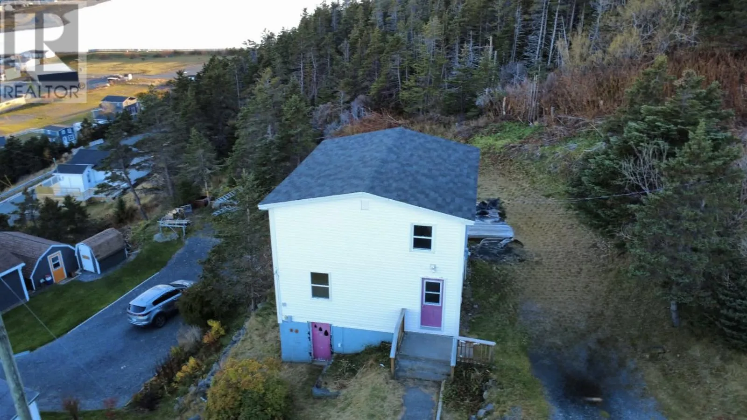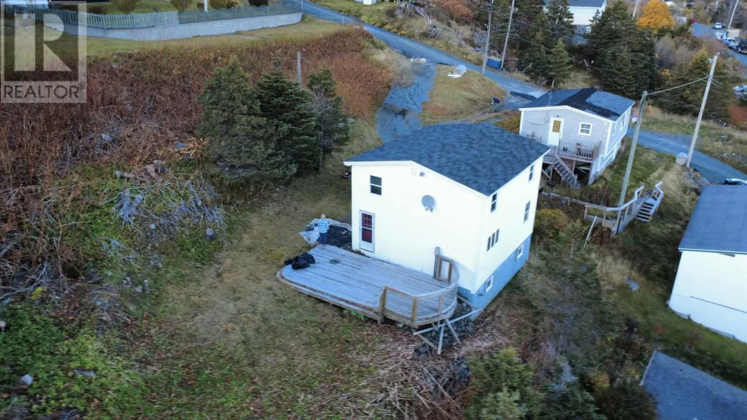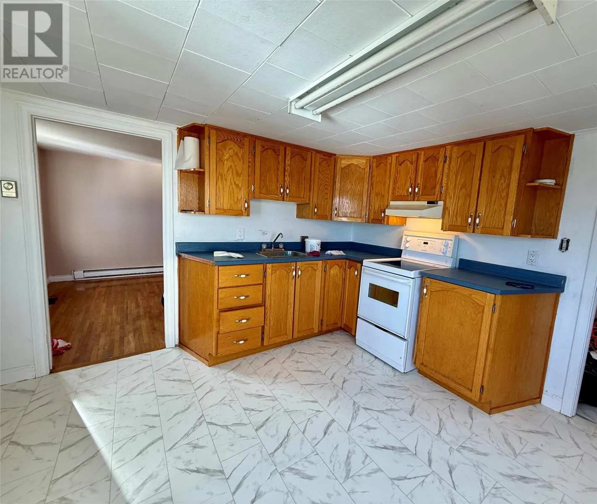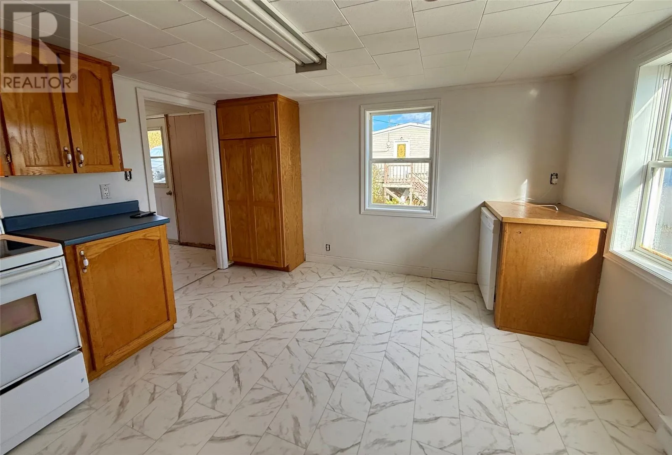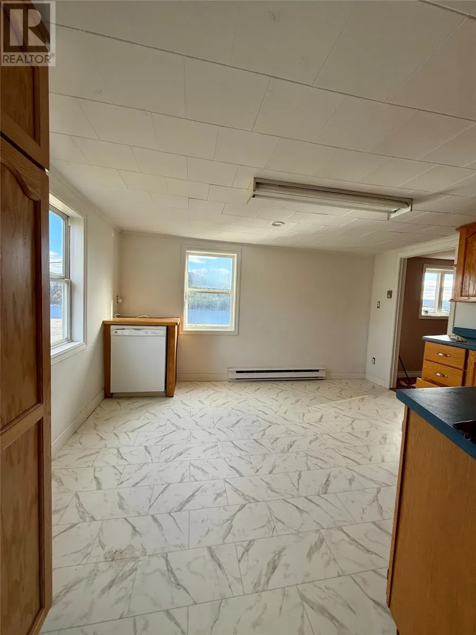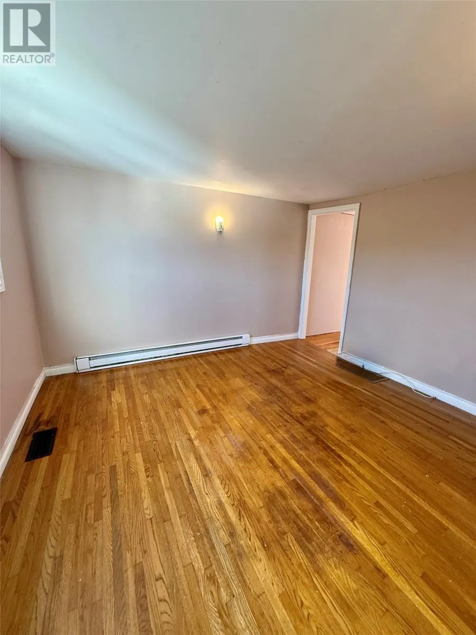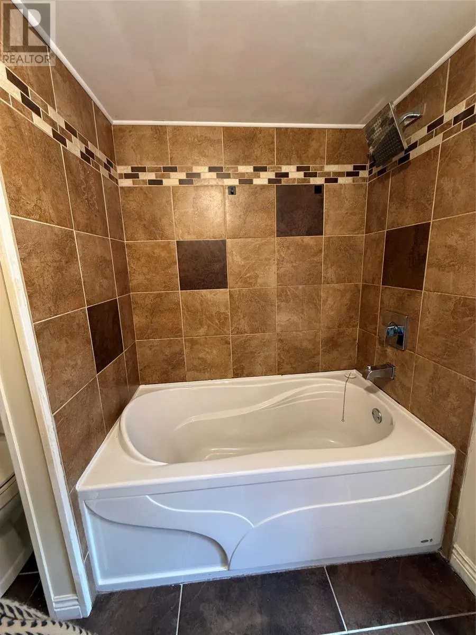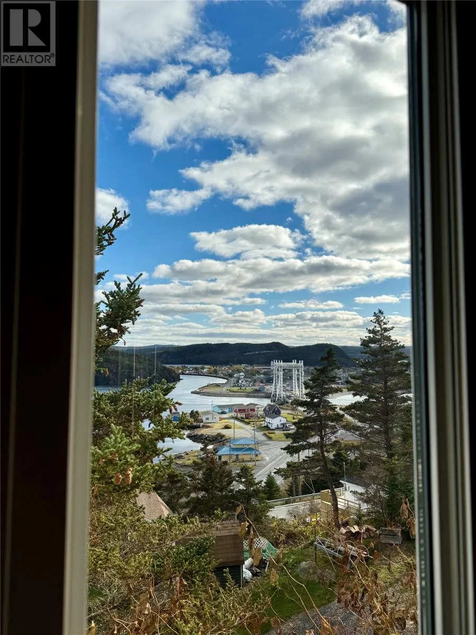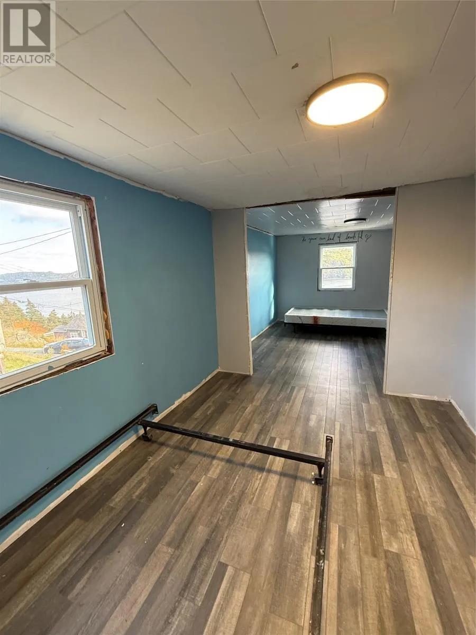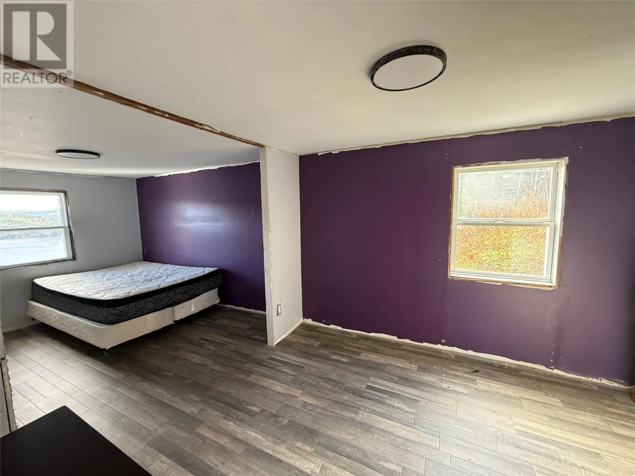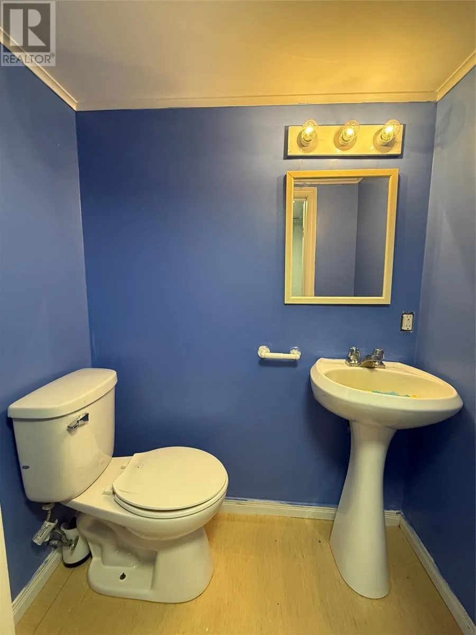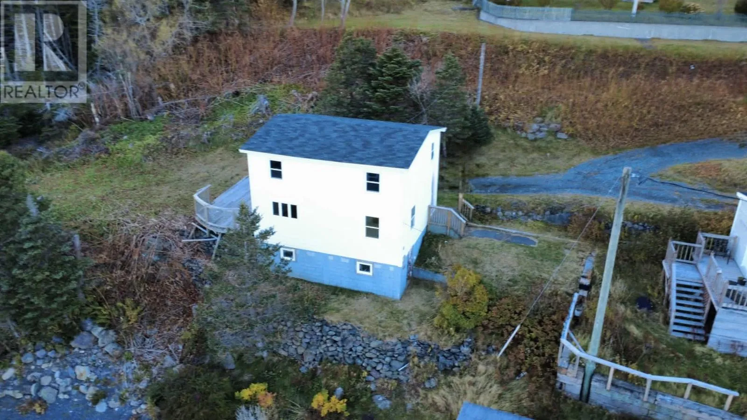
Perched on an elevated lot overlooking the picturesque waters of Jerseyside Harbour, 44 Fort Louis Road offers stunning views, a peaceful setting, and an exciting opportunity to make this property your own! This home offers a functional layout with a spacious kitchen featuring plenty of cabinetry, a bright living area with hardwood flooring, and generously sized rooms offering flexibility to suit your needs. With two bathrooms, including one featuring a relaxing soaker tub and tiled surround, the home has some great features already in place. While the property could benefit from some finishing touches, it presents a fantastic opportunity for buyers looking to add their own style and build equity. Whether you're searching for a family home, an investment property, or a renovation project, there's plenty of potential here! Outside, enjoy the elevated setting, mature trees, outdoor deck space, and breathtaking views of the harbour and surrounding community. Imagine enjoying your morning coffee while taking in the beautiful coastal scenery! Located in the historic community of Jerseyside, you're just minutes from the amenities of Placentia while enjoying the charm and tranquility of small-town Newfoundland living. With views like these and plenty of room to make it your own, 44 Fort Louis Road is an opportunity worth exploring! (id:27476)