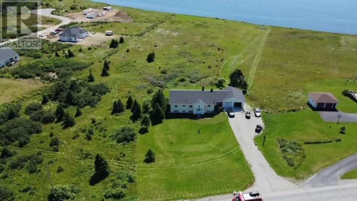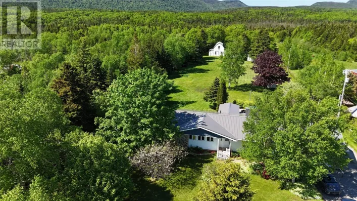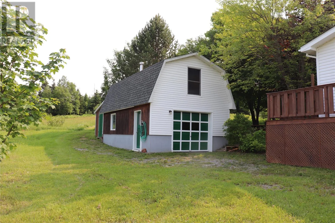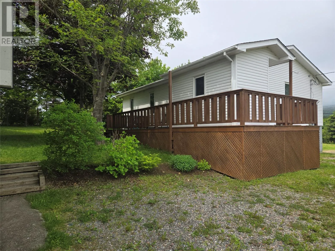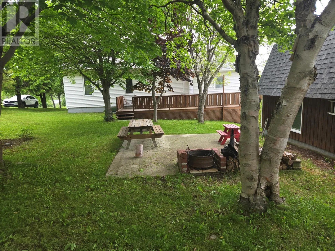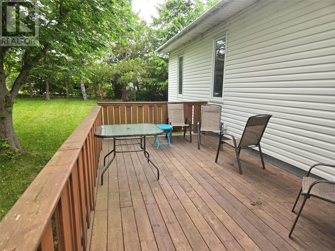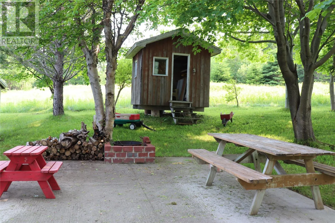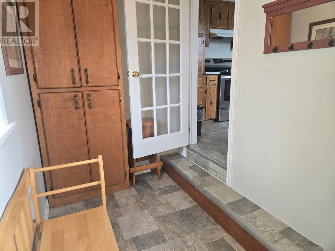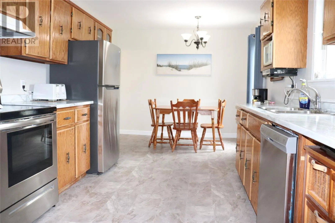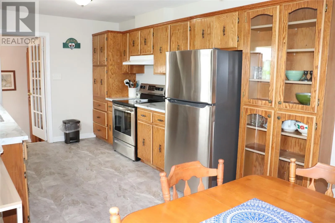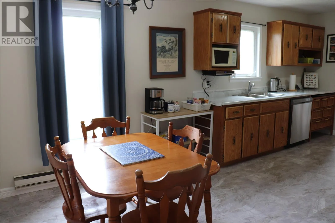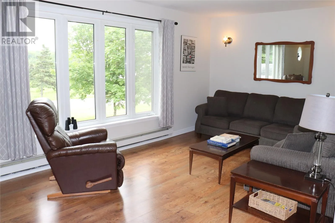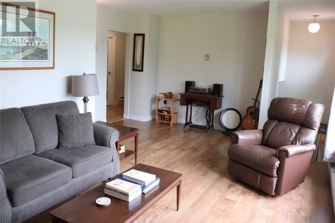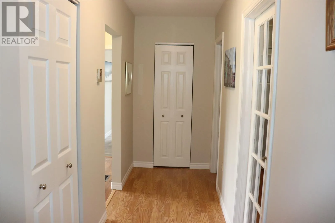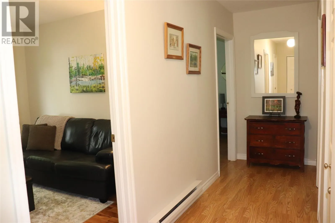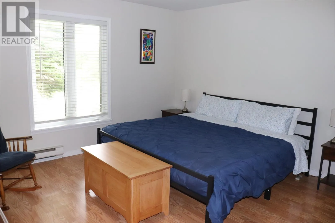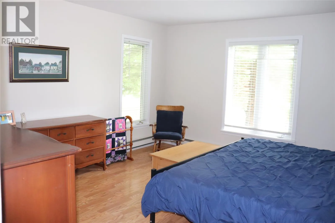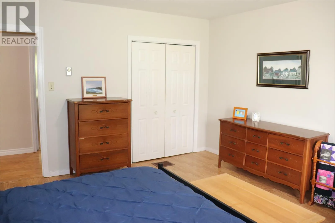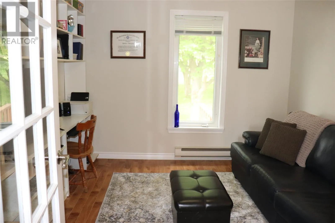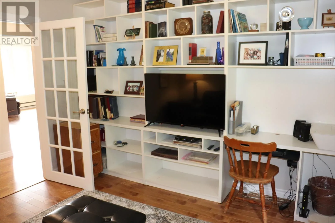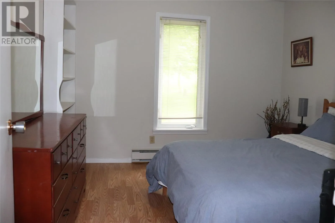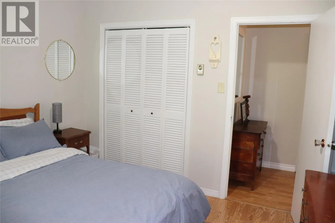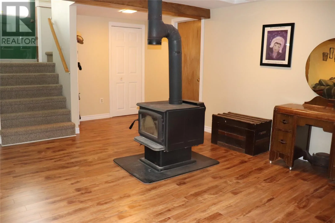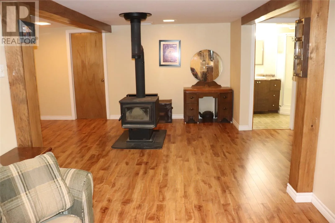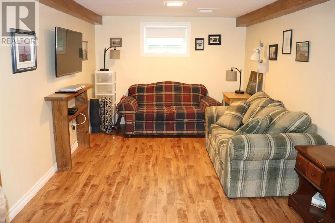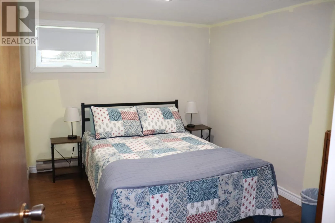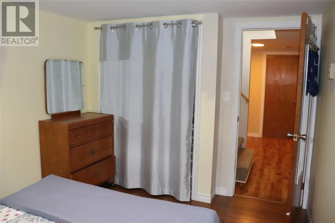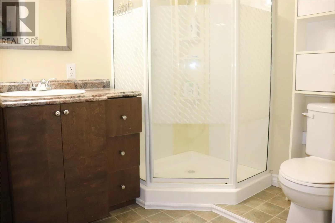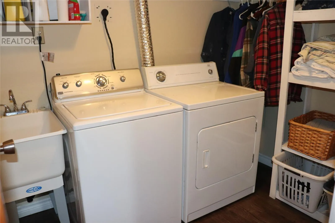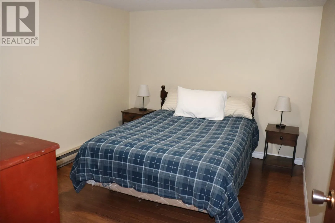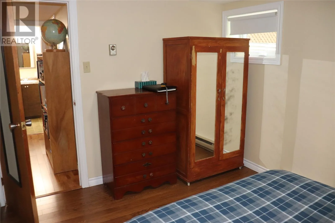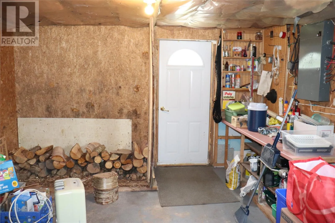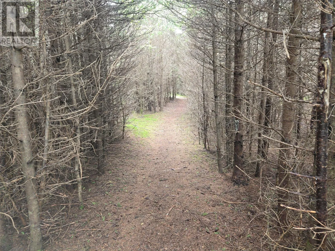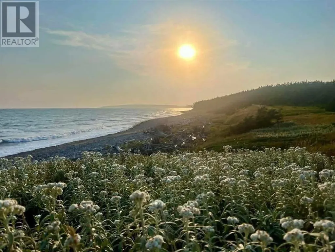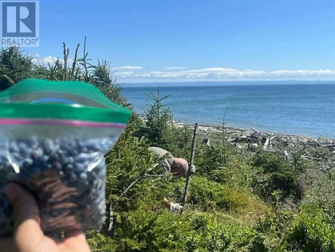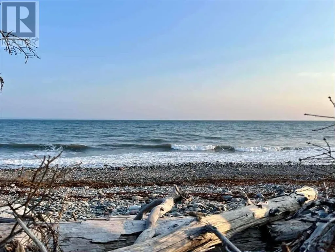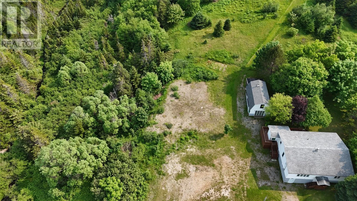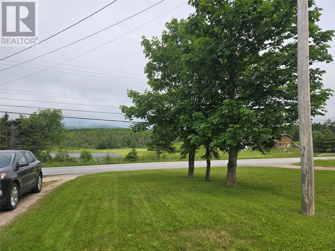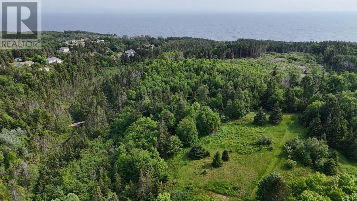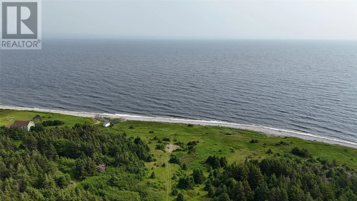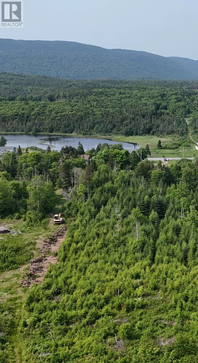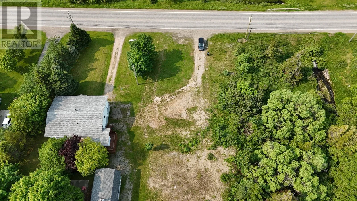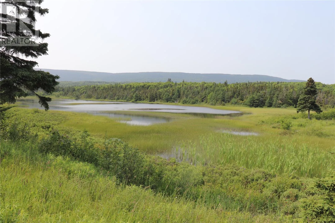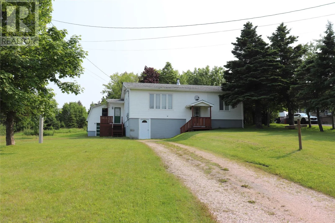
OCEANFRONTAGE and ACREAGE! What a rare find and just minutes to town but a world away! As soon as you walk inside this welcoming 4 bedroom, 2 bath home you feel the love and pride of ownership. The spacious entry with pantries is just off the kitchen which offers lots of cabinet and counter space. The perfect place to cook with your family. Off the kitchen is the bright living room with a large window overlooking a peaceful pond with wooded backdrop offering an enchanting and calming view. Down the hall are 2 spacious bedrooms, recently renovated bathroom and a TV room with built in shelving (could be a 3rd main floor bedroom). The walkout basement is fully finished with a rec room featuring a woodstove, 2 bedrooms, full bath, laundry room and huge storage area. The back deck overlooks a fire pit, the play house and garage with a traditional root cellar. The trails lead down to the ocean and offer blueberries, raspberries and cranberries throughout the fields. The lot between the stream and house could be used to build a home for your parents, children, sold for development or keep for yourself! A backyard that stretches over 2000 feet to the ocean and the land directly across the road extends over 4000 feet more! Your yard is a playground for the outdoor enthusiast! Beautiful in every season. Snowshoe or hike while you enjoy the views of the ocean, pond, stream, mountains and forest ... and never leave your own yard! Call today for more information or to set up your appointment to view! (id:27476)