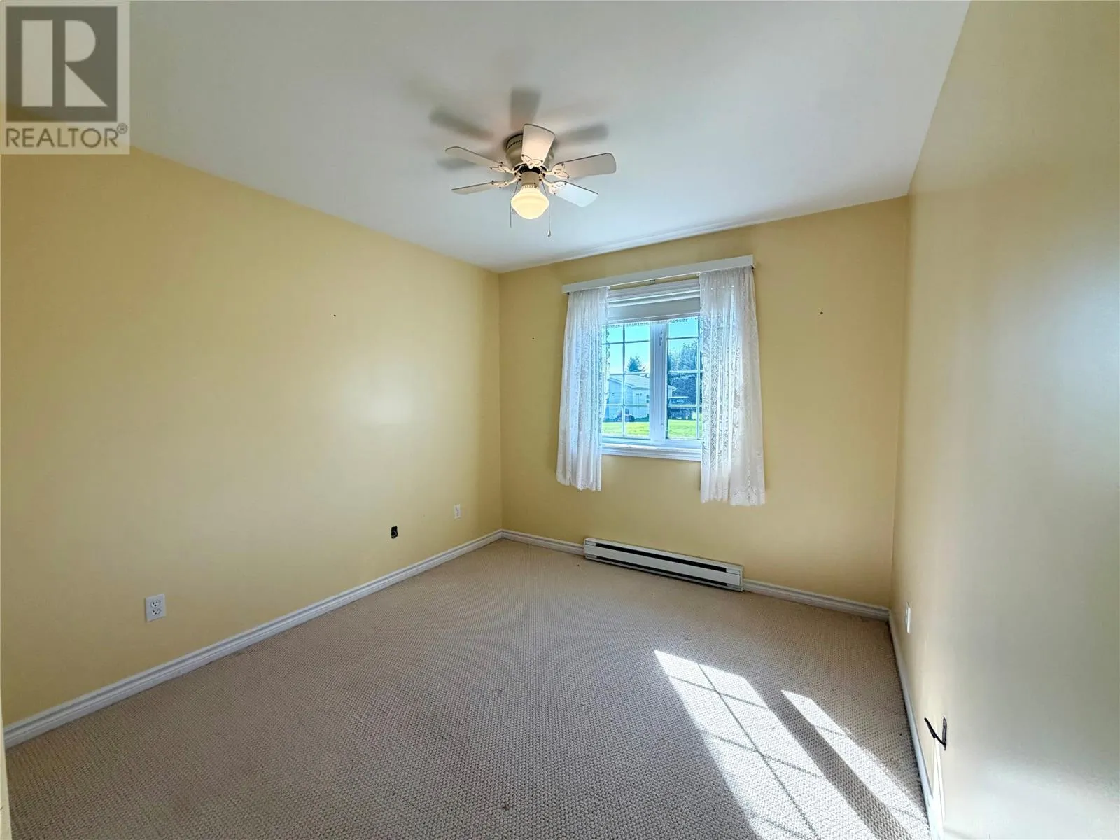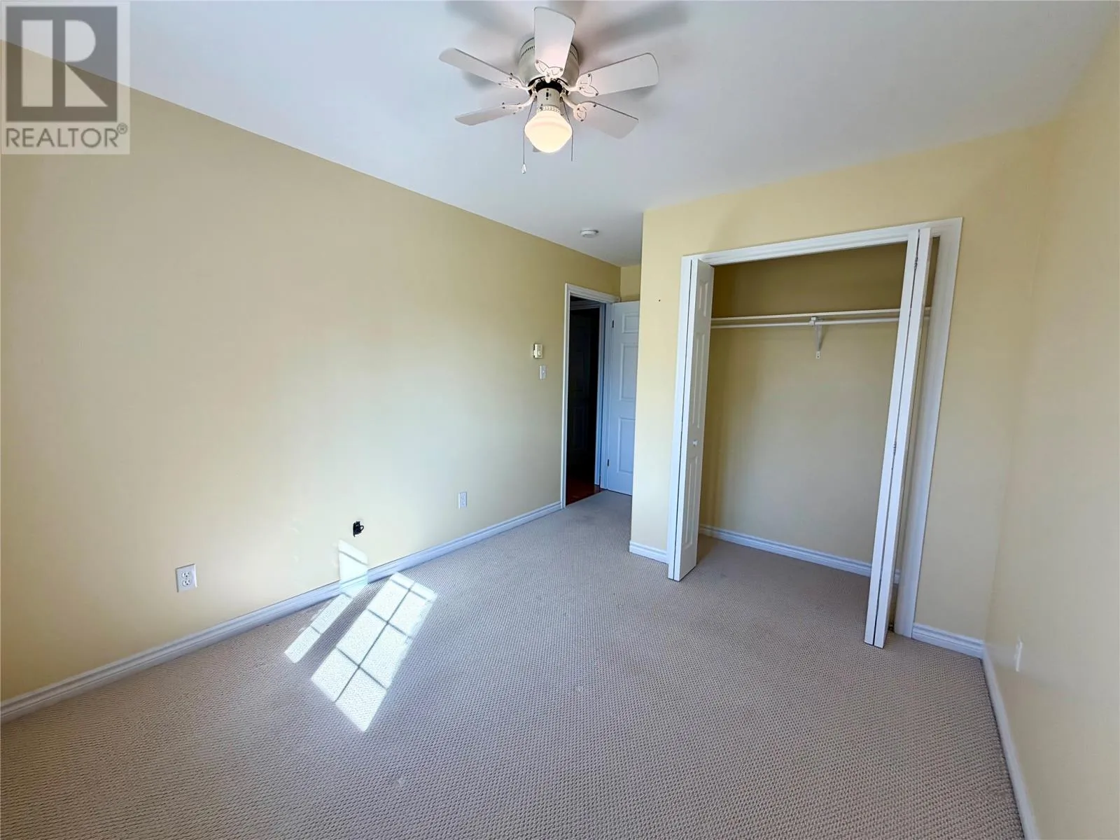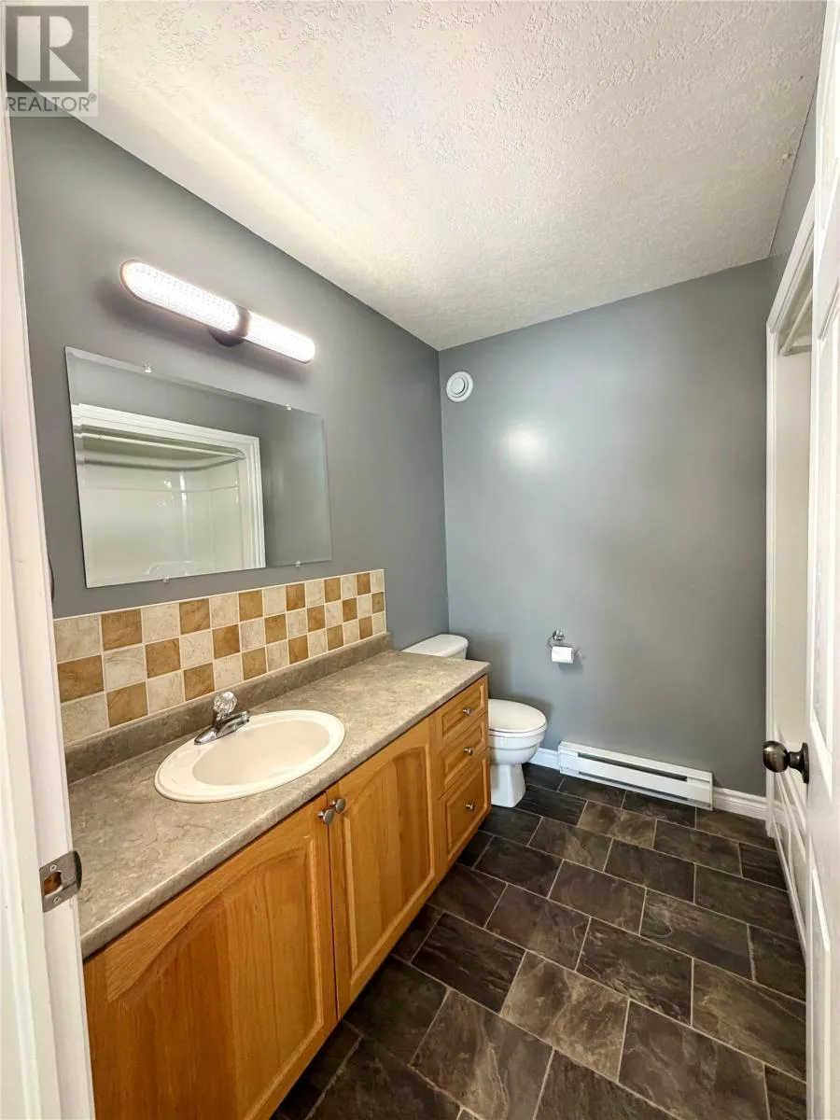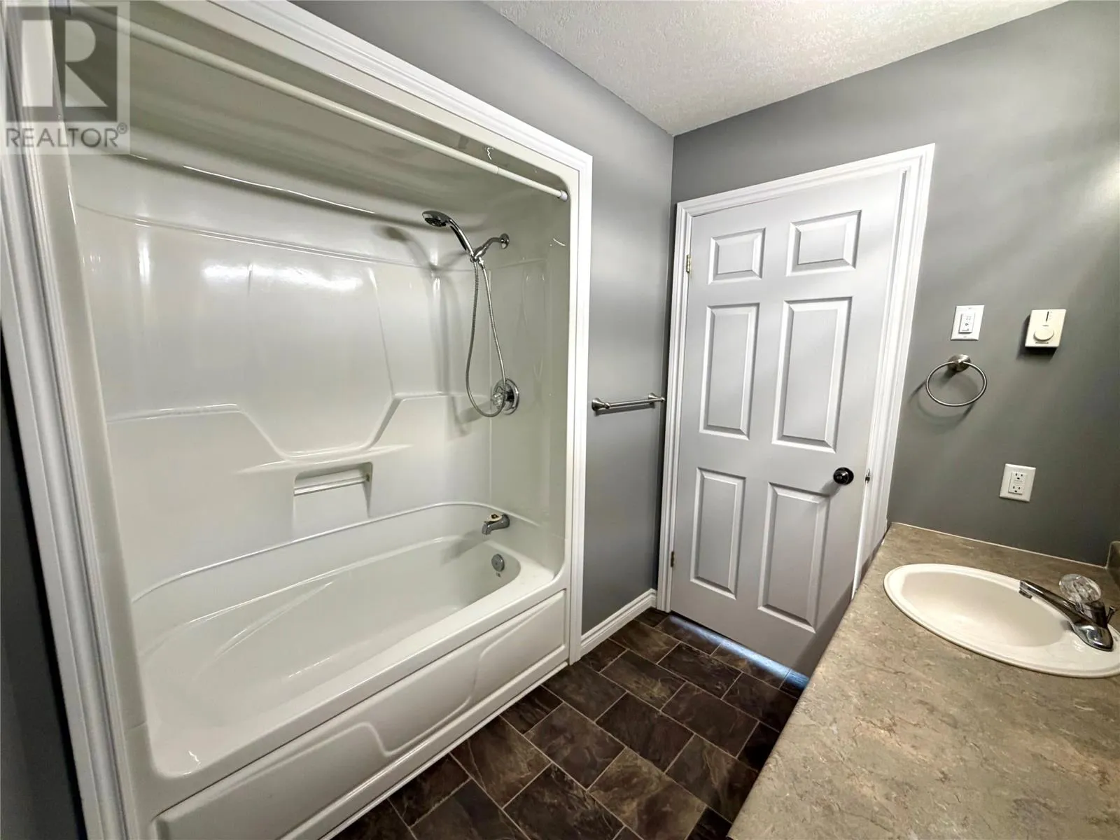
24 Millennium Drive, Kippens, Newfoundland & Labrador A2N 3Y4

Listed for:
$379,000
3 beds
2 baths
Listed 32 days ago
House for rent: 24 Millennium Drive, Kippens, Newfoundland & Labrador A2N 3Y4

View all 35 photos

About

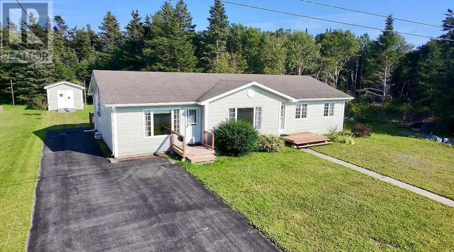
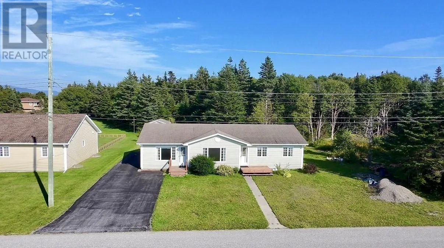
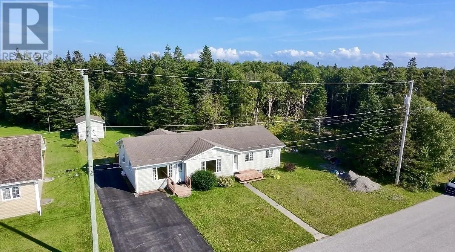
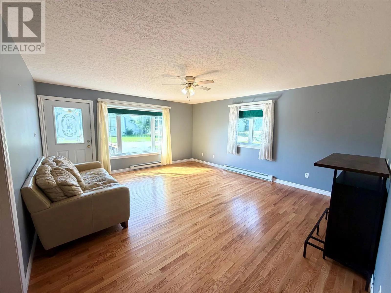
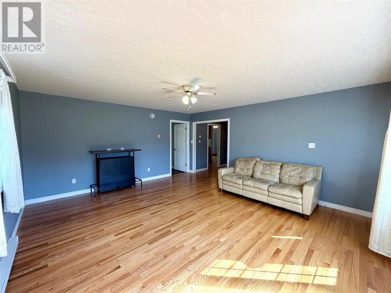
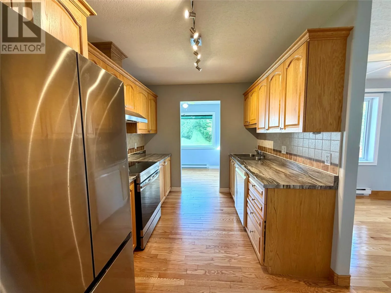
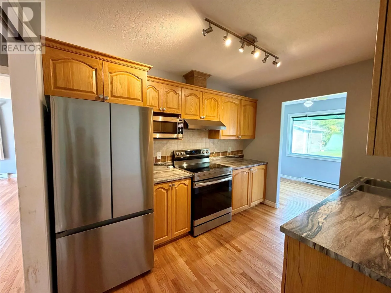
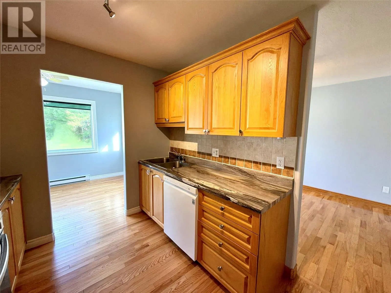
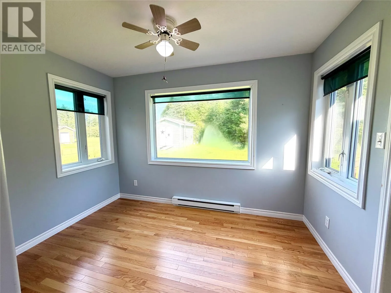
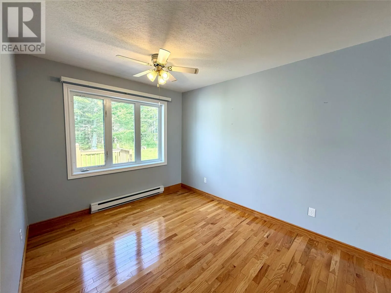
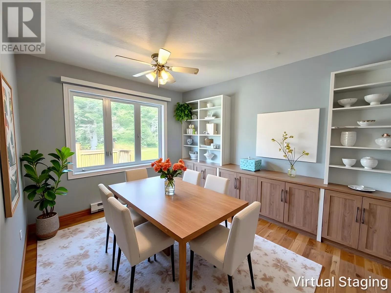
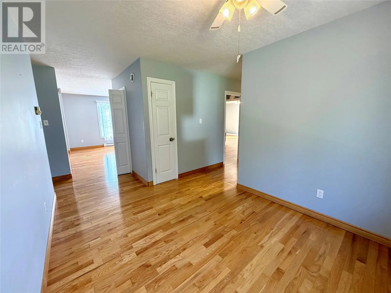
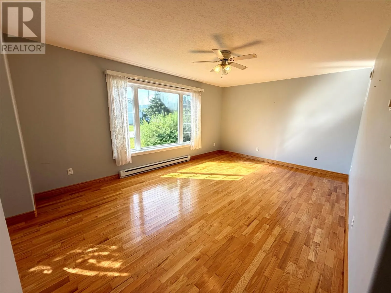
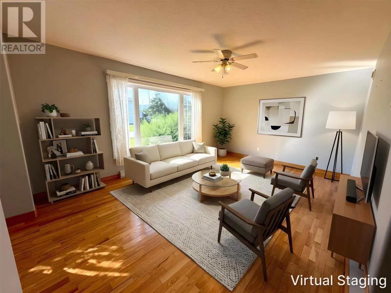
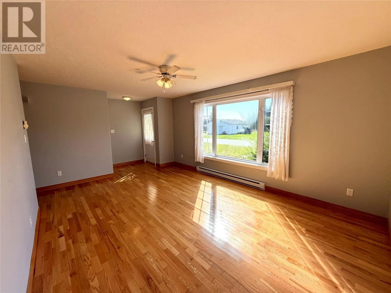
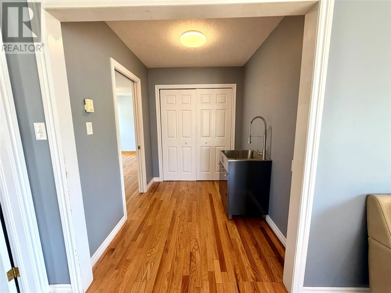
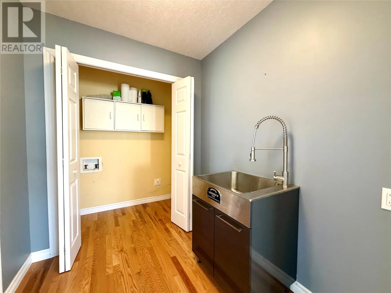
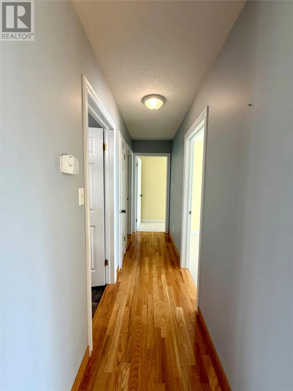
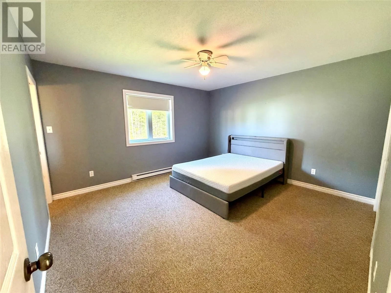
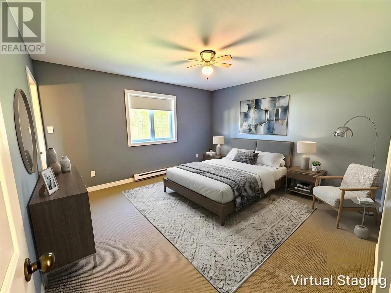
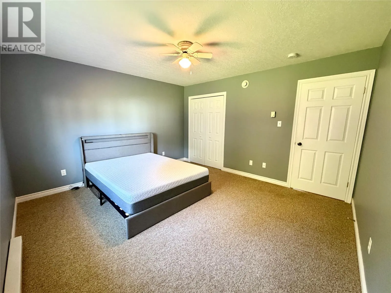
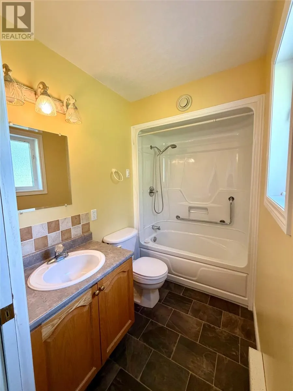
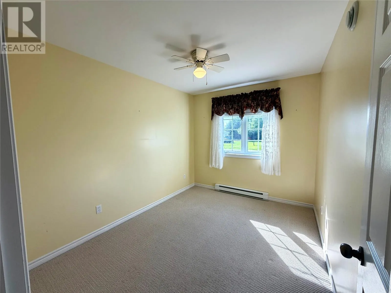
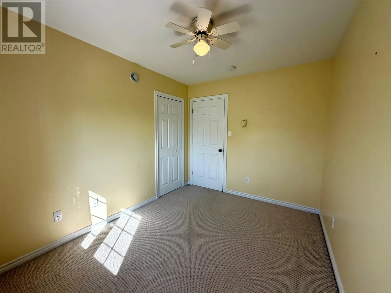
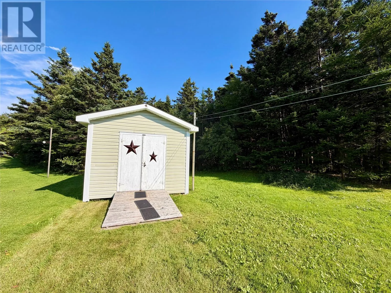
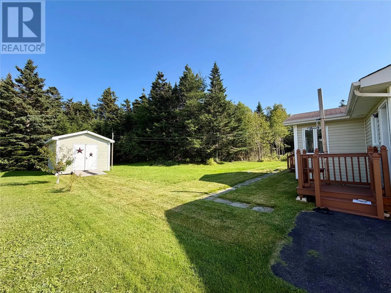
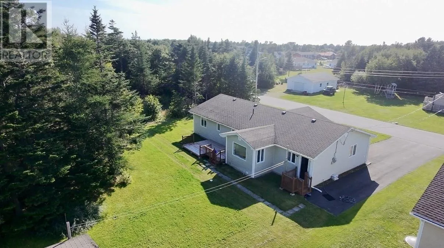
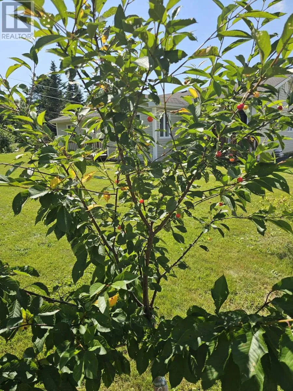
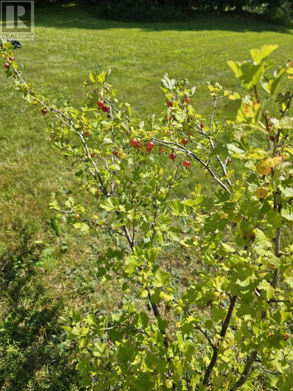
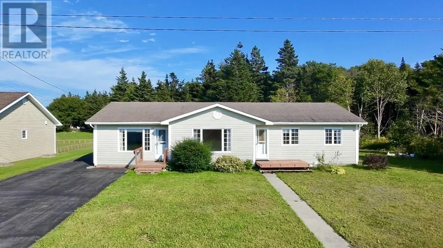
Located in the beautiful community of Kippens, 24 Millennium Drive is a spacious 3-bedroom, 2-bathroom home with plenty to offer. This home has a comfortable layout with two living rooms and a sunroom, providing plenty of space for a growing family. Beautiful hardwood flooring runs throughout most of the home, adding warmth and character to the main living areas. The kitchen includes a stove, fridge, dishwasher, and microwave. The home is heated with electric heat and is equipped with an air exchanger. One of the highlights of the property is the beautiful backyard, surrounded by mature trees and offering a private, natural setting. The backyard also features currant and cherry trees, adding a unique touch to the outdoor space. A rear deck provides a great place to enjoy the backyard, while the 16' x 12' wired garage offers additional space for storage, hobbies, or a workshop. Situated in a desirable Kippens location, this property offers a great combination of space, comfort, and privacy, making it an excellent option for a family looking to make it their own. (id:27476)


Property Highlights

MLS® Number
1302553
Type
Single Family
Ownership Type
Freehold
Land Size
under 1/2 acre

Building

Building Type
House
Storeys
1.00
Square Footage
1368 sqft
Bathrooms Total
2
Bedrooms Above Ground
3
Bedrooms Total
3
Exterior Finish
Vinyl siding
Fireplace Present
No
Basement Type
Basement Features
Building Heating Type
Baseboard heaters
Heating Fuel
Electric
Building Cooling Type
Central air conditioning

Utilities

Water
Municipal water
Utility Sewer
Septic tank

Room Layout

Not known
Main level
10'11"" X 7'7""
Laundry room
Main level
6'4"" X 7'3""
Mud room
Main level
15'5"" x 7'5""
Bath (# pieces 1-6)
Main level
7'8"" x 4'10""
Bath (# pieces 1-6)
Main level
7'4"" x 7'8""
Bedroom
Main level
11'3"" x 8'8""
Bedroom
Main level
10'3"" x 9'8""
Bedroom
Main level
13'6"" x 12'7""
Living room
Main level
17'2"" x 12'
Living room
Main level
17'4"" x 15'5""
Dining room
Main level
10'6"" x 9'1""
Kitchen
Main level
10'10"" x 8'4""

Location

Learn more about this property
Listing provided by:
Century 21 Seller's Choice Inc.
MLS® number:
1302553
Agent:
Chauna Hickey
*Indicates required field
Name is required
Email is required
Please enter a valid phone number (e.g., 416-111-1111).