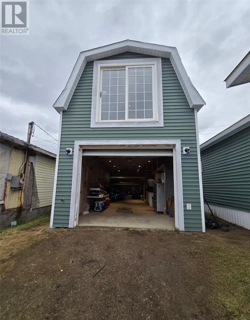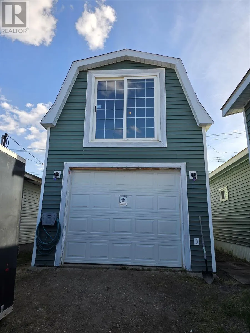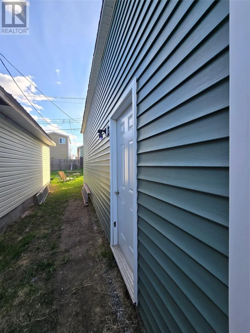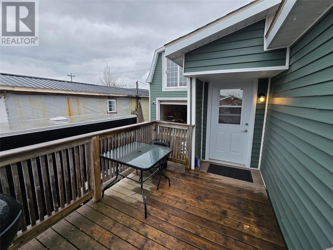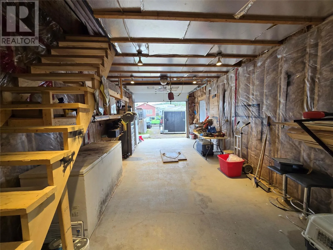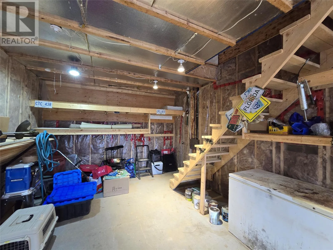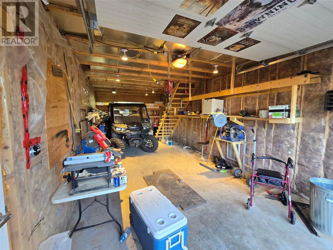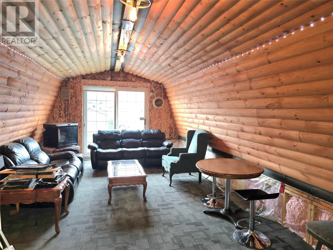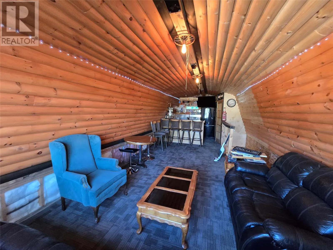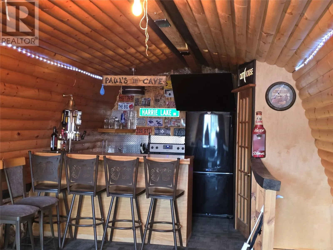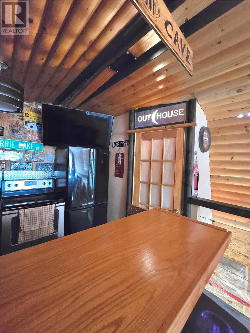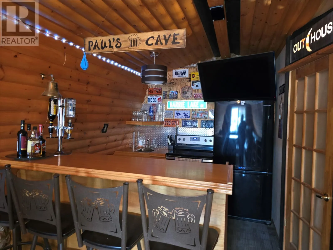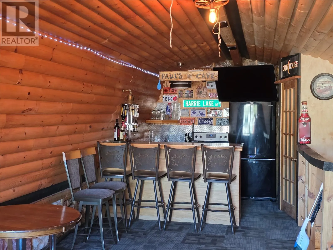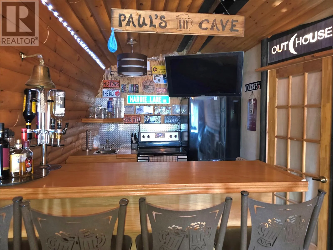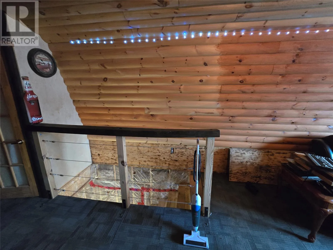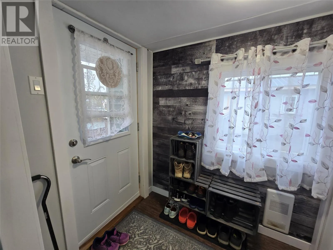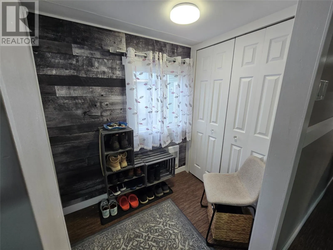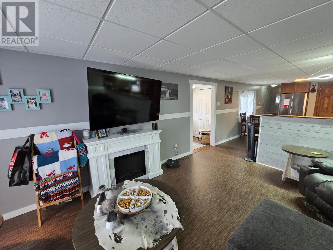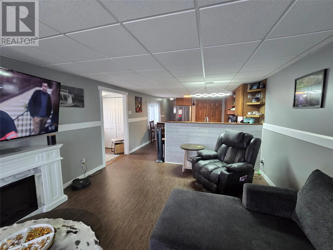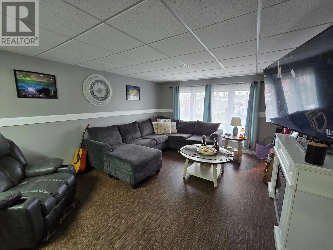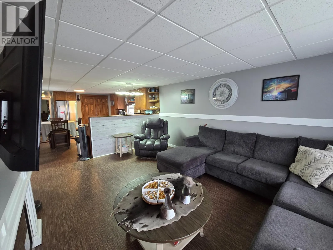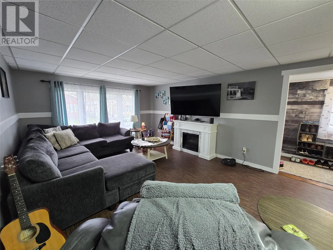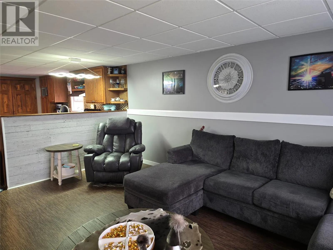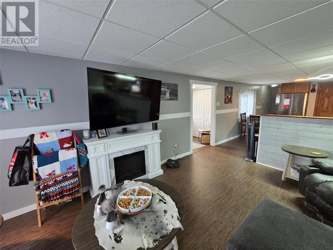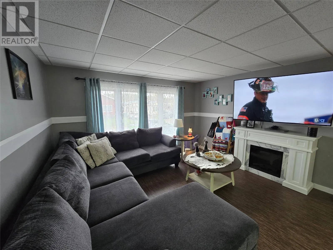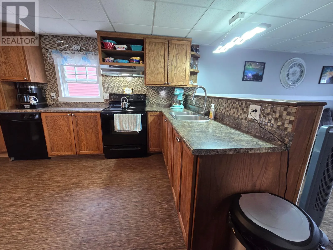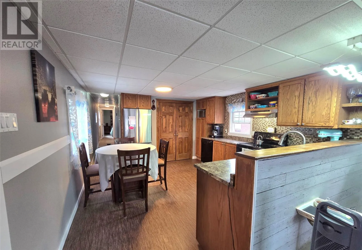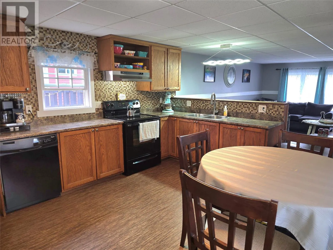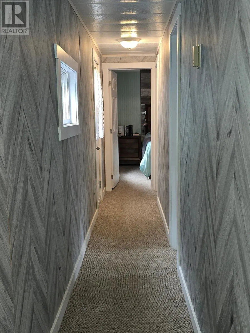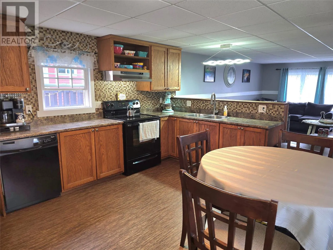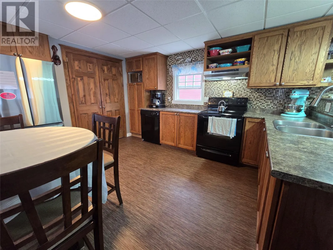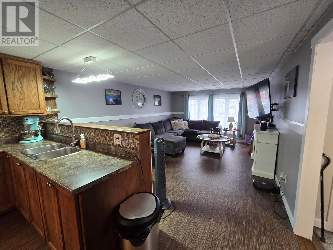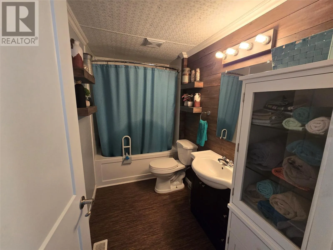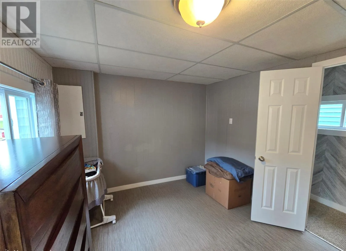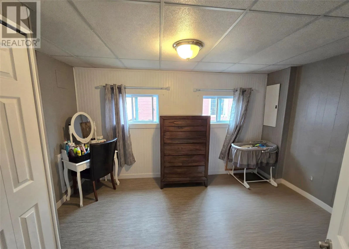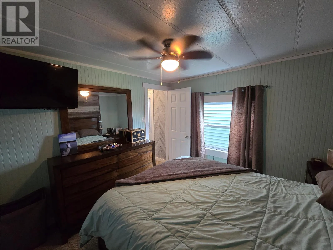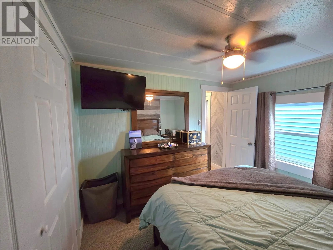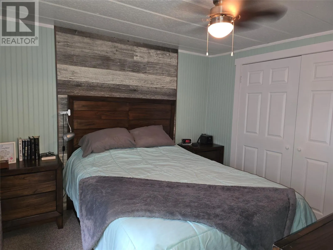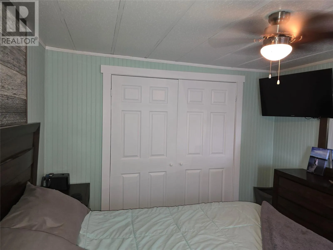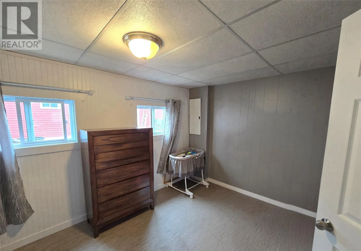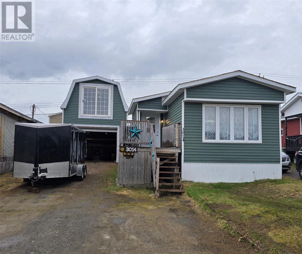
This sweet 2 bedroom home is ready to welcome its new owners! From the moment you walk through the front door, you'll feel right at home. The bright, open-concept layout creates a warm and inviting atmosphere where you can relax, unwind, and leave the stresses of the day behind. The spacious kitchen features beautiful oak cabinets, plenty of counter space, and flows seamlessly into the living room, making it ideal for both everyday living and entertaining. With many upgrades completed in 2025, including two new exterior doors, all new vinyl windows (except the front window), new vinyl siding, and new skirting with 2 x 4 framing and plywood backing, much of the work has already been done for you. The detached garage, built in 2017, is a fantastic bonus with concrete floors, a garage door opener, and 10 ft walls, offering plenty of room for storage, hobbies, or parking. Upstairs in the loft, you'll find a versatile entertainment area that's perfect for hosting friends, accommodating guests, creating a hobby space, or simply enjoying a quiet getaway of your own. Qith a wet bar and it's own ""outhouse (half bath) as the sign states, no more needing to run in and out of your house when you're have a shed party out in garage! Whether you're looking for your first home, a place to downsize, or an investment property, this charming home offers comfort, updates, and great value. This is one of those properties that truly needs to be seen to be appreciated. (id:27476)