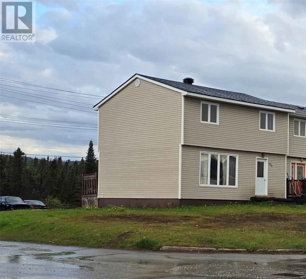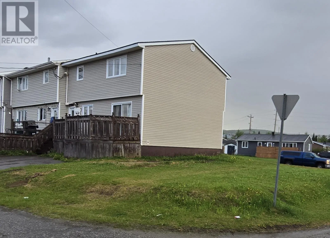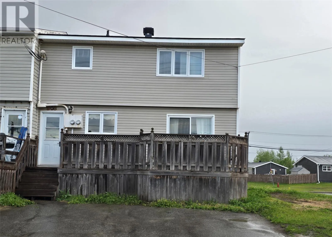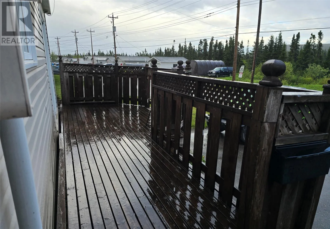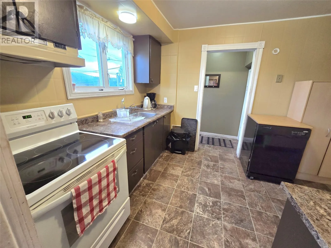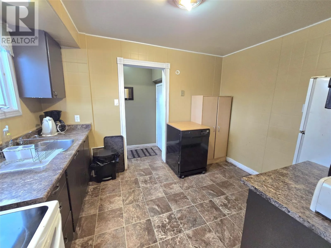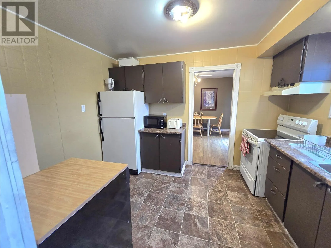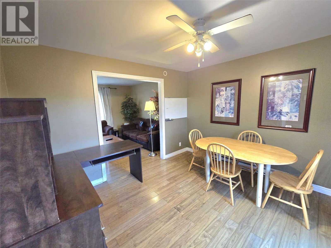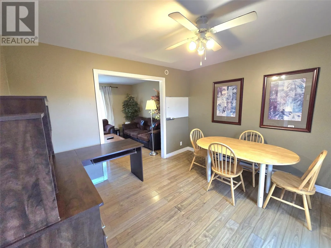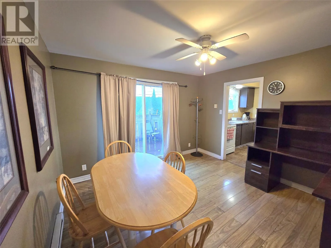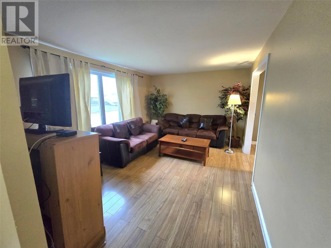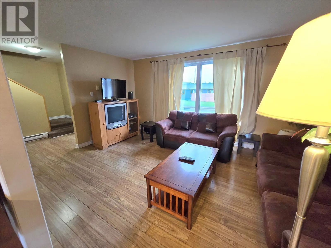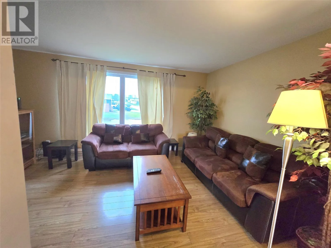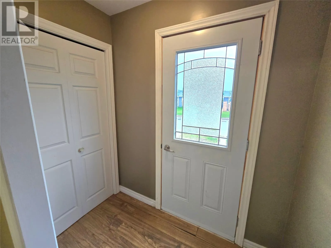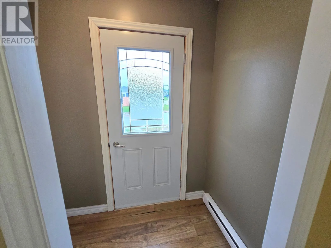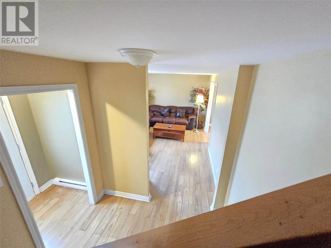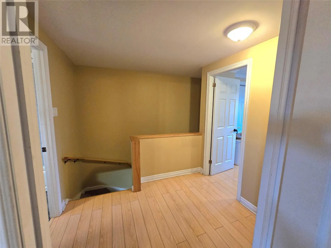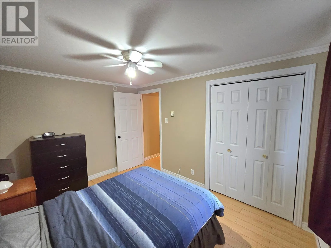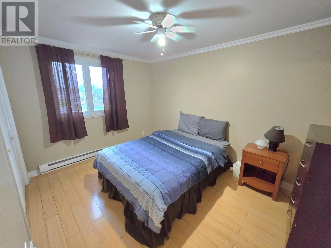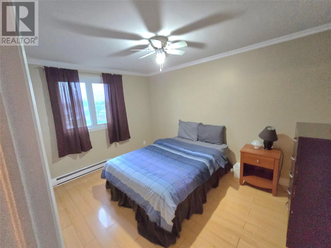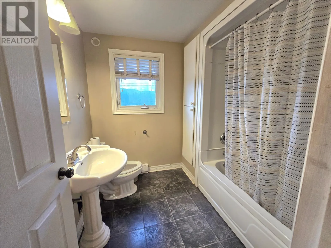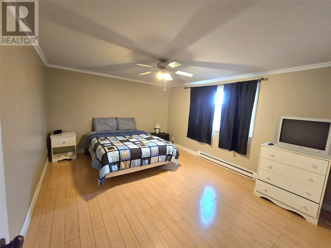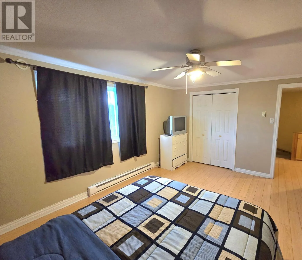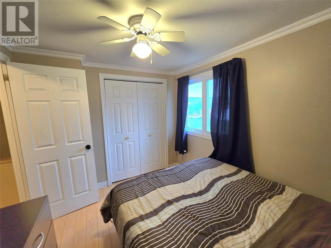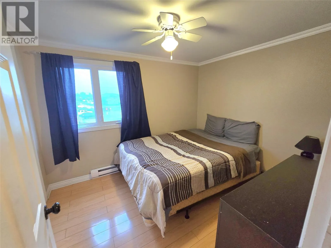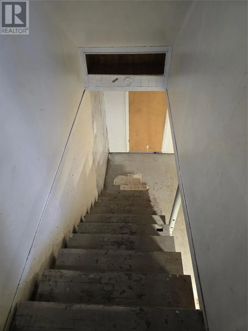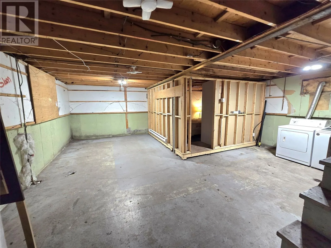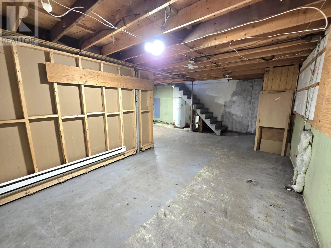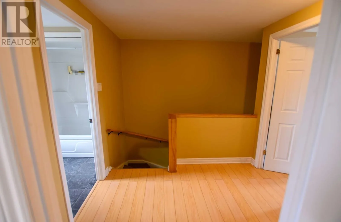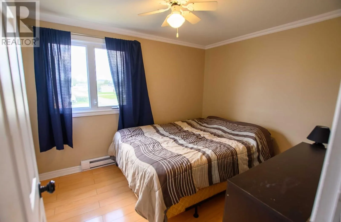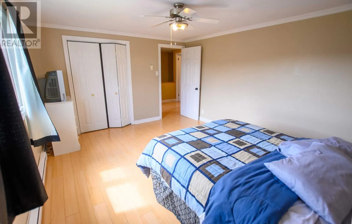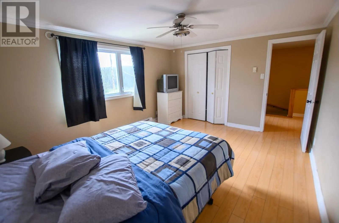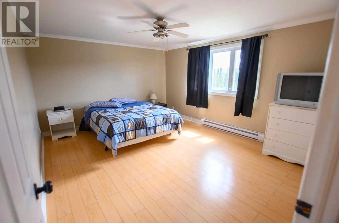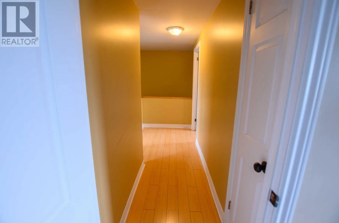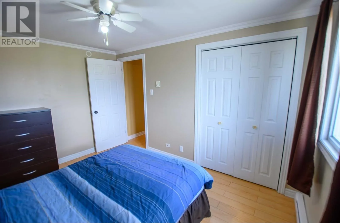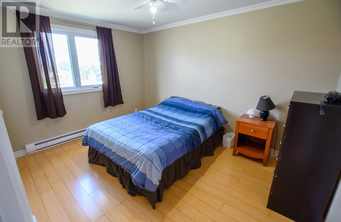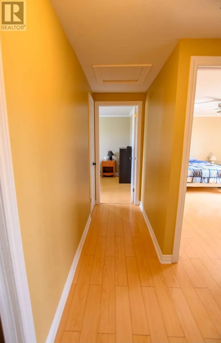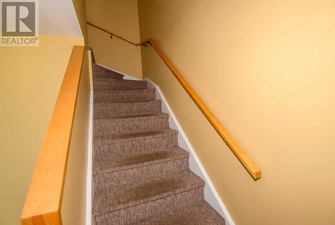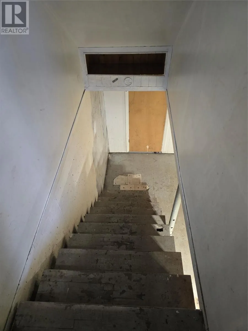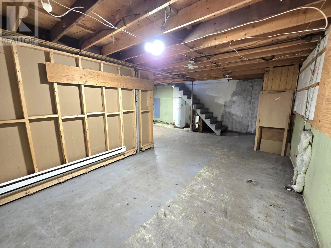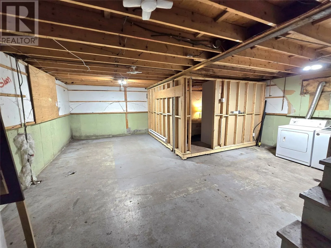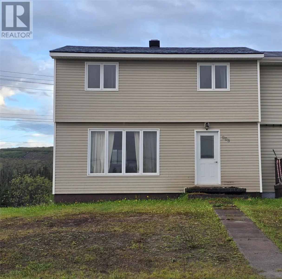
Welcome to this three-bedroom end-unit row house located in the popular Tamarack subdivision. Featuring a new roof (June 2026), vinyl windows, and plenty of potential, this home is a great opportunity for first-time buyers, growing families, or anyone looking to add their own personal touch. The main floor offers a functional kitchen, a separate dining area for family meals and gatherings, and a comfortable living room with laminate flooring. Patio doors off the dining room lead to the rear deck, providing a great spot to enjoy your morning coffee or relax outdoors during the warmer months. Upstairs, you'll find three bedrooms, including a spacious primary bedroom. The additional two bedrooms are also a good size, making them ideal for children, guests, or a home office. Light pine-coloured laminate flooring runs throughout the upper level, creating a bright and welcoming feel, while vinyl windows help bring in plenty of natural light. The basement is partially finished and includes a bonus room that could be used as a hobby room, playroom, home office, or additional storage space. As an end unit, this property benefits from extra outdoor space on the side of the home, offering plenty of room for children to play, gardening, flower beds, or simply enjoying the outdoors. Located in a family-friendly neighbourhood close to schools, recreation, and amenities, this home is ready for its next owners to make it their own. (id:27476)