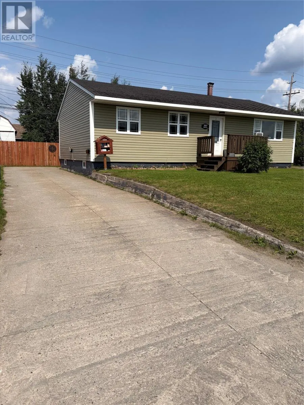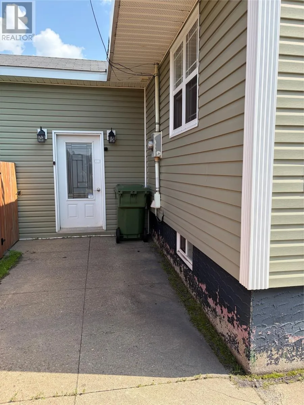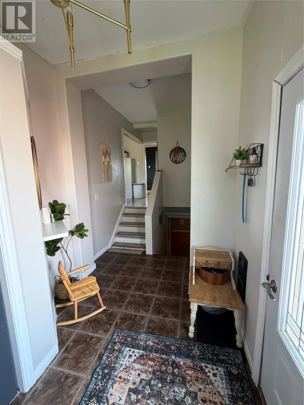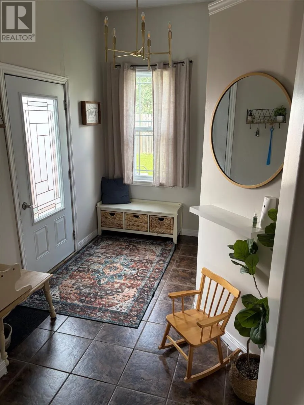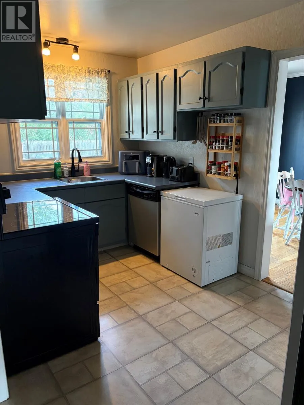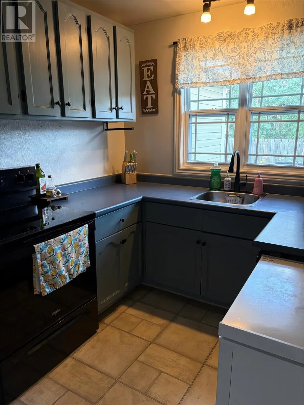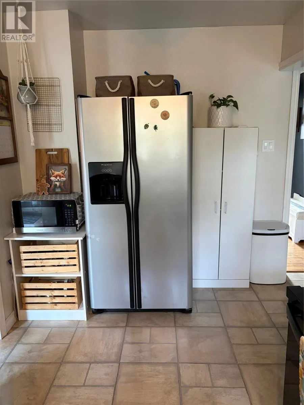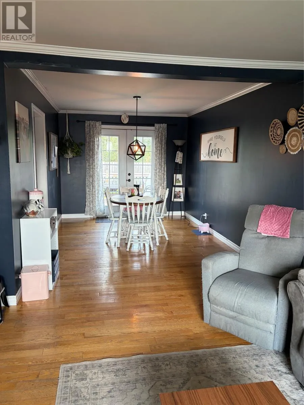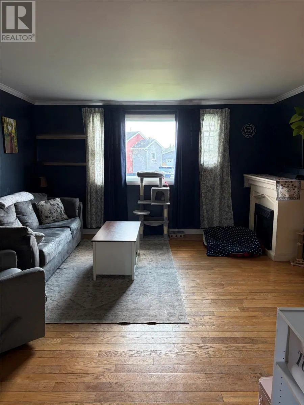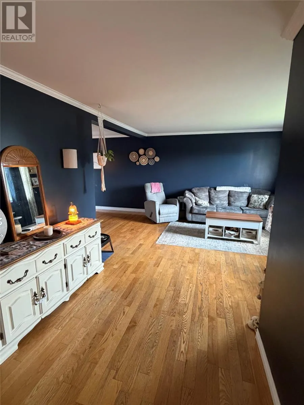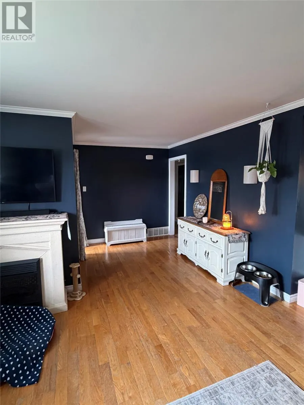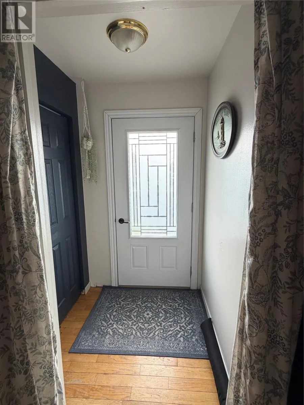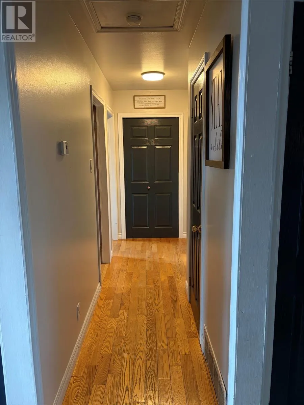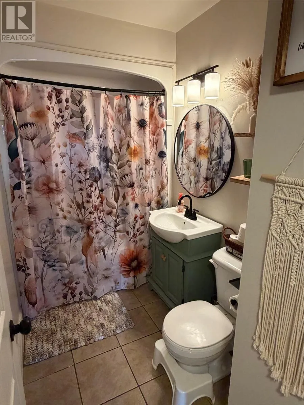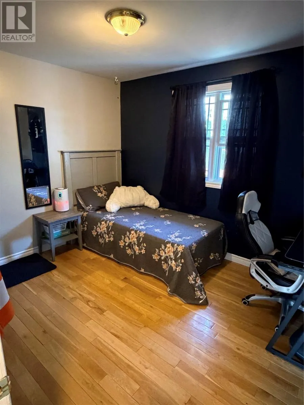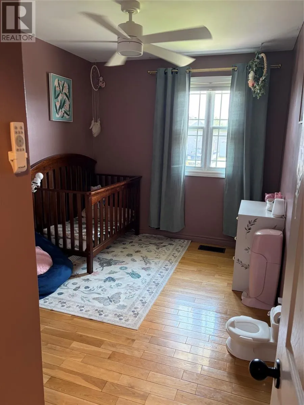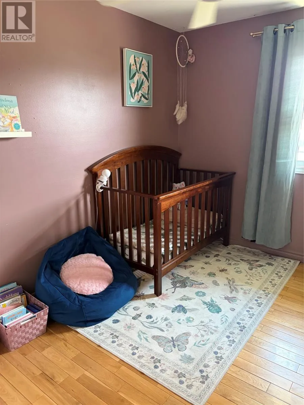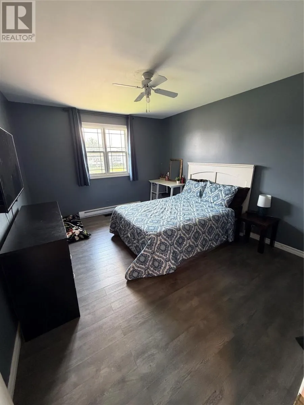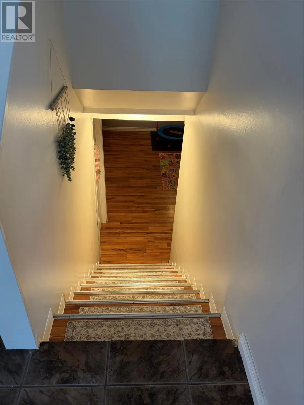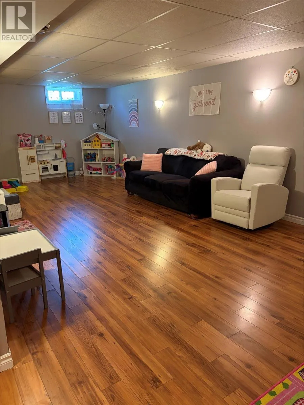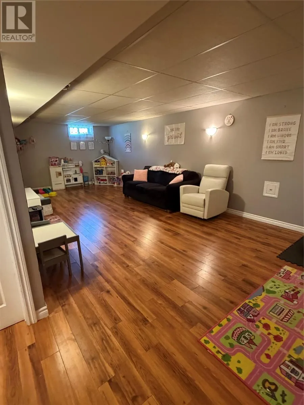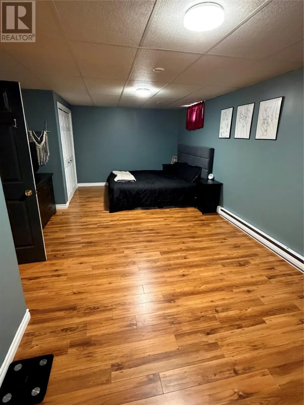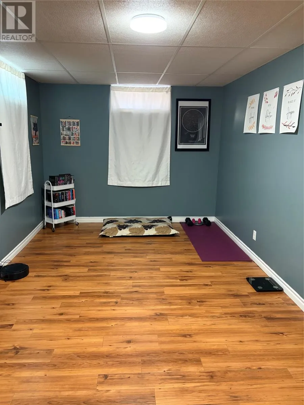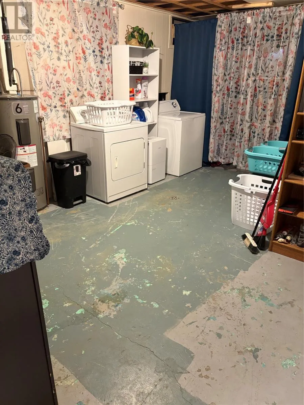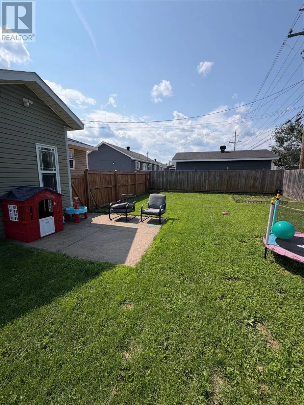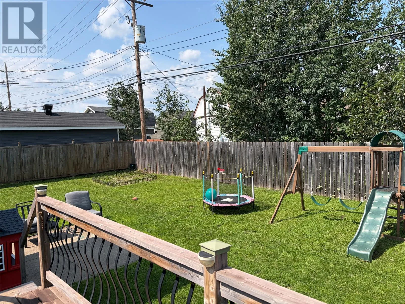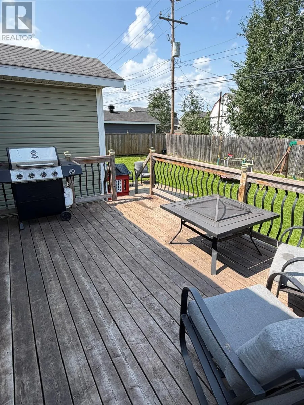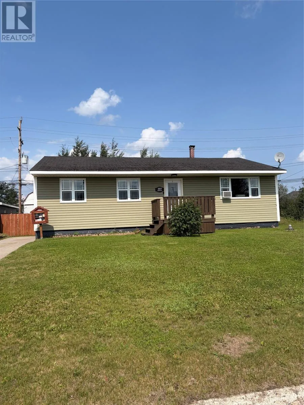
Welcome to this well-kept three-bedroom bungalow with great curb appeal, sage siding with white trim, a nice front yard, and a concrete driveway with parking for at least three vehicles. An additional rear entrance provides convenient access to the home. Inside, the bright living room features vinyl windows, hardwood flooring, and plenty of natural light. The dining room continues with hardwood flooring and includes a patio door leading to the large back patio. The kitchen offers painted hardwood cabinets, a fridge, stove, dishwasher, and vinyl flooring. Just off the kitchen is a large mudroom with tall ceilings. The main level features three good-sized bedrooms and a bright three-piece bathroom with a tub and shower unit. The bathroom also has an exhaust fan with its own switch. Downstairs, the generous family room provides plenty of space for family gatherings. The basement also includes a bathroom with a shower that requires plumbing to be finished, along with a large bonus room offering additional flexible space. Outside, the fully fenced and landscaped backyard features a large patio, providing a great space for hosting friends and family or enjoying time with pets. A practical bungalow offering good space inside and out, with a convenient layout and plenty of room for everyday living and entertaining. (id:27476)