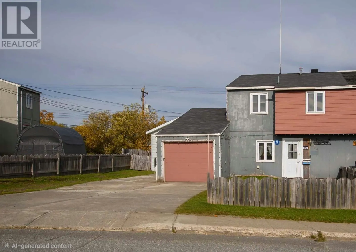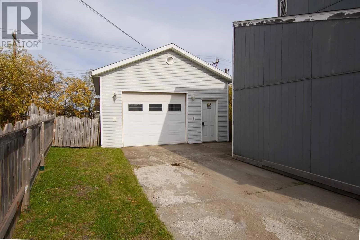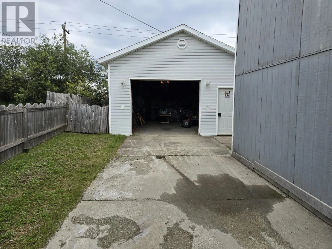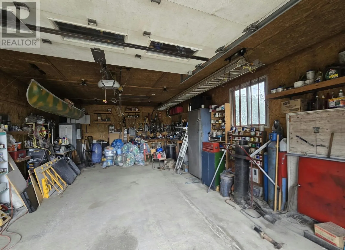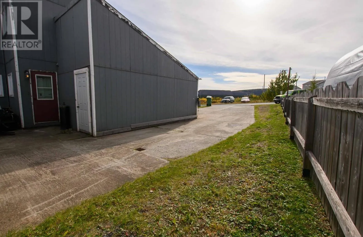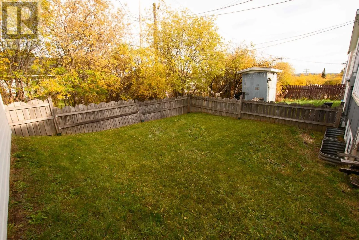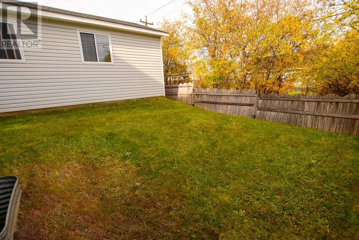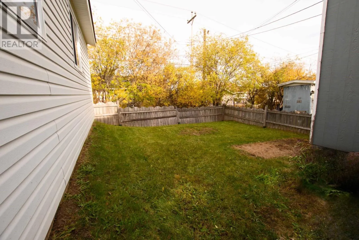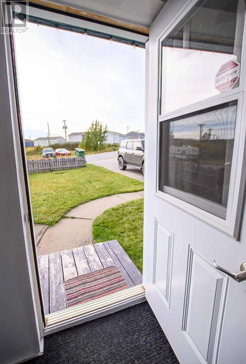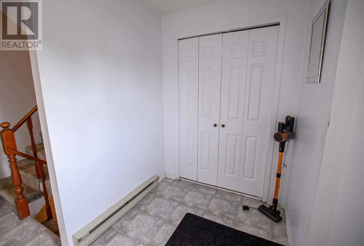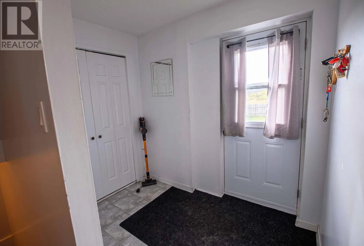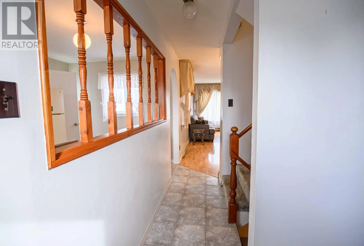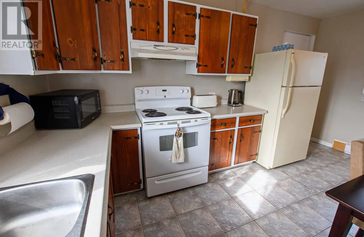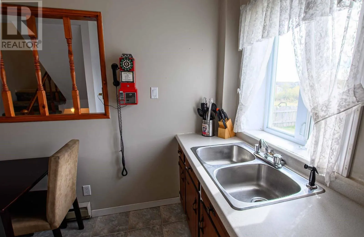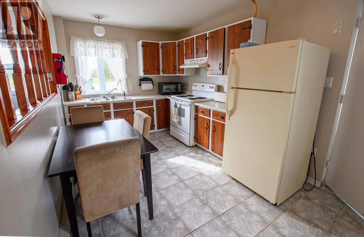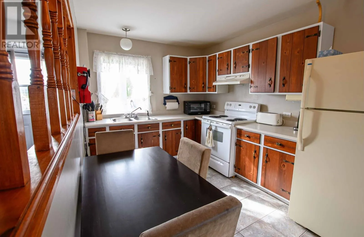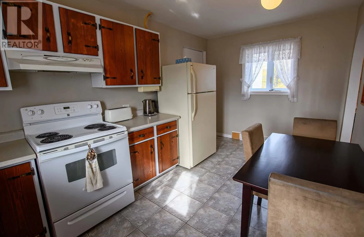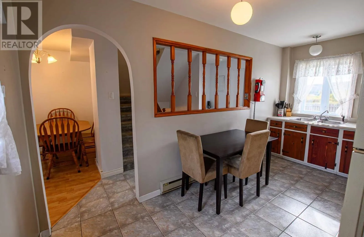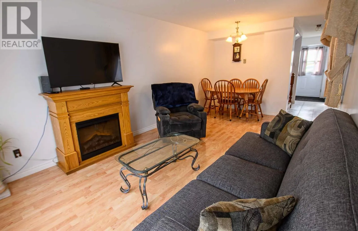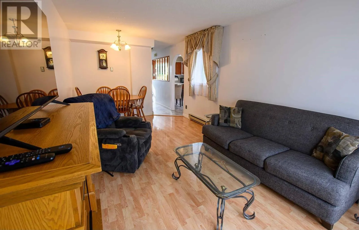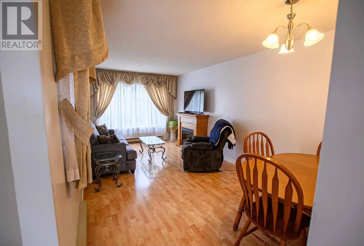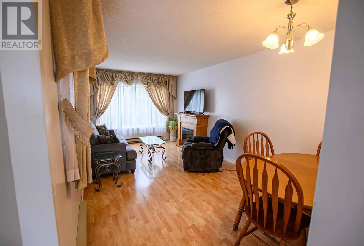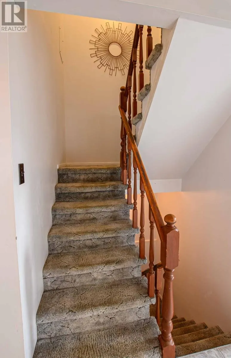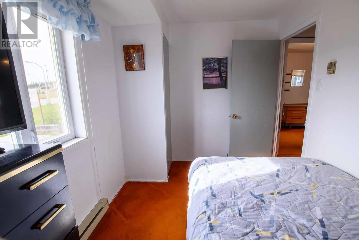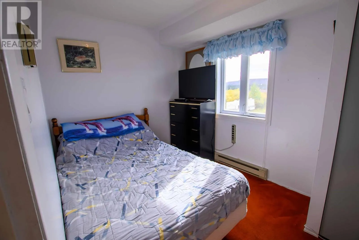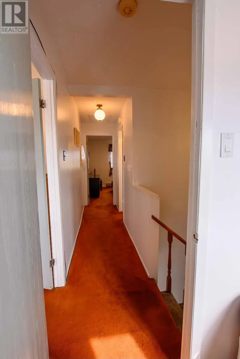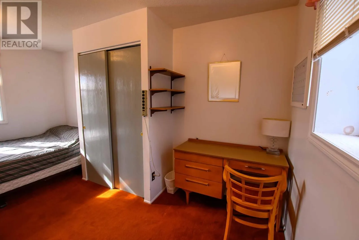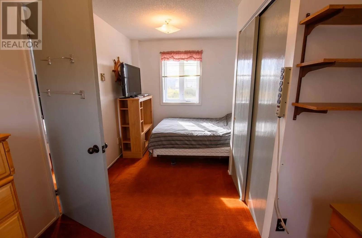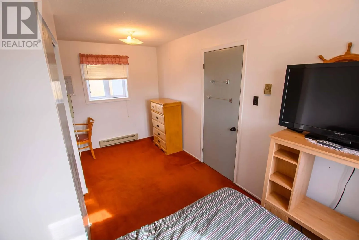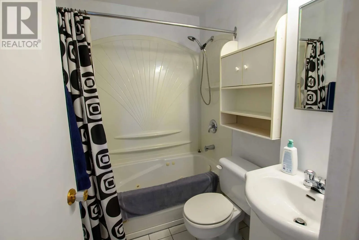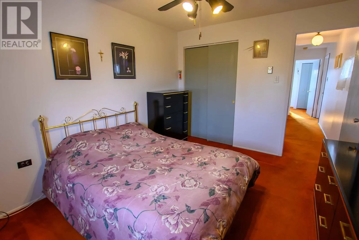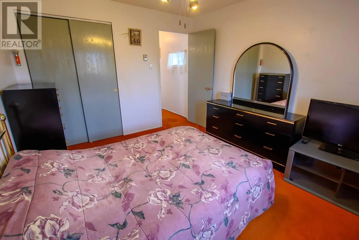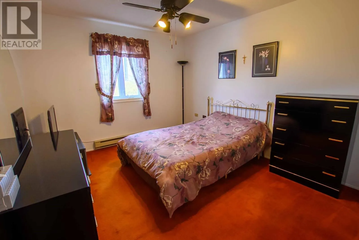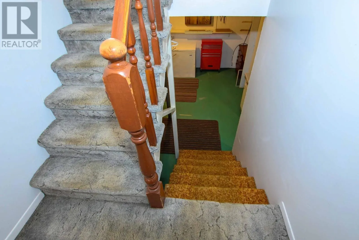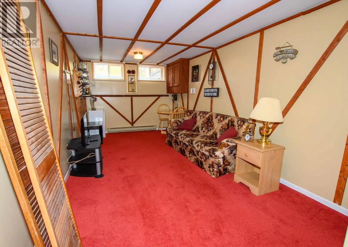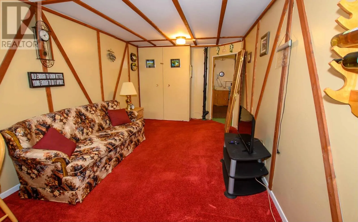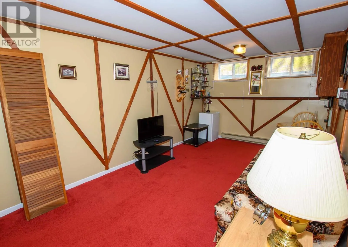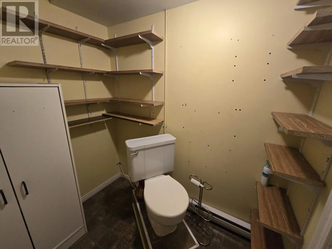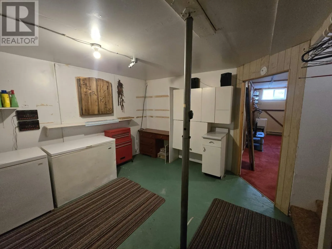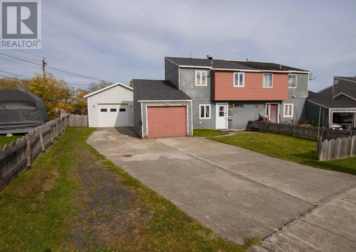
A home with history, space and plenty of practical features! This 3-bedroom, 1.5-bathroom home has been owned and enjoyed by the same family for many years and is now ready for its next chapter. While the home retains its original character and could benefit from some updating, it offers a great opportunity for a first-time buyer, single person or young family looking to make a home their own. The home offers comfortable living space along with a family room, providing extra room for relaxing, entertaining or family time. The three bedrooms are bright and well sized, with a particularly spacious primary bedroom offering plenty of room for your furniture and personal space. The home features white thermal windows and a mix of carpet, ceramic and laminate flooring. It is being sold fully furnished, with all appliances included. The hot water tank was replaced in 2026. Outside, you’ll find partially fenced front and backyard areas, a concrete driveway with plenty of room for multiple vehicles, and an attached garage. The real bonus is the large 20' x 30' detached garage, featuring 10' ceilings and its own electrical panel — ideal for storage, hobbies, a workshop or keeping vehicles and recreational equipment out of the elements. This is a home with good space, useful features and plenty of potential. Being sold AS IS, it’s an opportunity to take what’s here and make it your own while enjoying the features and storage already in place. (id:27476)