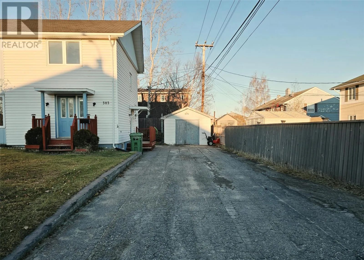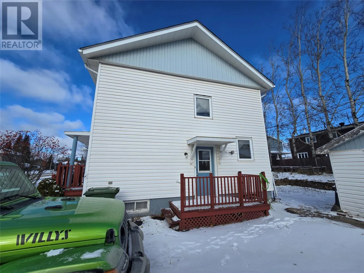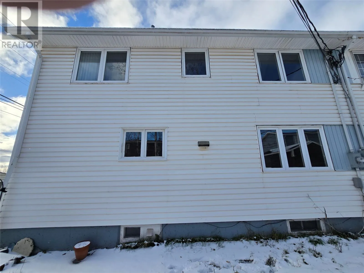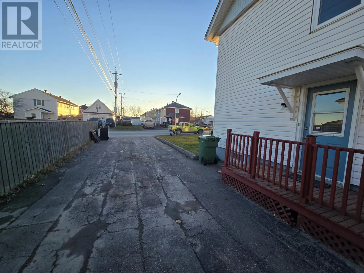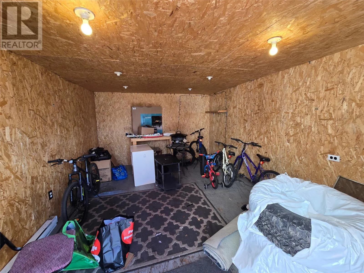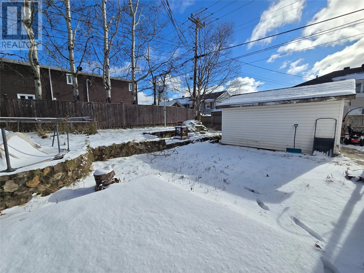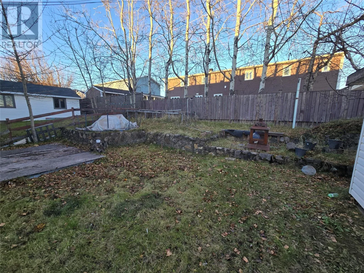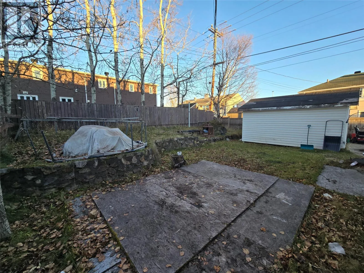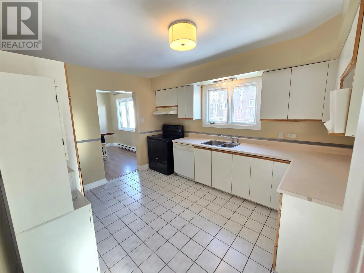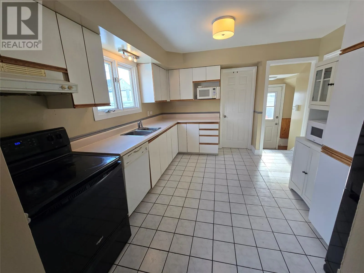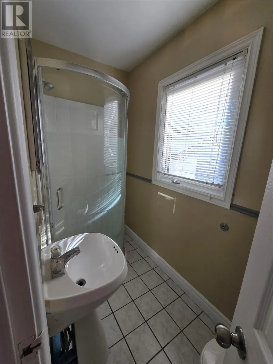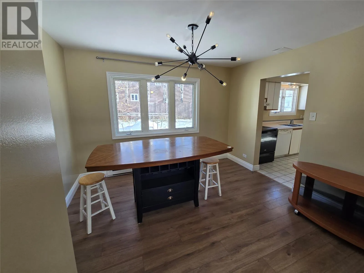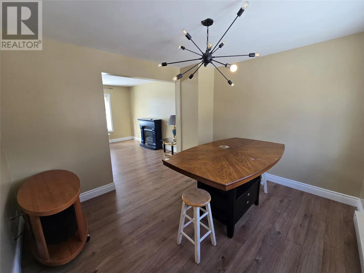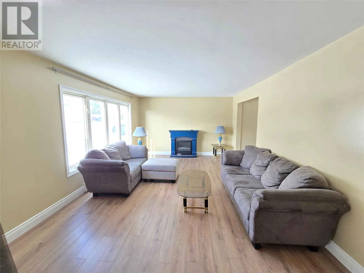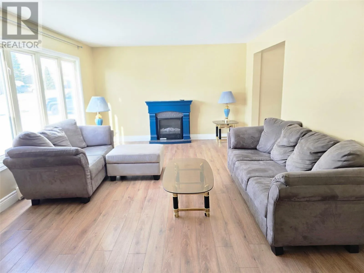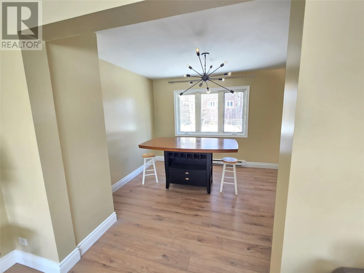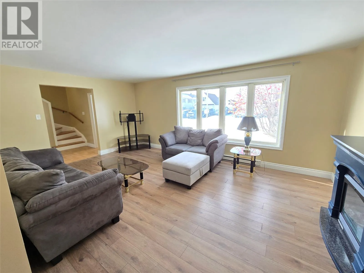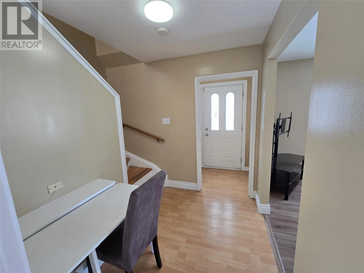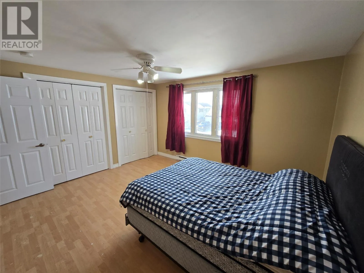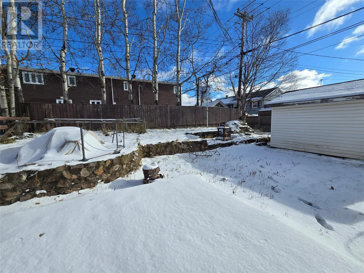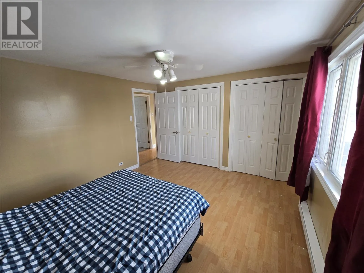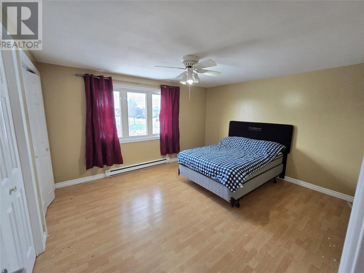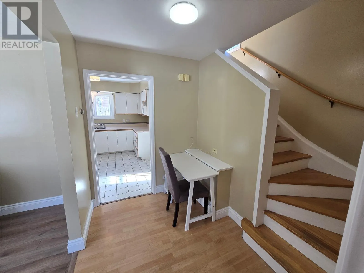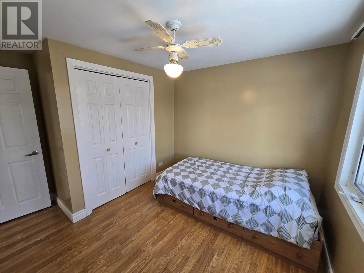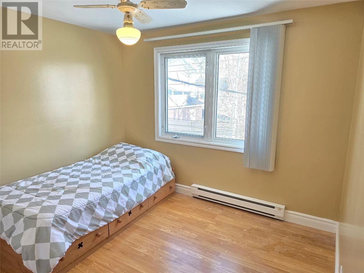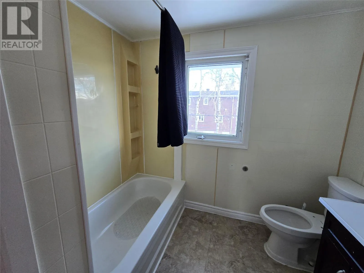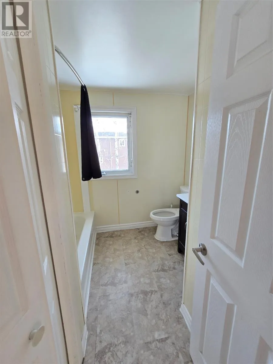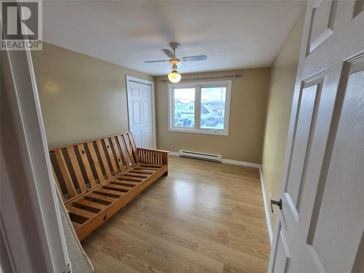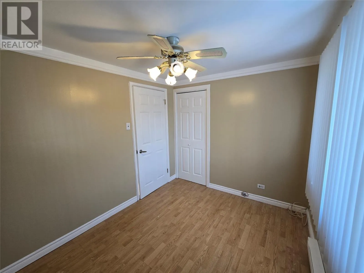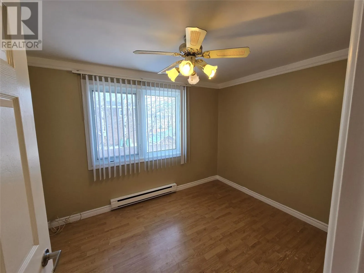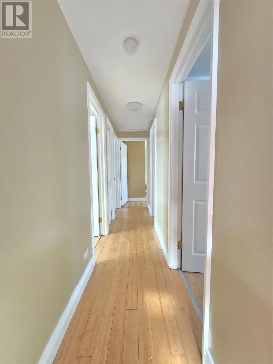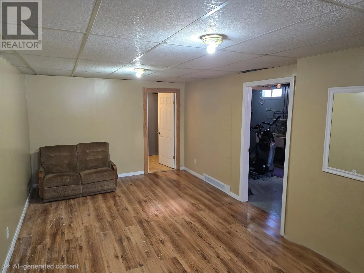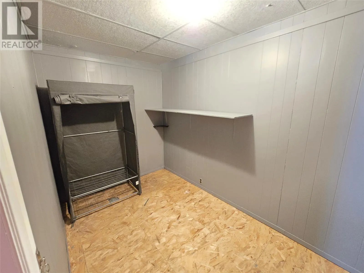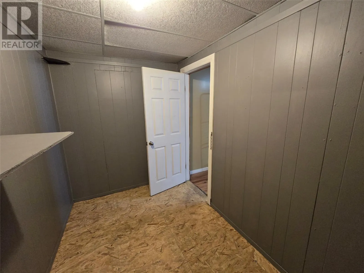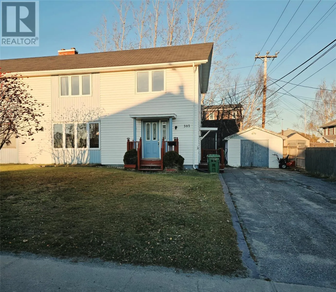
Located in an extremely popular area, this four-bedroom, two-bathroom duplex is a great option for a growing family, first-time buyers, or anyone looking for extra room for family and friends. Step inside to a bright kitchen featuring white cabinetry, three appliances, and ceramic flooring. The living room is bright and spacious, with beautiful wide-plank laminate flooring that flows into the dining room. Neutral paint colours throughout make it easy to move in and make the home your own without taking on a long list of projects. Upstairs, you'll find four bedrooms, including a generously sized primary bedroom with double closets, along with a full bathroom. With four bedrooms on one level, there's plenty of room for the family to spread out. The finished basement offers even more living space, with a large family room and a separate storage room. Outside, the home features vinyl siding, vinyl windows, a paved driveway, and a nice front yard. The backyard has a curved retaining wall that adds a lovely touch to the space, along with a designated fire pit area where you can relax and enjoy summer evenings. A 15' x 11' shed with power provides plenty of extra storage. Close to churches, playgrounds, shopping, and more, this home offers space, convenience, and a great location. Whether you're buying your first home or looking for room for a growing family, this one is worth a look! (id:27476)