703 Bartlett Drive, Labrador City, Newfoundland & Labrador A2V 1H1

Listed for:
$359,000
3 beds
2 baths
Listed 9 days ago
House for rent: 703 Bartlett Drive, Labrador City, Newfoundland & Labrador A2V 1H1

View all 41 photos

About

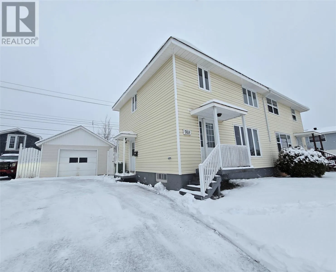
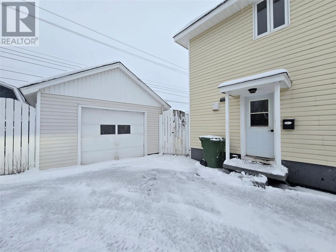
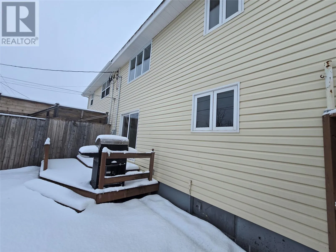
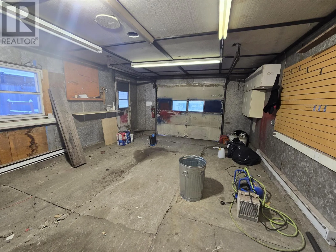
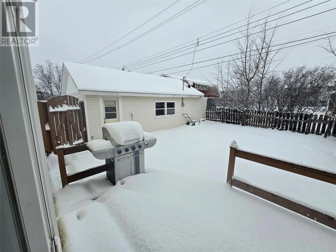
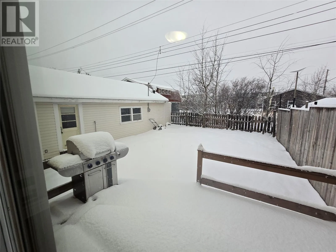
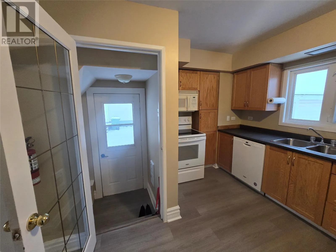
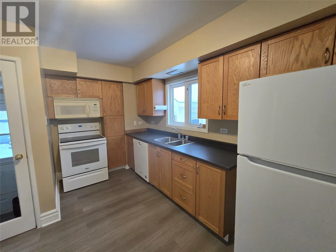
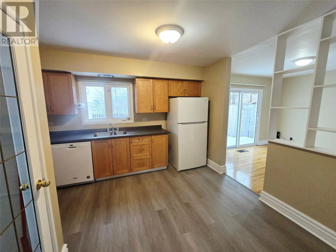
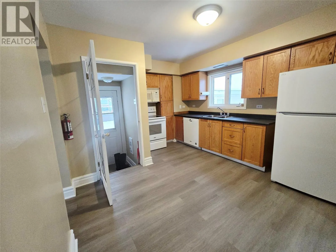
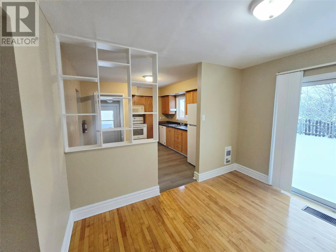
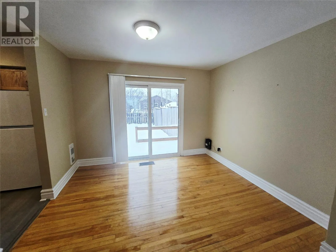
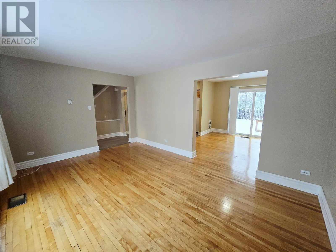
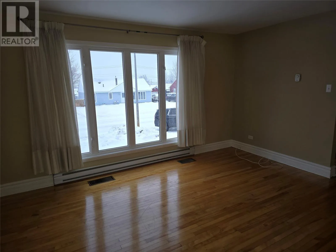
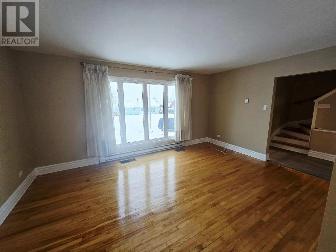
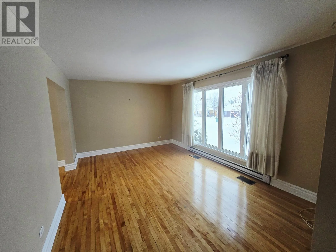
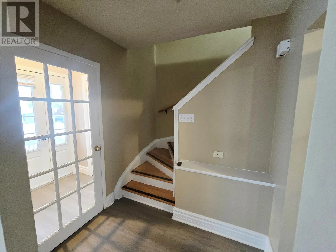
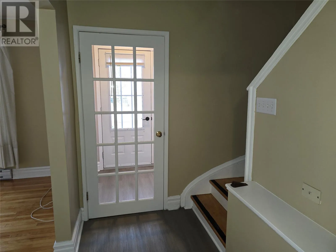
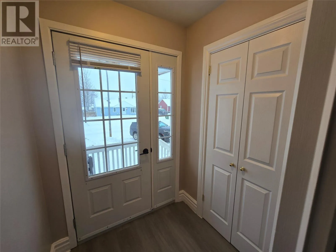
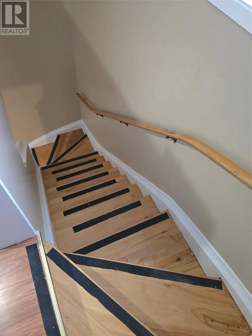
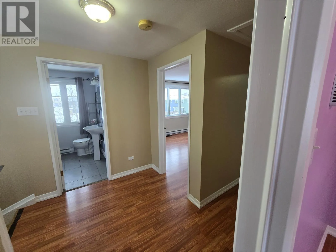
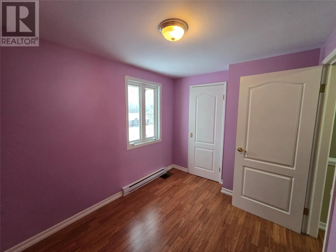
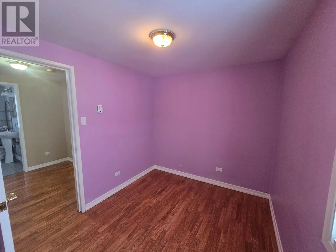
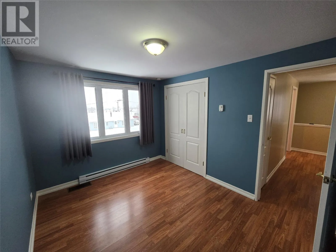
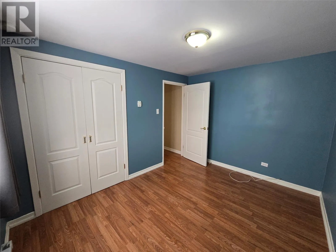
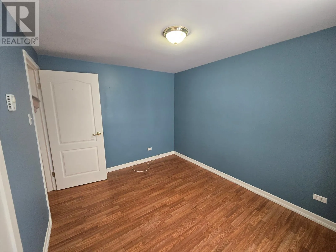
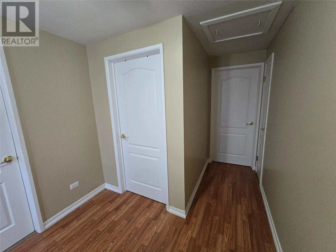
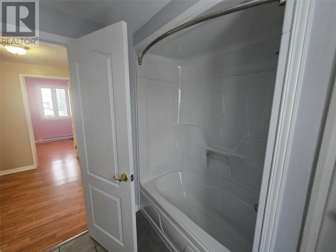
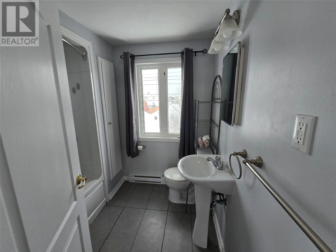
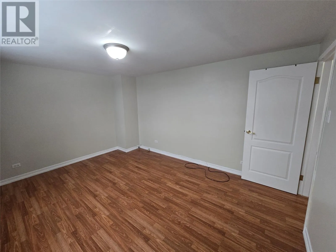
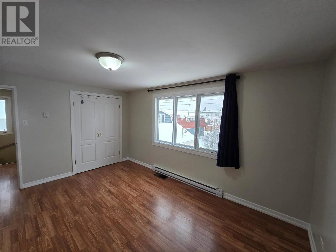
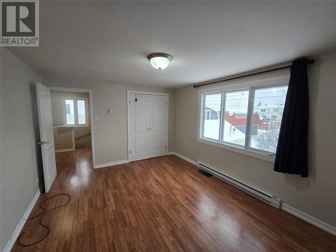
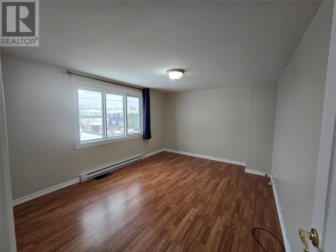
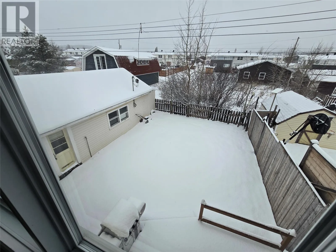
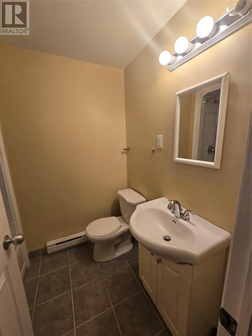
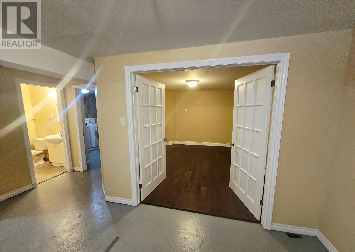
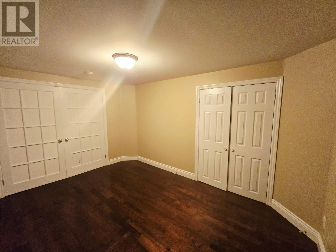
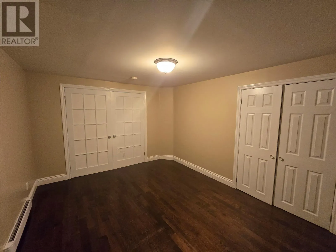
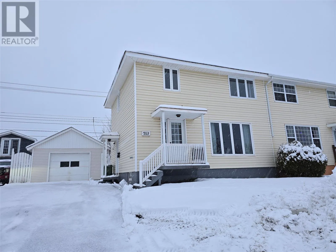
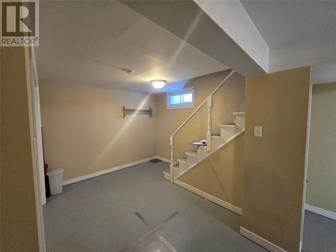
Located in a well sought-after area, this 3-bedroom, 2-bathroom duplex has plenty to offer! The kitchen features oak cabinets, white appliances and vinyl laminate flooring, with a good-sized dining room just off the kitchen. Patio doors lead out to the deck and fenced backyard, making it a great space for the family to enjoy. The large living room has beautiful hardwood flooring and plenty of natural light from the bright windows. Upstairs you'll find three good-sized bedrooms and a 3-piece bathroom with tub and shower. The basement offers a large bonus room with French doors, a laundry room and an additional full bathroom. Outside, you'll appreciate the paved driveway with parking for 3 or more vehicles, along with a 16 x 32 detached garage featuring a concrete floor and its own 100-amp panel. Close to schools, playgrounds, grocery stores and everything in the heart of the city. A great opportunity for a growing family or anyone looking for a little extra space! (id:27476)

Property Highlights

MLS® Number
1305421
Type
Single Family
Ownership Type
Freehold
Land Size
90x44|0-4,050 sqft

Building

Building Type
House
Storeys
2.00
Square Footage
1728 sqft
Bathrooms Total
2
Bedrooms Above Ground
3
Bedrooms Total
3
Amenities
Recreation, Shopping
Exterior Finish
Vinyl siding
Fireplace Present
No
Basement Type
Basement Features
Building Heating Type
Baseboard heaters
Heating Fuel
Electric
Building Cooling Type

Utilities

Water
Municipal water
Utility Sewer
Municipal sewage system

Room Layout

Bedroom
Second level
9x11.7
Bedroom
Second level
10.3x7.11
Primary Bedroom
Second level
14.4x11.3
Bath (# pieces 1-6)
Second level
8x10
Other
Basement
7x9.9
Laundry room
Basement
9.3x8.10
Not known
Basement
13.5x10.8
Bath (# pieces 1-6)
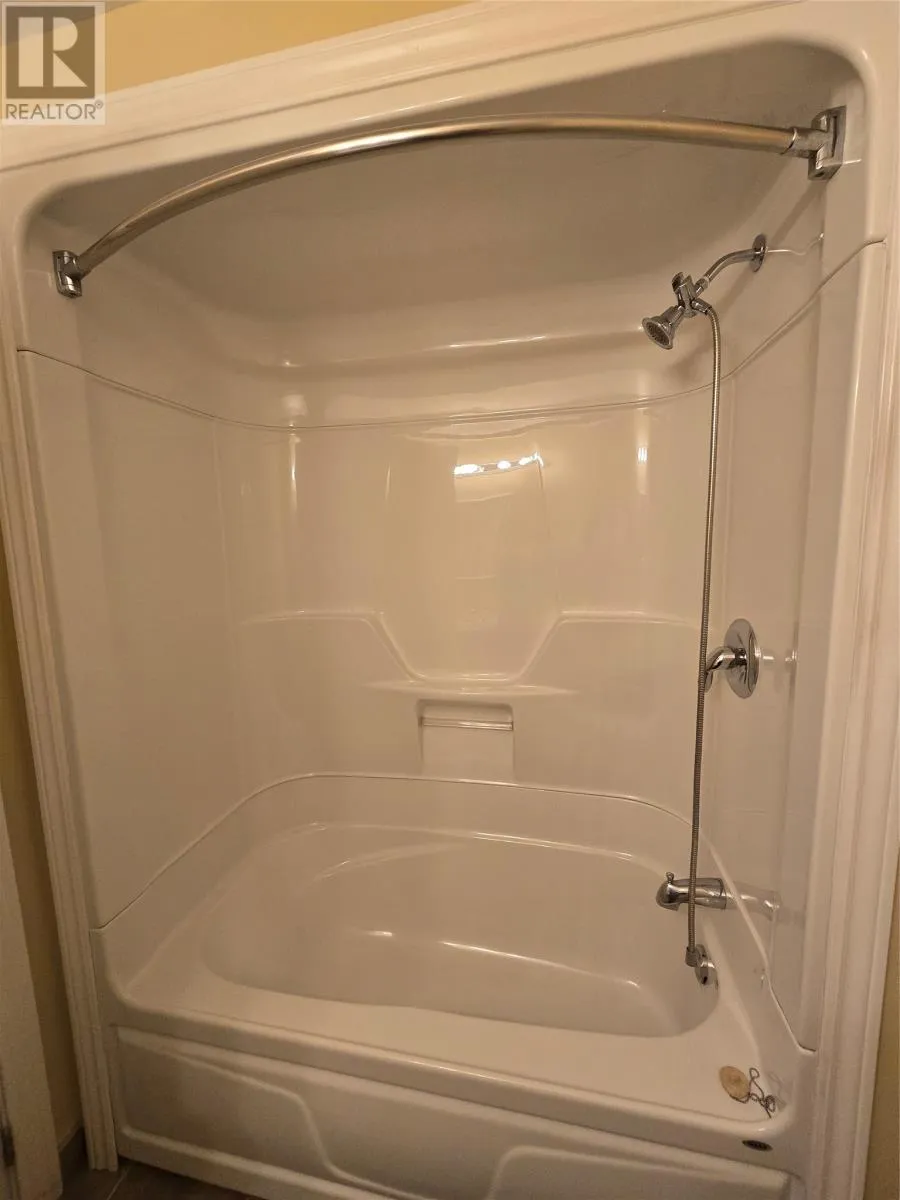
Basement
5.4x6.8
Living room
Main level
11.5x16.q
Dining room
Main level
11.4x11.3
Kitchen
Main level
11.3x13

Location

Learn more about this property
Listing provided by:
Hanlon Realty
MLS® number:
1305421
Agent:
Heather Fisher
*Indicates required field
Name is required
Email is required
Please enter a valid phone number (e.g., 416-111-1111).