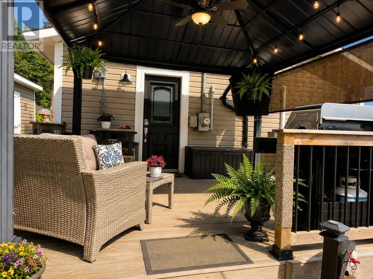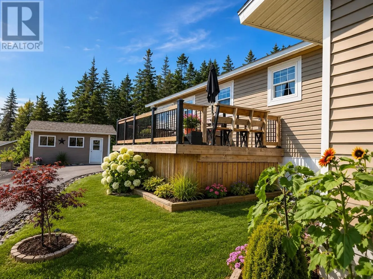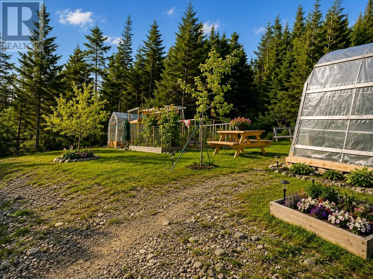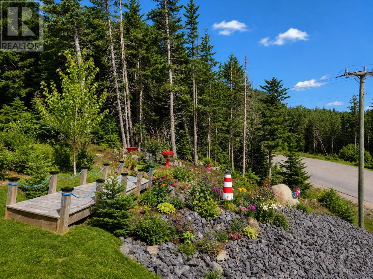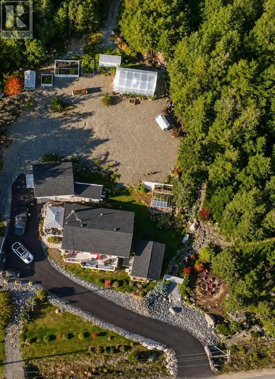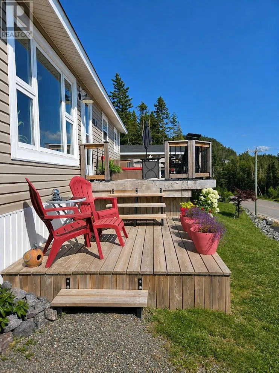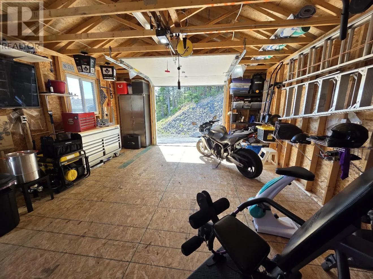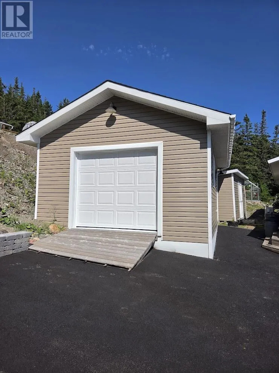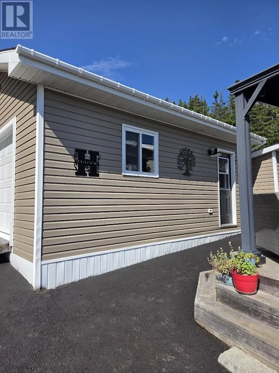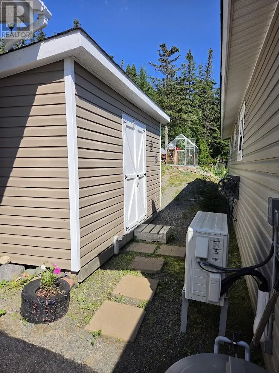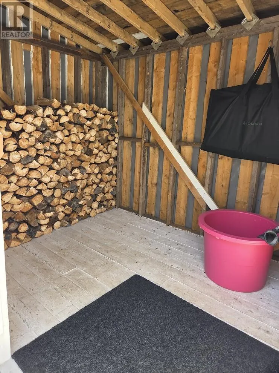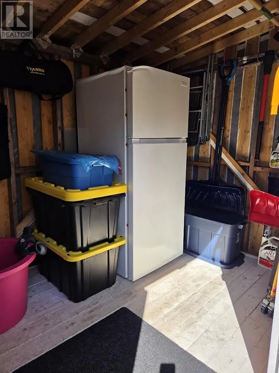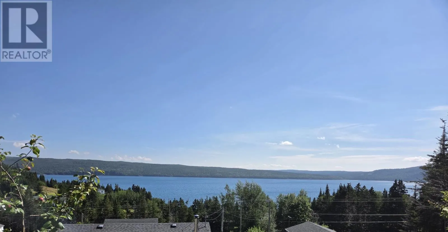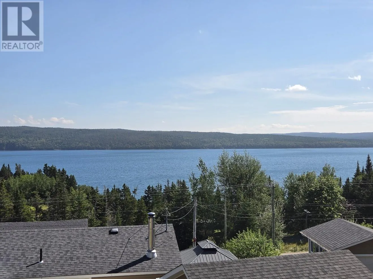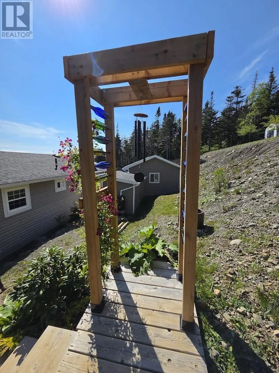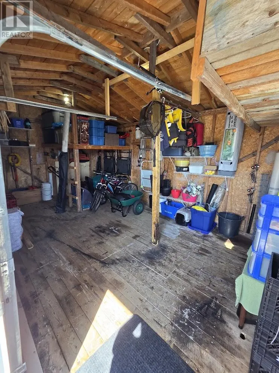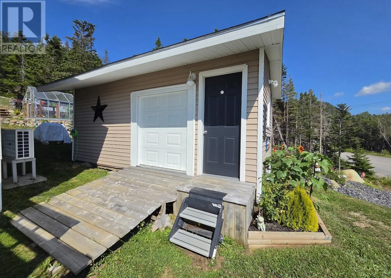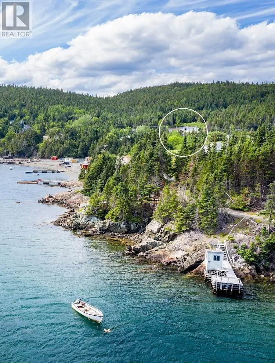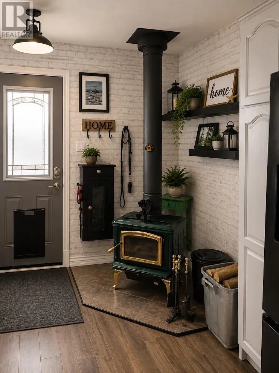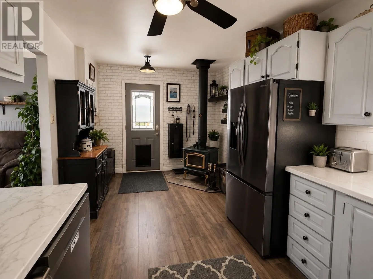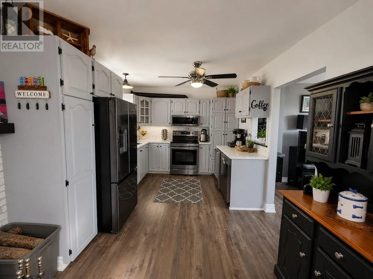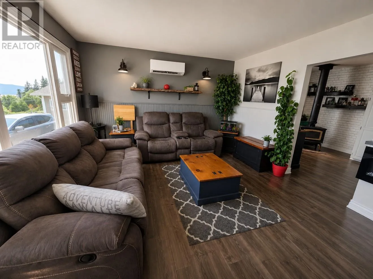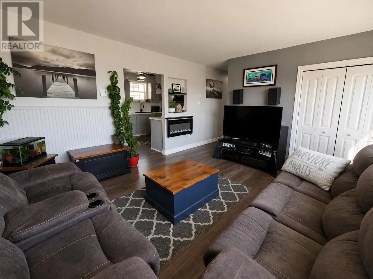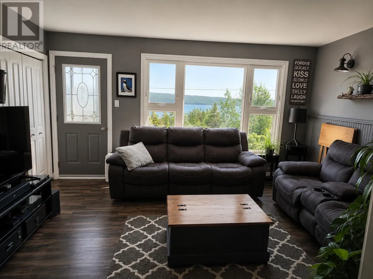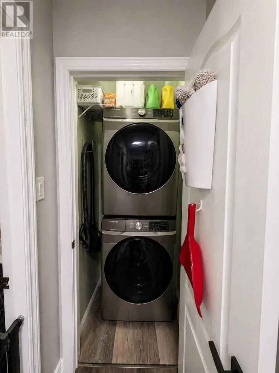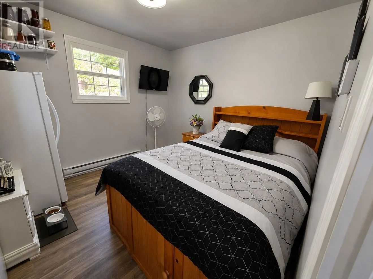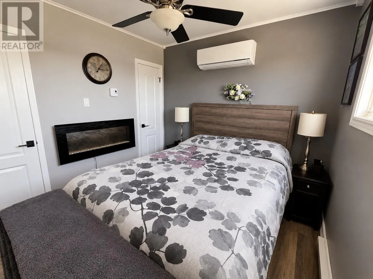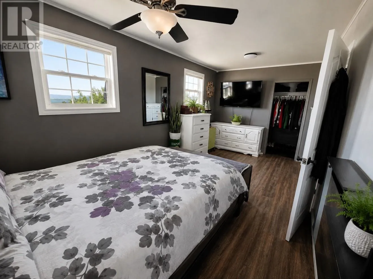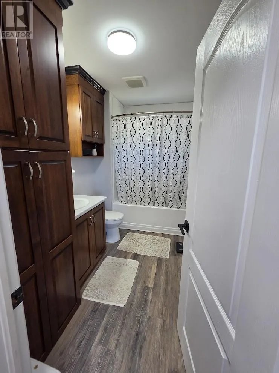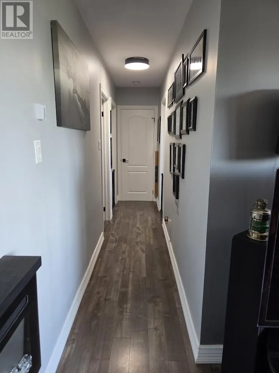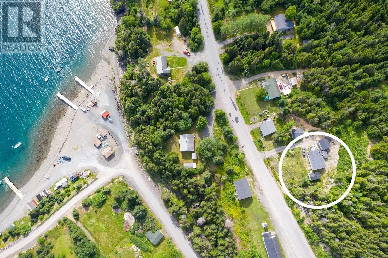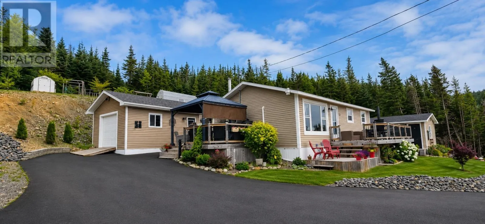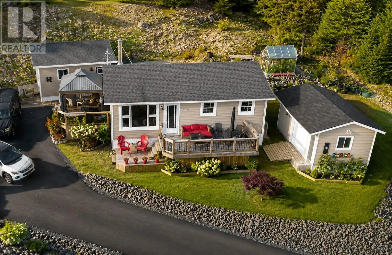
Prestine Home with Amazing Ocean Views!! Welcome to this beautifully maintained property where pride of ownership is evident inside and out. Offering a wonderful combination of comfort, character and outdoor space, this home has been thoughtfully cared for and is ready for its next owners to enjoy. Inside, you’ll find a bright and welcoming layout with plenty of natural light throughout. The kitchen offers ample cabinetry and counter space, modern appliances and a functional layout that flows nicely into the main living areas. The living room is comfortable and inviting, with large windows allowing you to take in the beautiful surrounding views. The home features two mini-splits, providing efficient heating and cooling for year-round comfort. A cozy wood stove adds both warmth and character, while a GenLink generator connection provides added convenience and peace of mind during power outages. The bedrooms are comfortable and well maintained, with convenient laundry facilities and plenty of storage throughout the home. Outside, this property really shines. Multiple decks and sitting areas provide plenty of space for relaxing, entertaining or simply enjoying the peaceful surroundings. Beautiful gardens, mature landscaping and greenhouse/gardening areas make this an especially appealing property for anyone who enjoys spending time outdoors. A paved driveway and detached garage 20.5' x 16' and storage building sheds provide additional space for vehicles, tools, recreational equipment and hobbies. Surrounded by trees and nature, the property offers a lovely sense of privacy while still feeling welcoming and accessible. **Well maintained, move-in ready and filled with thoughtful features, this is a property that truly needs to be seen to be appreciated.** (id:27476)