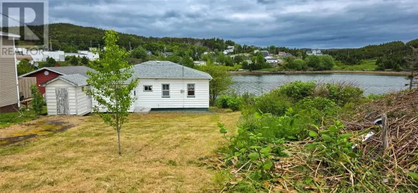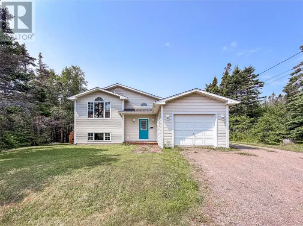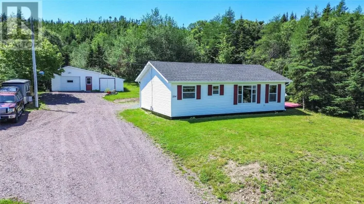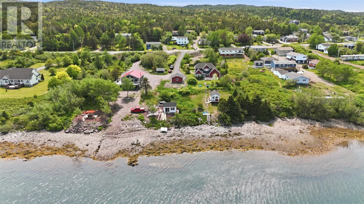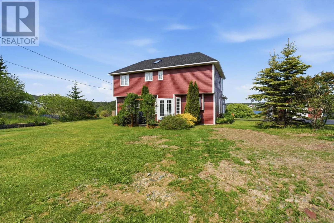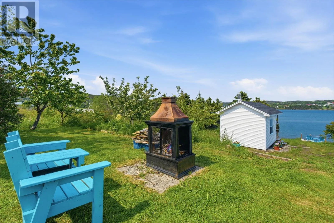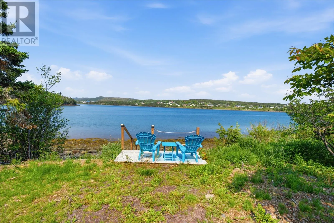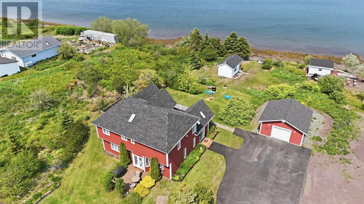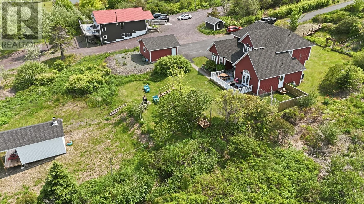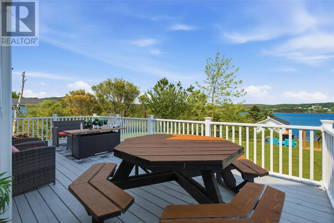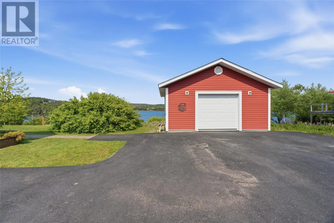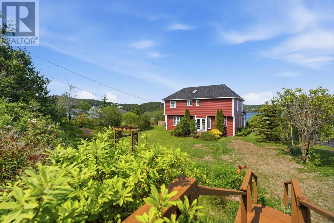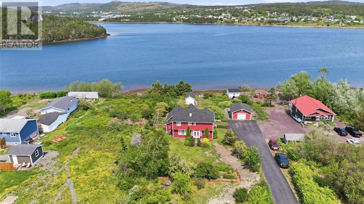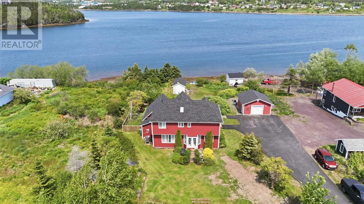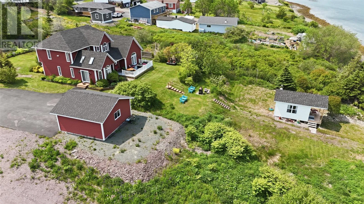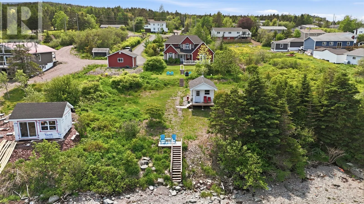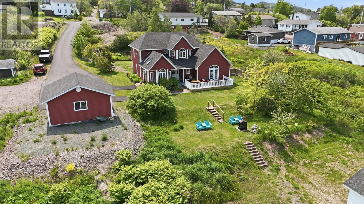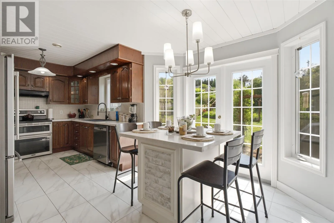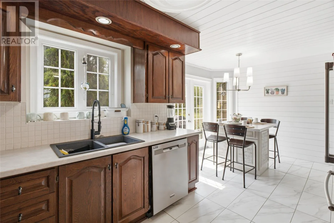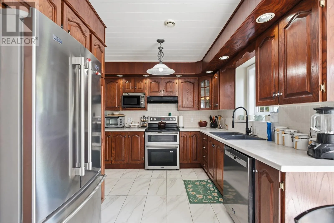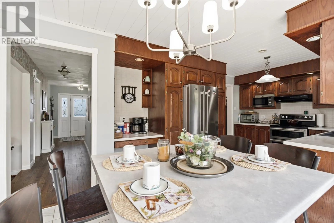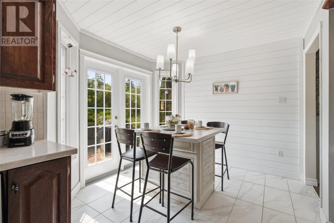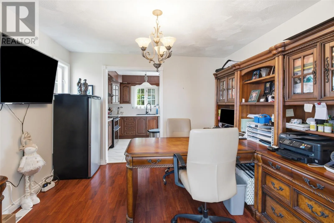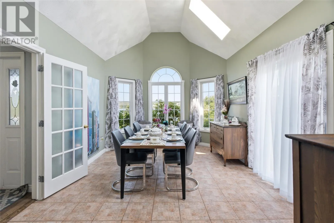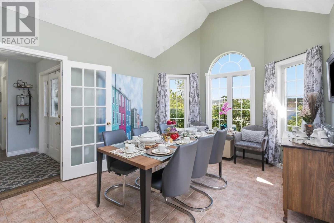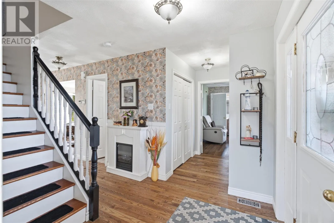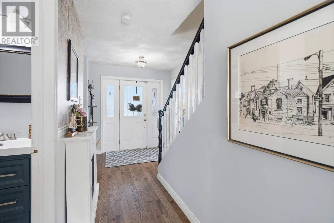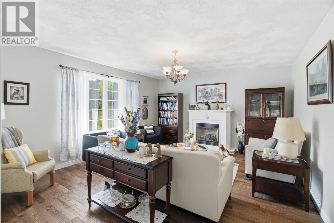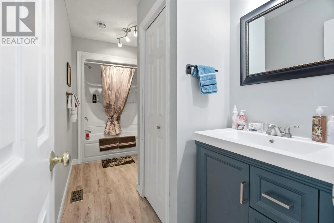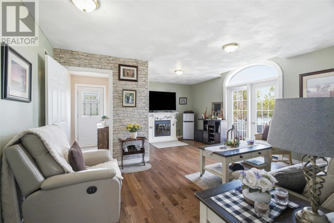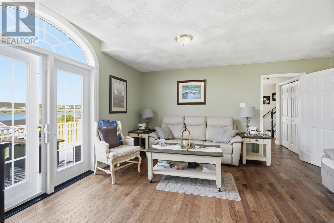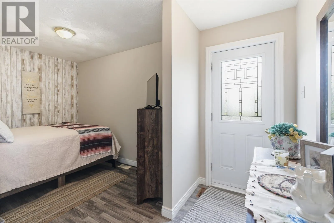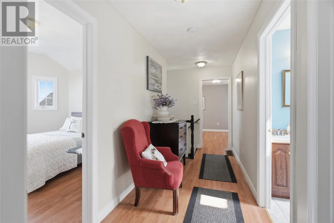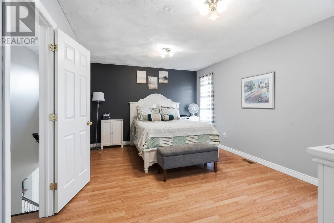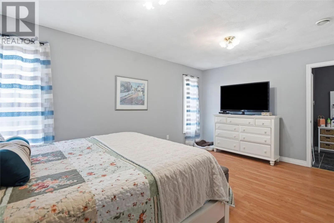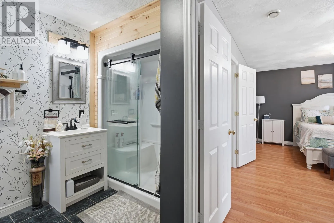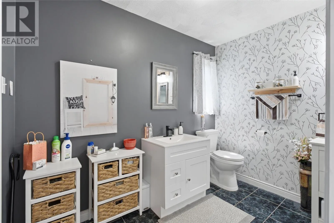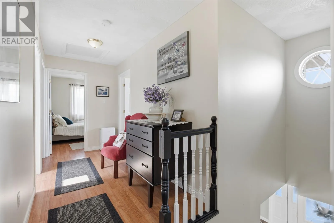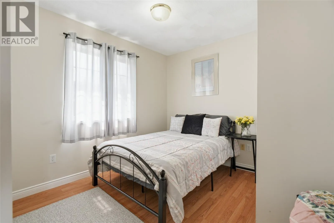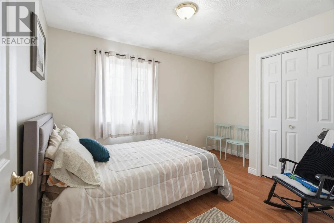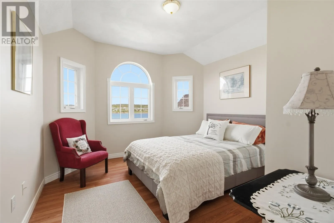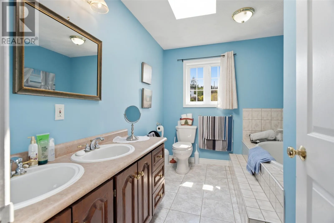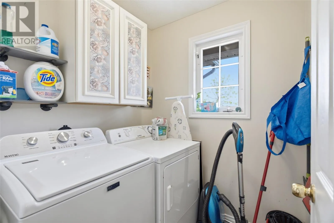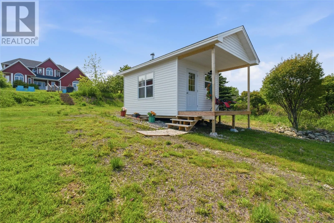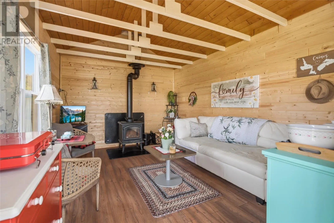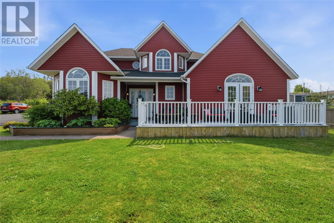
Experience the pinnacle of waterfront living in this magnificent two-story estate, perfectly situated on an expansive, manicured lot in the highly sought-after community of Lewin’s Cove. Combining architectural sophistication with the warmth of a true family home, this residence offers a lifestyle of unparalleled serenity. The main floor is masterfully designed for both entertaining and daily life. At its heart sits a stunning, chef-inspired eat-in kitchen with an abundance of cabinetry. For formal occasions, the dining room impresses with soaring vaulted ceilings and large skylights that bathe the space in natural light. Relax in the dramatic sunken living room, centered by the cozy glow of a propane fireplace, or find focus in the dedicated home office. Completing this level is a full bathroom, a laundry room, and a spacious family room with a versatile bonus room leading directly to the backyard. The upper level serves as a private sanctuary for the family. In addition to three generous secondary bedrooms, the primary suite is a true retreat. It boasts a lavish walk-in closet and a spa-inspired ensuite featuring two separate vanities and a brand-new, modern walk-in shower. The exterior of this property is as impressive as the interior. A sleek, paved driveway leads to a newly constructed garage, while a thoughtfully fenced area provides a safe and secure space for pets. However, the true ""pièce de résistance"" lies at the water’s edge. Meander down to the shoreline to discover an exquisitely designed family bunkie. Featuring a rustic wood stove and a private front deck, it is the ultimate vantage point to enjoy a glass of wine while watching the sunset dip below the horizon. From the vaulted ceilings to the tranquil shoreline, every inch of this Lewin’s Cove masterpiece has been curated for those who demand excellence. Your private coastal sanctuary awaits. (id:27476)