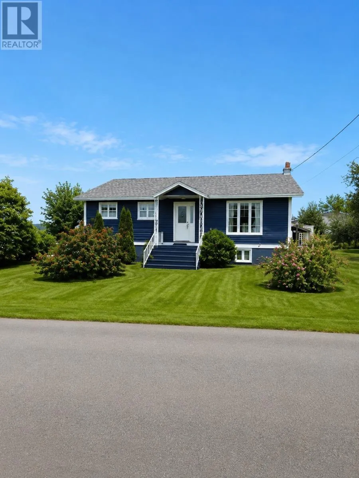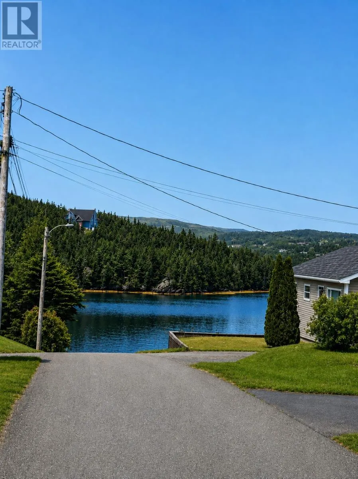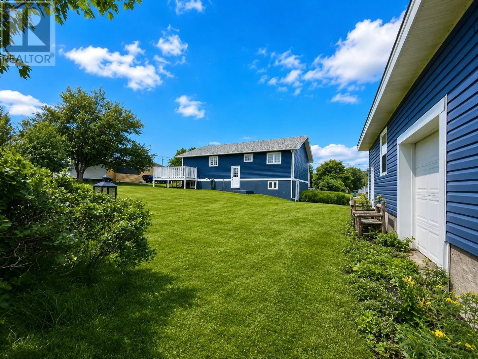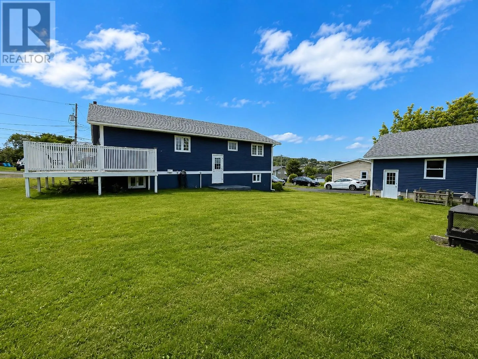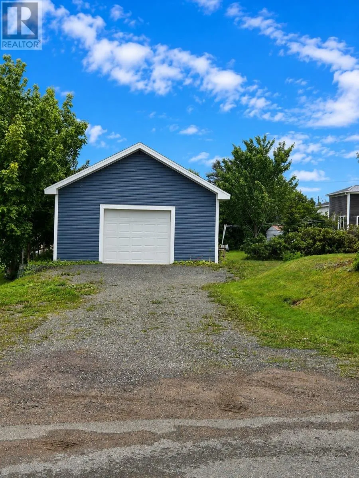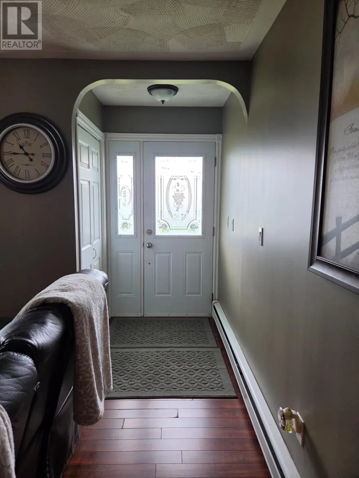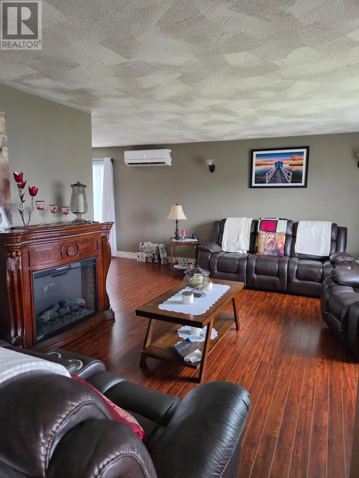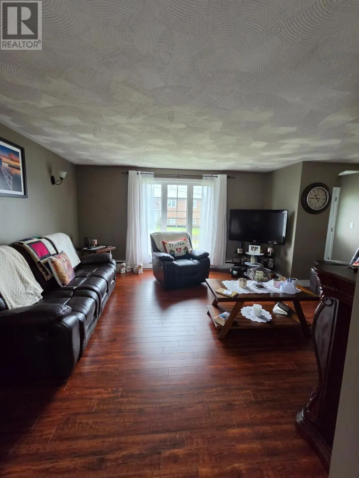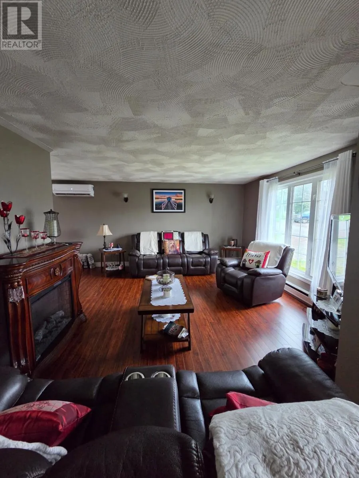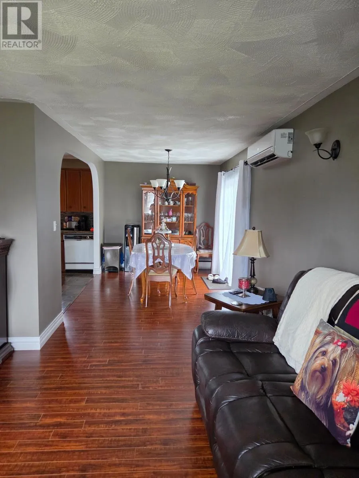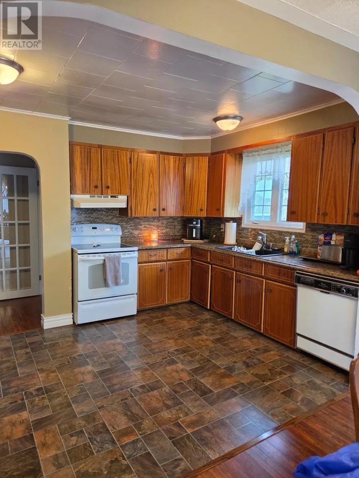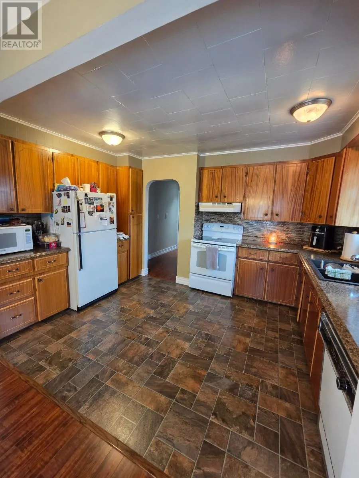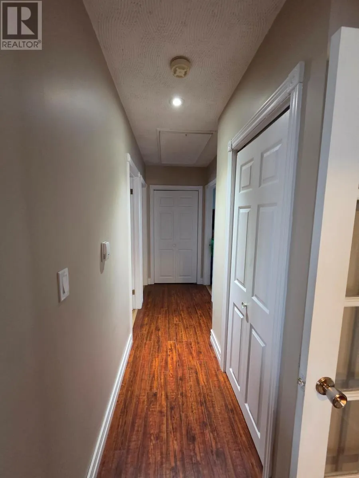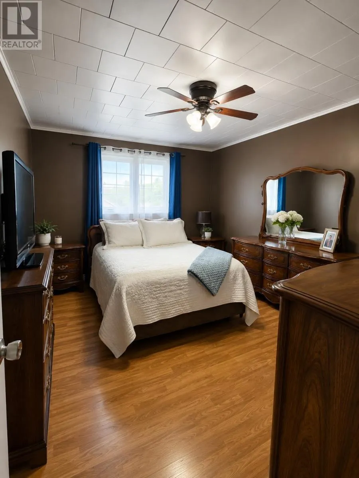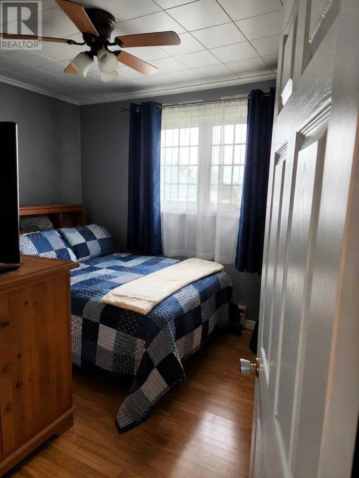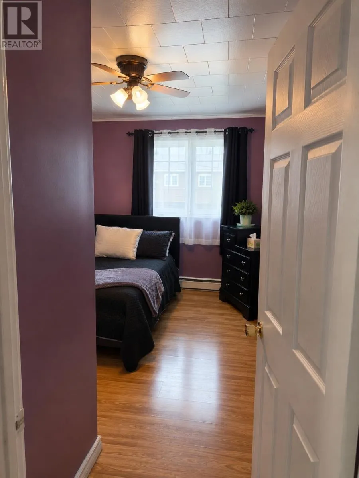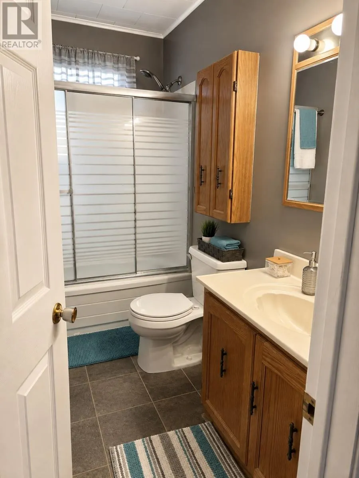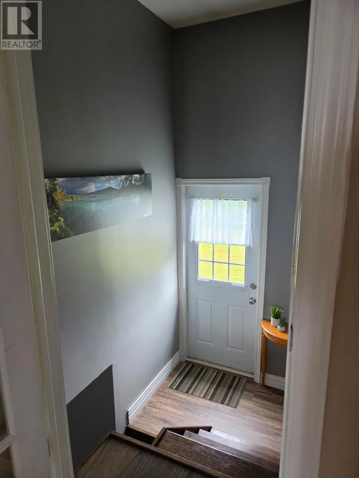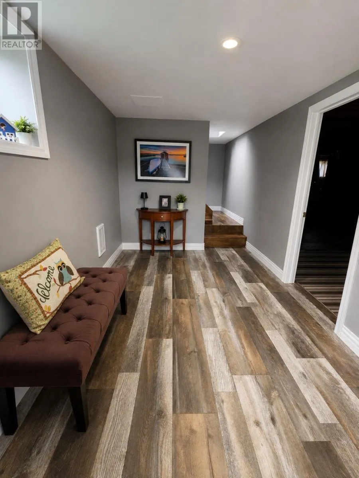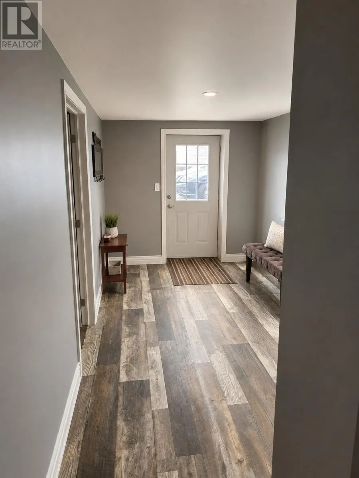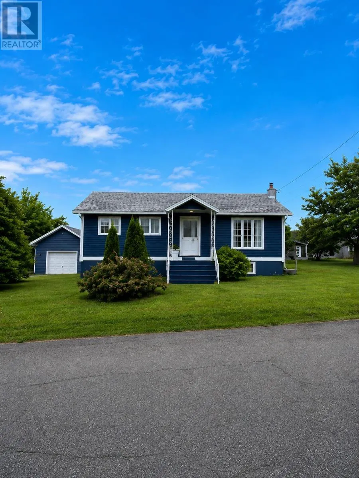
Welcome to 4-6 Manse Road, Lewin’s Cove, a well-maintained 3-bedroom, 1-bathroom charming bungalow offering comfortable one-level living, plenty of outdoor space and a beautiful view of the water. Inside the home features a beautiful bright and spacious living room with a large picture window, warm-toned flooring and a mini split for added year-round comfort. The living area flows into the dining space and kitchen, creating a practical layout for everyday living and entertaining. The kitchen offers plenty of cabinetry and counter space, while three bedrooms and the main bathroom complete the main level. The walkout basement features its own warm and welcoming entrance, the large basement provides excellent additional space for storage, the current oil furnace area, laundry, a workshop or future development, allowing the next owner to customize it to suit their needs. Outside, you’ll find a spacious yard, rear deck and large 24' x 24' detached garage that has a mini split and wired, providing plenty of room for vehicles, recreational toys, storage and outdoor projects. The property also enjoys a lovely outlook toward the water, adding to the peaceful feel of the location. Whether you’re searching for your first home or simply want a property with plenty of space and potential, 4-6 Manse Road is a must see!!! (id:27476)