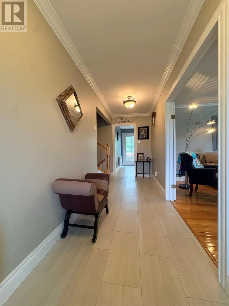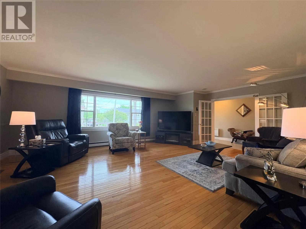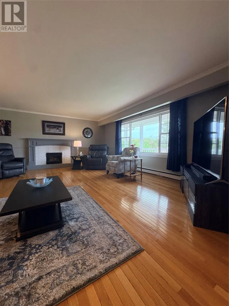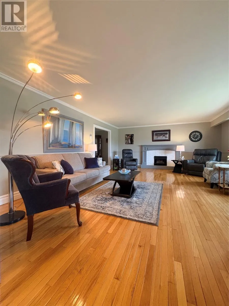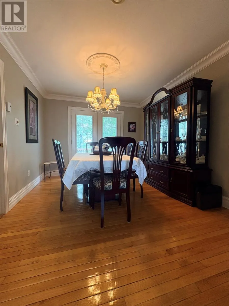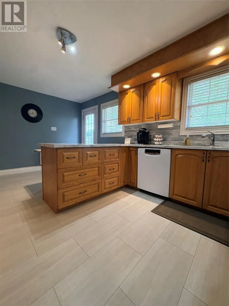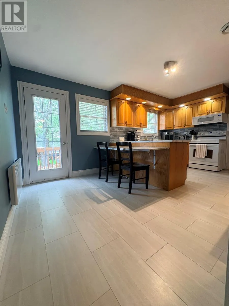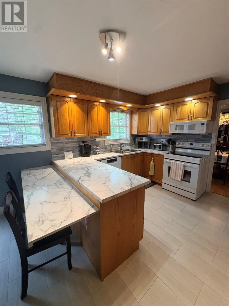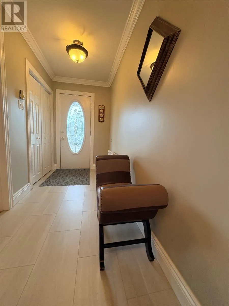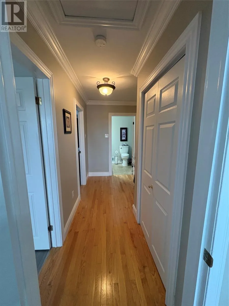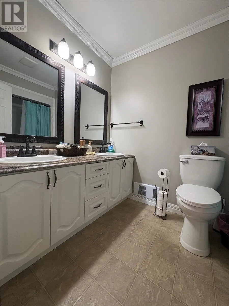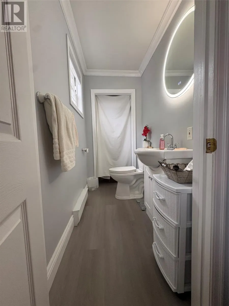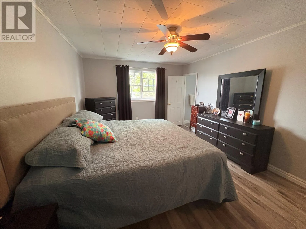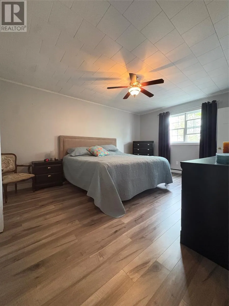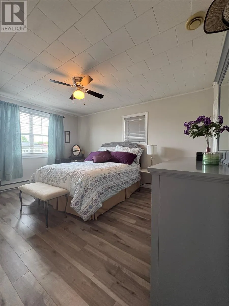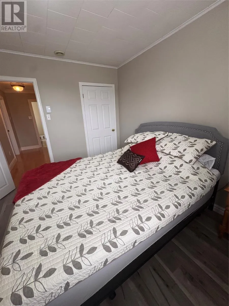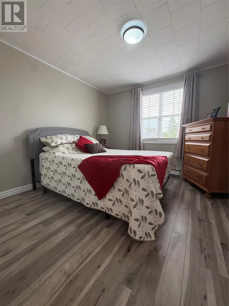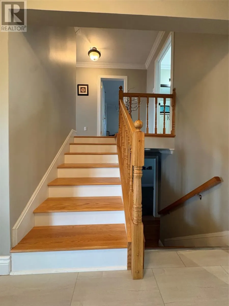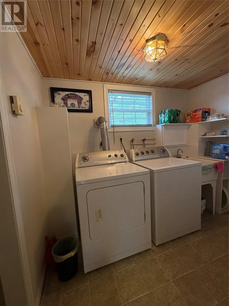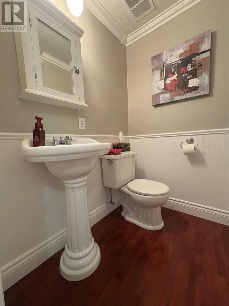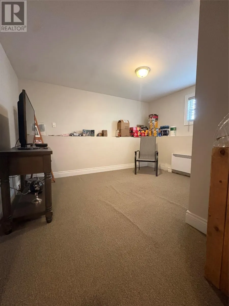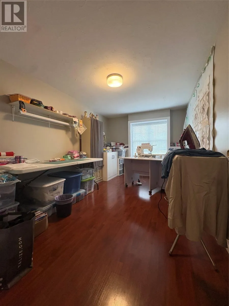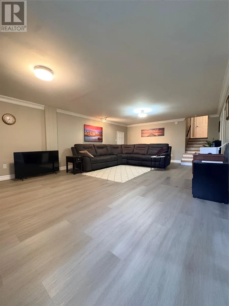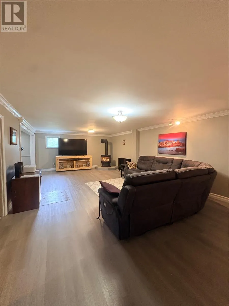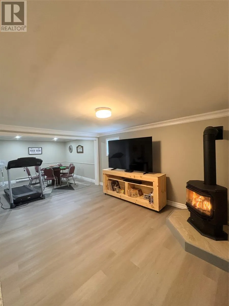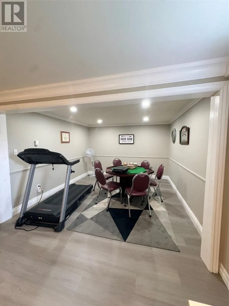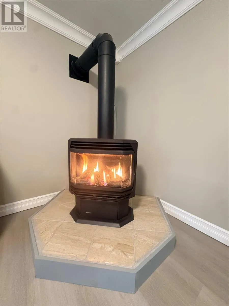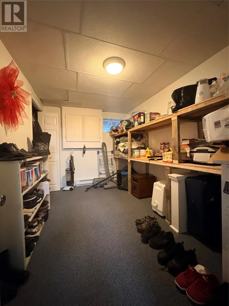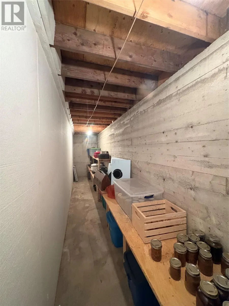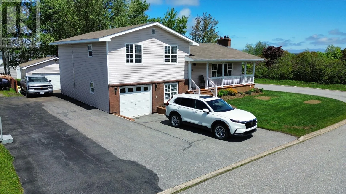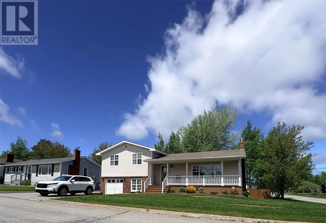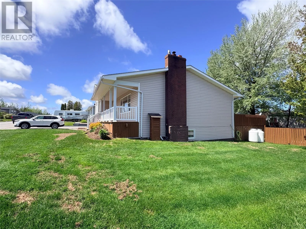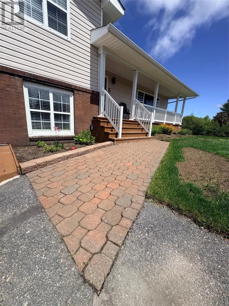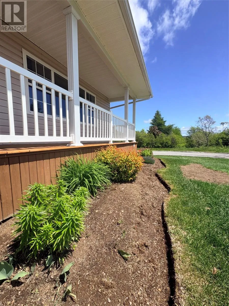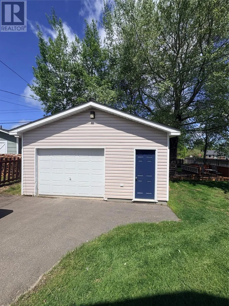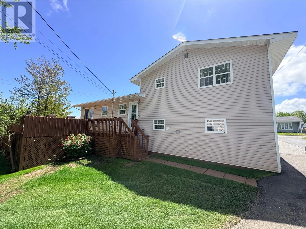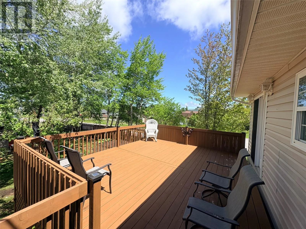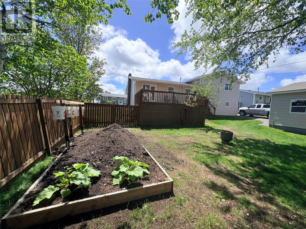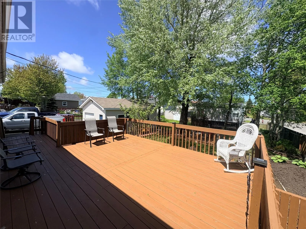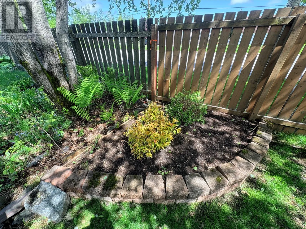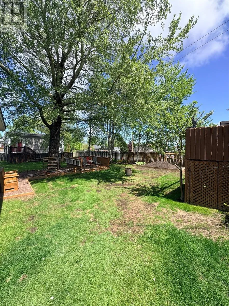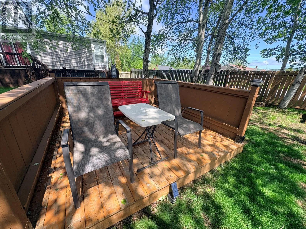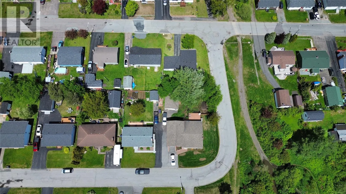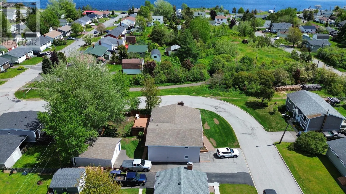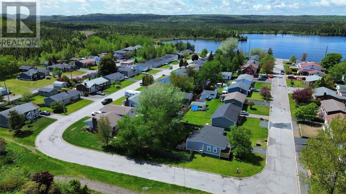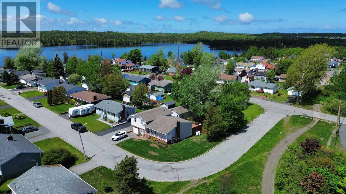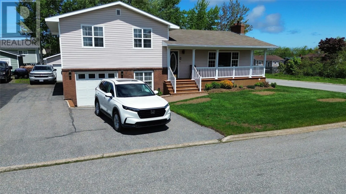
Welcome to 2 Mill Road in Lewisporte NL. This is a four bedroom home featuring four levels and it has been meticulously well maintained. Step inside and you’ll be greeted to a very large foyer that leads into the oversized living room area with an inviting propane fireplace. Just off the living room is the dining room and kitchen with access points from both locations to the large back deck. The upstairs level is where you will find the primary bedroom with ensuite, a three-piece bath, plus 2 extra bedrooms. The lower level contains the laundry room half bath, a large bedroom, currently being used as a craft room and a bonus room that could be an extra bedroom if one desired or an office. The basement was just recently renovated with a very large den that has ample space for all your entertainment needs and it's heated with a very cozy propane stove. The basement also contains a large story area, utility room and a cold room. This property is centrally located in the heart of Lewisporte near Woolfrey’s Pond Boardwalk. This HOME would be ideal for the growing family. There is a 200 amp panel and air exchanger. It’s heated with electric wall heaters, a propane fireplace and a propane stove. There’s also an attached 12' x 20' garage and a detached 20' x 24' garage. This home sits on a quiet street with a beautiful backyard and minimal traffic. This house is move in ready. Come check it out today! (id:27476)