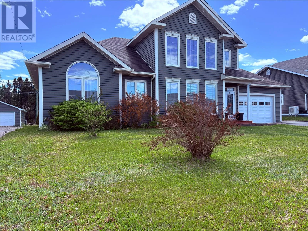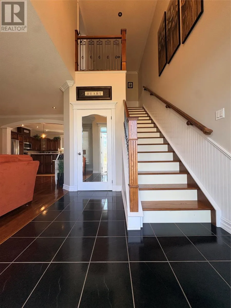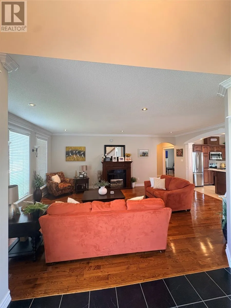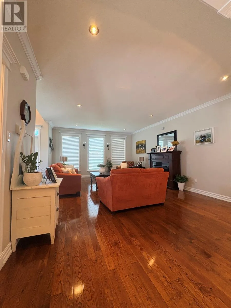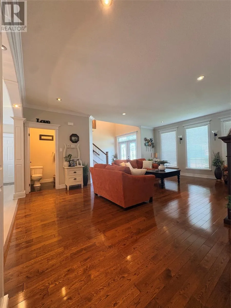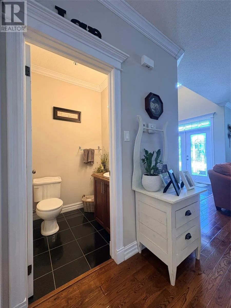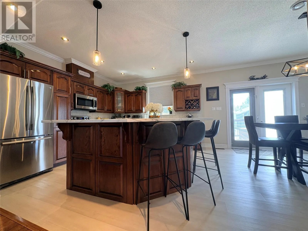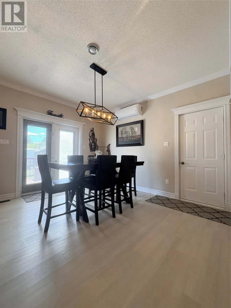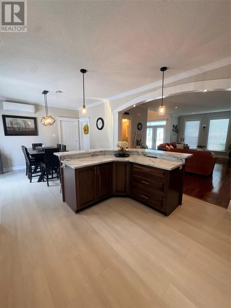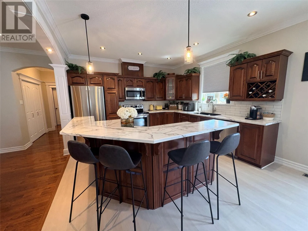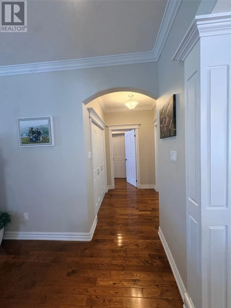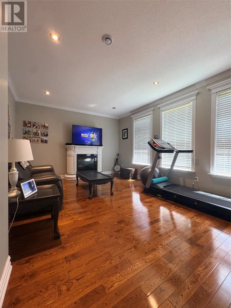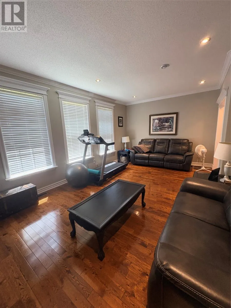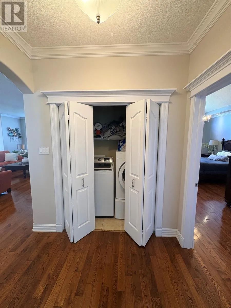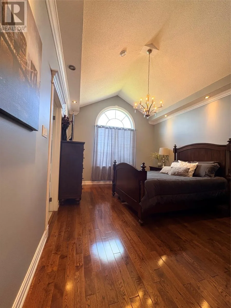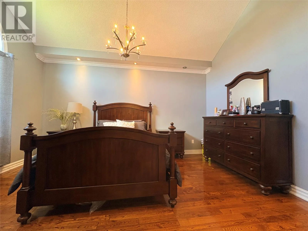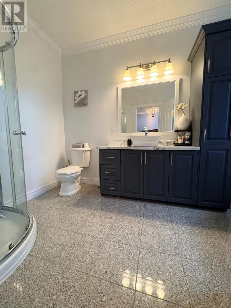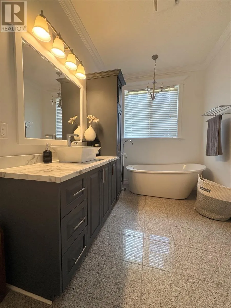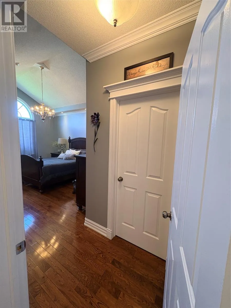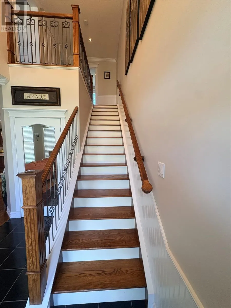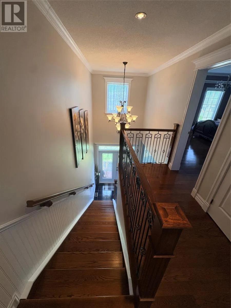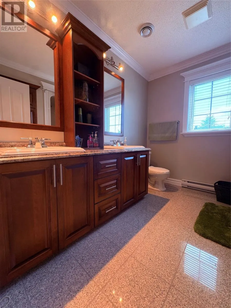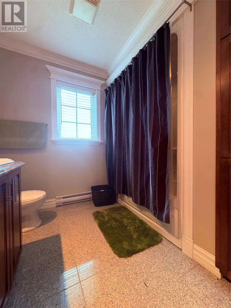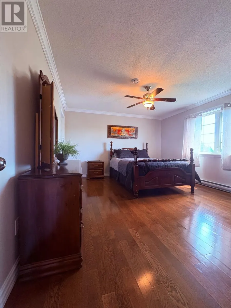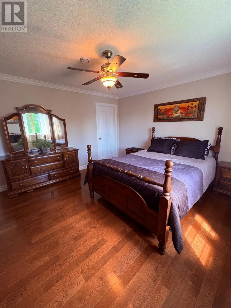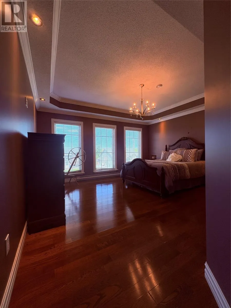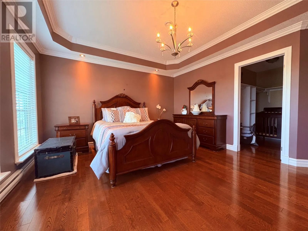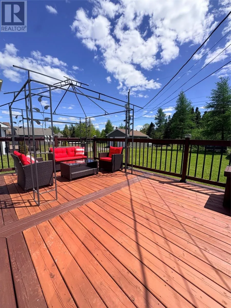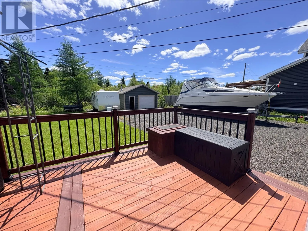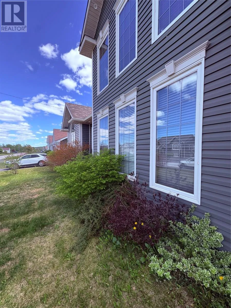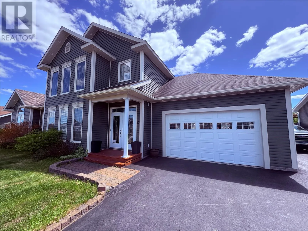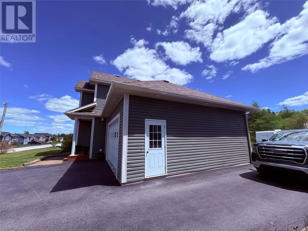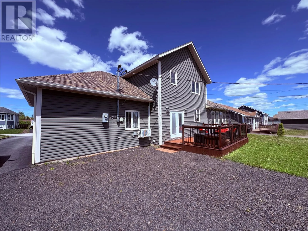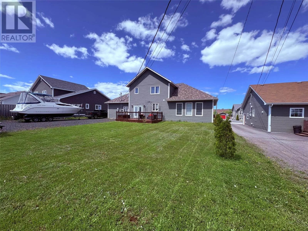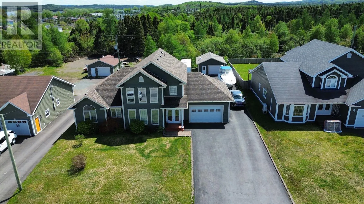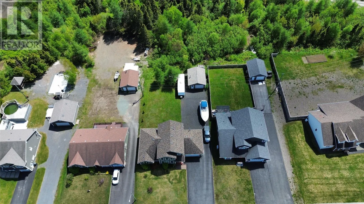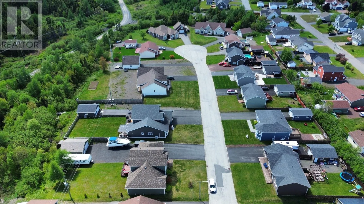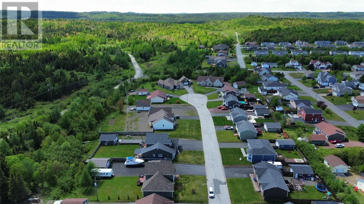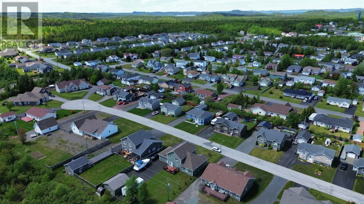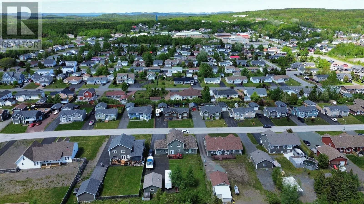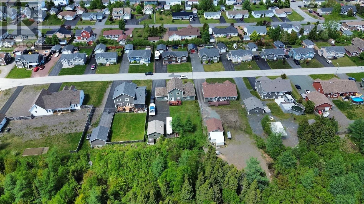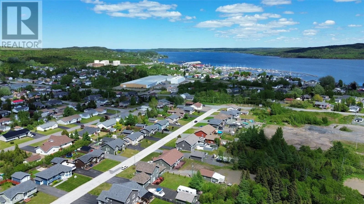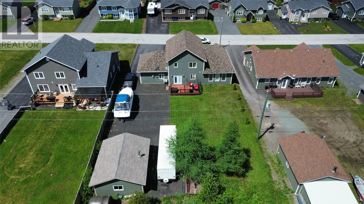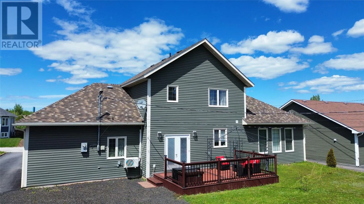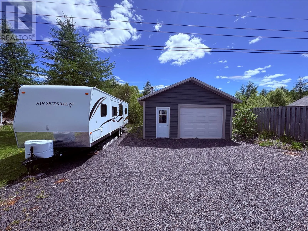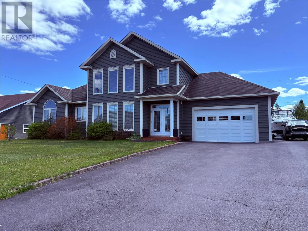
Check out this amazing executive home at 17 Evergreen Place in Lewisporte, Newfoundland and Labrador. This property is located on a quiet cul-de-sac, making it ideal for a young family or those looking for a place with very little traffic. This is a three bedroom 2 1/2 bath home that checks all the boxes. Step inside the main entrance and you’ll be greeted to a very large foyer with a gorgeous staircase. Just off the foyer is a large living room that leads into the kitchen that has an island and breakfast bar. The dining room leads to the back deck. Also, on the main floor is access to the 20'x24' attached garage, a family room, a half bath, a conveniently situated laundry room and a generous master bedroom with walk in closet and a very large ensuite with soaker tub. Head upstairs and here’s where you will find two more very spacious bedrooms and a three-piece bath. This property has an enormous 400 amp panel. It’s heated with an electric furnace / forced air and Heat pump, which provides air-conditioning as well. It has all hardwood and ceramic floors, crown trim and pot lights throughout. The furnace and hot water tank is located in the crawlspace. This home does not have a basement. There’s an additional 20' x 24' garage as well and a huge paved driveway. This is a beautiful home, backed on to a greenbelt, in a highly sought after neighborhood. This property truly has it all, come check it out. (id:27476)