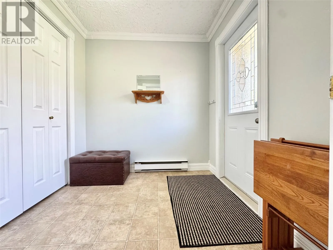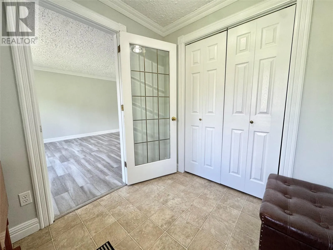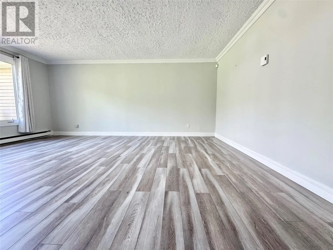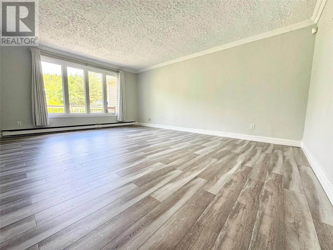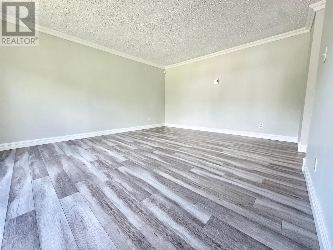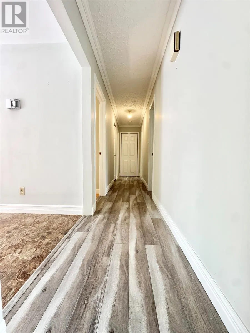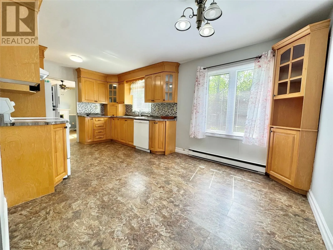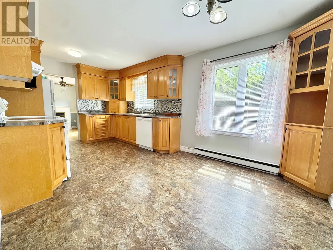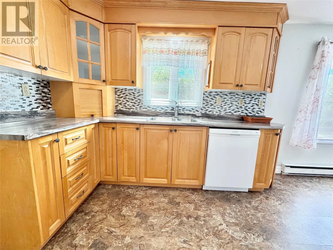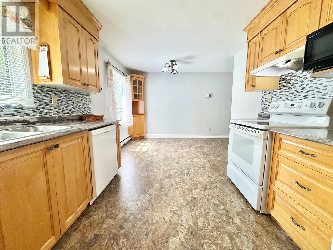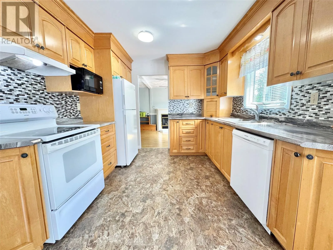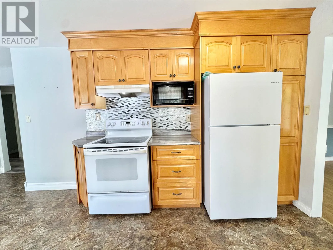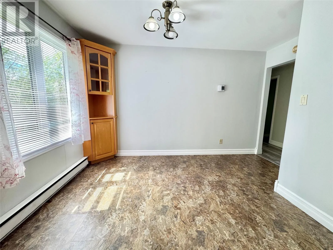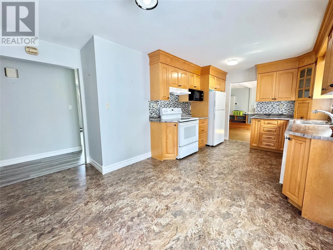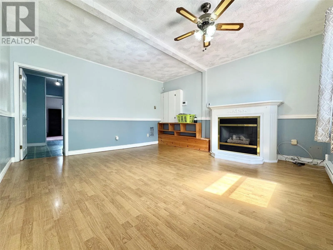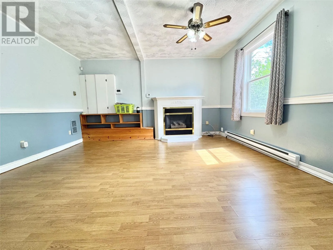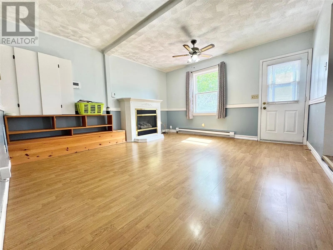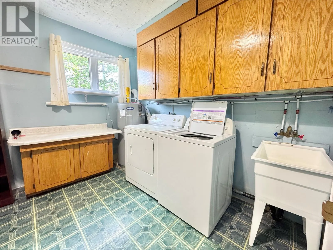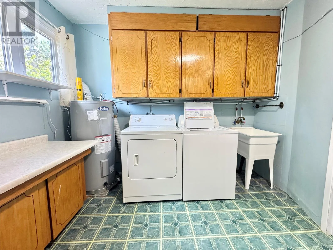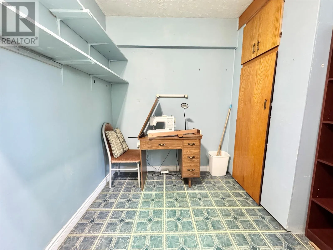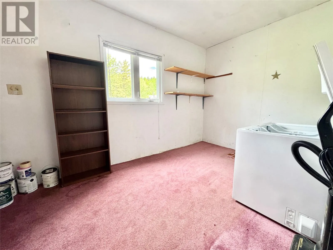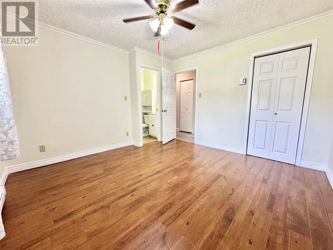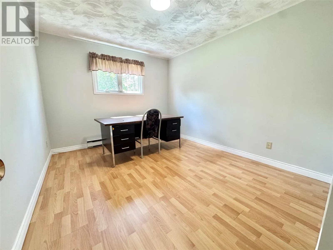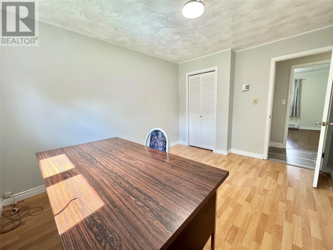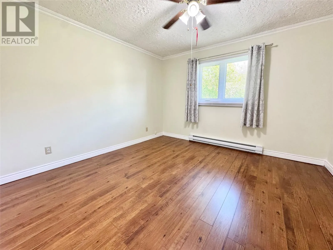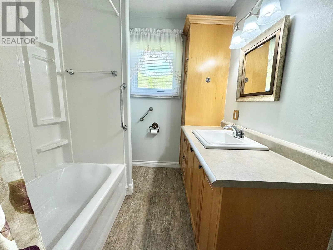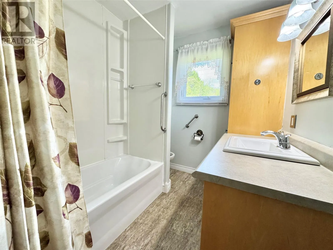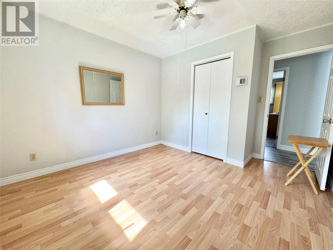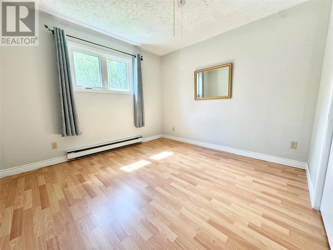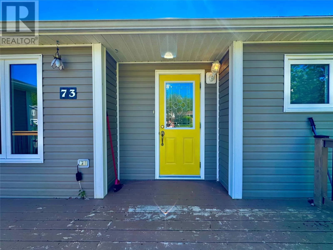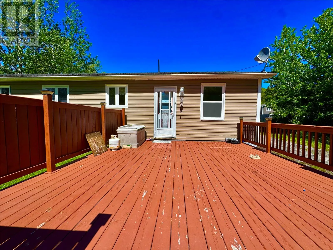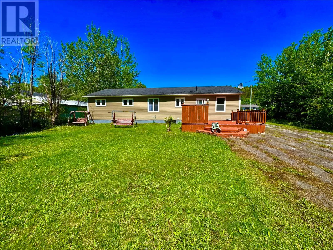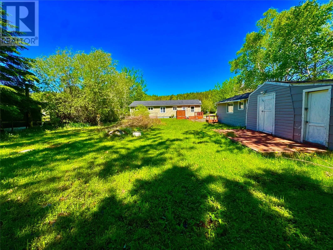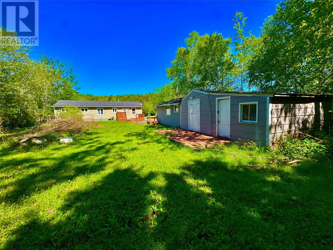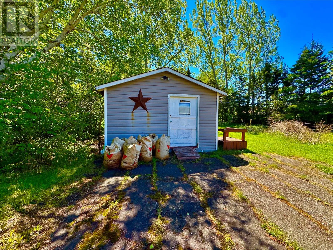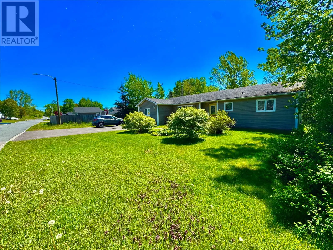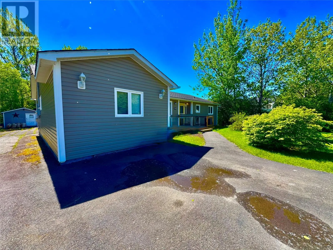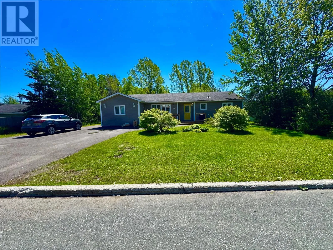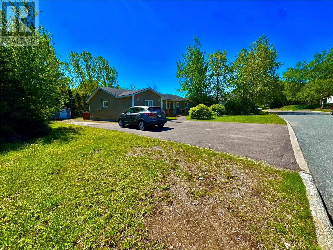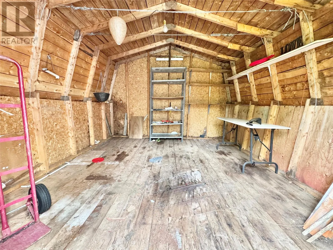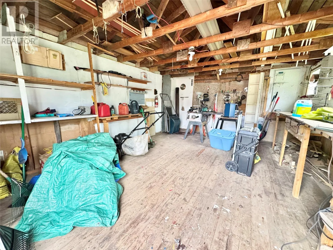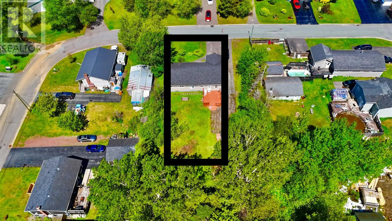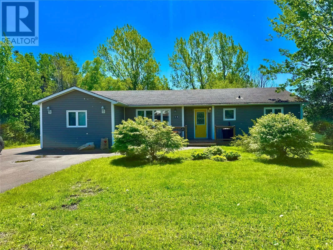
Lewisporte offers a welcoming community with close proximity to international Gander Airport, Iceberg Alley, and the scenic Twillingate area. This three-bedroom, one-and-a-half-bathroom bungalow provides just over 1,700 sq ft of living space on a single level, making it ideal for buyers seeking accessibility and a slower pace. Key features include a generous front foyer that opens into a spacious living room, a hall leading to three bedrooms and a full bath, and an open-concept kitchen with dining space that flows into a rec/family room. A practical laundry area and an additional flexible space finish the interior, supporting various uses to fit your vision. Outside, enjoy private, level land with no stairs to contend with, plus three outbuildings sized 14 x 20, 12 x 14, and 10 x 14, offering ample storage or workshop options. The property sits steps from Lewisporte’s waterfront and provides ATV and quad trail access across the street, plus easy proximity to Quad and ATV routes for adventurous days. Energy updates include a 200-amp service, upgraded plumbing (completed 2021), a hot water tank (2024), and vinyl siding with vinyl windows installed around 2007. This home is in a family-oriented, quiet neighborhood, perfect for anyone looking to slow down without sacrificing convenience. Whether you’re drawn to the community spirit, the nearby harbor and trails, or the practical, single-level layout, this property has a lot to offer. Don’t miss your opportunity to own a versatile, move-in-ready home with real potential to create lasting memories. (id:27476)