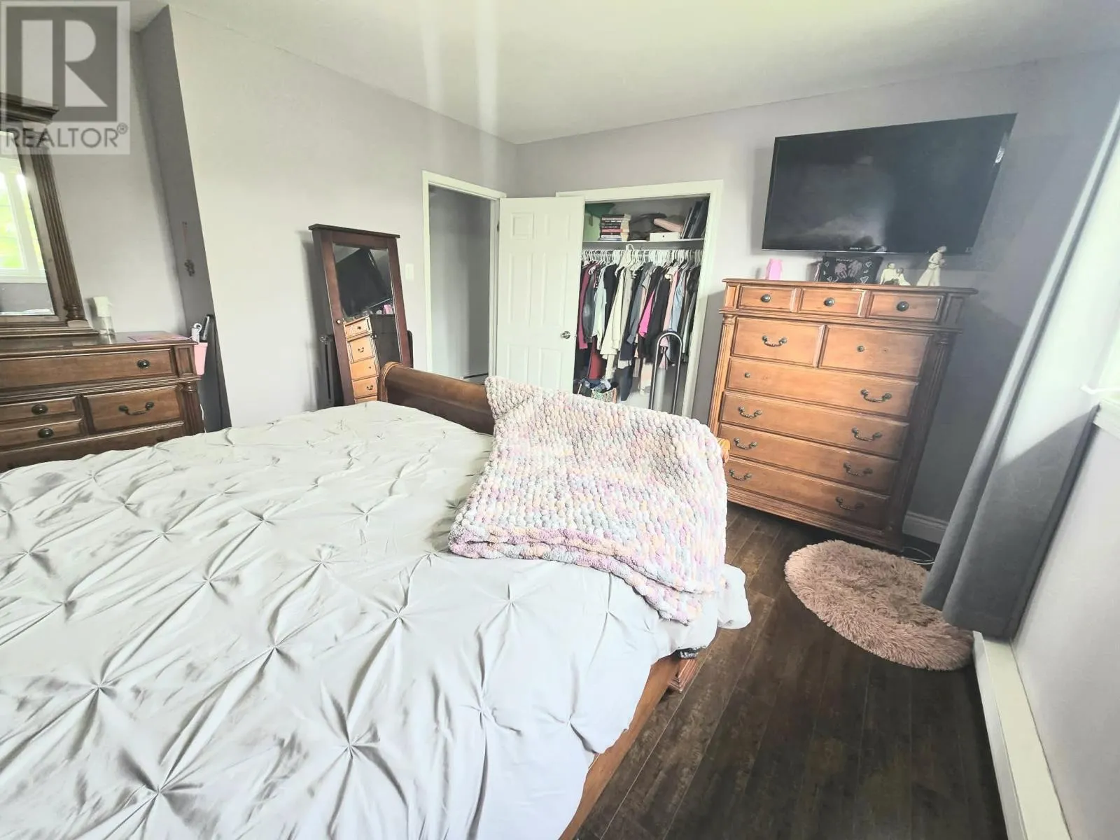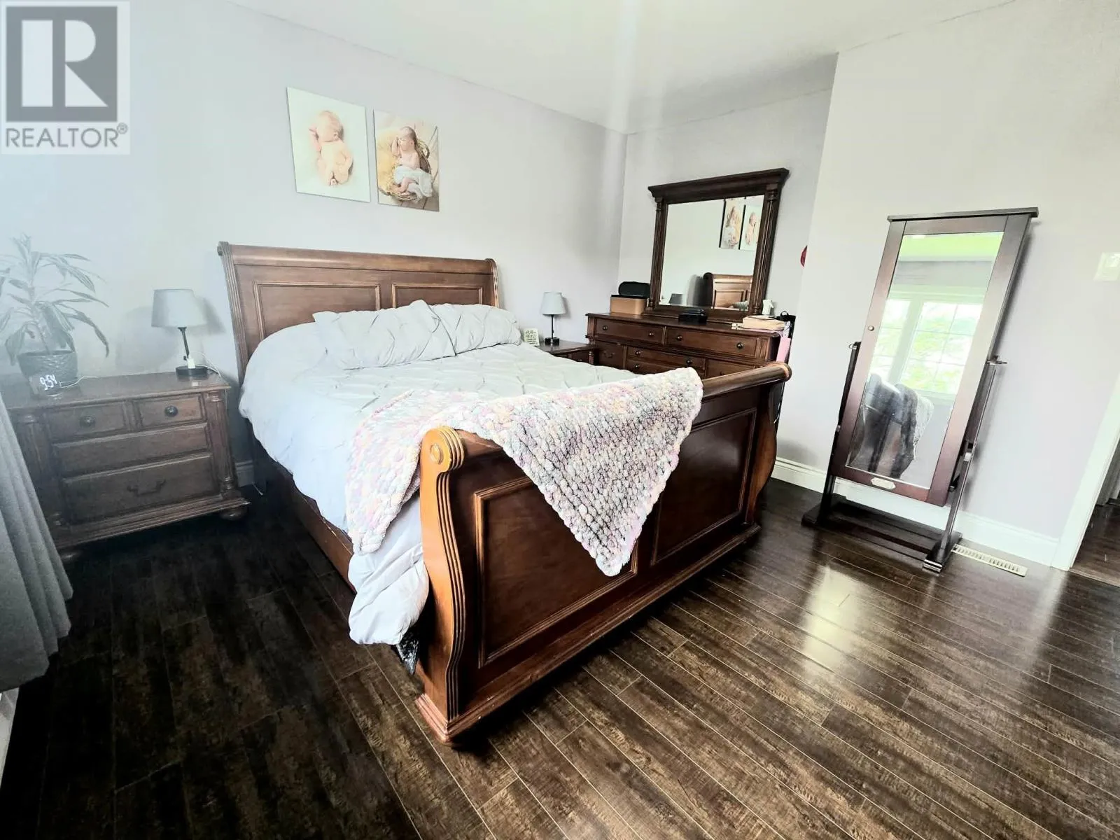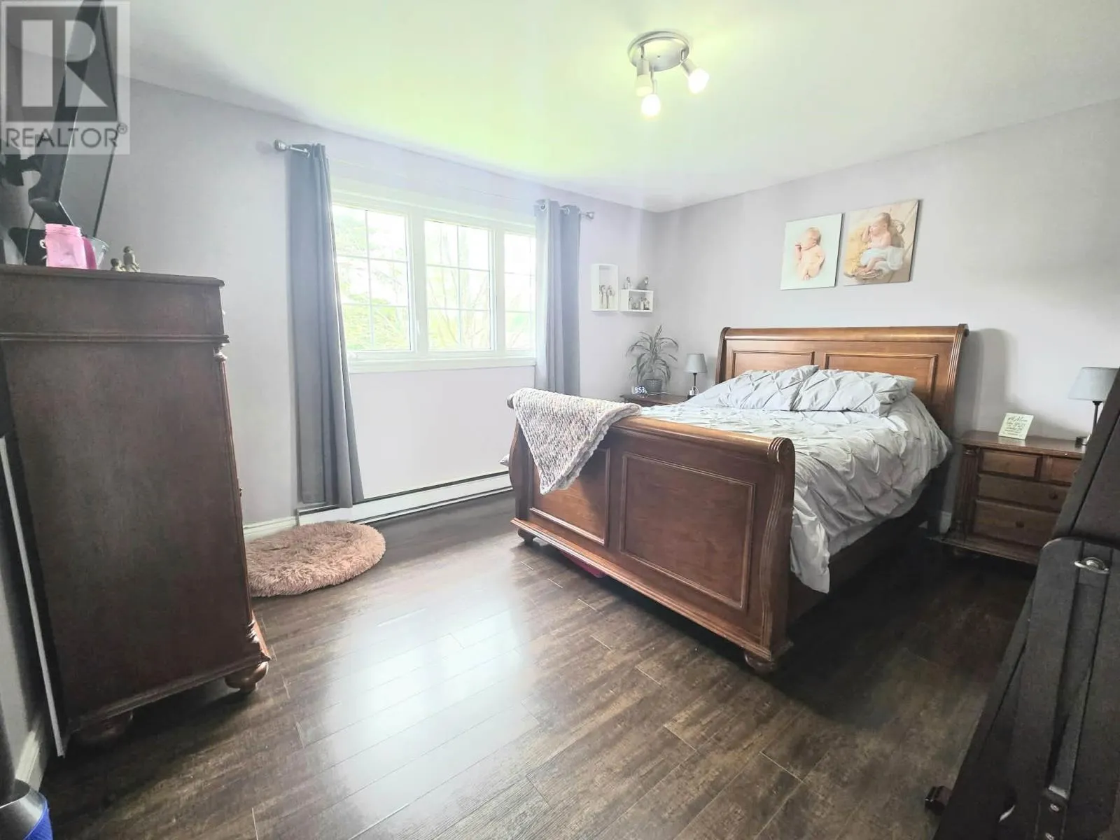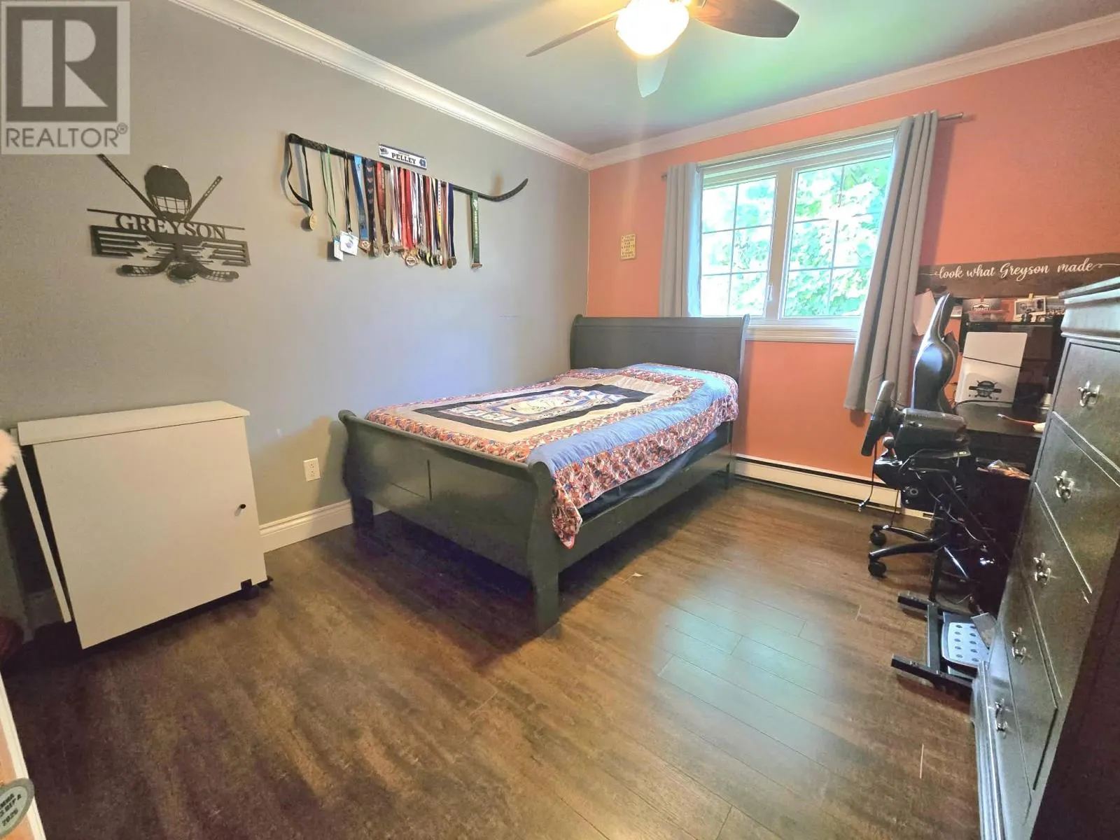
6 Jo-am Street, Lewisporte, Newfoundland & Labrador A0G 3A0

Listed for:
$279,900
3 beds
2 baths
Listed 42 days ago
House for rent: 6 Jo-am Street, Lewisporte, Newfoundland & Labrador A0G 3A0

View all 27 photos

About

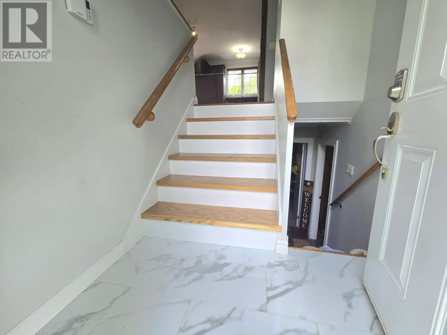
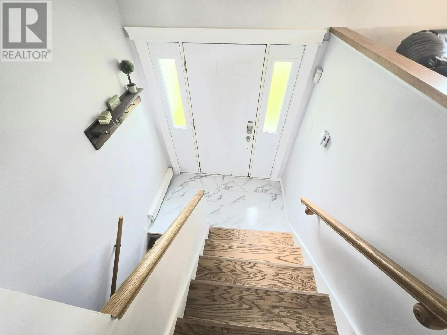
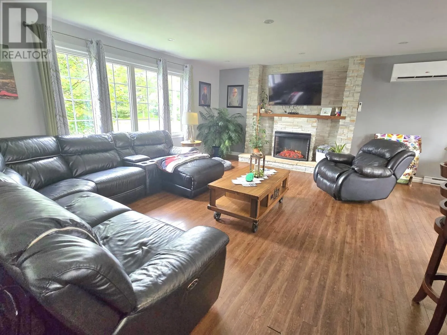
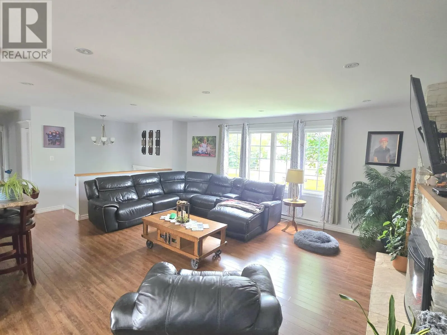
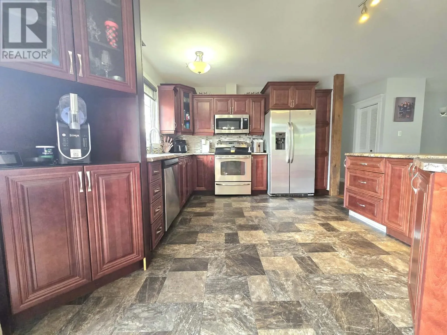
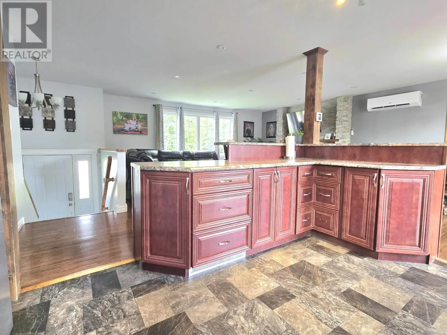
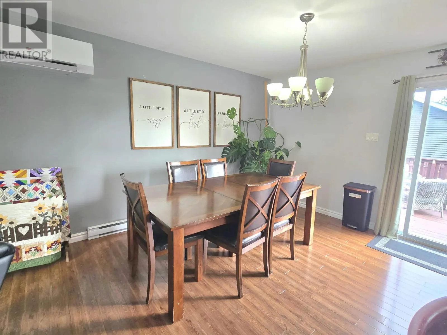
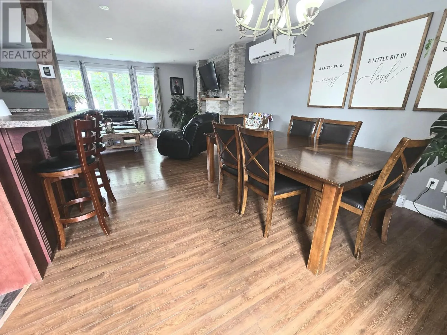
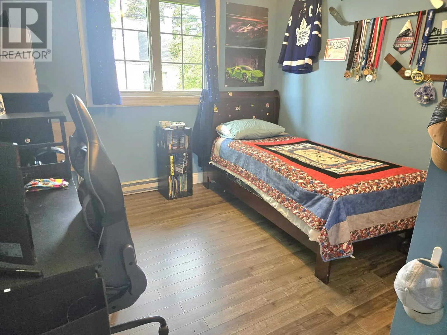
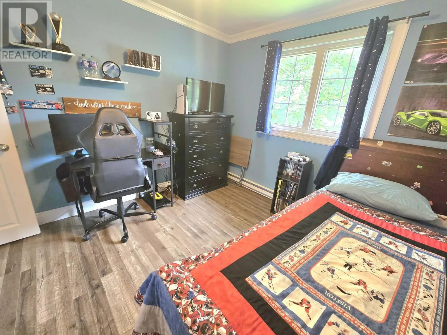
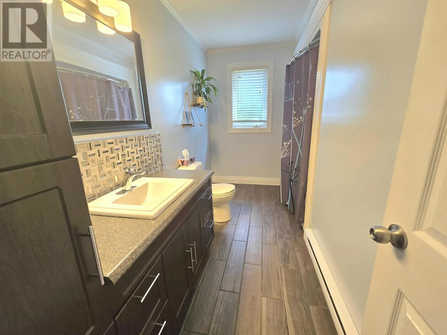
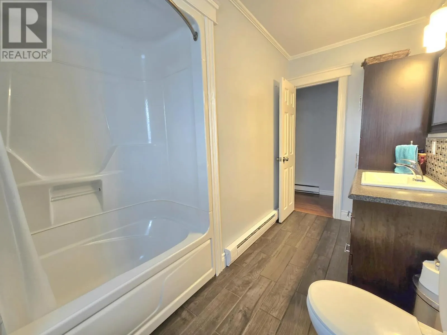
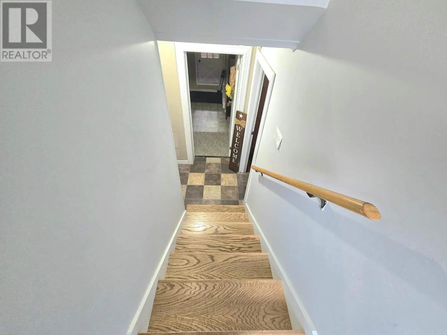
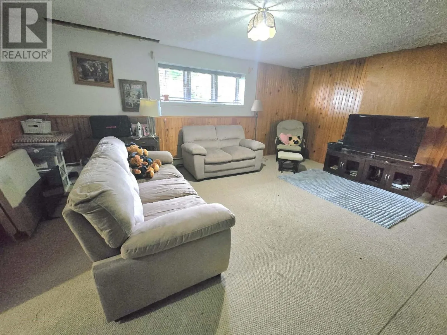
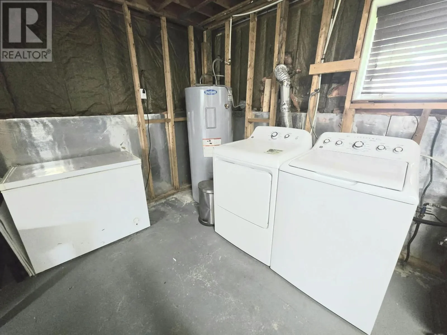
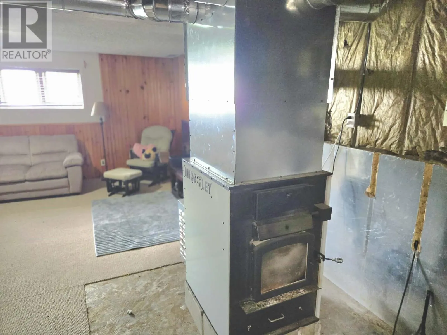
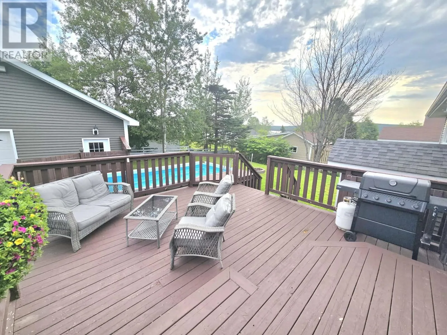
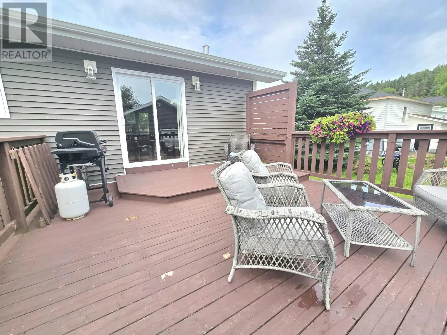
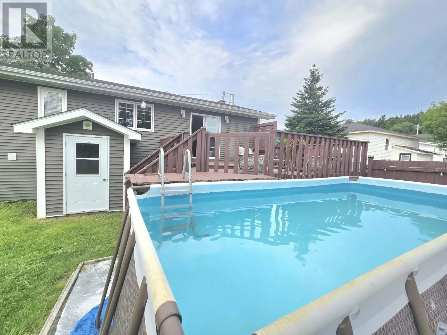
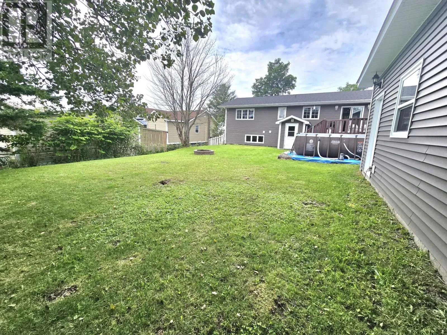
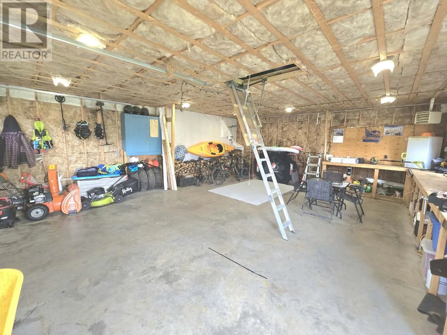
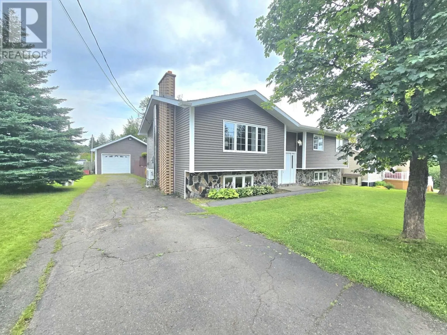
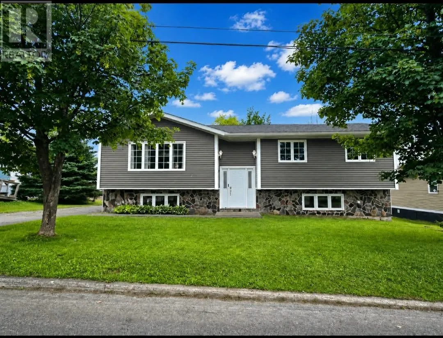
Welcome to 6 Jo-Am Street, Lewisporte! This spacious split-entry home offers a functional layout with plenty of room for the whole family. The main level features a bright open-concept kitchen, living and dining area, three bedrooms, and a full bathroom. Patio doors lead to a large rear deck and fully fenced backyard, complete with an above-ground pool, making it an ideal space for entertaining and enjoying the warmer months. The partially developed basement offers a large laundry room, half bath, family room, and convenient access to the rear yard. The home is heated by wood, electric baseboard, and a mini-split. Outside, you’ll find a paved driveway and a spacious 24' x 28' detached garage, offering plenty of room for vehicles, storage, hobbies, or a workshop. A great opportunity for buyers looking for space, versatility, and excellent outdoor amenities in Lewisporte. As per sellers Direction:No Conveyance of offers until 11 am on August 14th,2026. Please Leave all offers open for acceptance until 4pm on August 14th,2026. ... (id:27476)


Property Highlights

MLS® Number
1300720
Type
Single Family
Ownership Type
Freehold
Land Size
73.52x123.16x21.94x55.77x107.28|under 1/2 acre

Building

Building Type
House
Storeys
1.00
Square Footage
2688 sqft
Bathrooms Total
2
Bedrooms Above Ground
3
Bedrooms Total
3
Amenities
Highway, Recreation
Exterior Finish
Vinyl siding
Fireplace Present
Yes
Basement Type
Basement Features
Building Heating Type
Baseboard heaters, Mini-Split
Heating Fuel
Electric, Wood
Building Cooling Type

Utilities

Water
Municipal water
Utility Sewer
Municipal sewage system

Room Layout

Porch
Basement
7x8
Bath (# pieces 1-6)
Basement
4.5x5
Recreation room
Basement
13x18
Laundry room
Basement
12x20
Bath (# pieces 1-6)
Main level
5x11.1
Bedroom
Main level
10x11.6
Bedroom
Main level
10x11.3
Primary Bedroom
Main level
12x14
Living room/Fireplace
Main level
14.75x19.5
Dining room
Main level
13x13
Kitchen
Main level
12x14.5
Porch
Main level
6.5x7

Location

Learn more about this property
Listing provided by:
Royal LePage Generation Realty
MLS® number:
1300720
Agent:
Geoff Keough
*Indicates required field
Name is required
Email is required
Please enter a valid phone number (e.g., 416-111-1111).