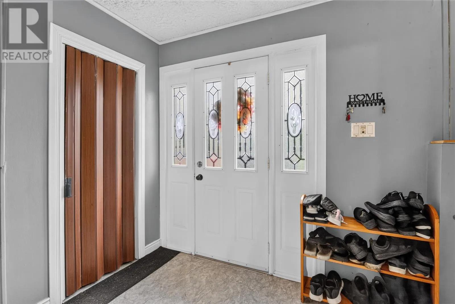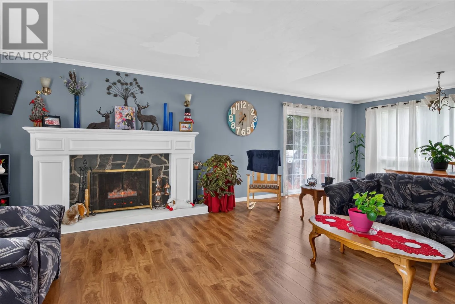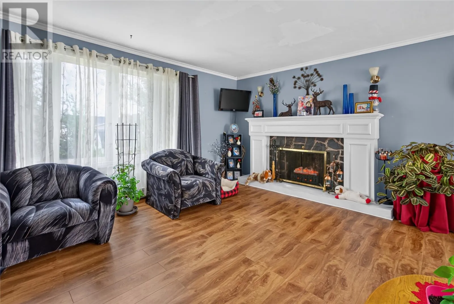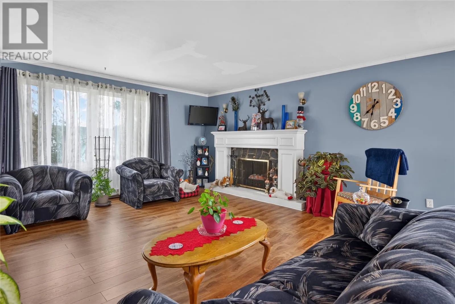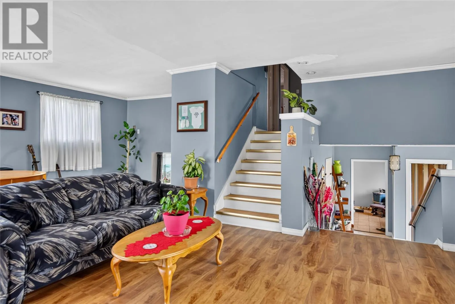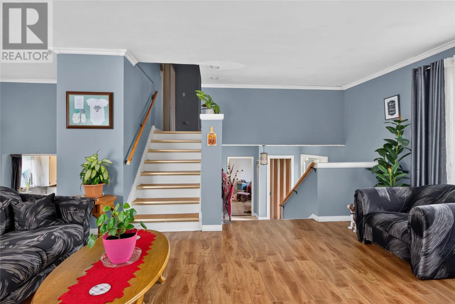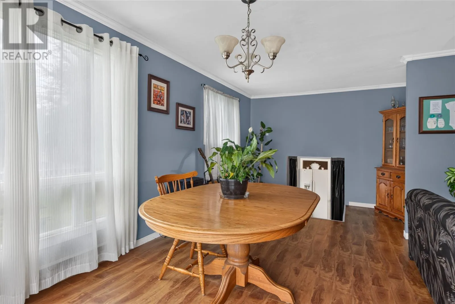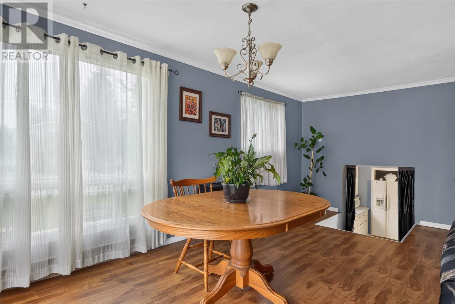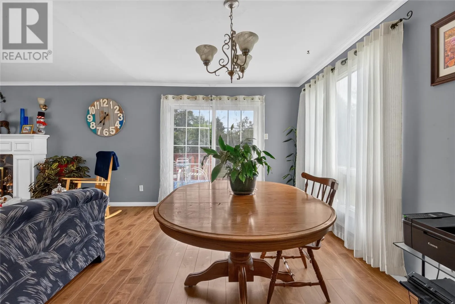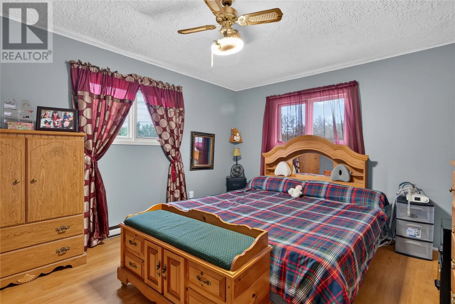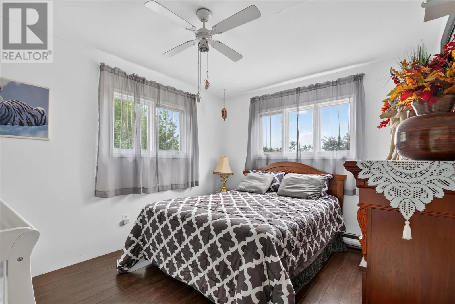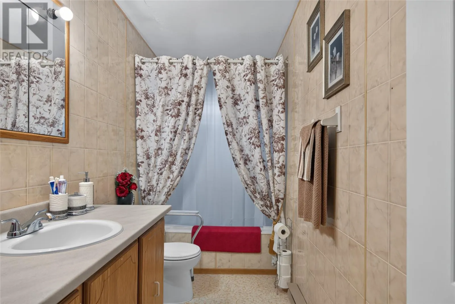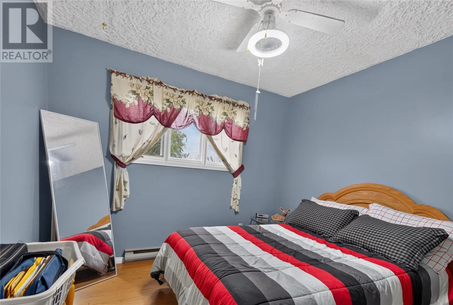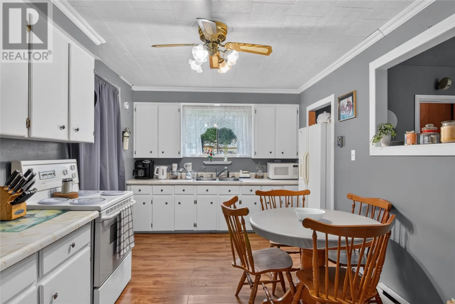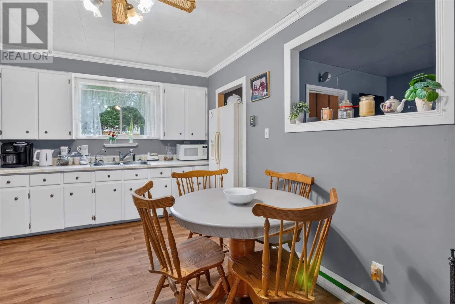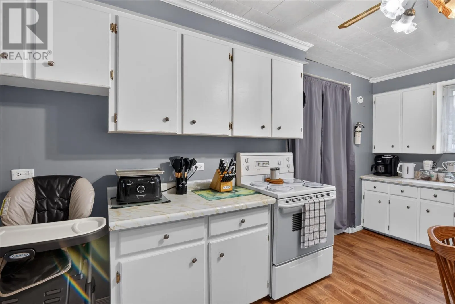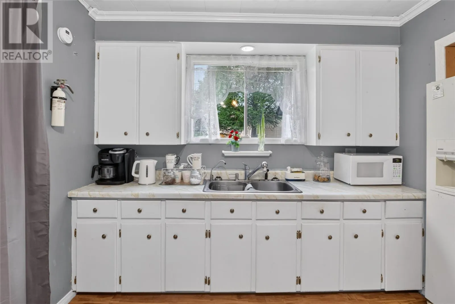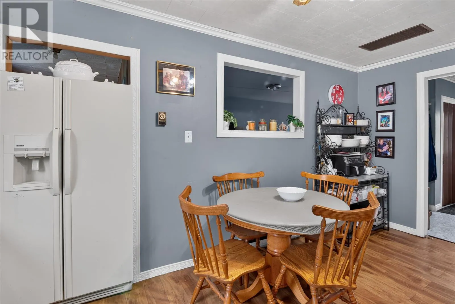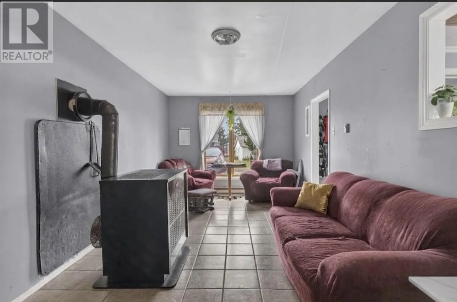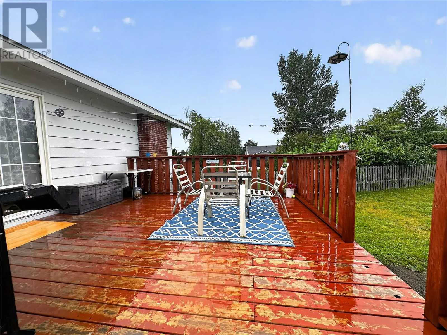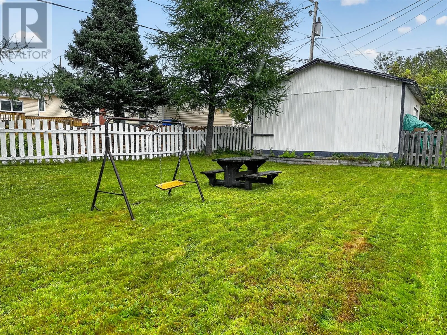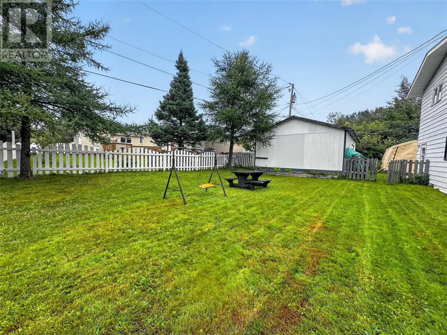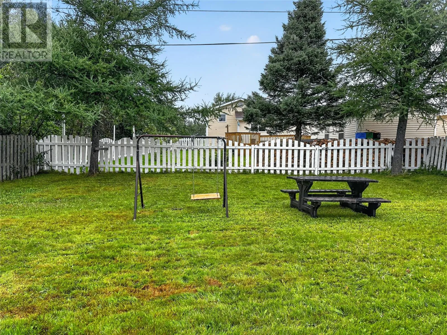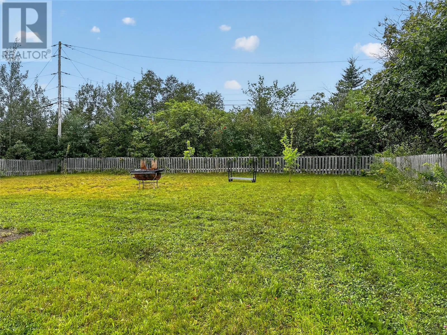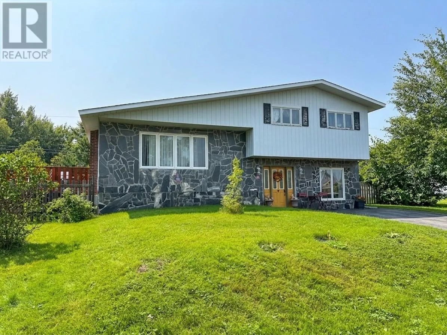
Charming Family Home on an Oversized Lot in Lewisporte! Welcome to 10A Reed Street, a charming side-split home located on one of the quietest streets in Lewisporte. With 3 bedrooms, 2 bathrooms, and plenty of space for the whole family, this home offers the perfect combination of comfort, character, and outdoor living. Step inside and you’ll immediately appreciate the charm and warmth this home has to offer. The large, beautiful living room provides a welcoming space to relax and gather with family, while the generous dining area is perfect for family dinners and entertaining guests. The home is situated on an oversized lot with a fully fenced backyard, offering an abundance of room for children to play, pets to roam, and the whole family to enjoy the outdoors. The spacious 16’ x 16’ deck creates the perfect spot for summer barbecues, morning coffee, or relaxing evenings with friends and family. There’s also a large shed providing plenty of storage for lawn equipment, outdoor toys, tools, and all the extras that come with family life. Located on a peaceful, quiet street, this property offers a wonderful setting for families looking for space both inside and out. And with the shingles replaced in 2024, hot water tank replaced in 2025, patio measuring 16x16 in 2023 and chimney replaced in 2016 there’s added peace of mind for the next owners. (id:27476)