7 Centennial Drive, Lewisporte, Newfoundland & Labrador A0G 3A0

Listed for:
$289,000
4 beds
2 baths
Listed 19 days ago
House for rent: 7 Centennial Drive, Lewisporte, Newfoundland & Labrador A0G 3A0

View all 30 photos

About

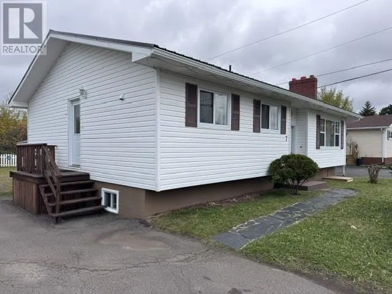
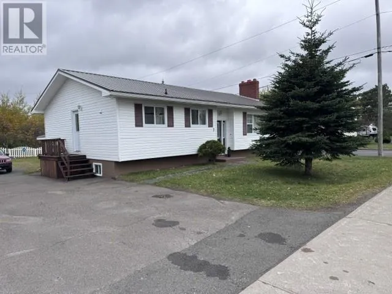
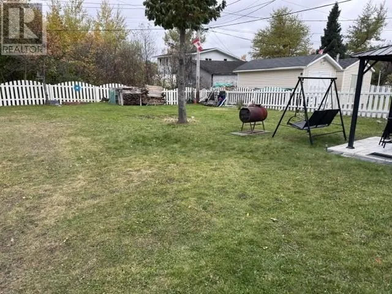
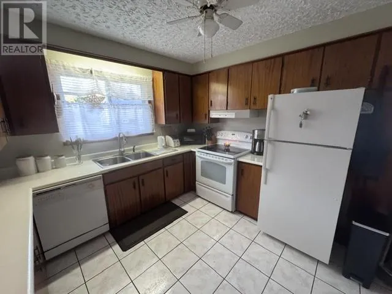
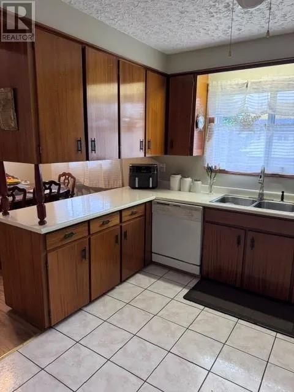
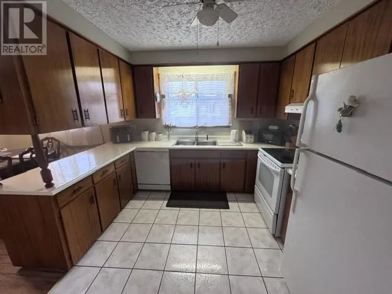
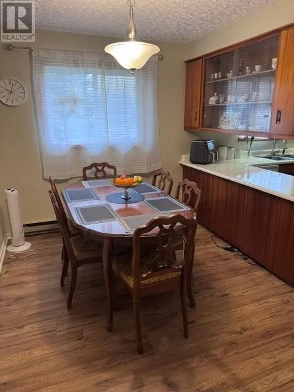
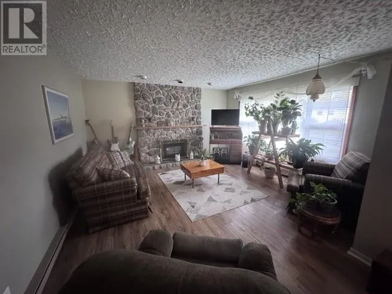
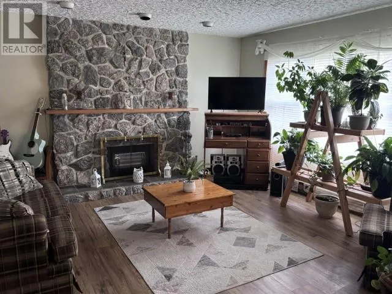
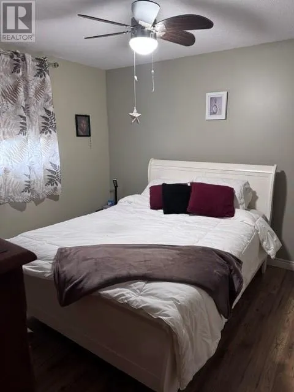
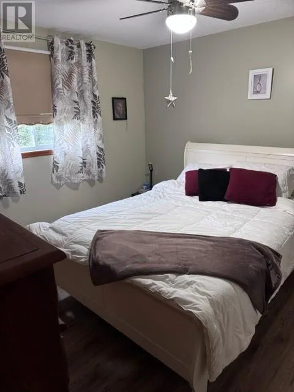
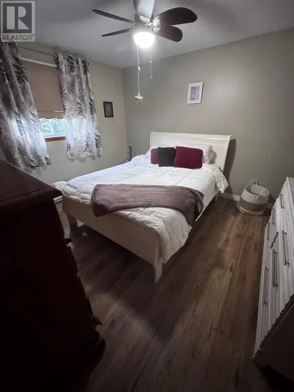
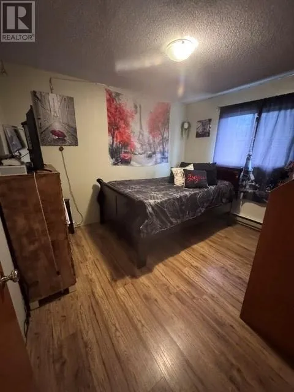
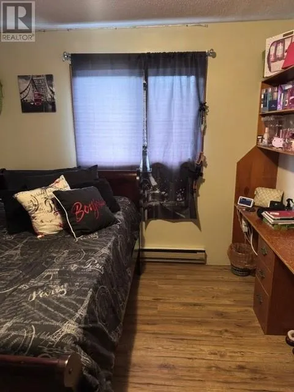
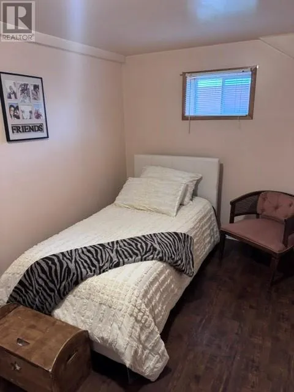
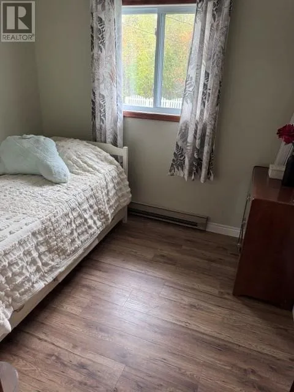
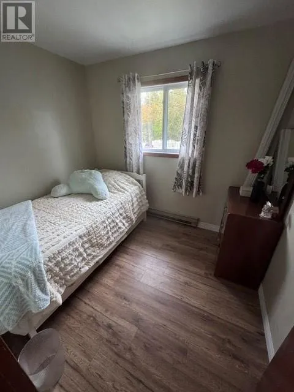
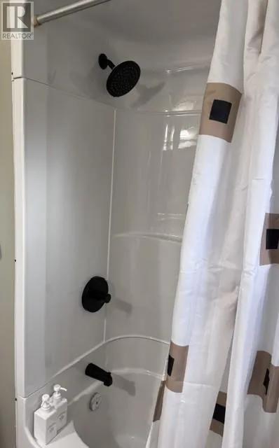
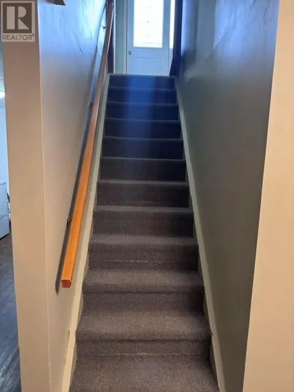
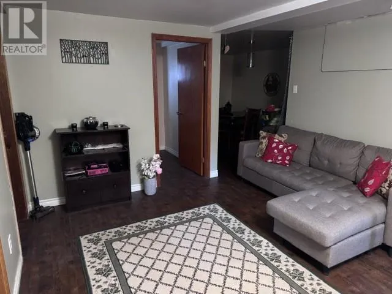
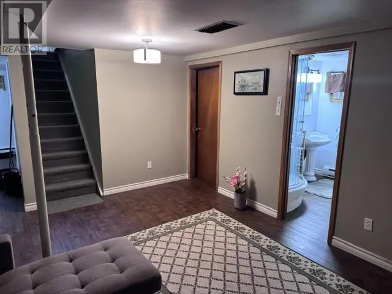
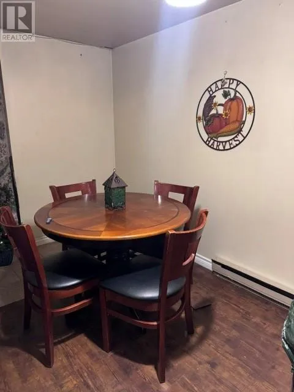
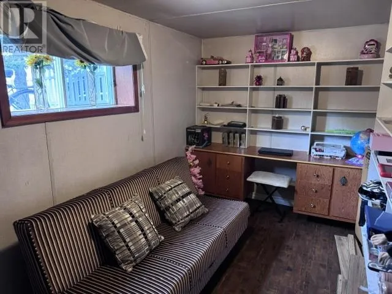
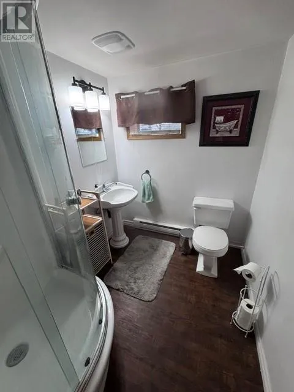
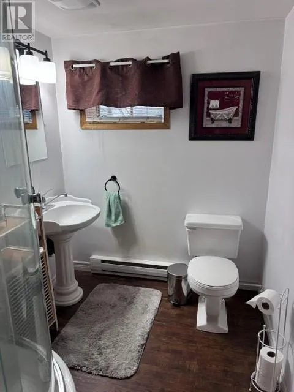
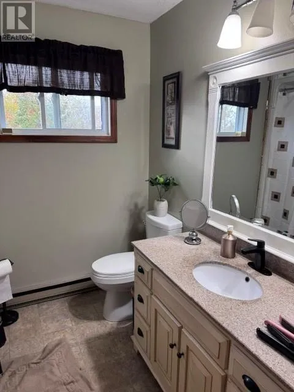
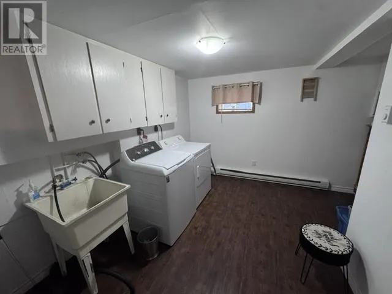
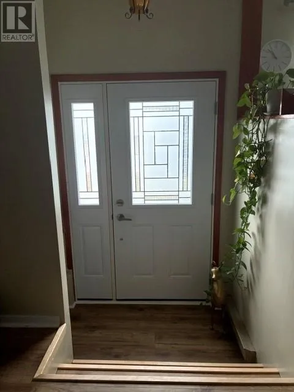
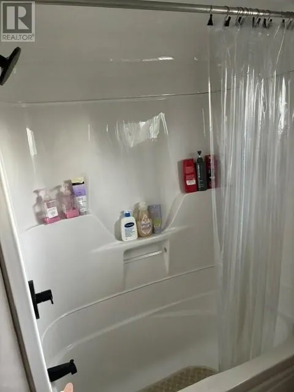
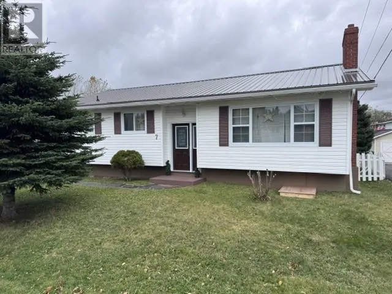
Located on a large lot is a great way to enjoy a spacious back garden. Three bedrooms upstairs and one bedroom in the basement. Upstairs also coonsist of a main bathroom, kitchen , dining room, spacious living room and a front and side entrance. In the basement, you will find a rec room, bedroom, den/office, laundry room, storage area, a cold storage area, and a workshop which has a walk out basement entrance. In 2024, the electical was upgraded with a new panel box and in 2026, all new outlets, switches, and digital thermostats were installed. There were lots of Reno’s done in 2025 such as new metal roof, new bridge by the side entrance, new front door, painted throughout, all new light fixtures, new tub surround and toilet in main washroom, all new windows installed upstairs, and all new flooring upstairs installed. Great starter home and it’s move in ready. Heating is all electric. Book your viewing today! (id:27476)

Property Highlights

MLS® Number
1304755
Type
Single Family
Ownership Type
Freehold
Land Size
19.27 x 40.29 x 19.26 x 39.5|under 1/2 acre

Building

Building Type
House
Storeys
1.00
Square Footage
2184 sqft
Bathrooms Total
2
Bedrooms Total
4
Exterior Finish
Vinyl siding
Fireplace Present
No
Basement Type
Basement Features
Building Heating Type
Baseboard heaters
Heating Fuel
Electric
Building Cooling Type

Utilities

Water
Municipal water
Utility Sewer
Municipal sewage system

Room Layout

Workshop
Basement
12.5 x 17.3
Bedroom
Basement
15.7 x 7.3
Storage
Basement
7.3 x 5.6
Bath (# pieces 1-6)
Basement
6 x 7.3
Utility room
Basement
12.1 x 8.2
Bedroom
Basement
10.4 x 8.2
Family room
Basement
14.9 x 12
Bedroom
Main level
9 x 7.8
Primary Bedroom
Main level
12.3 x 11.2
Bedroom
Main level
9.9 x 11.2
Bath (# pieces 1-6)
Main level
7.7 x 7.7
Living room
Main level
21.6 x 14.7
Dining room
Main level
10.5 x 8.3
Kitchen
Main level
10.5 x 11

Location

Learn more about this property
Listing provided by:
Century 21 Seller's Choice Inc.
MLS® number:
1304755
Agent:
Ivy Osmond
*Indicates required field
Name is required
Email is required
Please enter a valid phone number (e.g., 416-111-1111).