14 Roberts Drive, Little Rapids, Newfoundland & Labrador A2H 2N2

Listed for:
$399,000
6 beds
2 baths
Listed 5 days ago
House for rent: 14 Roberts Drive, Little Rapids, Newfoundland & Labrador A2H 2N2

View all 48 photos

About

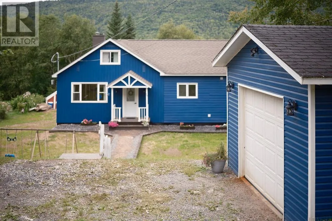
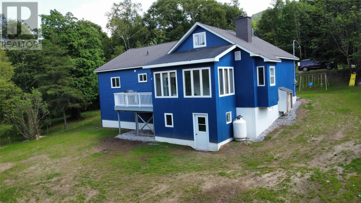
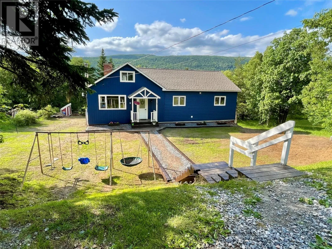
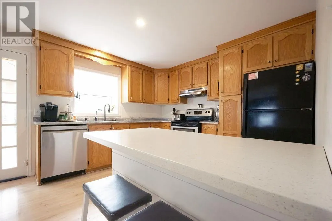
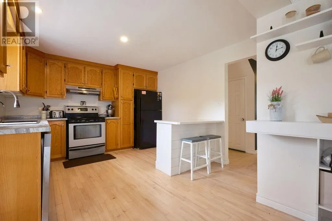
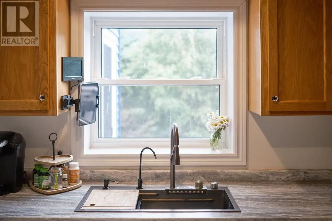
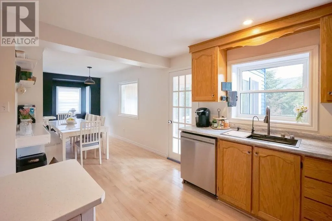
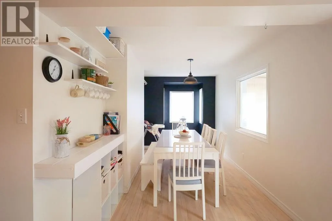
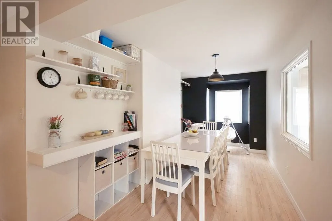
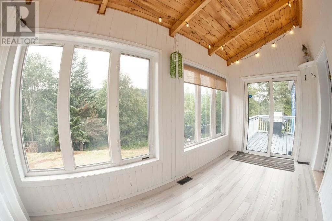
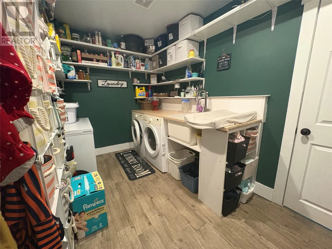
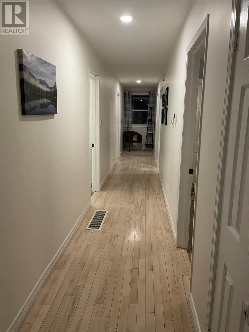
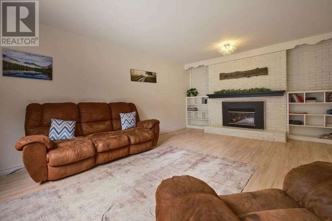
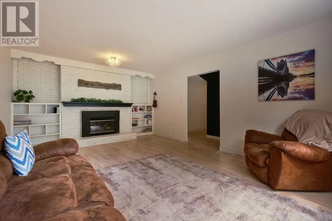
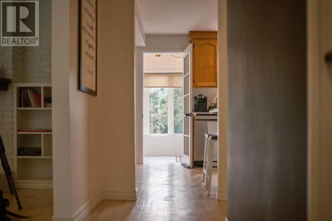
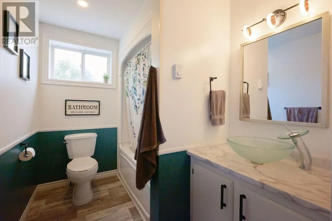
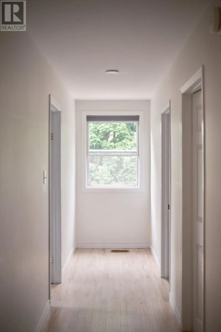
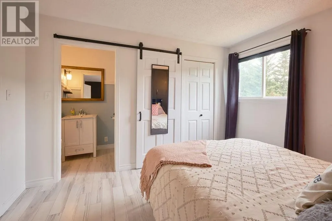
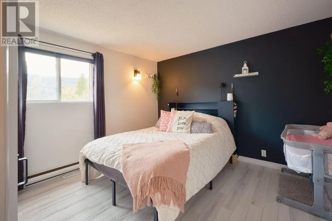
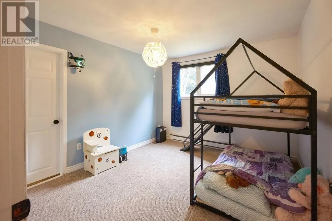
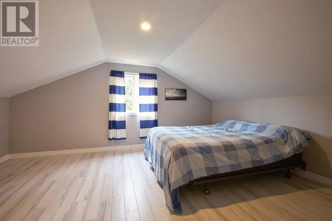
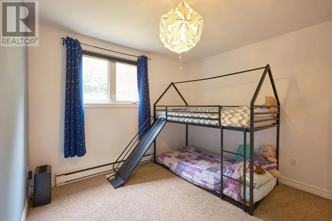
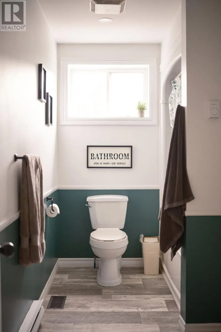
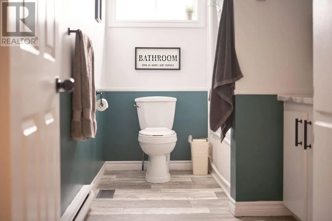
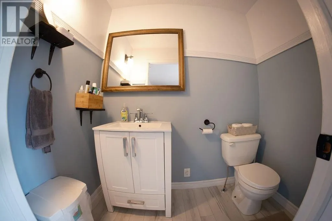
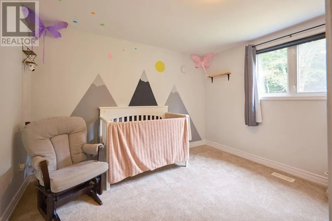
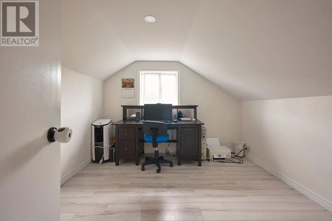
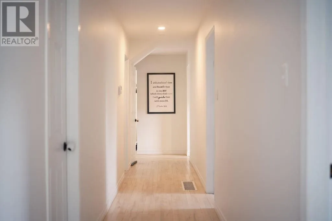
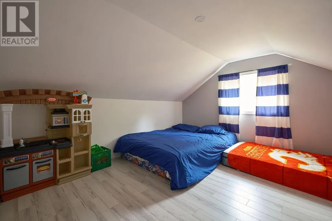
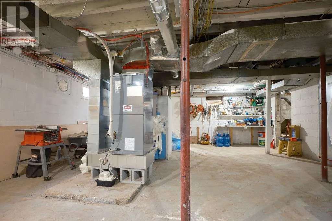
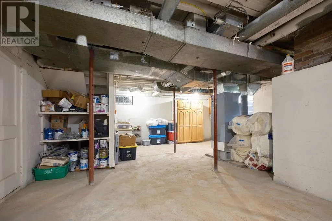
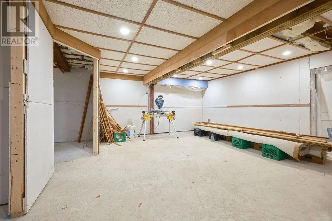
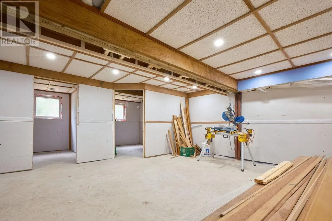
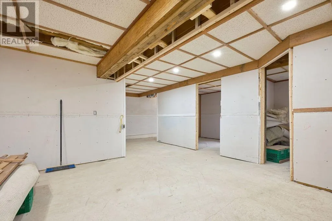
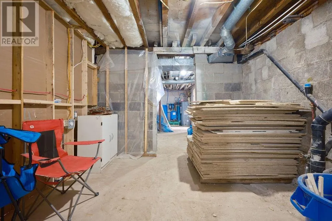
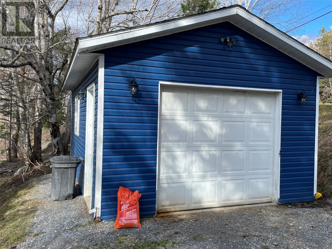
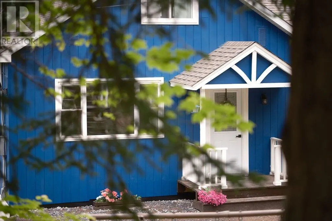
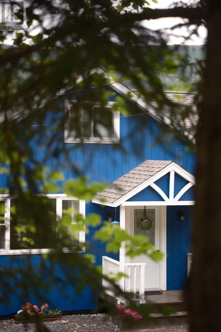
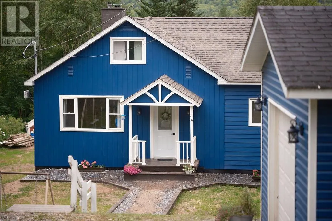
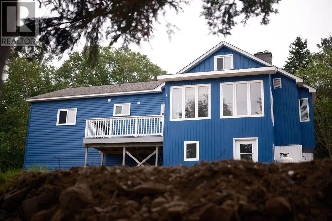
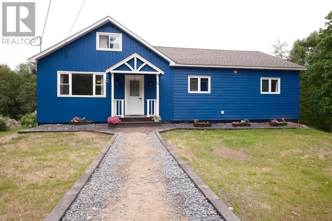
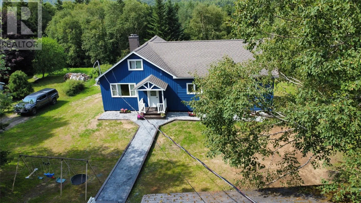
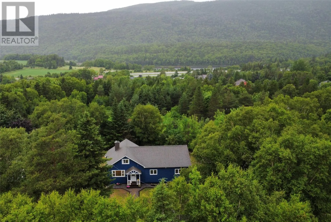
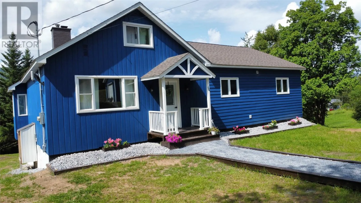
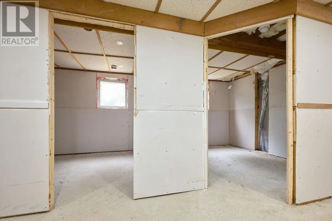
Welcome to 14 Roberts Drive in Little Rapids, where space, privacy and country living come together just 20 to 25 minutes from Corner Brook. Set on a beautifully treed property with mountain views and no property taxes, this six bedroom home offers plenty of room for a growing family. The main floor features a bright living room with fireplace and built in wall unit, a solid oak kitchen with plenty of cabinetry, dining area and a sun filled four season sunroom overlooking the backyard with access to the deck. The primary bedroom includes a two piece ensuite, with two additional bedrooms, a full bath and spacious laundry room completing this level. Upstairs are three more generously sized bedrooms. The walkout basement offers storage and mechanical space, plus an unfinished two bedroom apartment with a private entrance, giving you great potential for future rental income or an in law suite. Major upgrades include a new central heat pump, 200 amp electrical service, new septic tank, PEX plumbing, weeping tile and basement waterproofing. Outside, enjoy mature trees, plenty of green space, mountain views, a detached garage and the privacy that comes with rural living. Six bedrooms, room to grow, income potential and no property taxes make this one well worth a look. (id:27476)


Property Highlights

MLS® Number
1303101
Type
Single Family
Ownership Type
Freehold
Land Size
78 x 194 x 100 x 175|10,890 - 21,799 sqft (1/4 - 1/2 ac)

Building

Building Type
House
Storeys
1.50
Square Footage
3154 sqft
Bathrooms Total
2
Bedrooms Above Ground
6
Bedrooms Total
6
Exterior Finish
Other, Vinyl siding
Fireplace Present
Yes
Basement Type
Basement Features
Building Heating Type
Forced air
Heating Fuel
Electric, Wood
Building Cooling Type

Utilities

Utility Sewer
Septic tank

Room Layout

Bedroom
Second level
15.1 x 11.9
Bedroom
Second level
10.0 x 9.8
Bedroom
Second level
12.9 x 11.8
Ensuite
Main level
2 pc
Bath (# pieces 1-6)
Main level
4 pc
Bedroom
Main level
11.7 x 10.3
Bedroom
Main level
11.7 x 9.3
Primary Bedroom
Main level
11.7 x 10.2
Not known
Main level
14.0 x 8.0
Dining room
Main level
12.8 x 7.2
Kitchen
Main level
13.0 x 11.2
Living room
Main level
14.6 x 12.9

Location

Learn more about this property
Listing provided by:
RE/MAX Realty Professionals Ltd. - Corner Brook
MLS® number:
1303101
Agent:
Tiffany Clarke
*Indicates required field
Name is required
Email is required
Please enter a valid phone number (e.g., 416-111-1111).