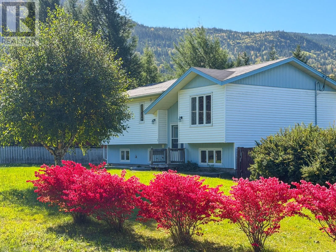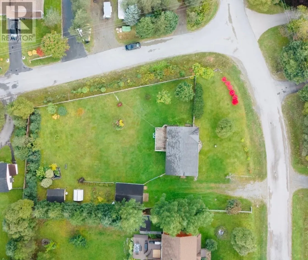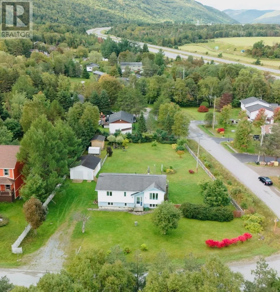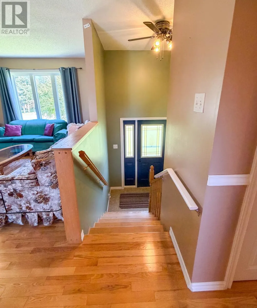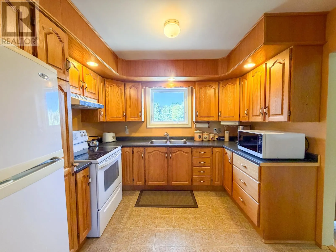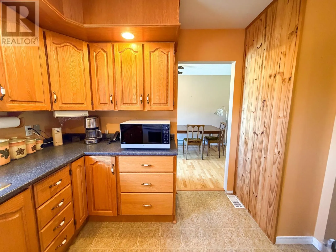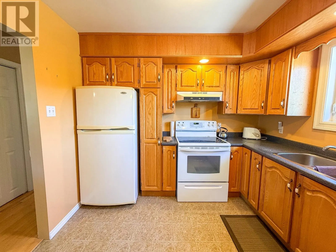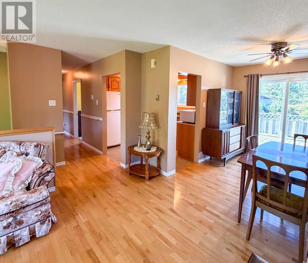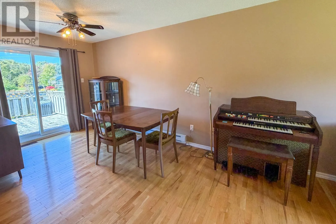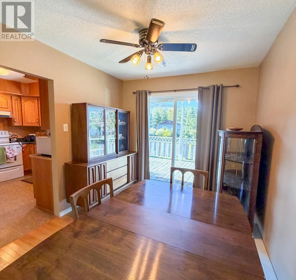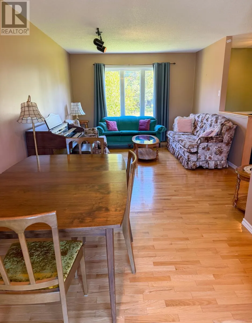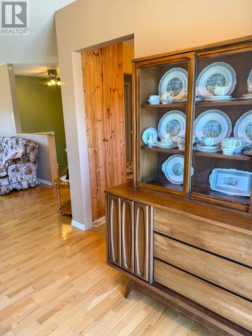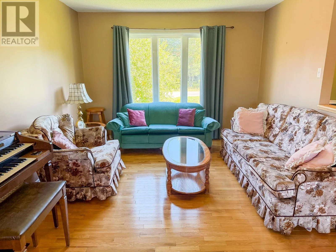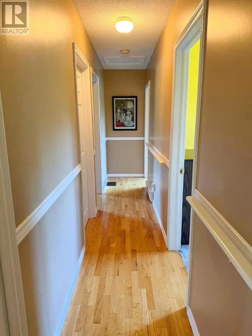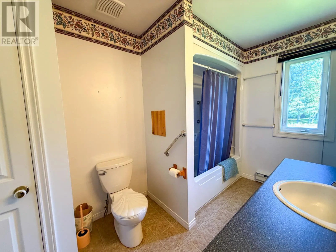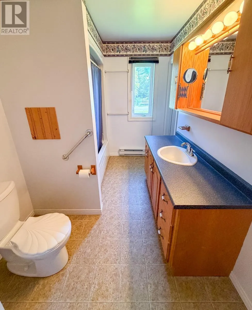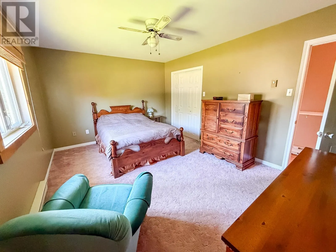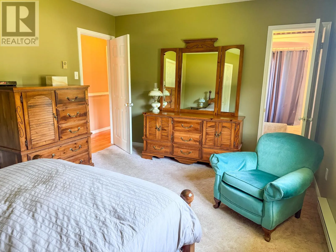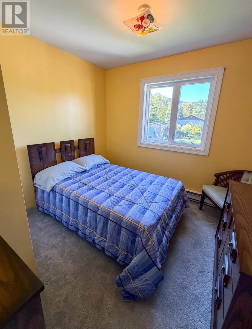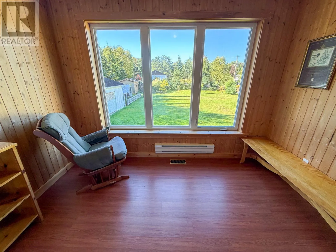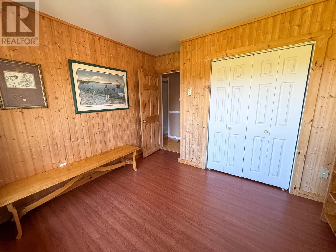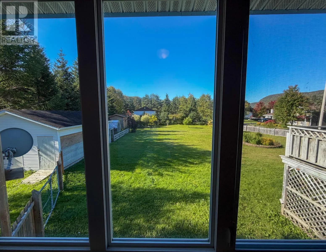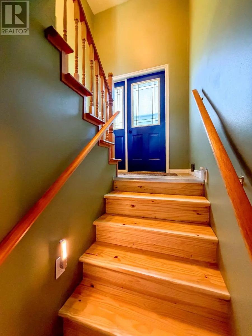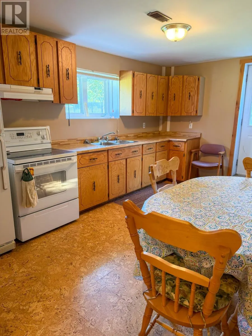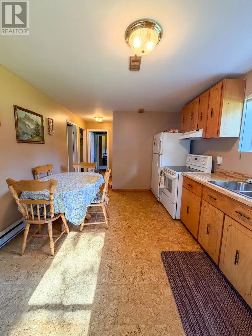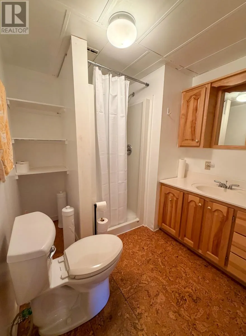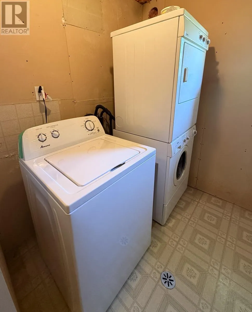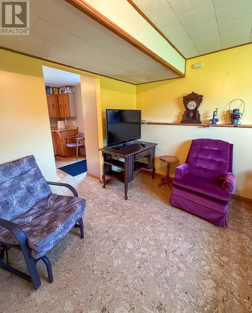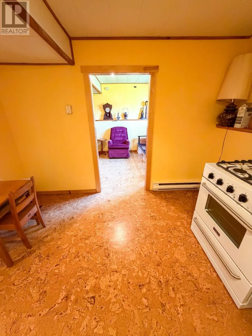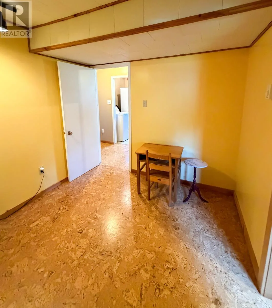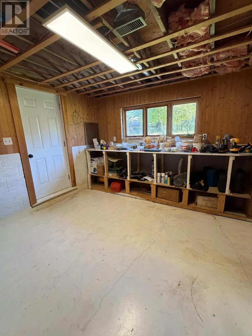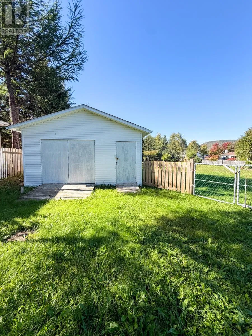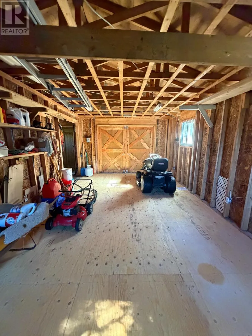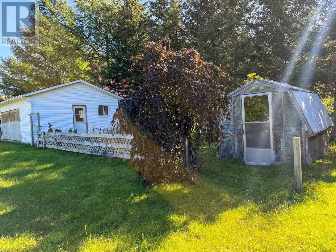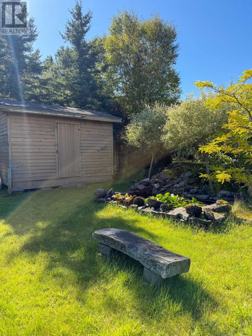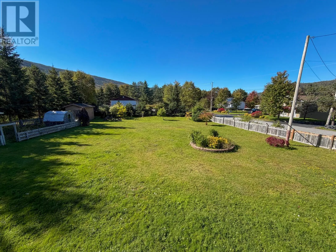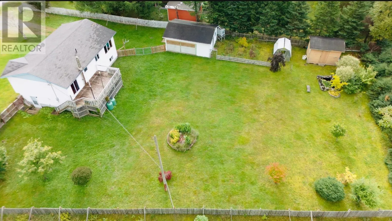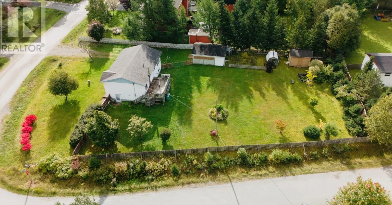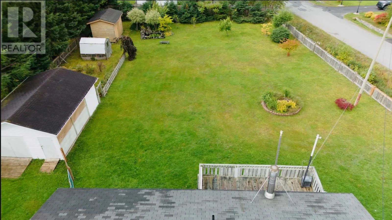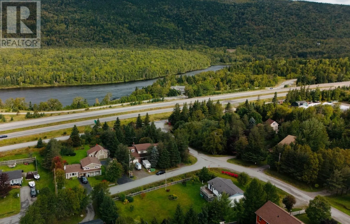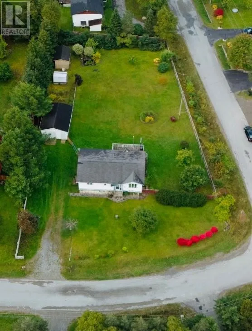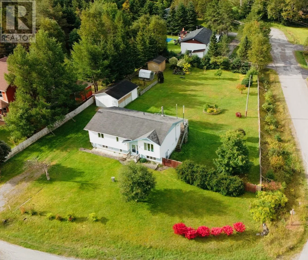
Welcome to 8 Roberts Drive, Little Rapids, this very well-maintained three-bedroom, two-bathroom home, sits on an impressive oversized corner lot in the quiet community of Little Rapids. Offering a split entry layout, a basement in-law suite, a detached garage, garden shed and an exceptional outdoor garden space. The main level features a comfortable living area with hardwood flooring and large windows, along with a separate dining area and a functional kitchen with solid wood cabinetry. A bright bonus/bedroom overlooking the property provides a great space for a home office, sitting room or hobby area. The primary bedroom is generously sized, and the layout is practical and inviting. The lower level features an in-law suite with its own kitchen, full bathroom and living space, providing excellent flexibility for extended family or guests. Outside is where this property truly shines. The large, level corner lot offers an exceptional amount of usable outdoor space, complemented by mature trees, manicured landscaping and a beautiful backyard garden oasis. There is plenty of room to relax, entertain, garden or simply enjoy the privacy of the property. A detached garage provides additional parking, workshop or storage space. 8 Roberts Drive is a property that has been well cared for and is ready for its next owners to call home. (id:27476)