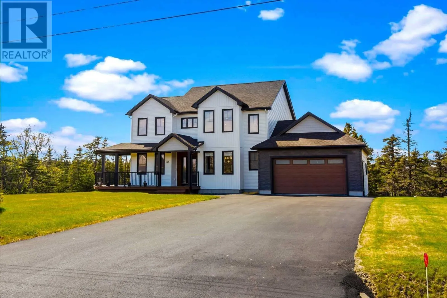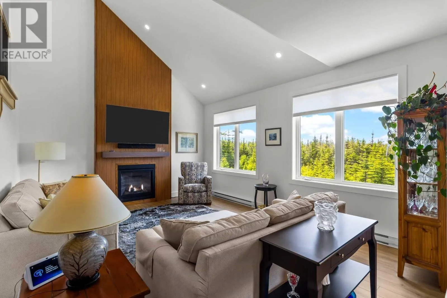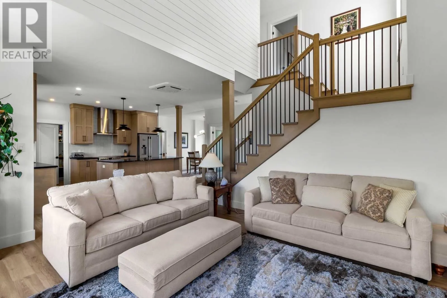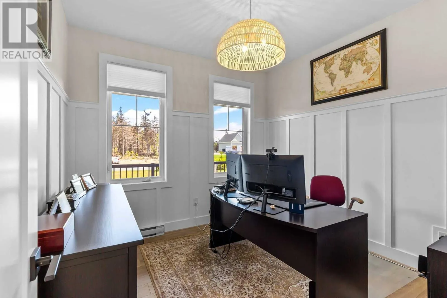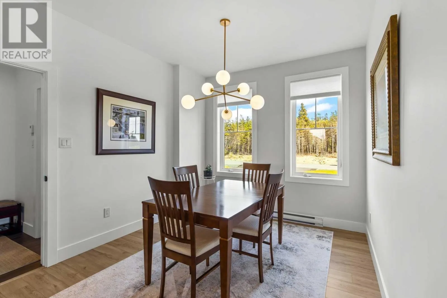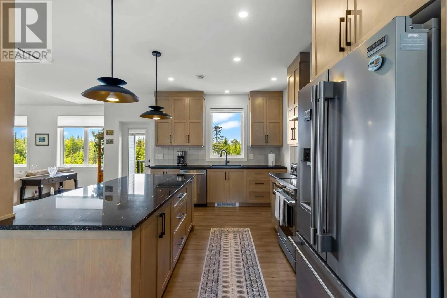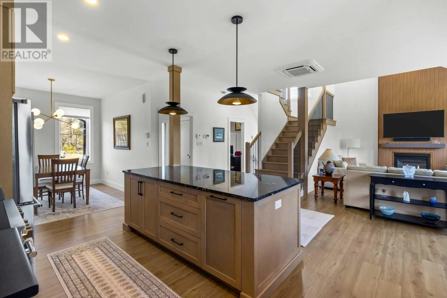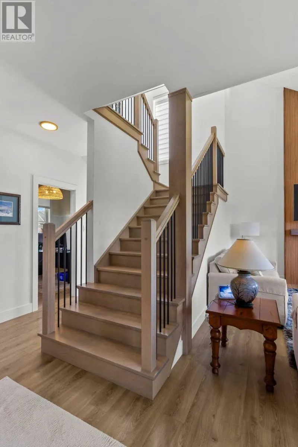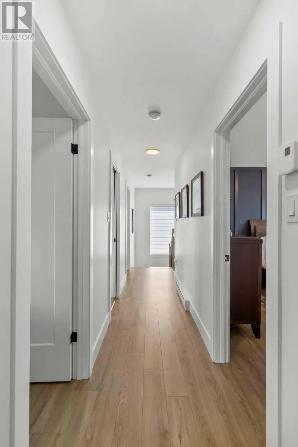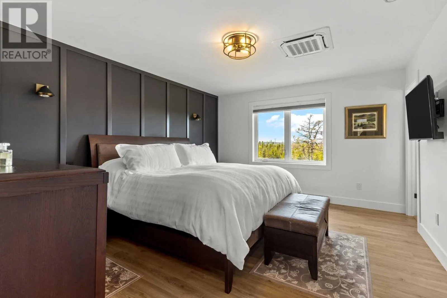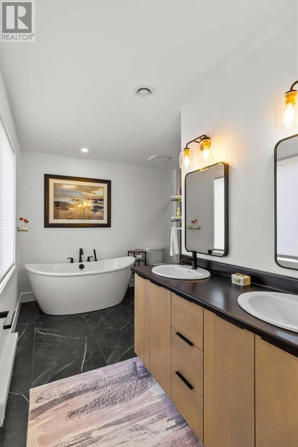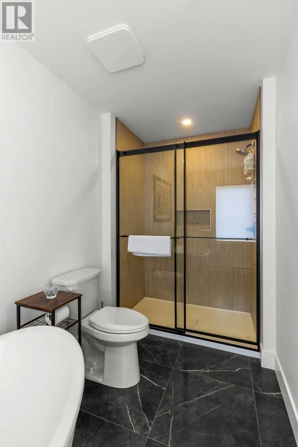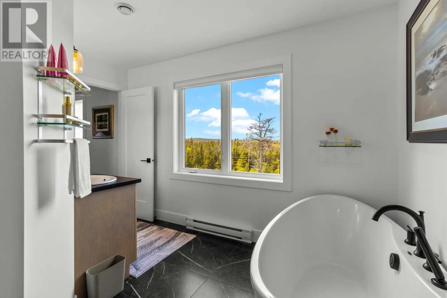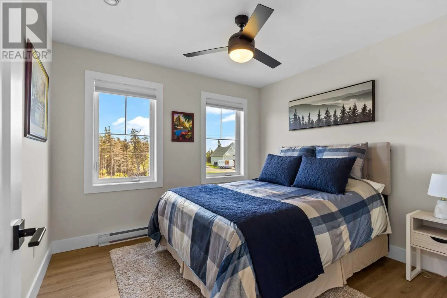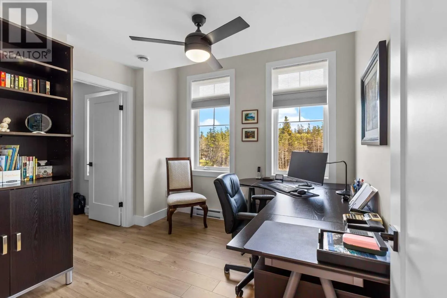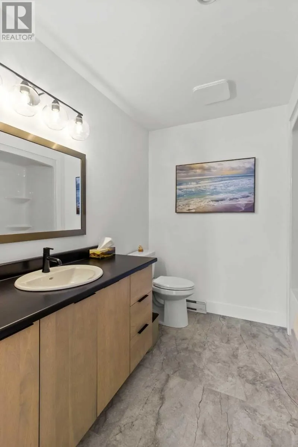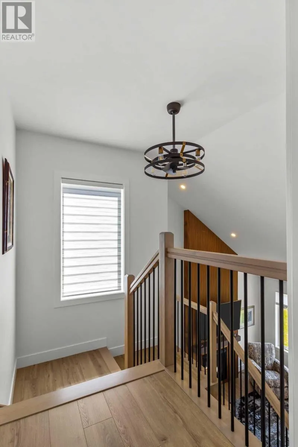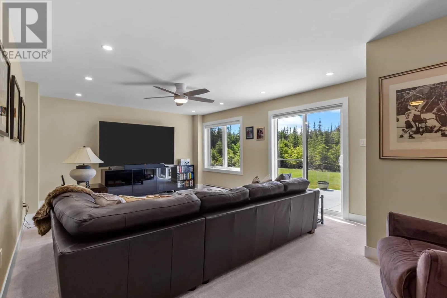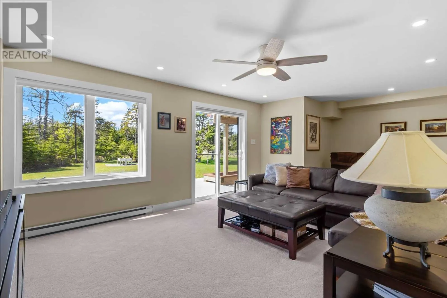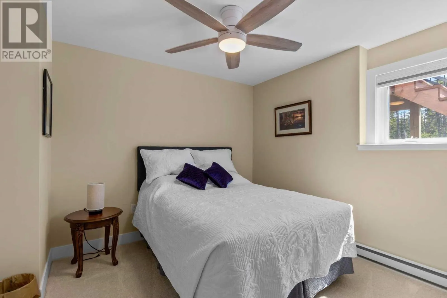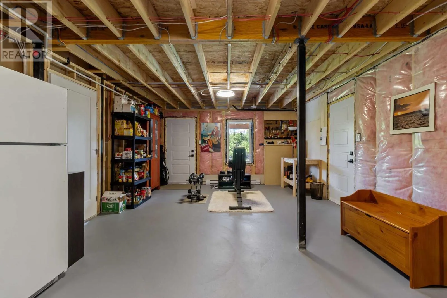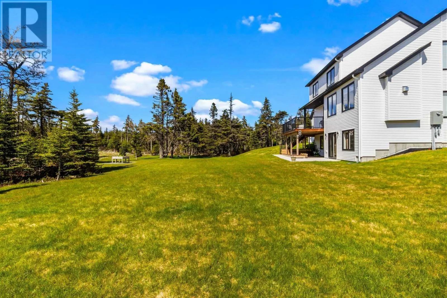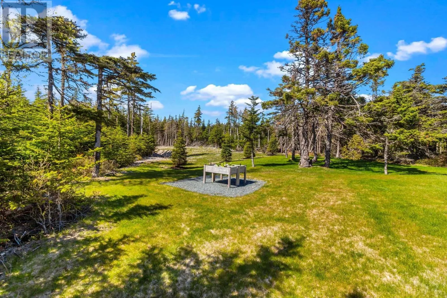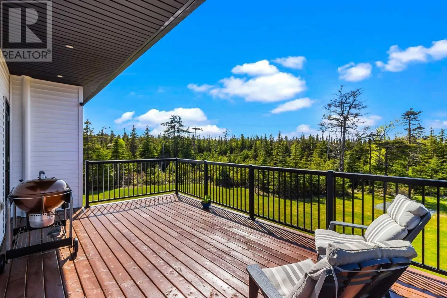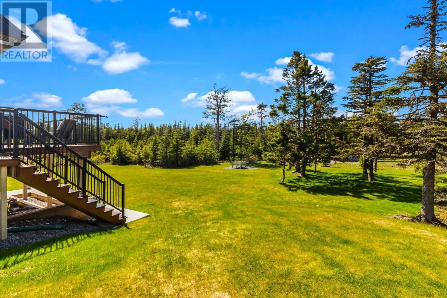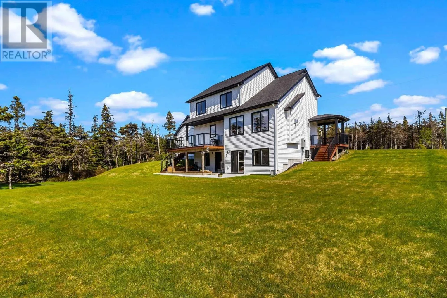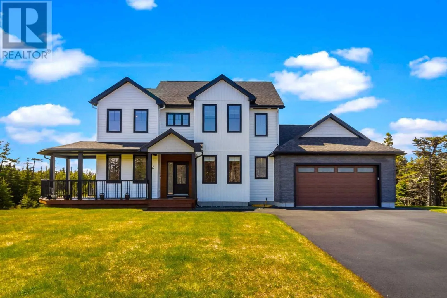
Visit REALTOR® website for additional information. Welcome to Wexford Estates in beautiful Logy Bay, where luxury, quality craftsmanship, and modern living come together in this exceptional executive home. Situated on a private one-acre lot and built to the renowned Mike Holmes Approved Homes standard, this property offers outstanding energy efficiency, superior construction, and the balance of the 8-year LUX Home Warranty. The bright, open-concept main floor is filled with natural light and features elegant finishes throughout. The stunning kitchen boasts quality cabinetry, stainless steel appliances, a large center island, and plenty of workspace, making it ideal for both everyday living and entertaining. Spacious living and dining areas provide the perfect setting for family gatherings and special occasions. Upstairs offers three generously sized bedrooms, including a luxurious primary suite with a walk-in closet and private ensuite. Every detail has been thoughtfully designed for comfort and functionality. The professionally finished walk-out basement with a separate entrance adds valuable living space, ideal for a family room, home office, gym, guest accommodations, or future in-law suite potential. Set on an expansive lot, the property provides endless opportunities for gardens, recreation, and outdoor entertaining in a highly desirable Logy Bay location. living space, ideal for a family room, home office, gym, guest accommodations, or future in-law suite potential. Set on an expansive lot, the property provides endless opportunities for gardens, recreation, and outdoor entertaining in a highly desirable Logy Bay location. (id:27476)