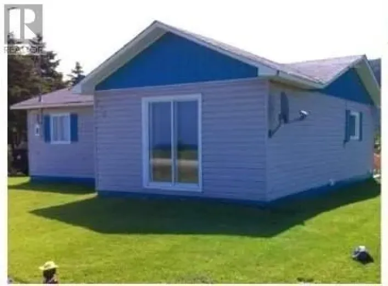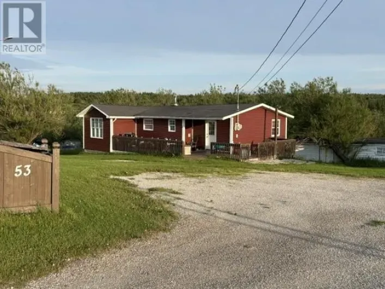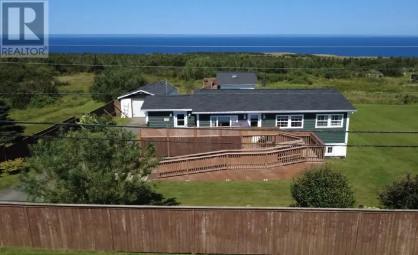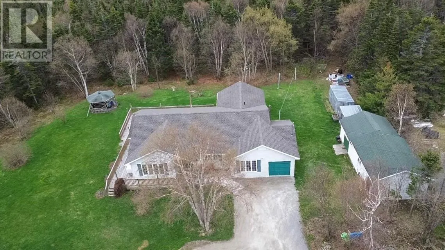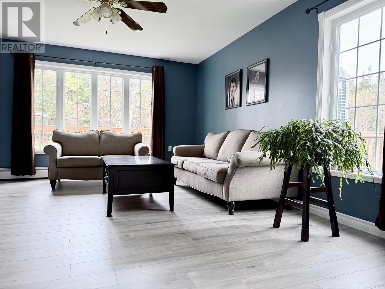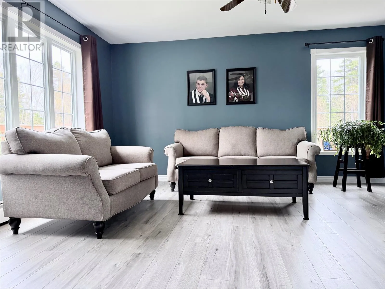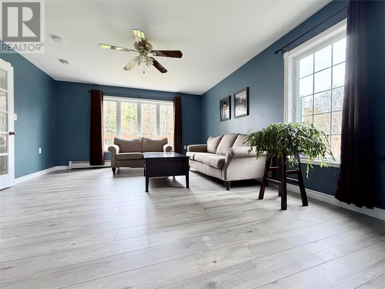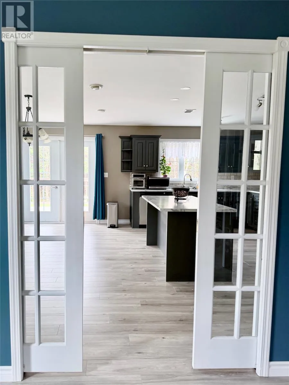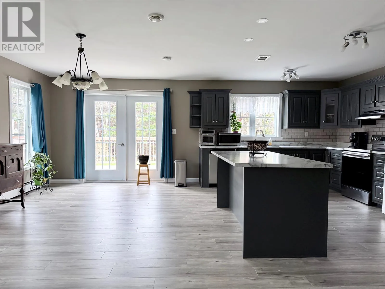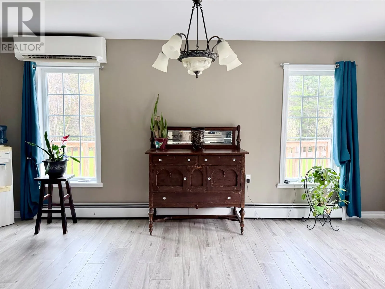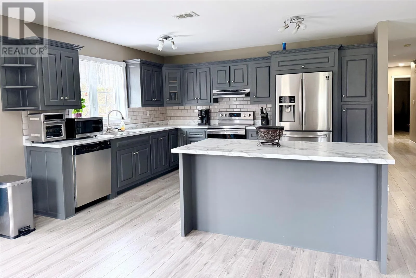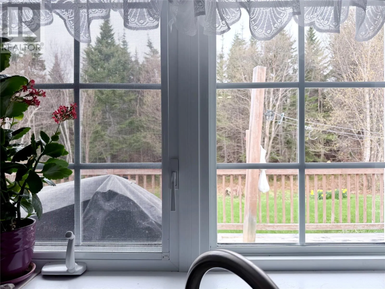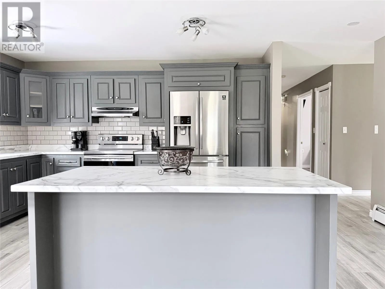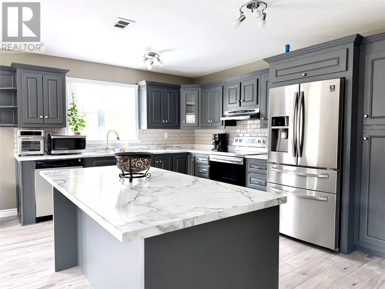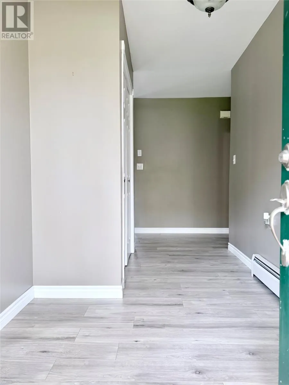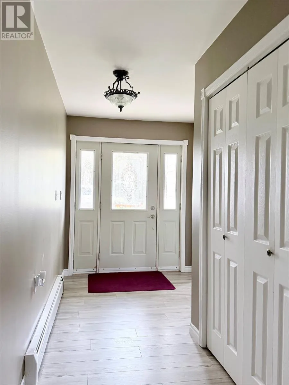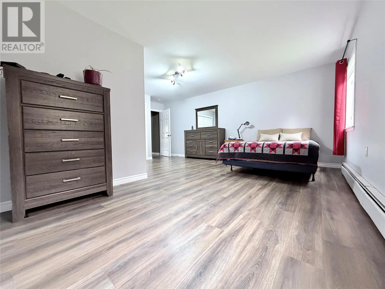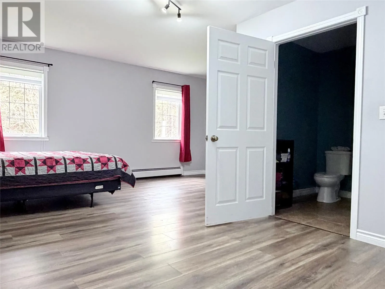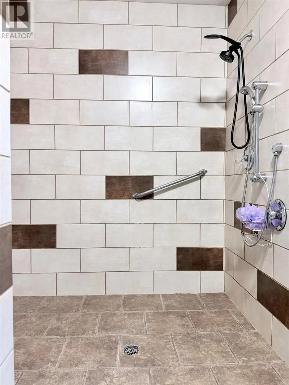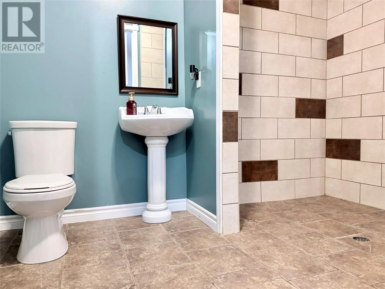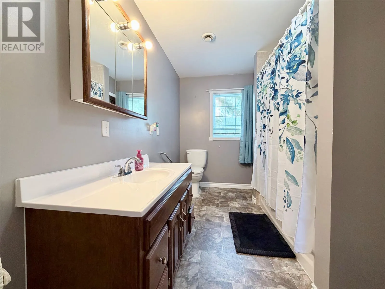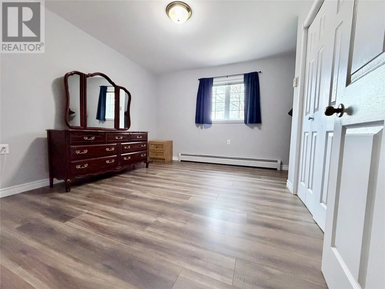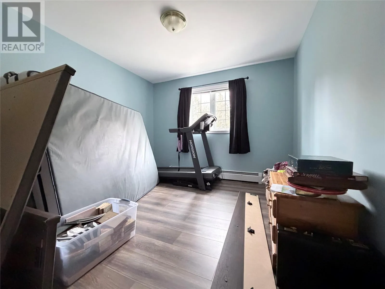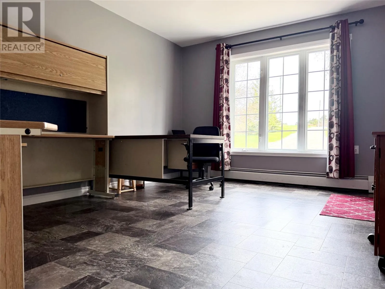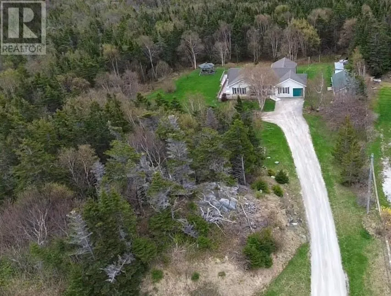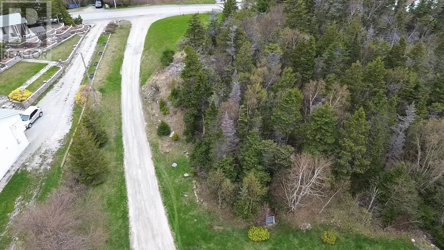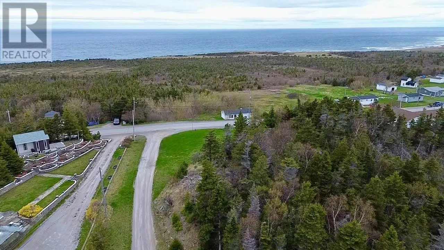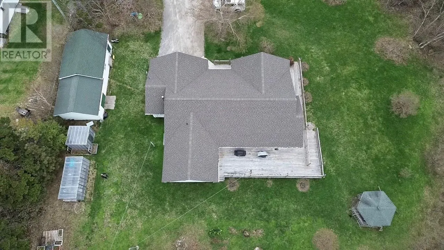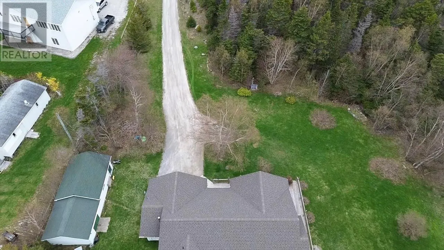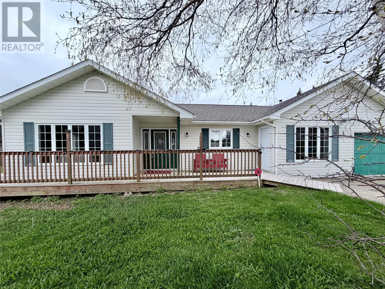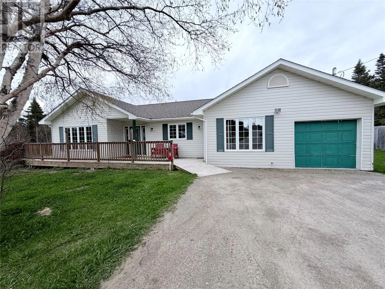
Welcome to 153 Main Street, Lourdes! Built in 2002 and situated on over two acres of land, this well-maintained home offers the perfect combination of space, comfort, and accessibility. Recent upgrades completed within the last few years include new shingles, a hot water tank, updated flooring, and a heat pump, providing efficiency and peace of mind for years to come. Thoughtfully renovated to accommodate wheelchair accessibility, this home features a spacious and functional layout designed for comfortable everyday living. Inside, you'll find three generously sized bedrooms, two full bathrooms, a bright living room, a large eat-in kitchen, and a welcoming family room, offering plenty of space for family gatherings and entertaining. The expansive property is ideal for those who enjoy the outdoors. Two greenhouses are already in place for gardening enthusiasts, while direct access to snowmobile trails from the backyard makes this a great choice for outdoor adventurers. With over two acres of land, there is ample room for recreation, future development, or simply enjoying the privacy and natural surroundings. Located in the friendly community of Lourdes on the Port au Port Peninsula, this property offers a peaceful lifestyle surrounded by beautiful coastal scenery, outdoor activities, and small-town charm. Whether you're looking for a family home, retirement property, or accessible one-level living, this unique property is ready to welcome its next owners. (id:27476)