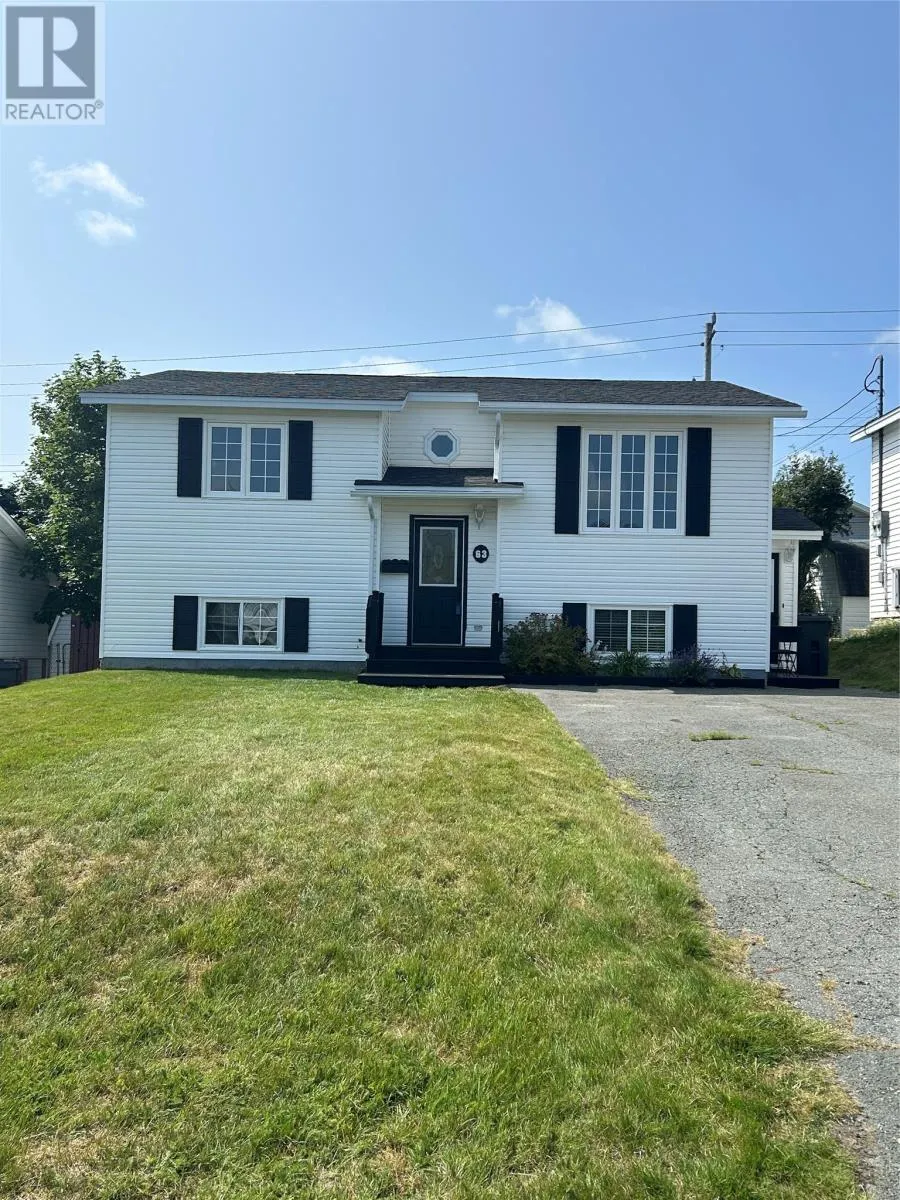
63 Frontenac Avenue, M.Pearl, Newfoundland & Labrador A1N 4V8

Listed for:
$389,900
5 beds
2 baths
Listed 6 days ago
Two Apartment House for rent: 63 Frontenac Avenue, M.Pearl, Newfoundland & Labrador A1N 4V8

View all 13 photos

About

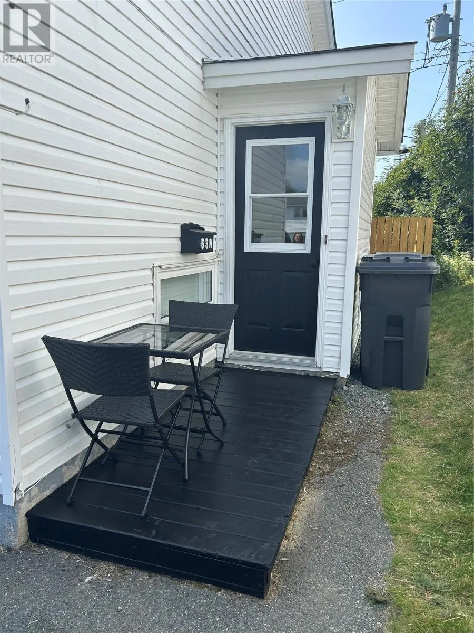
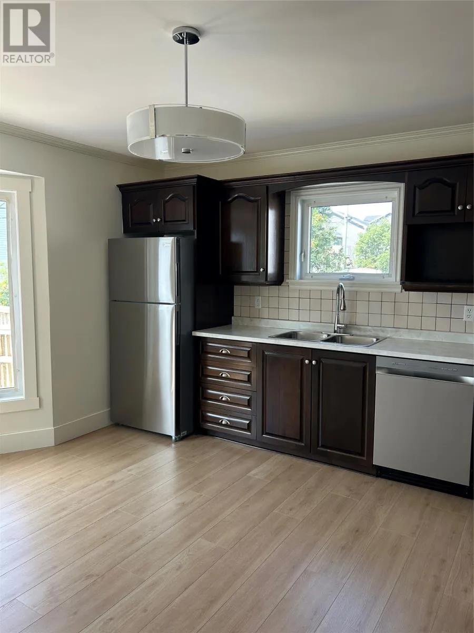
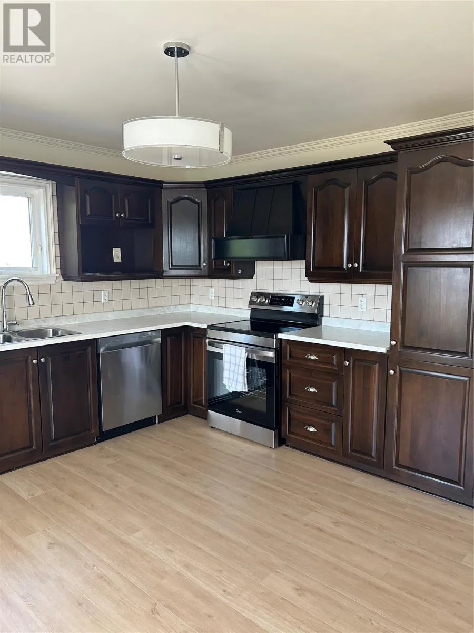
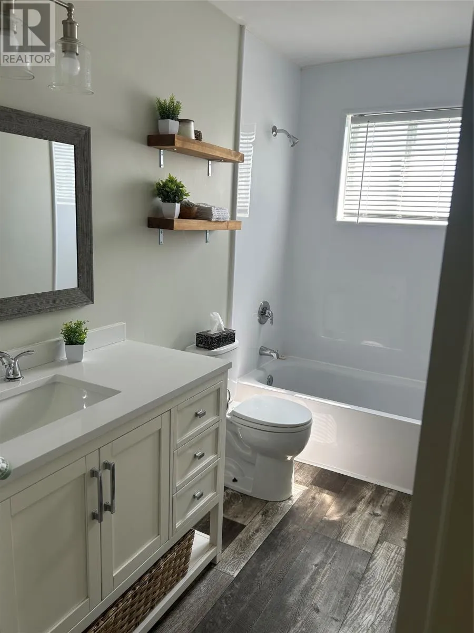
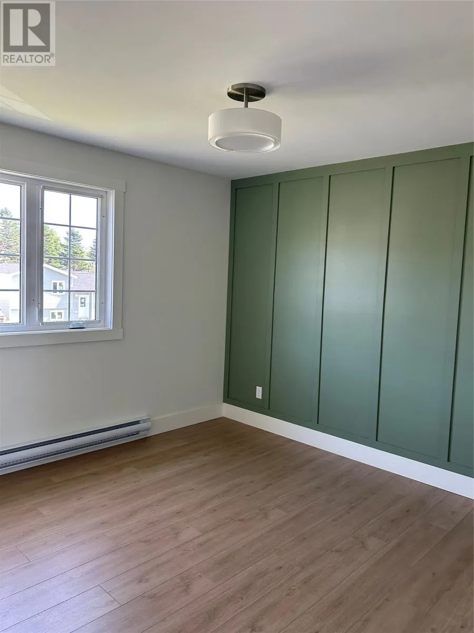
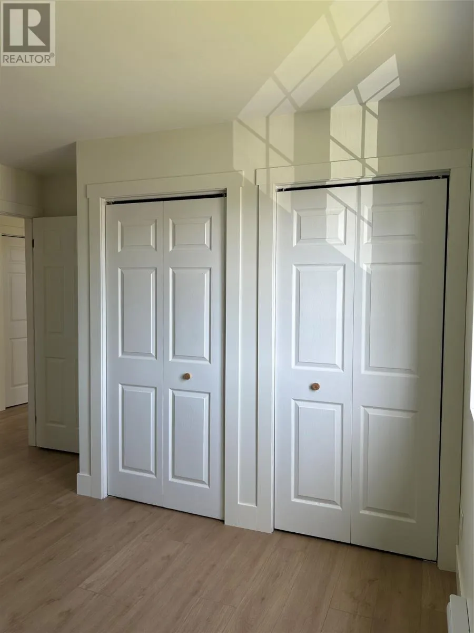
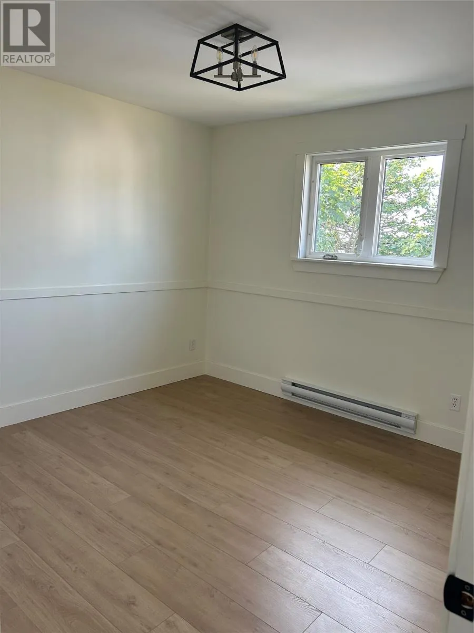
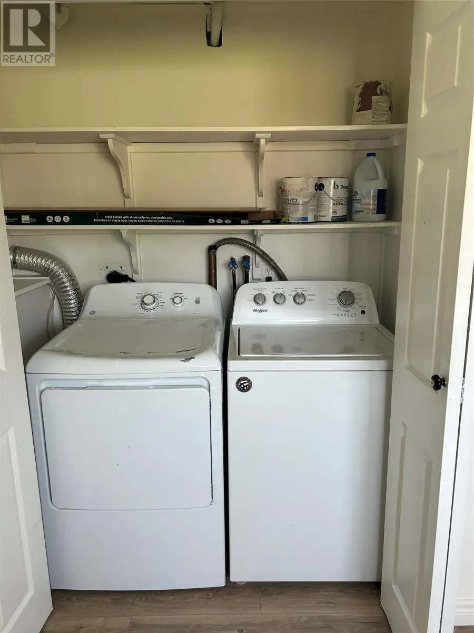
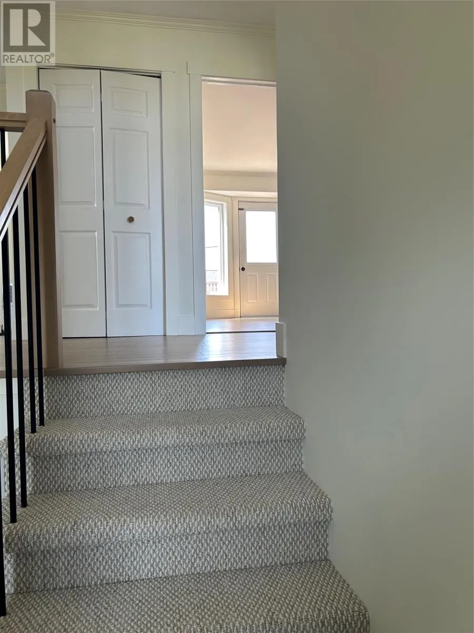
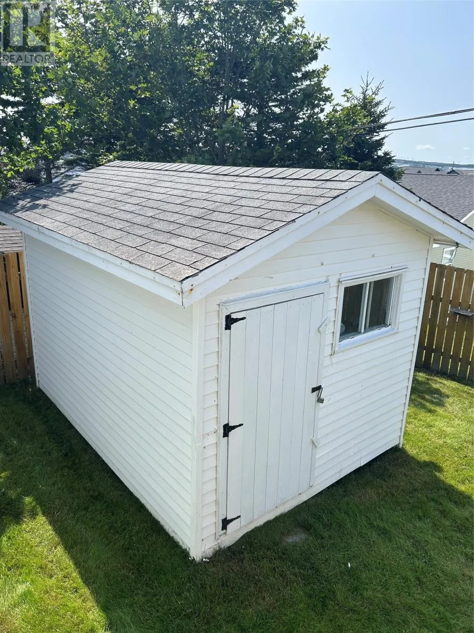
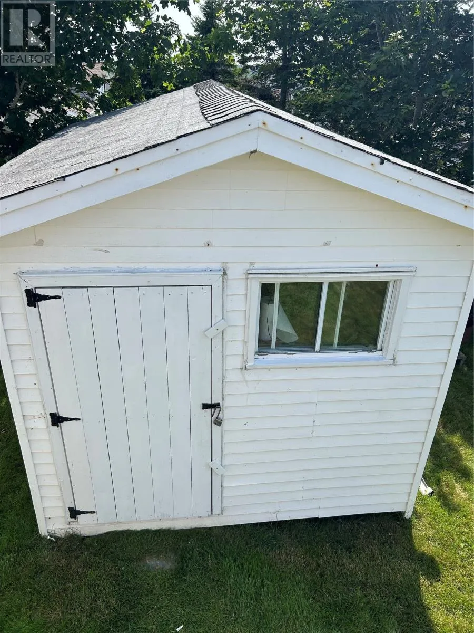
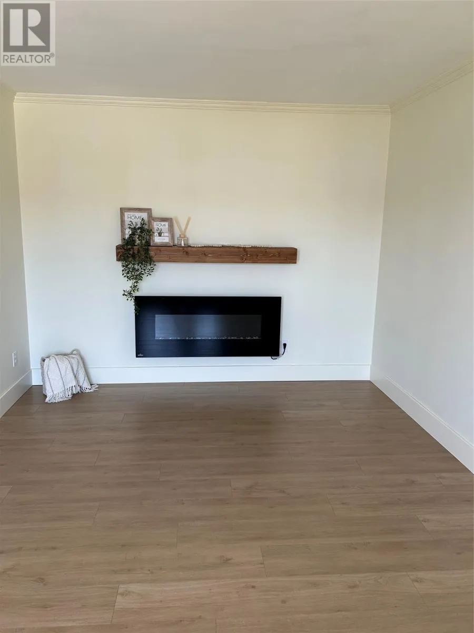
Beautiful 2 apartment home located in a great area of Mt.Pearl. Upstairs was completely done with all new flooring ,new moldings , light fixtures ,countertops , baseboard heaters and freshly painted . There are new stainless steel appliances just installed . Main floor offers 3 bedrooms with his and her closets in the master bedroom . 2 other spacious bedrooms . There is also a rec room for the main house and laundry room . Downstairs features a 2 bedroom apartment with its own laundry room . The tenant is a senior and has been there 10 years and wants to stay .The apartment is in great shape and tenant keeps the property in good condition. There is a shed out back in a fully fenced garden . Absolutely nothing to do only bring your furniture . The shingles were done about 10 years age Electrical was upgraded and 2 new hot water boilers This home is on a bus route .Due to sellers direction there will be no conveyance of offers before Thursday August 20 at 12 noon and will be completed by 5 pm August 20-26 (id:27476)


Property Highlights

MLS® Number
1301902
Type
Single Family
Ownership Type
Freehold
Land Size
50x100|4,051 - 7,250 sqft

Building

Building Type
Two Apartment House
Square Footage
2100 sqft
Bathrooms Total
2
Bedrooms Above Ground
3
Bedrooms Total
5
Exterior Finish
Vinyl siding
Fireplace Present
No
Basement Type
Basement Features
Building Heating Type
Baseboard heaters
Heating Fuel
Electric
Building Cooling Type

Utilities

Water
Municipal water
Utility Sewer
Municipal sewage system

Room Layout

Bath (# pieces 1-6)
Basement
4pc
Bedroom
Basement
9.2x9
Bedroom
Basement
11.2x10.6
Kitchen
Basement
10.6x9.9
Living room
Basement
10.6x9.9
Recreation room
Lower level
12.10x12
Bath (# pieces 1-6)
Main level
4pc.
Bedroom
Main level
7.8x8.5
Bedroom
Main level
10.8x9.9
Primary Bedroom
Main level
11.3x11
Living room
Main level
15.9x12.9
Kitchen
Main level
14x14

Location

Learn more about this property
Listing provided by:
Hanlon Realty
MLS® number:
1301902
Agent:
Sandra Dobbin
*Indicates required field
Name is required
Email is required
Please enter a valid phone number (e.g., 416-111-1111).