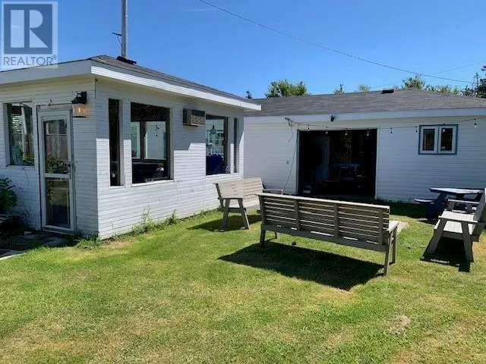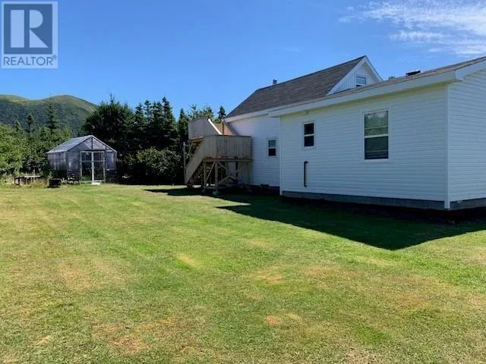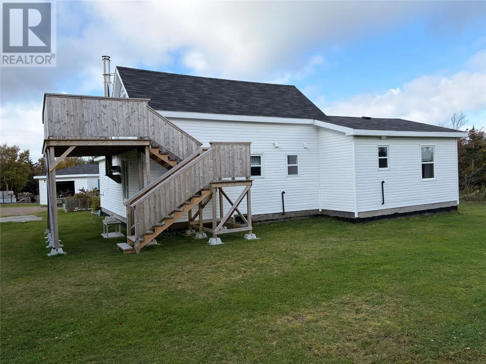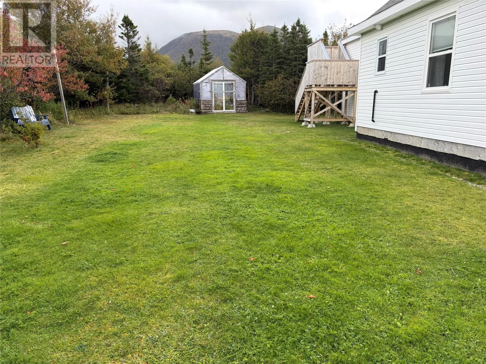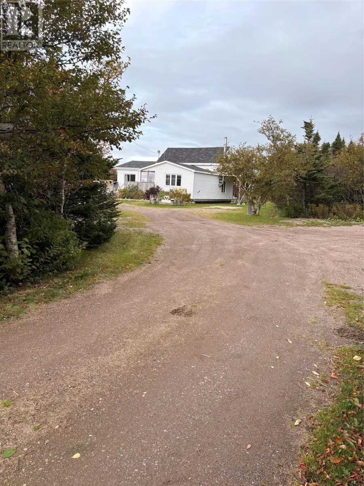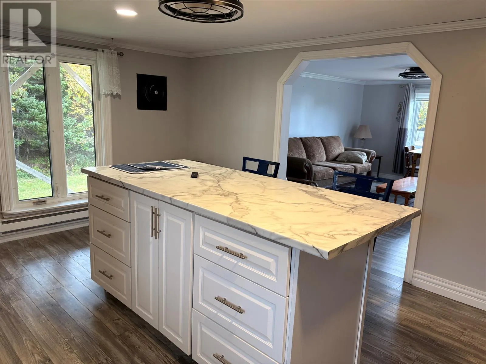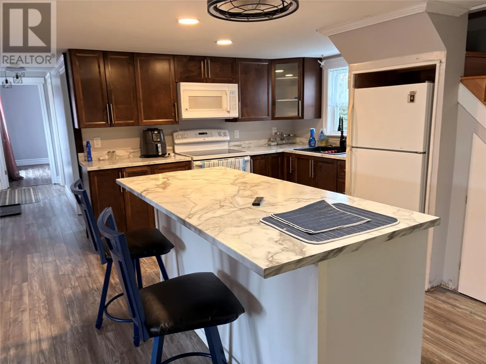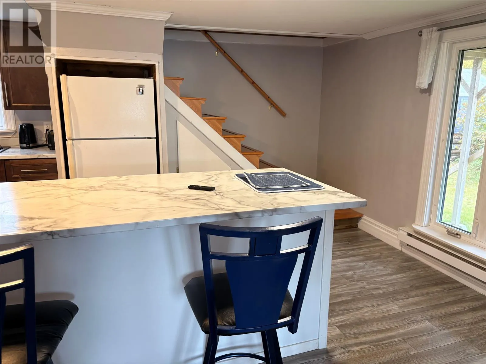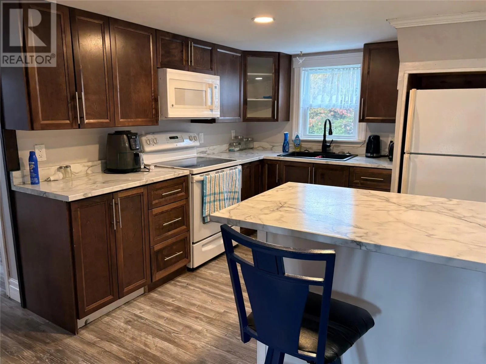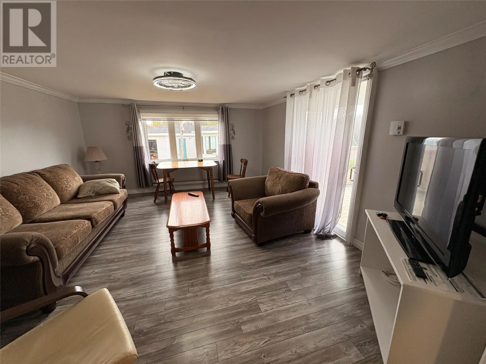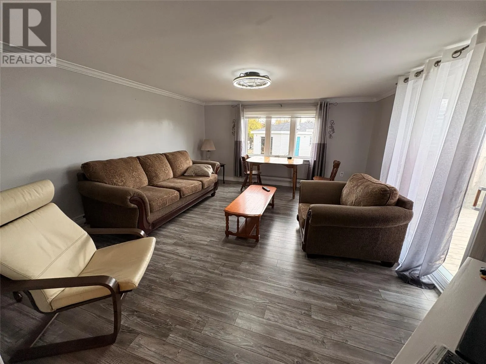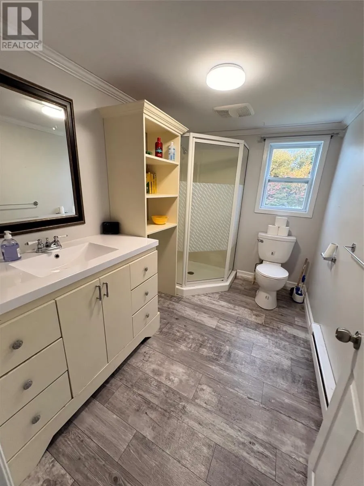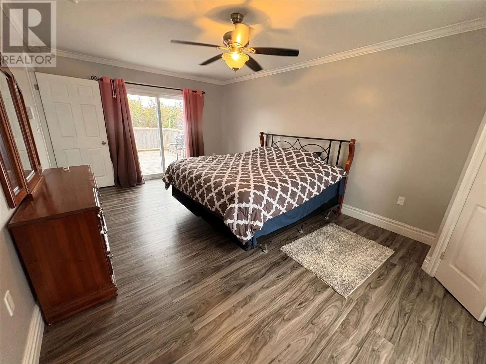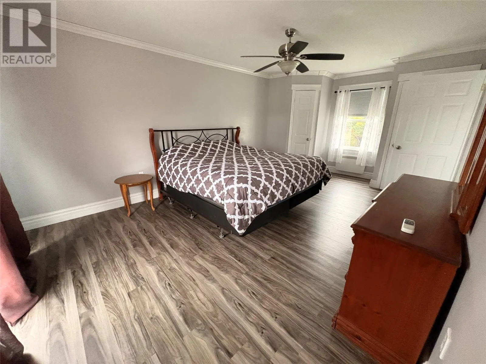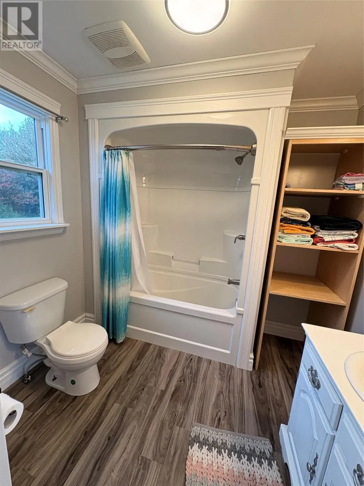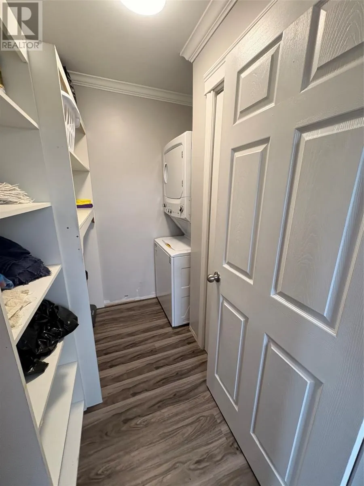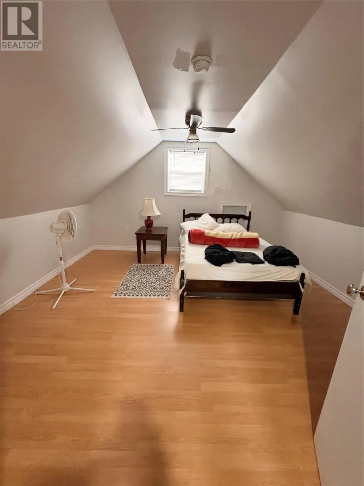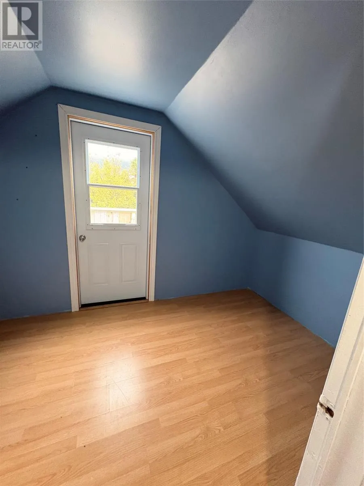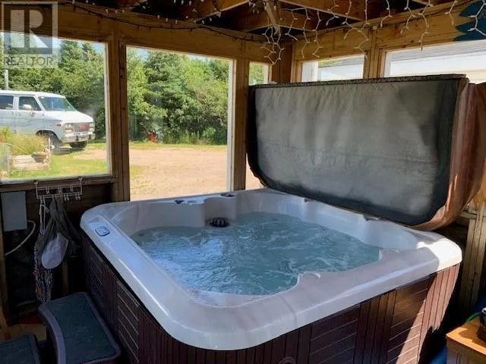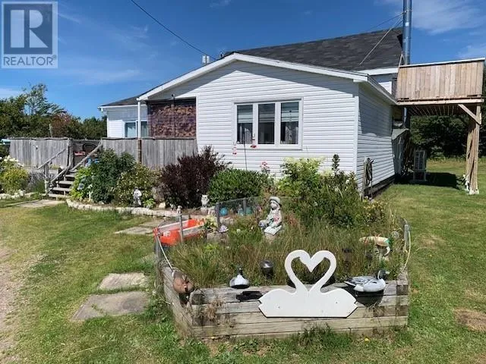
I am pleased to present 15 Cow Path Road in MacDougall's Gulch, located just a few minutes from Port aux Basques and in close proximity to the scenic Codroy Valley. Known for its warm summers and tranquil setting, this property is situated in a highly sought-after area on the southwest corner of the island. Designed and meticulously built by a Red Seal carpenter, this three-bedroom, two-bath, 1.5-storey home demonstrates true pride of ownership and quality workmanship. The main floor features a modern kitchen with an island, a large living room with abundant natural light, a main bathroom, a laundry room, and a spacious primary bedroom with a full ensuite. The second level includes two additional bedrooms and a private deck overlooking the mountains. The outdoor amenities include: -A 16x40 detached, wired garage - A 16x16 covered gazebo hot tub room, complete with a hot tub for year-round relaxation - A private firepit with surrounding seating - An 8x12 greenhouse for gardening enthusiasts - An artesian well, a certified septic system, and an updated survey This property offers endless possibilities, whether as a full-time family home, a summer retreat, or a retirement property. The sale includes all appliances, most furniture as shown, and a ride-on lawn tractor. Please reach out today to schedule a viewing or for more details. (id:27476)