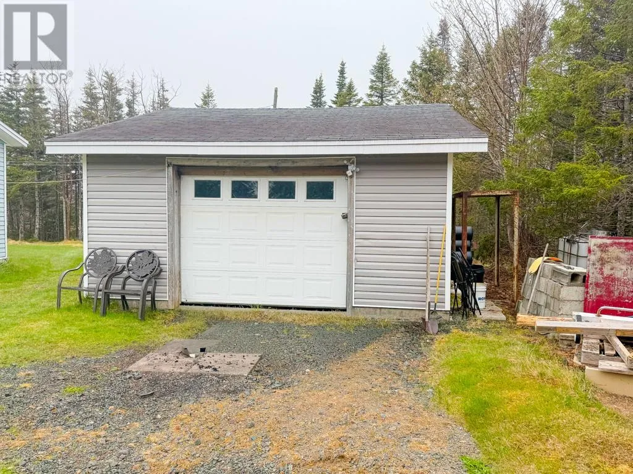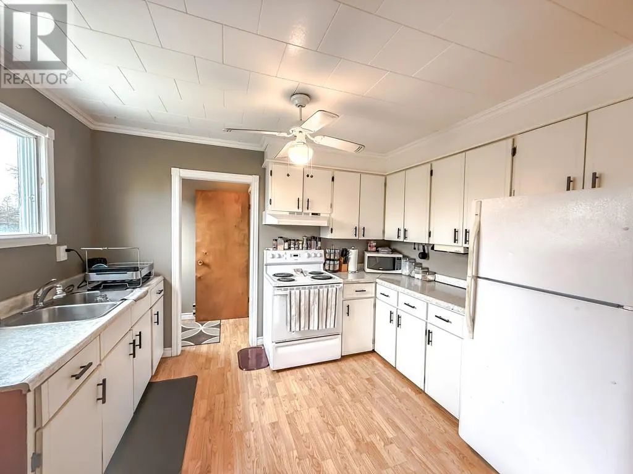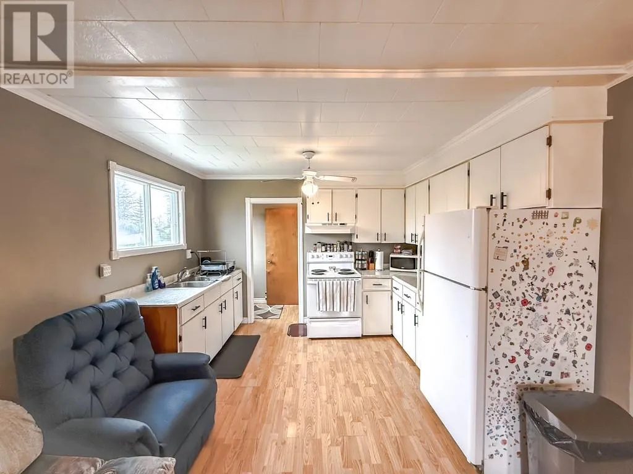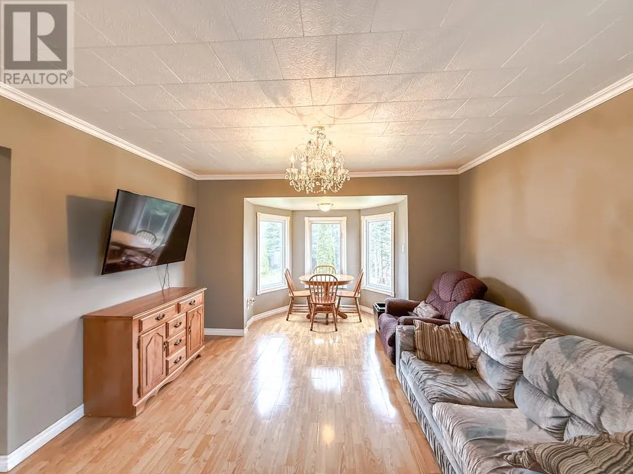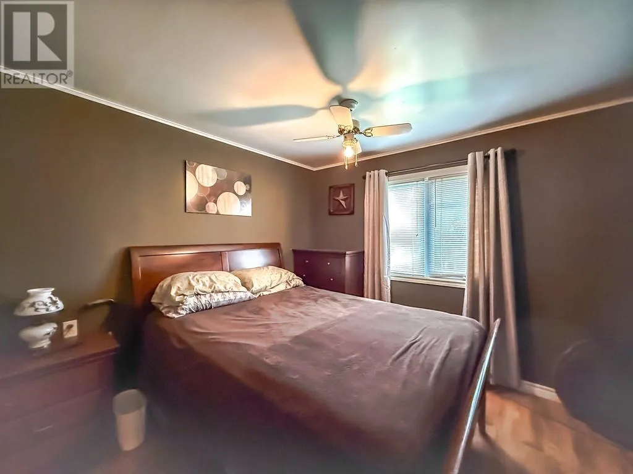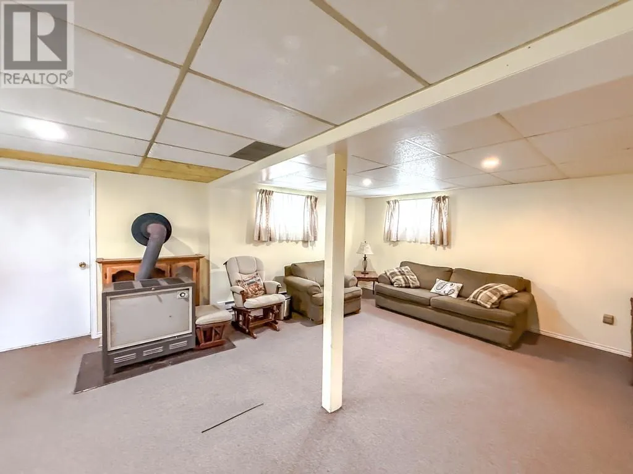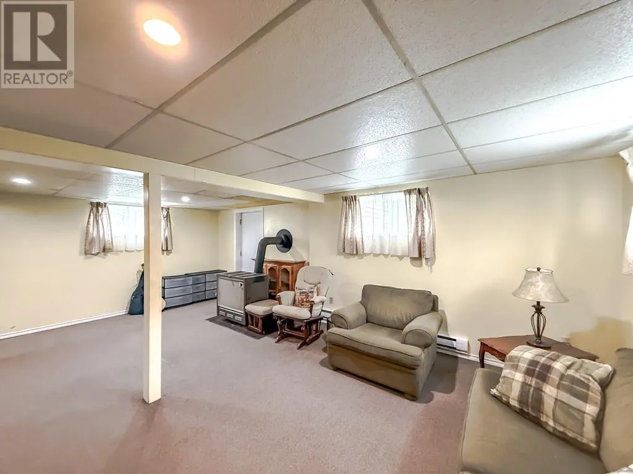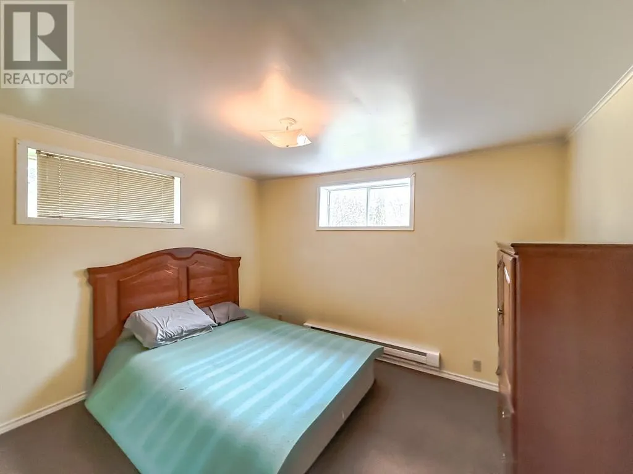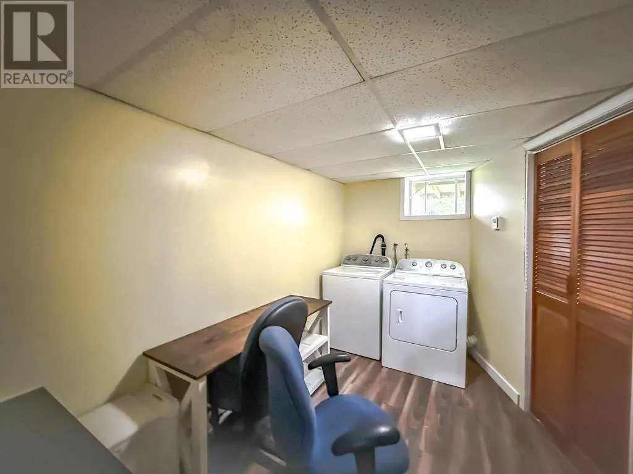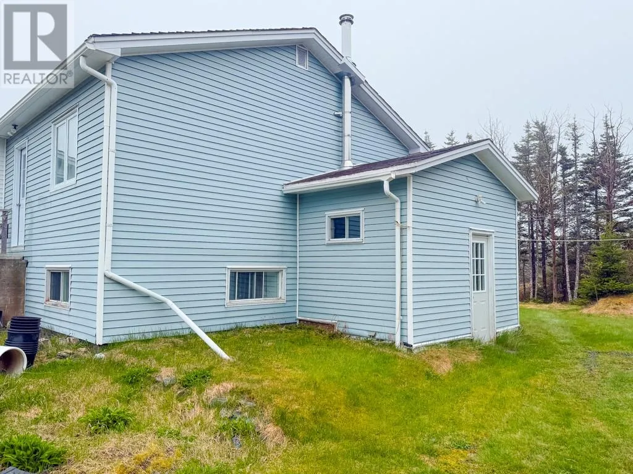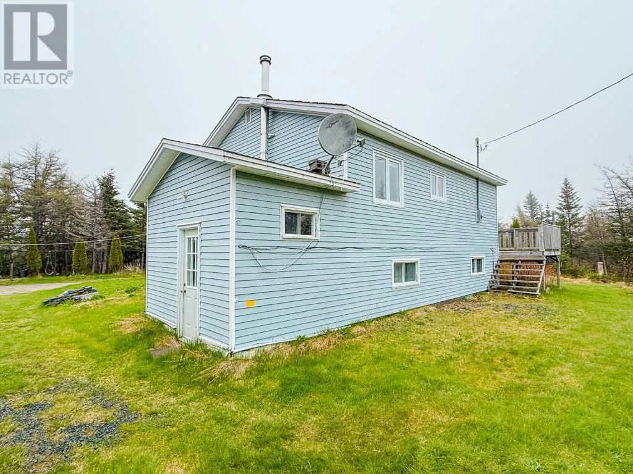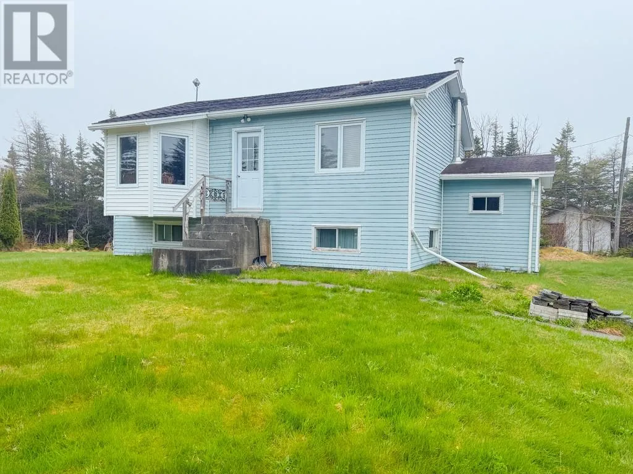
Cozy Bungalow on a Private One-Acre Lot! Welcome to this charming bungalow nestled on a beautiful one-acre lot surrounded by mature trees, offering privacy, peace, and plenty of outdoor space to enjoy. Ideal for families, retirees, or anyone seeking country-style living this inviting home features a spacious kitchen and living room, perfect for family gatherings and entertaining guests. The large recreation room provides additional living space for relaxing, hobbies, or family fun. Elegant colonial moldings add warmth and character throughout the home. Outside, you'll find a 19' x 25' detached garage, ideal for vehicles, storage, or a workshop, along with two additional storage sheds providing plenty of room for tools, equipment, wood storage and outdoor gear. Enjoy the great outdoors right at your doorstep with nearby ATV trails, walking trails, boating, hunting and fishing opportunities. Many other unique towns are also very nearby including the Towns of Salmon Cove & Northern Bay with their beautiful sandy beaches and the historic Towns of Brigus, Cupids, Dildo, Port de Grave & Harbour Grace. Also NLs Capital City of St. John's is less then 1 hour drive away. Enjoy this perfect combination of comfort, privacy, and functionality. Don't miss your opportunity to make this beautiful home your own. Schedule your viewing today! (id:27476)