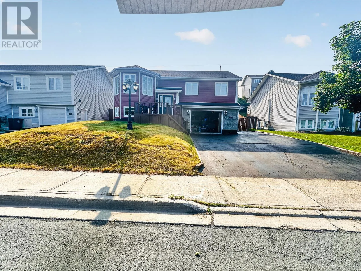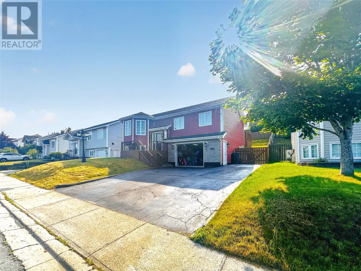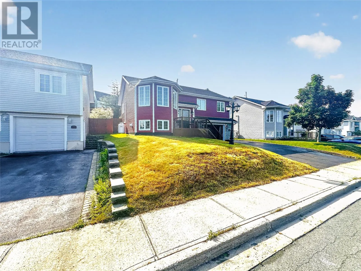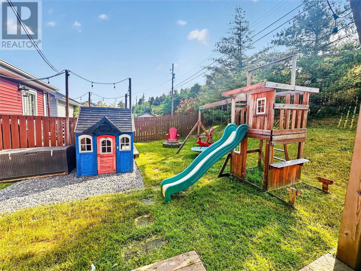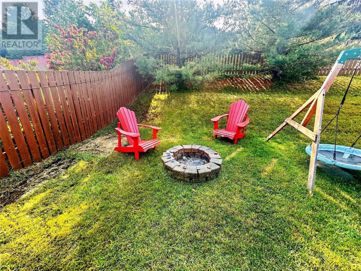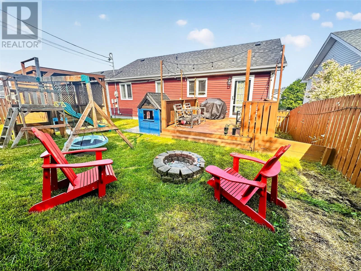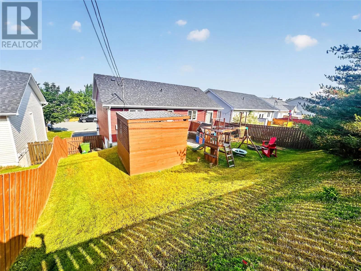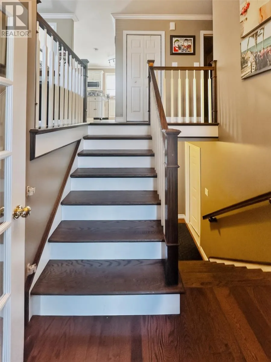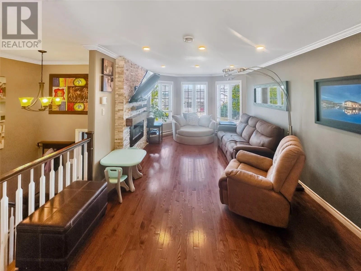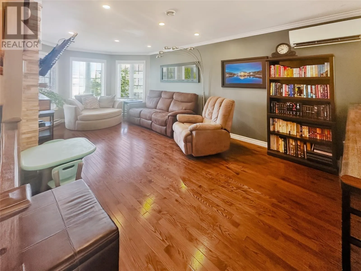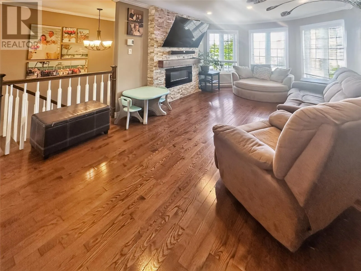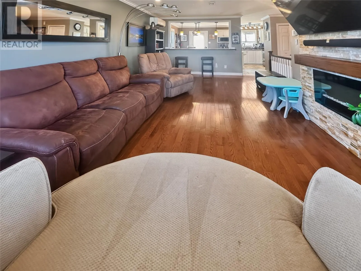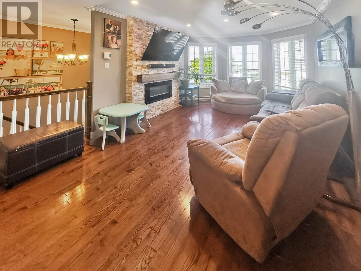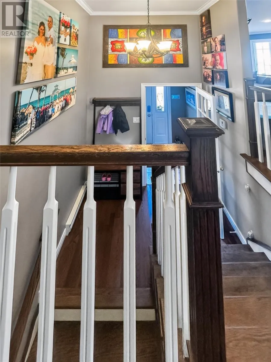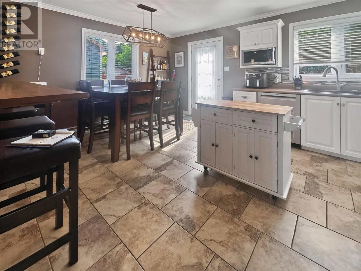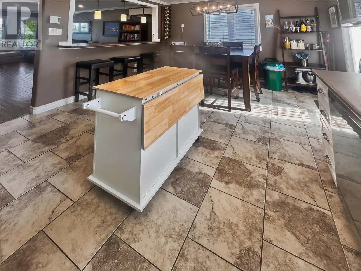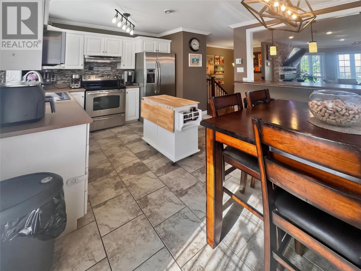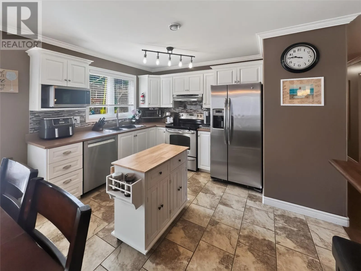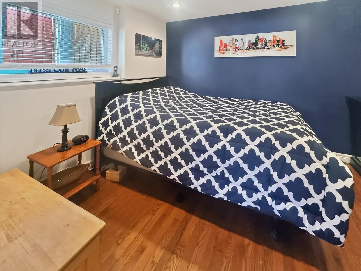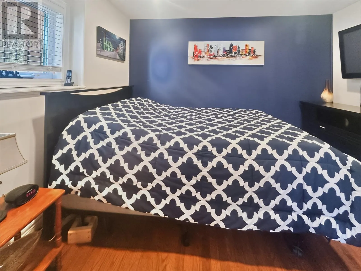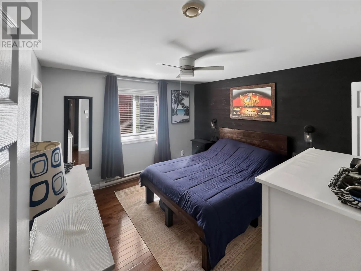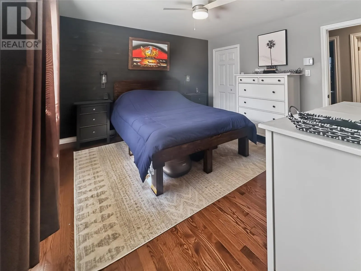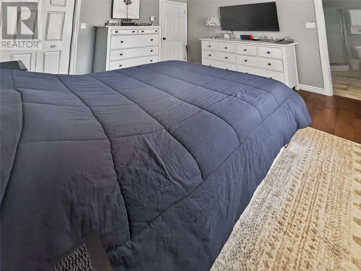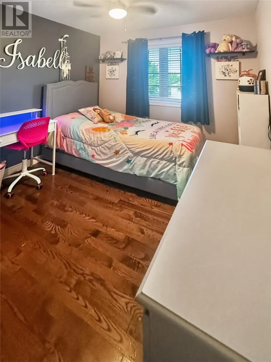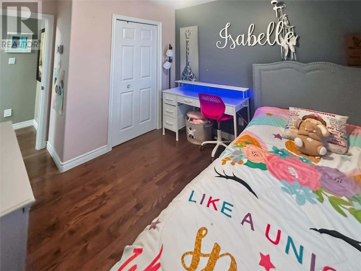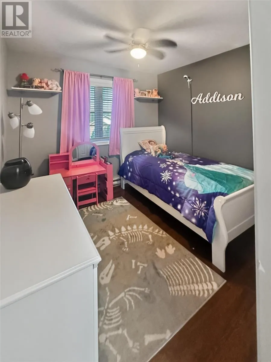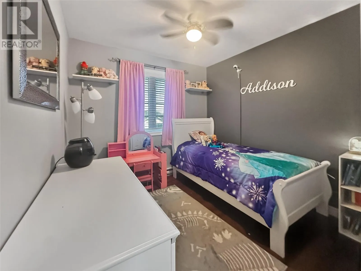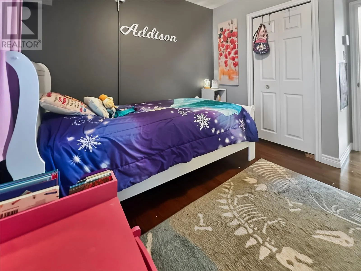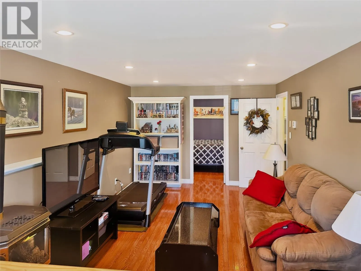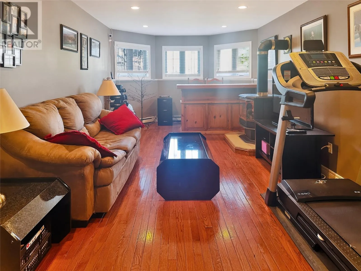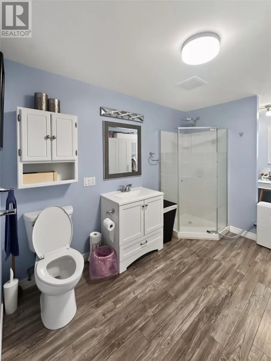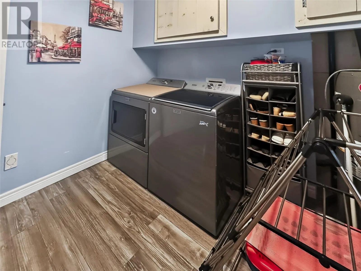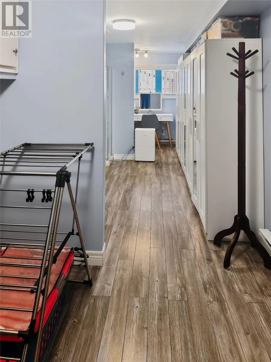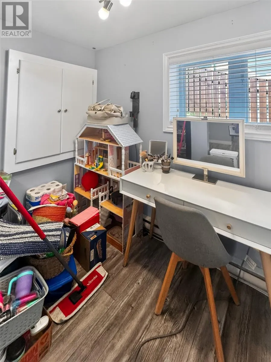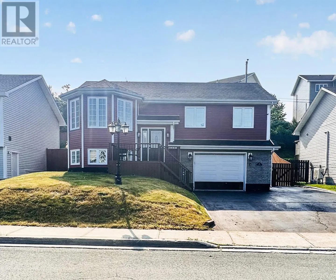
If your looking for the ideal family home you have found 35 Dawsons Run, located in one of the most sought-after, family-friendly neighborhoods in Conception Bay South. This meticulously maintained home offers the perfect blend of comfort and convenience, situated just minutes from top schools, shopping, dining, recreation, Manuels River & Trailway, and quick highway access. The main floor features a bright, spacious open-concept living area, complete with a cozy custom electric fireplace and mantle. The adjoining dining area features a convenient pass-through bar—perfect for casual dining and entertaining. Down the hall, you will find a full main bath and three comfortable bedrooms, including a primary suite with its own private ensuite. The fully developed basement maximizes living space with a massive rec room, a dedicated kid’s crafting zone, a spacious storage area, and a combined bathroom and laundry room. A versatile bonus room is also located on this level, currently used as a guest bedroom. From the basement, you have direct access to the generous, attached in-house garage. Key Upgrades include new roof (2023), new HRV Unit (2022), new hot water tank (2022), attic insulation boosted up to R60 and a new dishwasher (2025). Outside, the fully fenced backyard is an entertainer's dream, featuring a spacious deck, a kids' play gym, and a partially enclosed area previously utilized for a hot tub. The multi-vehicle driveway offers convenient drive-through access to the rear yard. (id:27476)