820 Ville Marie Drive, Marystown, Newfoundland & Labrador A0E 2M0

Listed for:
$359,900
5 beds
4 baths
Listed 32 days ago
House for rent: 820 Ville Marie Drive, Marystown, Newfoundland & Labrador A0E 2M0

View all 48 photos

About

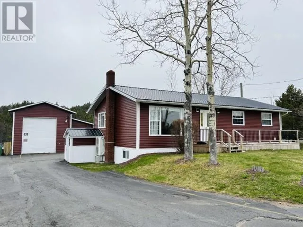
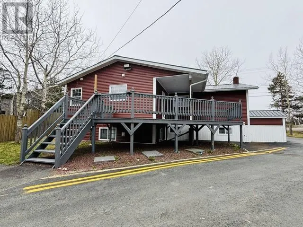
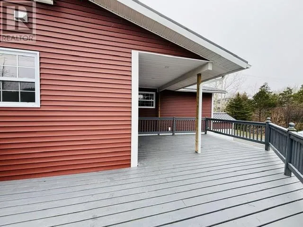
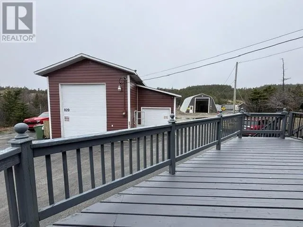
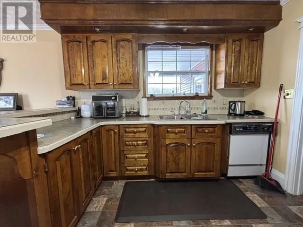
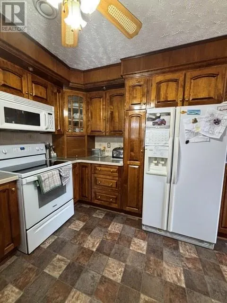
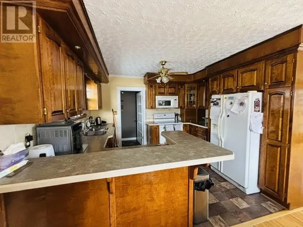
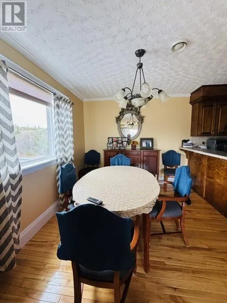
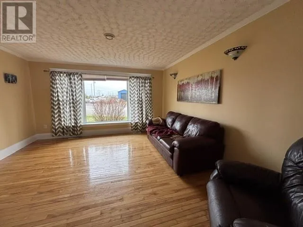
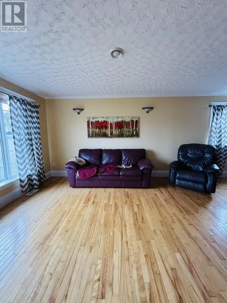
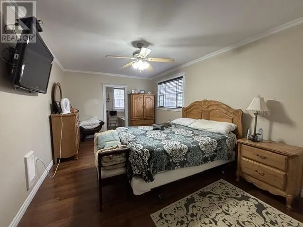
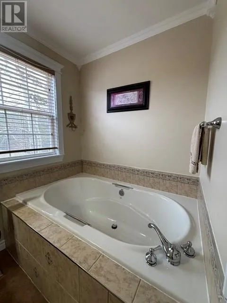
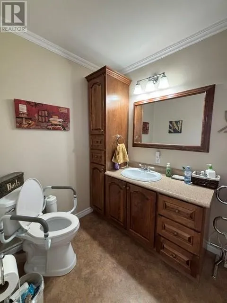
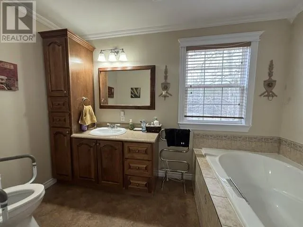
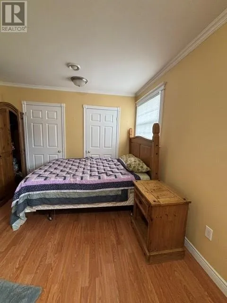
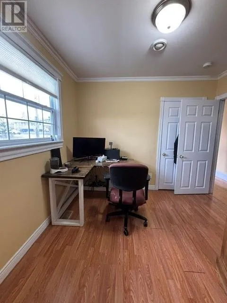
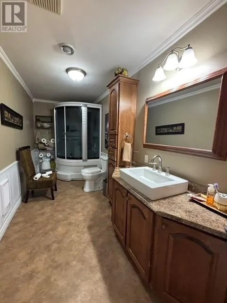
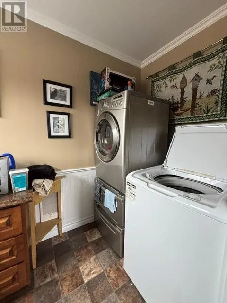
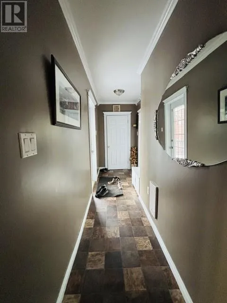
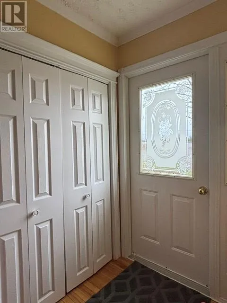
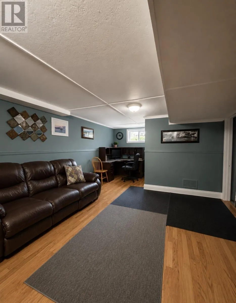
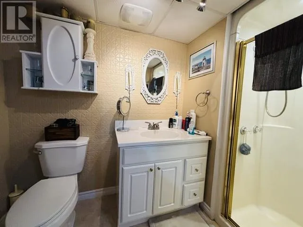
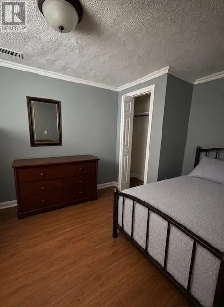
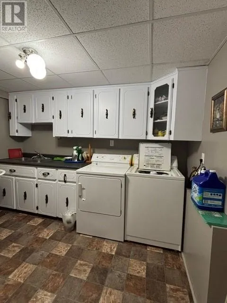
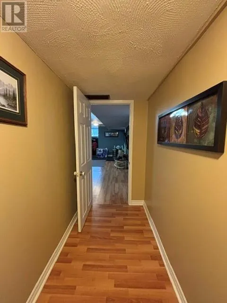
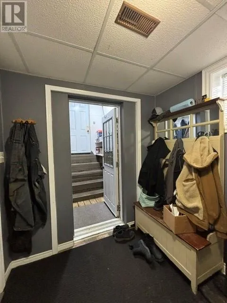
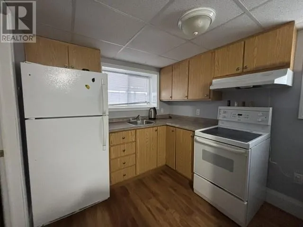
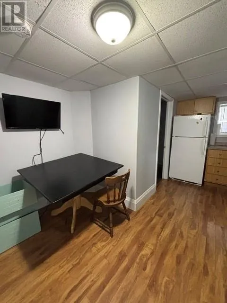
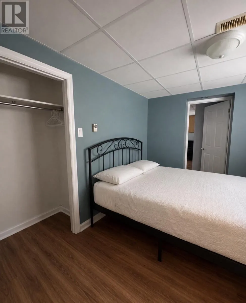
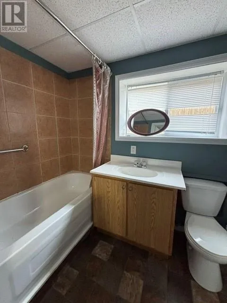
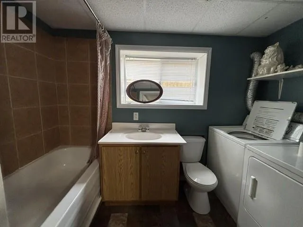
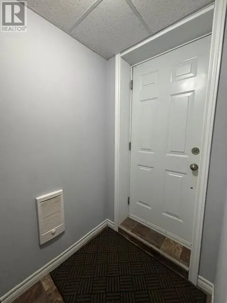
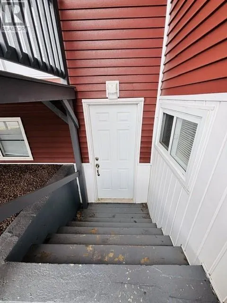
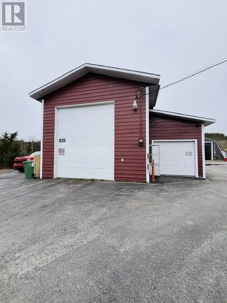
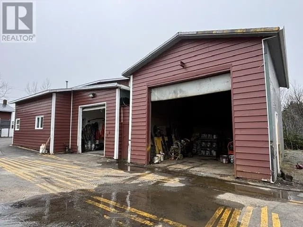
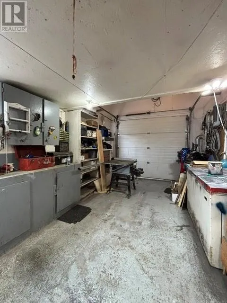
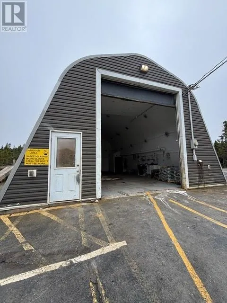
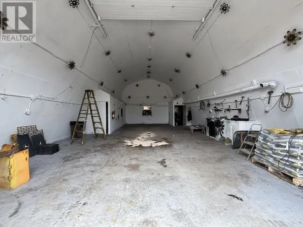
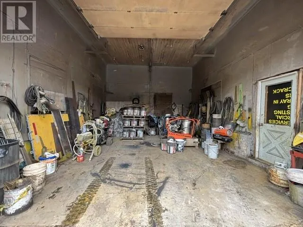
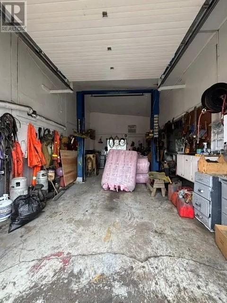
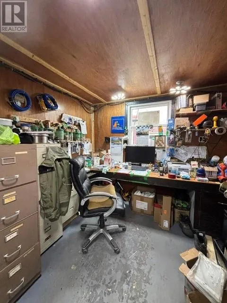
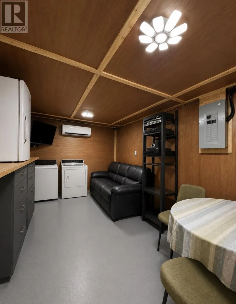
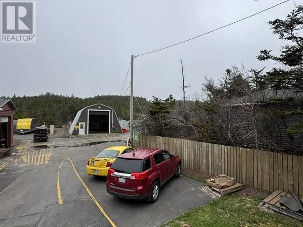
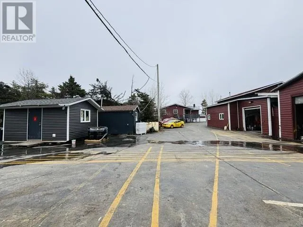
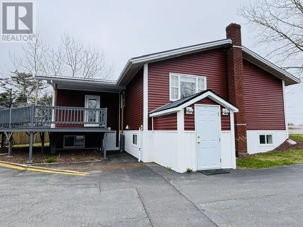
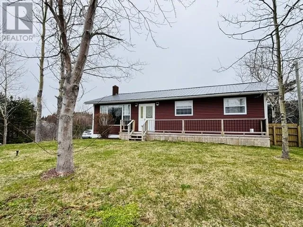
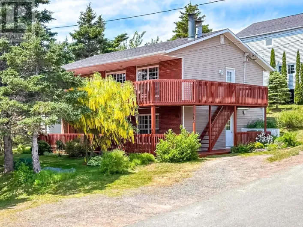
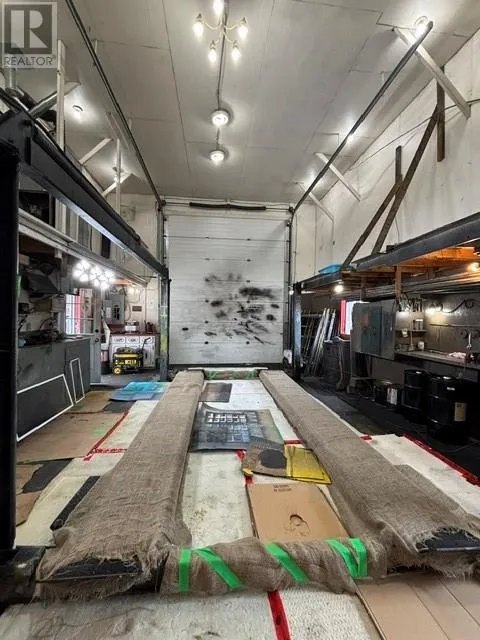
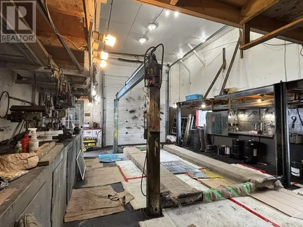
Beautifully maintained and highly versatile property in the sought-after Creston North area of Marystown. This home offers exceptional flexibility and can easily function as a two-apartment investment property or a spacious family home with added income potential. The main level features an inviting open-concept layout with a kitchen that includes a peninsula, a bright dining area, and a comfortable living room. The primary bedroom offers an ensuite with a soaker tub with tile surround and a walk-in closet. A second bedroom, a full bathroom, and convenient main-floor laundry complete this level. The lower level includes a large family room, an additional bedroom, a bathroom with a stand-up shower, a laundry room, storage space, and a mudroom with its own walkout entrance. The apartment features an eat-in kitchen, a cozy living area, one bedroom with potential for a second, a full bathroom, and its own laundry area—plus a private entrance. Outside, the property is extensive and includes four garages, with the newest measuring 35×48. All garages are heated and wired, and one is set up as an office. These operate on their own meter. Upgrades include a ducted heat pump, updated electrical, new windows, new siding, and a metal roof—just to name a few. This property suits a wide range of buyers: families, investors or someone needing space to operate a business. The possibilities here are endless. Come see everything this impressive property has to offer. (id:27476)

Property Highlights

MLS® Number
1300429
Type
Single Family
Ownership Type
Freehold
Land Size
96 x 241|.5 - 9.99 acres

Building

Building Type
House
Storeys
1.00
Square Footage
2800 sqft
Bathrooms Total
4
Bedrooms Total
5
Amenities
Recreation, Shopping
Exterior Finish
Vinyl siding
Fireplace Present
No
Basement Type
Basement Features
Building Heating Type
Heat Pump
Heating Fuel
Electric, Geo Thermal
Building Cooling Type
Air exchanger

Utilities

Water
Municipal water
Utility Sewer
Municipal sewage system

Room Layout

Laundry room
Basement
6 x 8
Mud room
Basement
6 x 9
Storage
Basement
4 x 5
Utility room
Basement
3 x 8
Bath (# pieces 1-6)
Basement
4 x 7
Bedroom
Basement
10 x 10
Family room
Basement
14 x 20
Dining room
Main level
7 x 10
Porch
Main level
3 x 4
Foyer
Main level
3 x 10
Mud room
Main level
3 x 5
Laundry room
Main level
5 x 7
Bath (# pieces 1-6)
Main level
7 x 12
Bedroom
Main level
10 x 16
Ensuite
Main level
7 x 10
Primary Bedroom
Main level
10 x 18
Living room
Main level
16 x 18
Kitchen
Main level
12 x 12
Porch
Other
3 x 4
Not known
Other
10 x 10
Bath (# pieces 1-6)
Other
6 x 8
Not known
Other
5 x 6
Not known
Other
4 x 5
Not known
Other
6 x 6

Location

Learn more about this property
Listing provided by:
EXIT Realty Aspire
MLS® number:
1300429
Agent:
Cheryl Smith
*Indicates required field
Name is required
Email is required
Please enter a valid phone number (e.g., 416-111-1111).