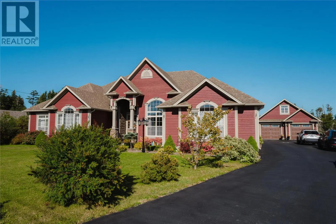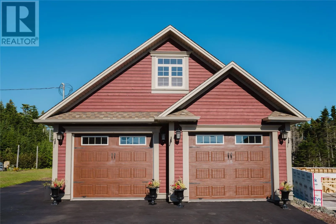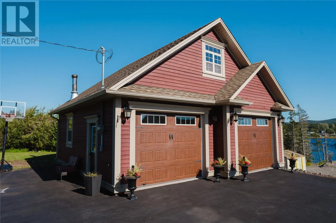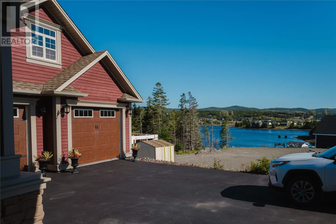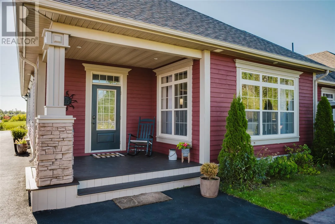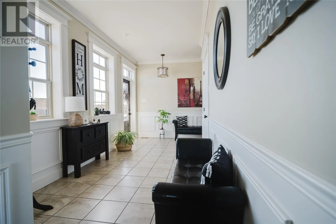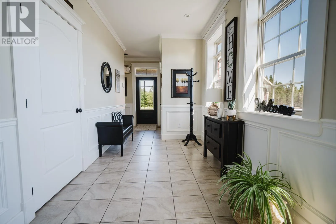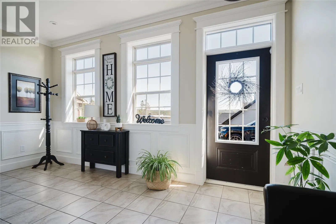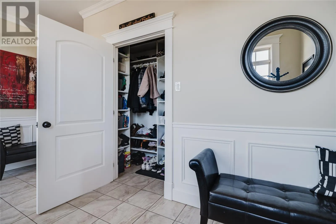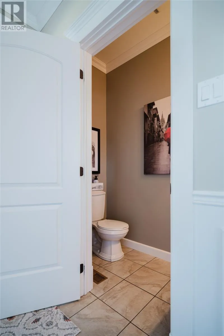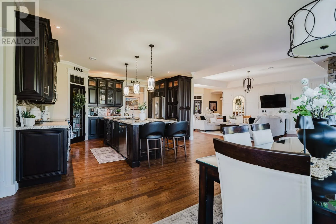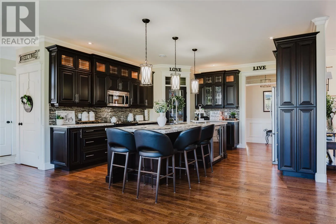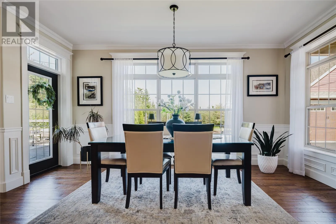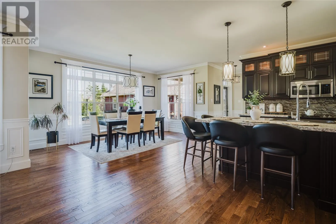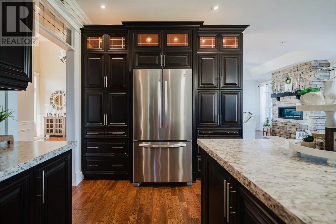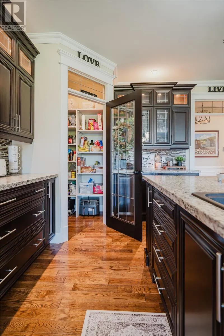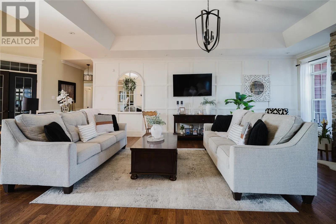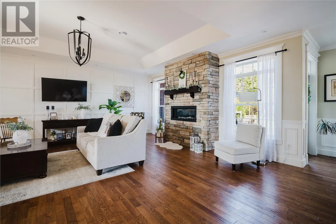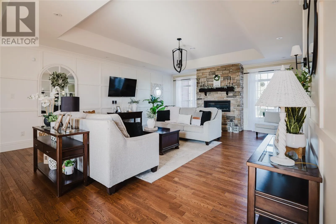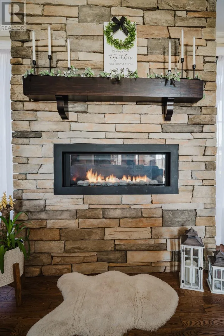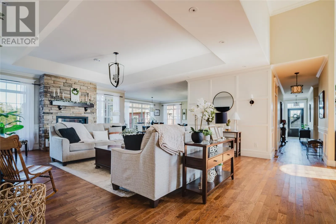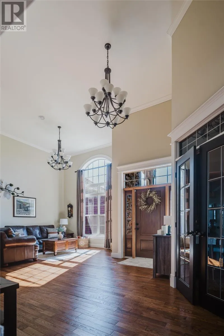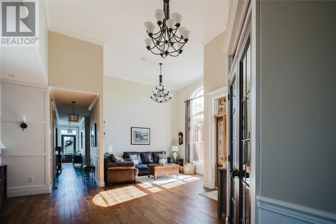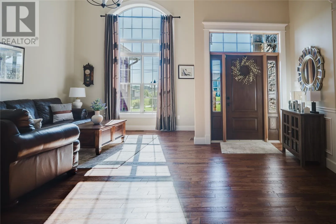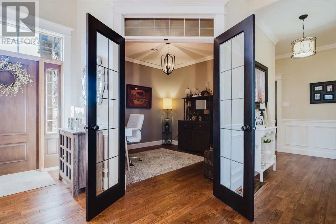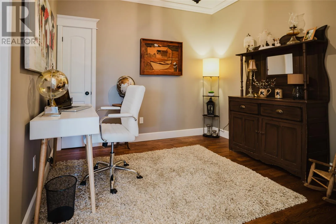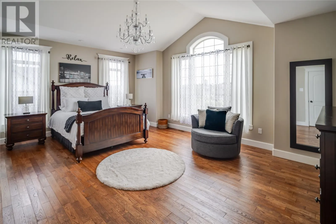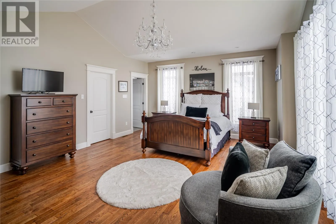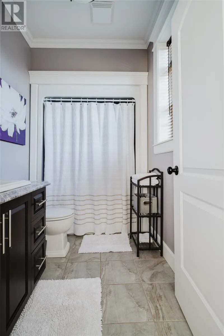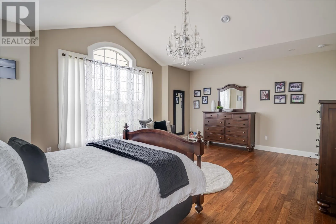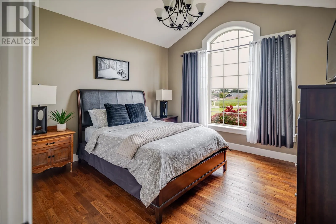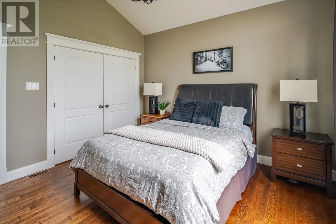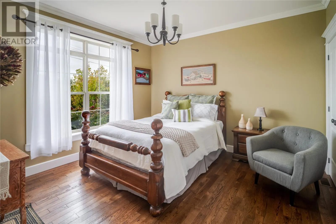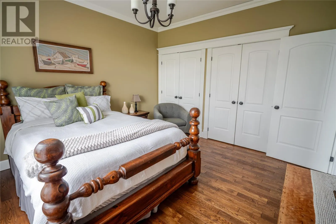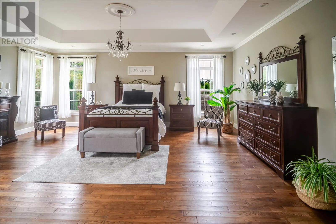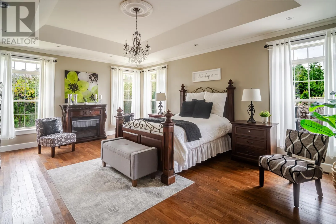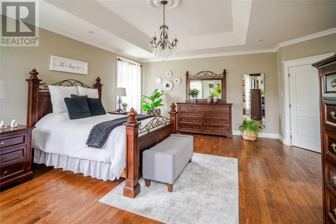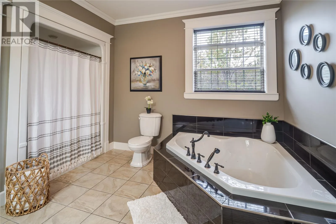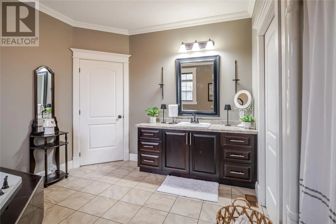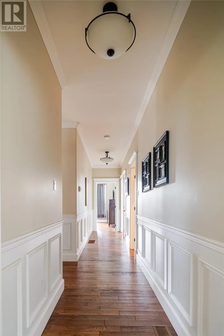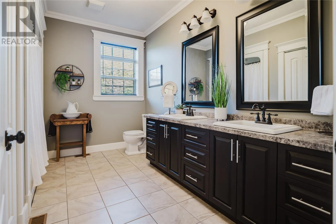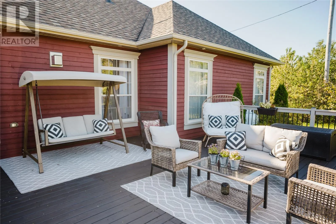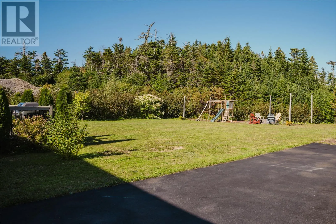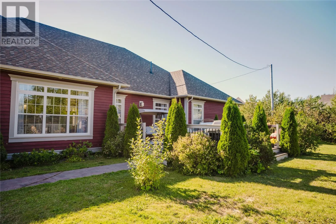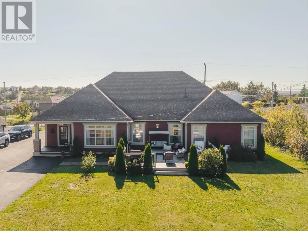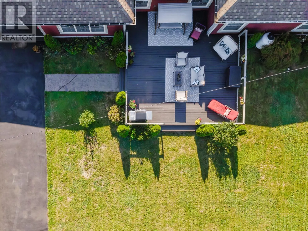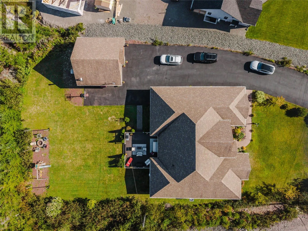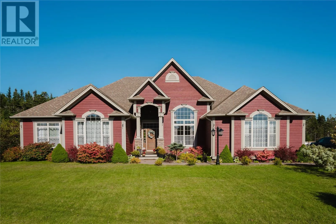
Welcome to this custom-built, one-level executive dream home—a private sanctuary set on nearly an acre with breathtaking ocean views. Blending rustic charm with modern elegance, the striking exterior showcases Cape Cod siding, rock accents, and stamped concrete, alongside an oversized driveway offering parking for numerous vehicles. Step inside the grand foyer—complete with a walk-in coat closet and half bath—to discover an expansive open-concept layout defined by 14-foot soaring ceilings, pristine hardwood floors, custom overlay wainscoting, and refined crown molding. Designed with both large-scale entertaining and everyday family life in mind, the heart of the home features a moody, dark-cabinet chef’s kitchen equipped with a bar fridge, walk-in pantry, rich cabinetry, and a massive center island with seating for four. The light-filled dining room seamlessly transitions through glass doors onto a back deck walk-out patio, creating an effortless indoor-outdoor flow. Adjacent to the dining space, the living room serves as a cozy focal point with a propane rock fireplace, tray ceiling, and board-and-batten accent walls. Thoughtfully tailored for growing families, the floor plan provides exceptional versatility. A dedicated secondary sitting room easily doubles as a playroom, while French doors open to a quiet home office that can seamlessly transition into a ground-floor playroom for younger children. The floor plan includes four bright, large bedrooms with exceptional closet space and two ensuites: Primary Suite: Features tray ceilings, a custom walk-in closet, and a spa ensuite with a walk-in shower and jacuzzi. Private Guest/Family Suite: Set apart for privacy with its own walk-in closet, and ensuite. Complete with an efficient heat pump system, a heated 5-foot crawl space for storage, and a wired double garage with a loft, this is the ultimate move-in-ready family home. (id:27476)