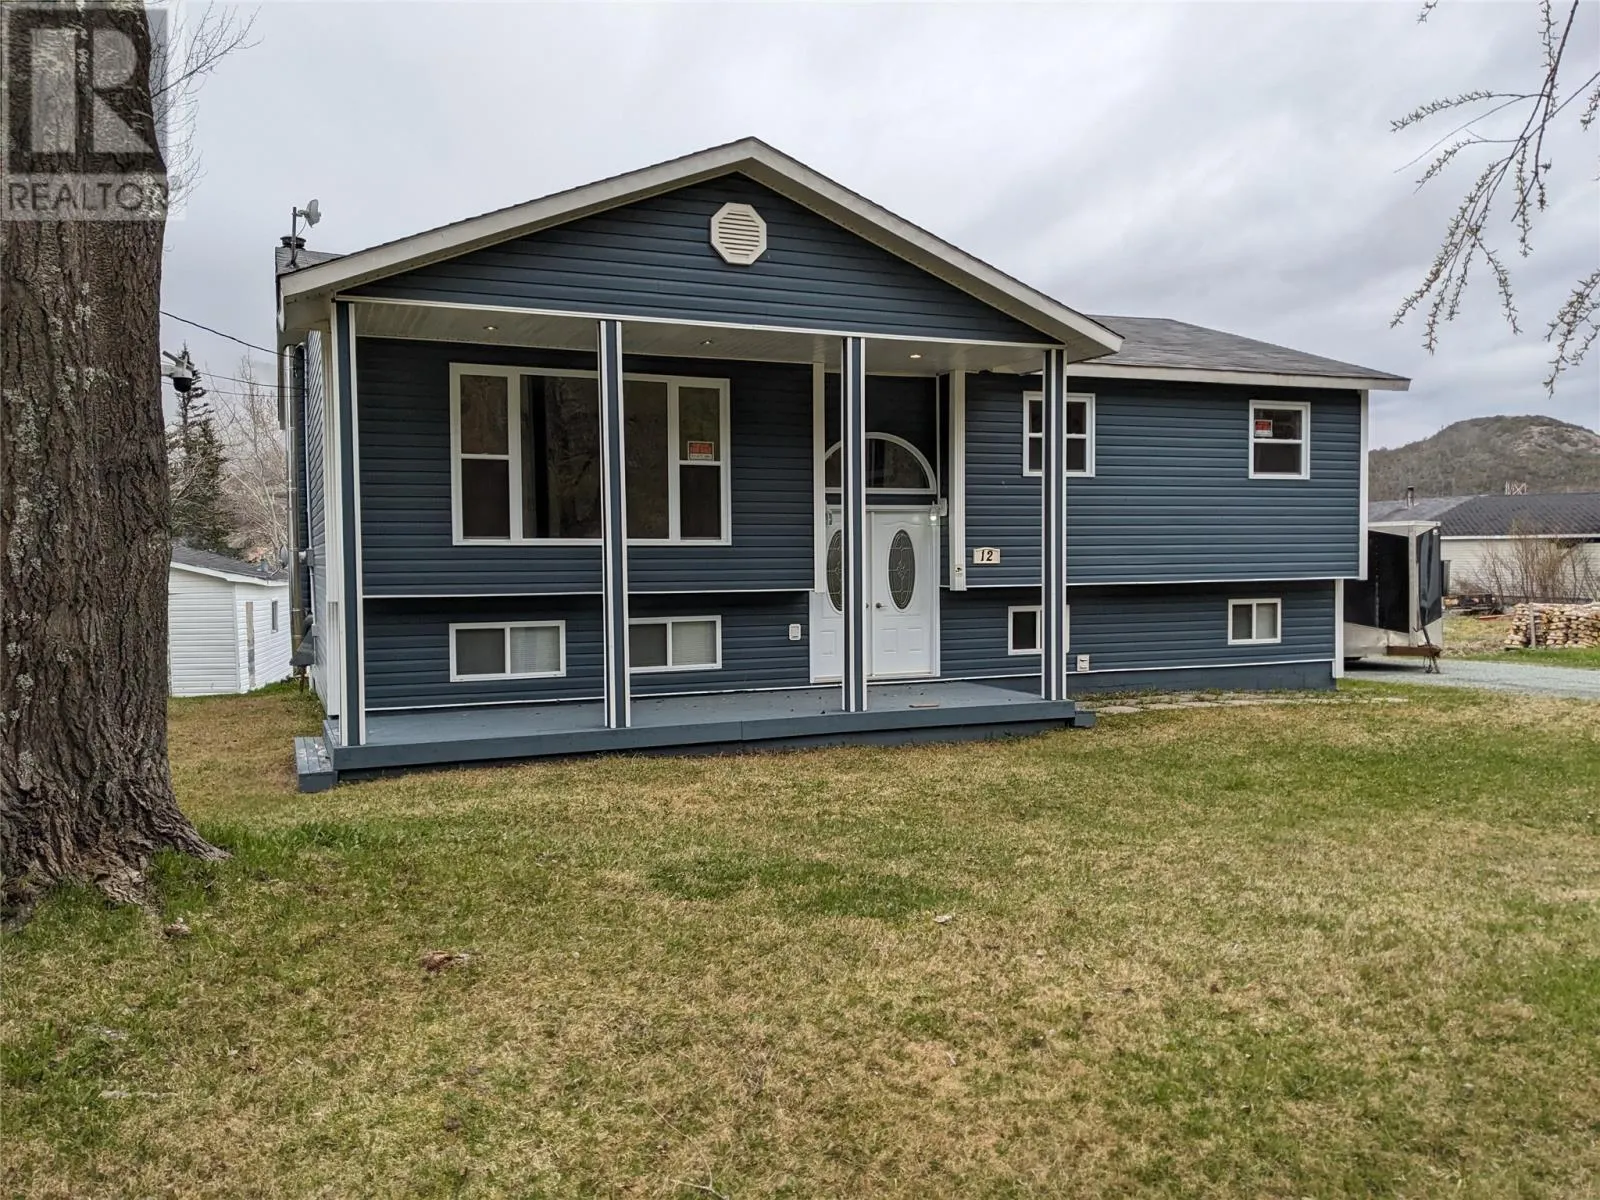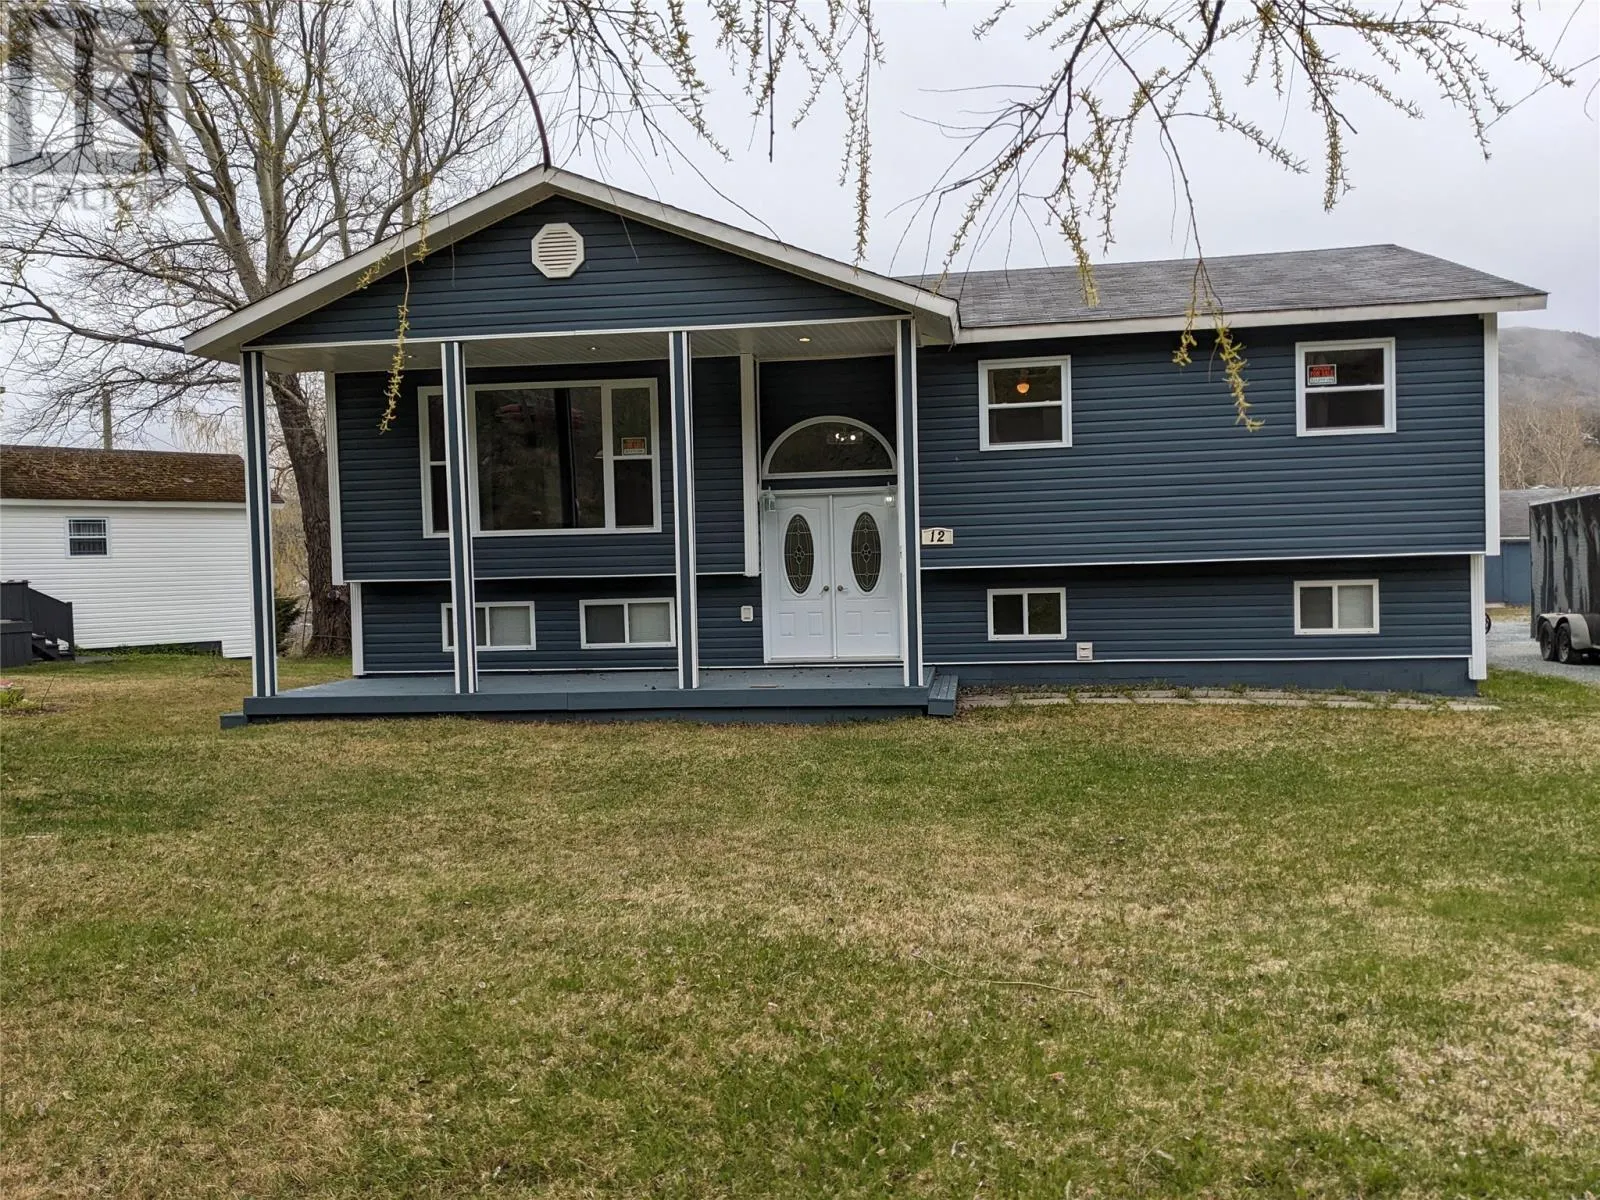
12 Forest Road, Mings Bight, Newfoundland & Labrador A0K 3S0

Listed for:
$220,000
3 beds
2 baths
Listed 60 days ago
House for rent: 12 Forest Road, Mings Bight, Newfoundland & Labrador A0K 3S0

View all 47 photos

About

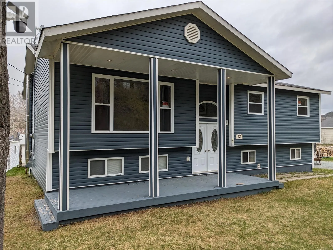
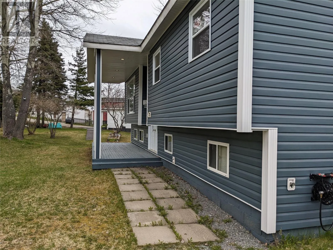
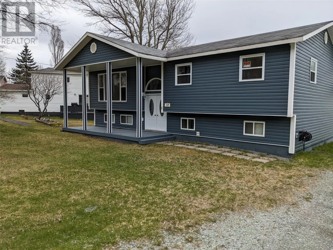
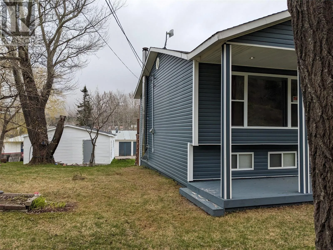
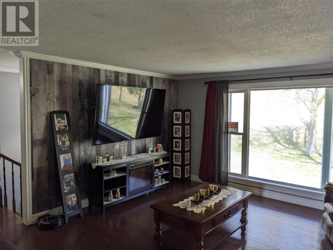
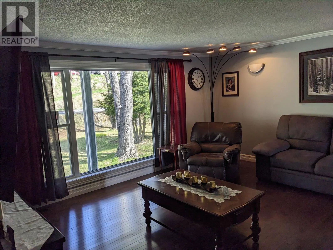
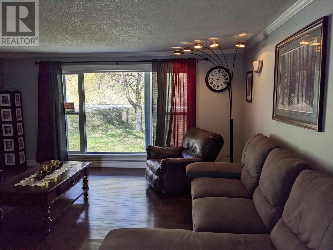
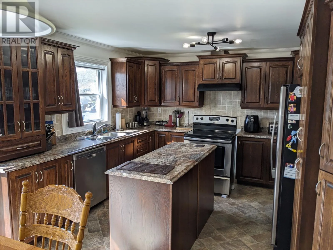
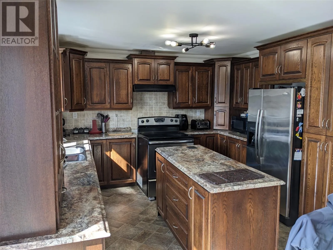
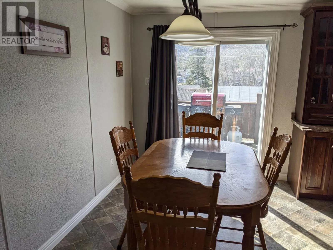
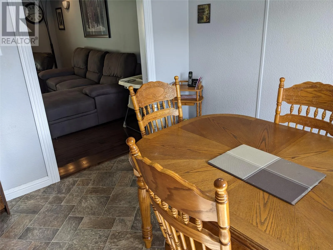
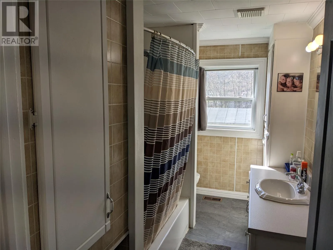
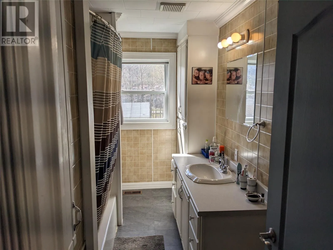
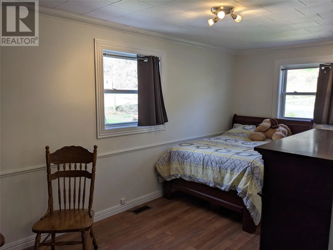
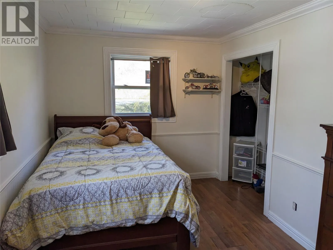
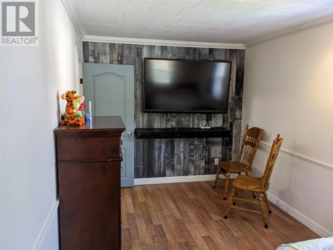
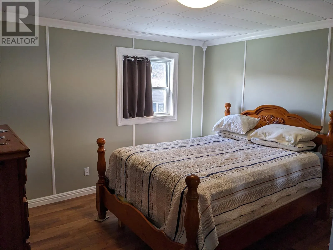
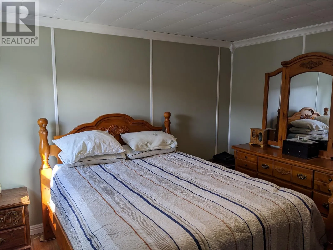
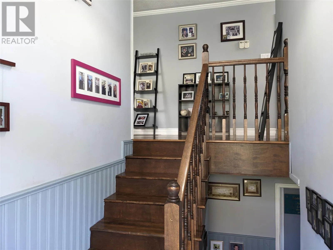
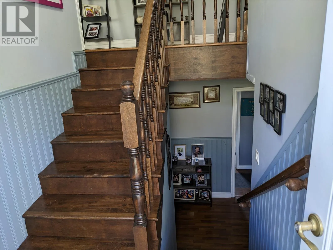
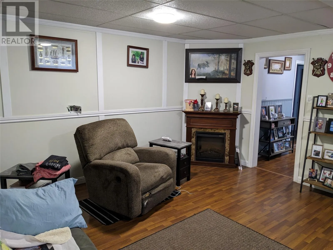
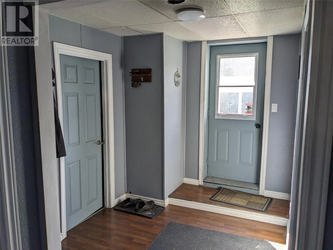
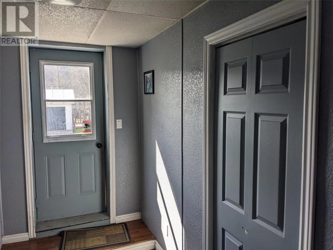
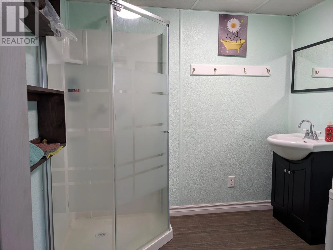
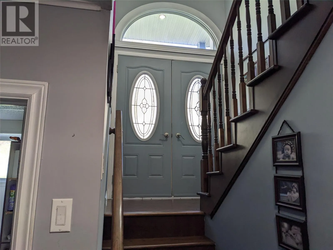
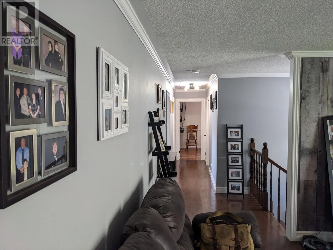
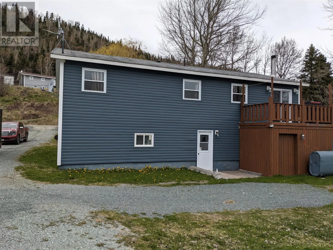
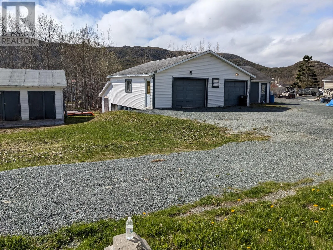
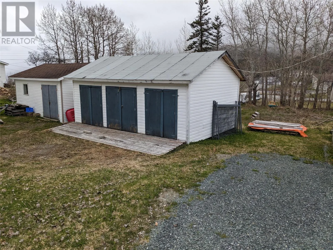
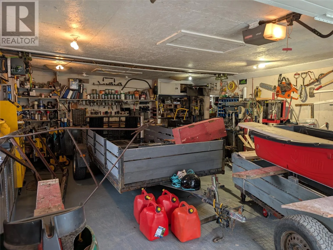
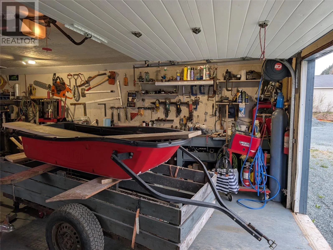
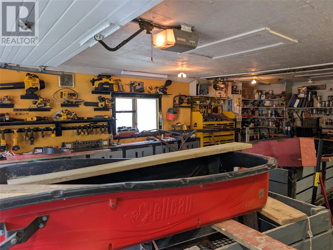
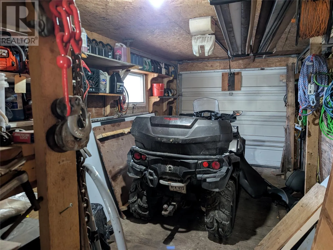
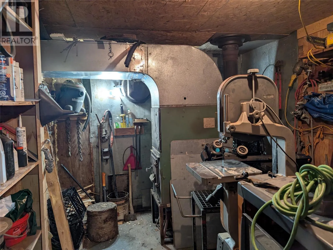
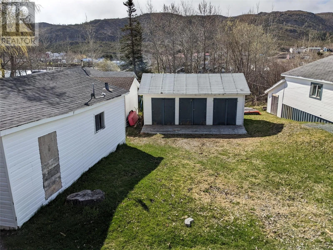
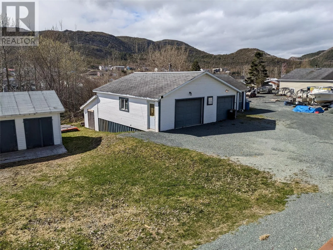
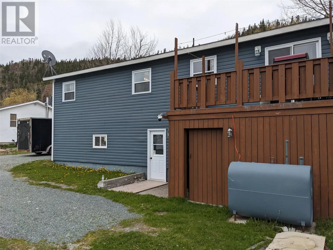
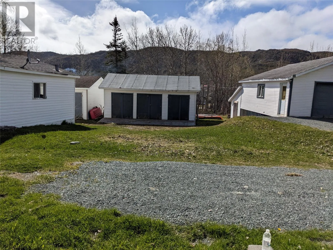
Welcome to scenic Ming’s Bight — where privacy, space, and functionality come together in one impressive property package. This well-maintained split-entry home offers a warm and inviting interior with spacious principal rooms, bright eat-in kitchen features rich cabinetry, modern countertops, a centre island, and patio door access to the rear deck. The living room offers a comfortable and welcoming atmosphere with large windows and ample space for entertaining. The home includes multiple bedrooms, updated flooring, and a spacious primary bedroom, along with a full bath featuring a practical family-friendly layout. The covered front veranda adds curb appeal and a great place to relax, while the large detached double garage provides excellent storage, workshop space, or room for recreational vehicles and equipment. An additional outbuilding offers even more storage potential. Set on a generous lot with ample parking and surrounded by the natural beauty of Newfoundland’s coastline and hills, this property is ideal for anyone seeking a peaceful lifestyle with room to spread out. A solid family home with exceptional garage space in a quiet community setting. (id:27476)


Property Highlights

MLS® Number
1298079
Type
Single Family
Ownership Type
Freehold
Land Size
76 x 180|10,890 - 21,799 sqft (1/4 - 1/2 ac)

Building

Building Type
House
Storeys
1.00
Square Footage
2640 sqft
Bathrooms Total
2
Bedrooms Total
3
Exterior Finish
Vinyl siding
Fireplace Present
Yes
Basement Type
Basement Features
Building Heating Type
Forced air
Heating Fuel
Oil, Wood
Building Cooling Type

Utilities

Water
Municipal water
Utility Sewer
Municipal sewage system

Room Layout

Bedroom
Lower level
16x9
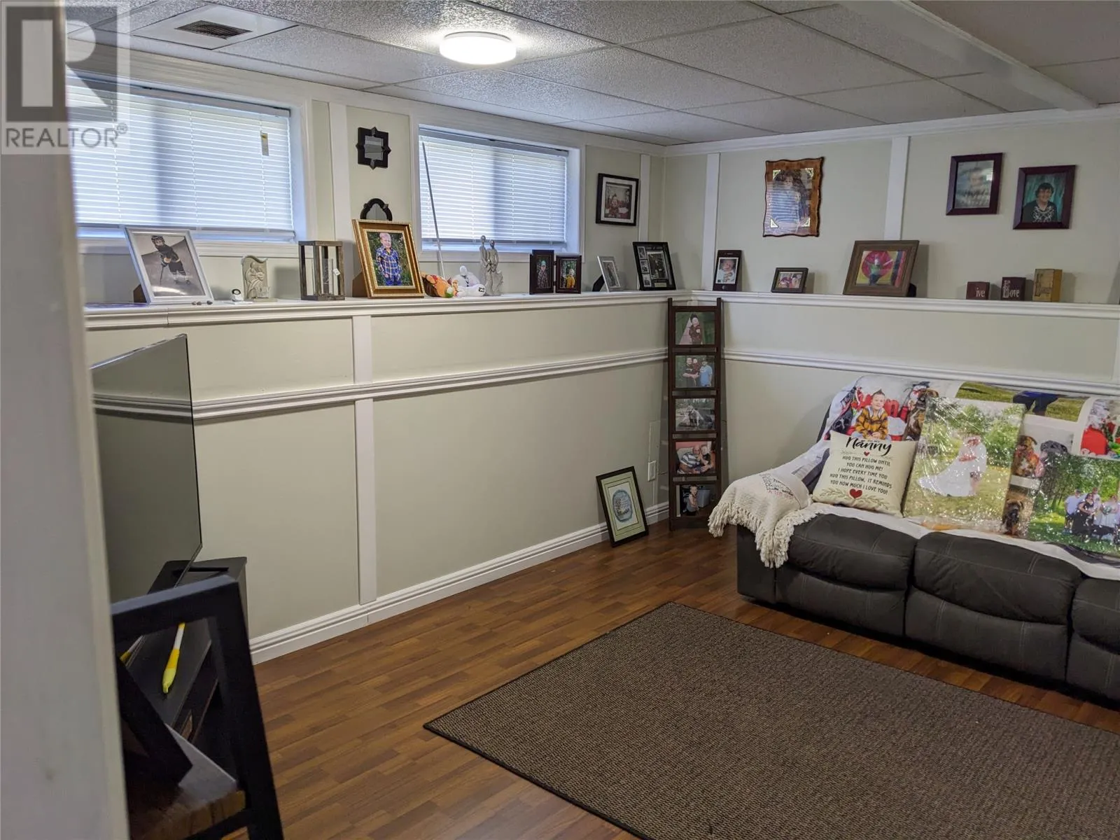
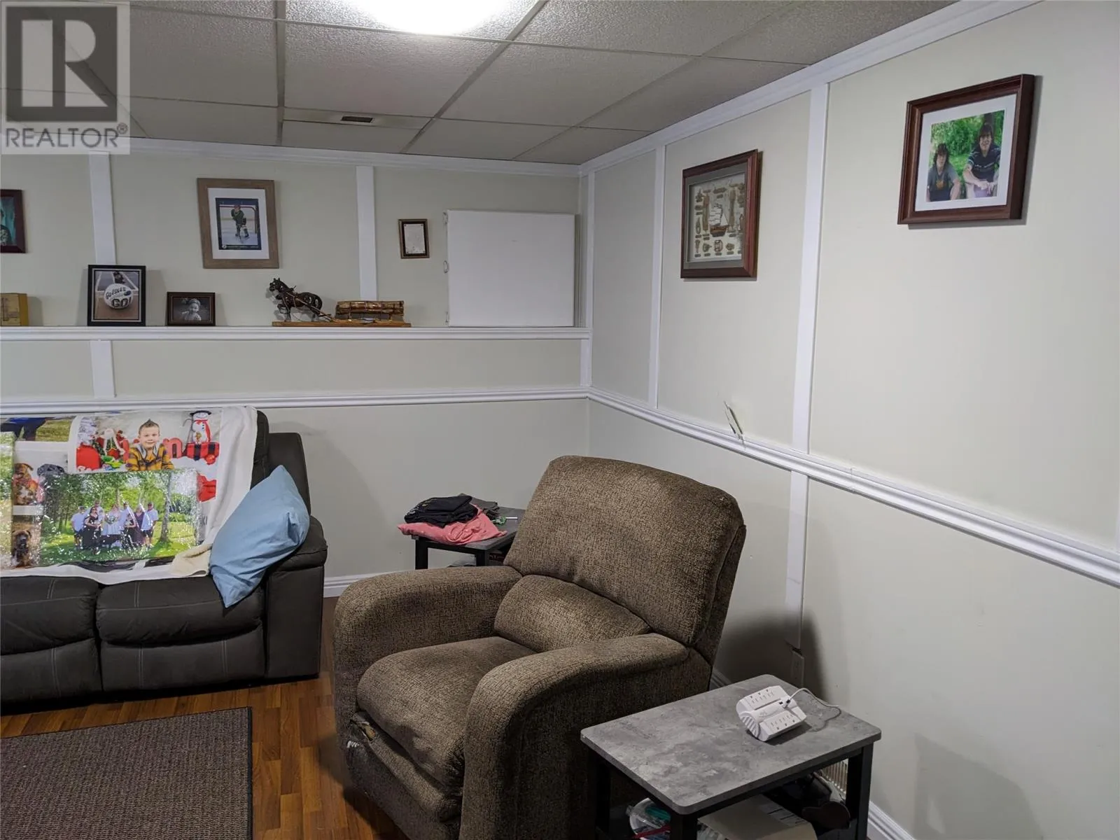
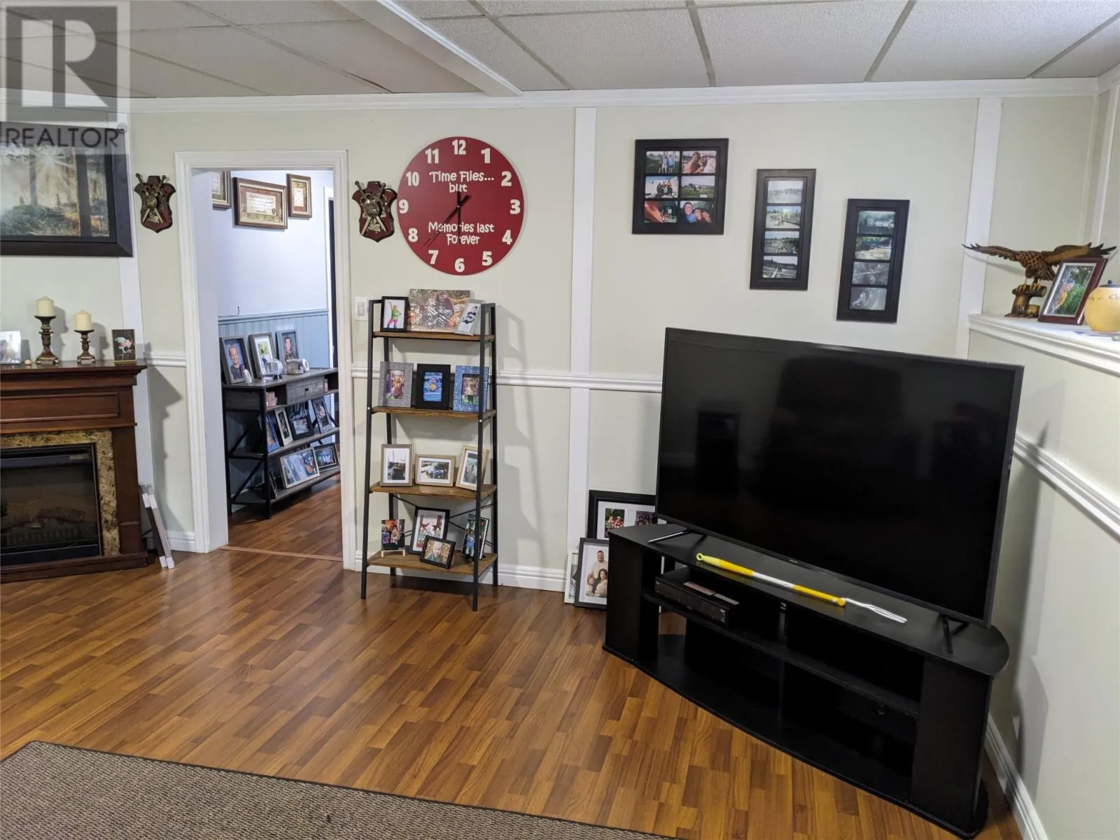
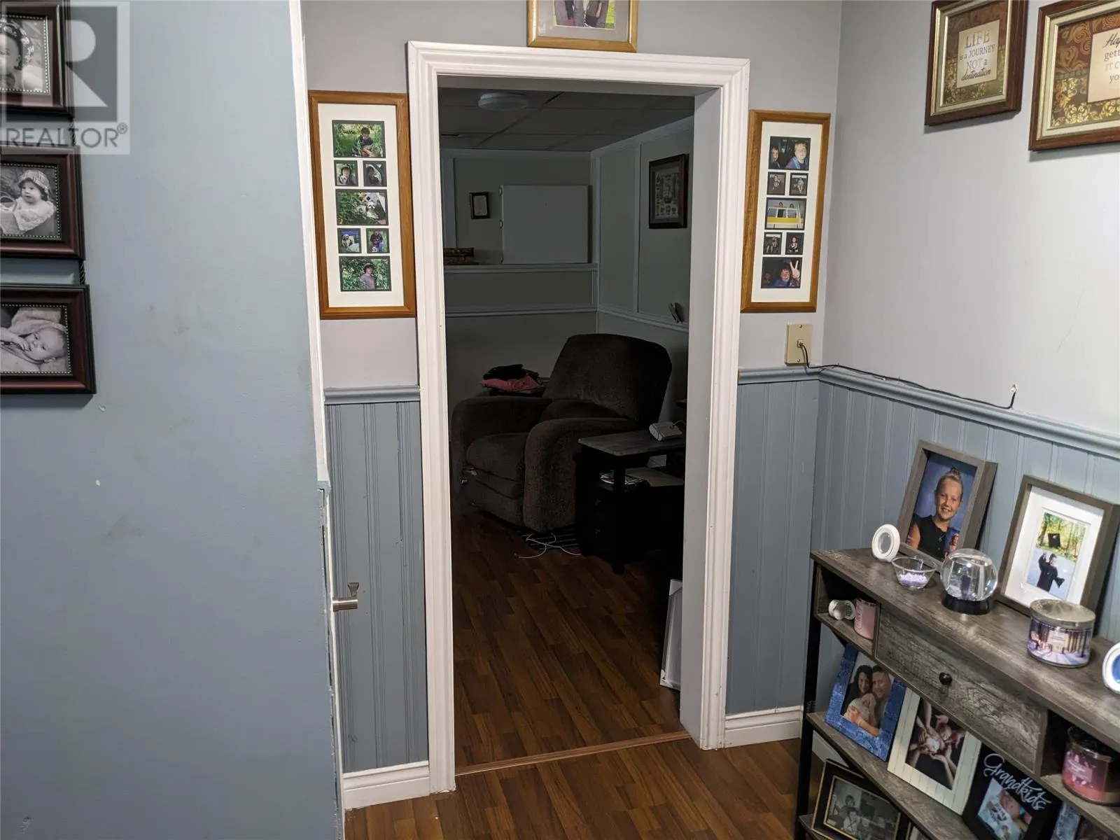
Recreation room
Lower level
16x16
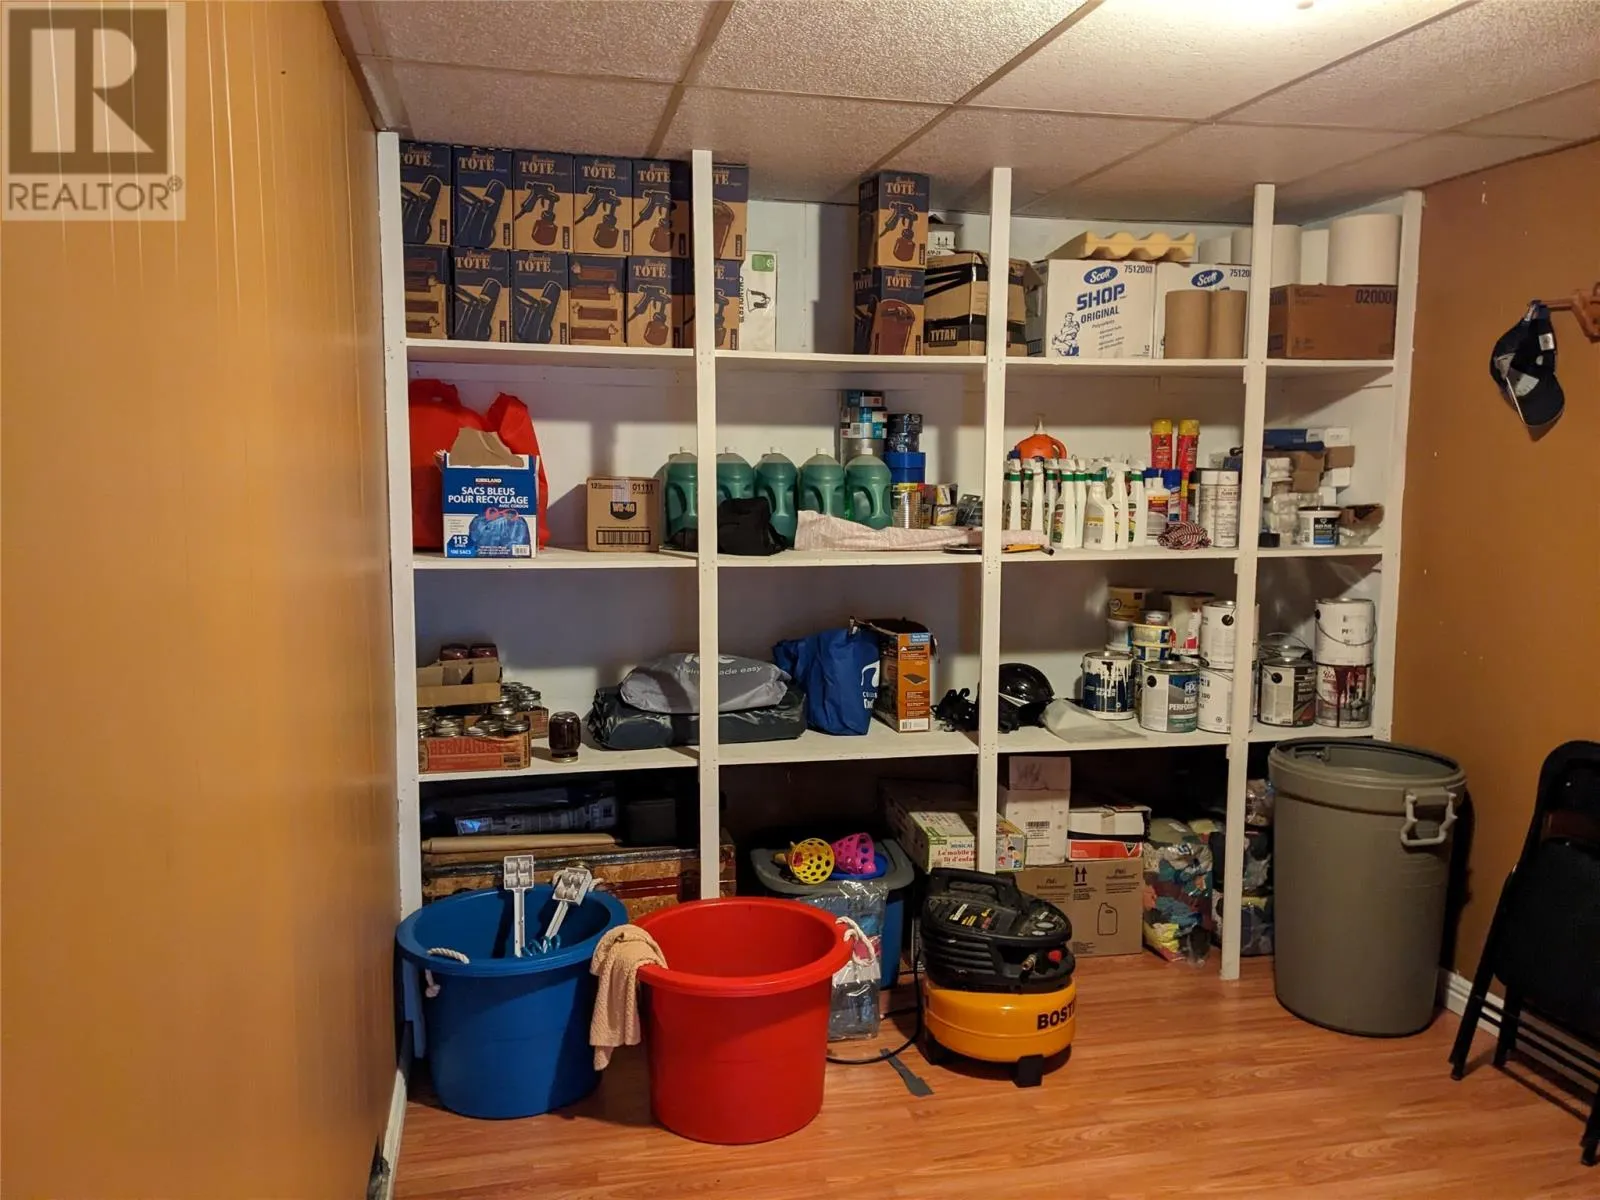
Storage
Lower level
16x9
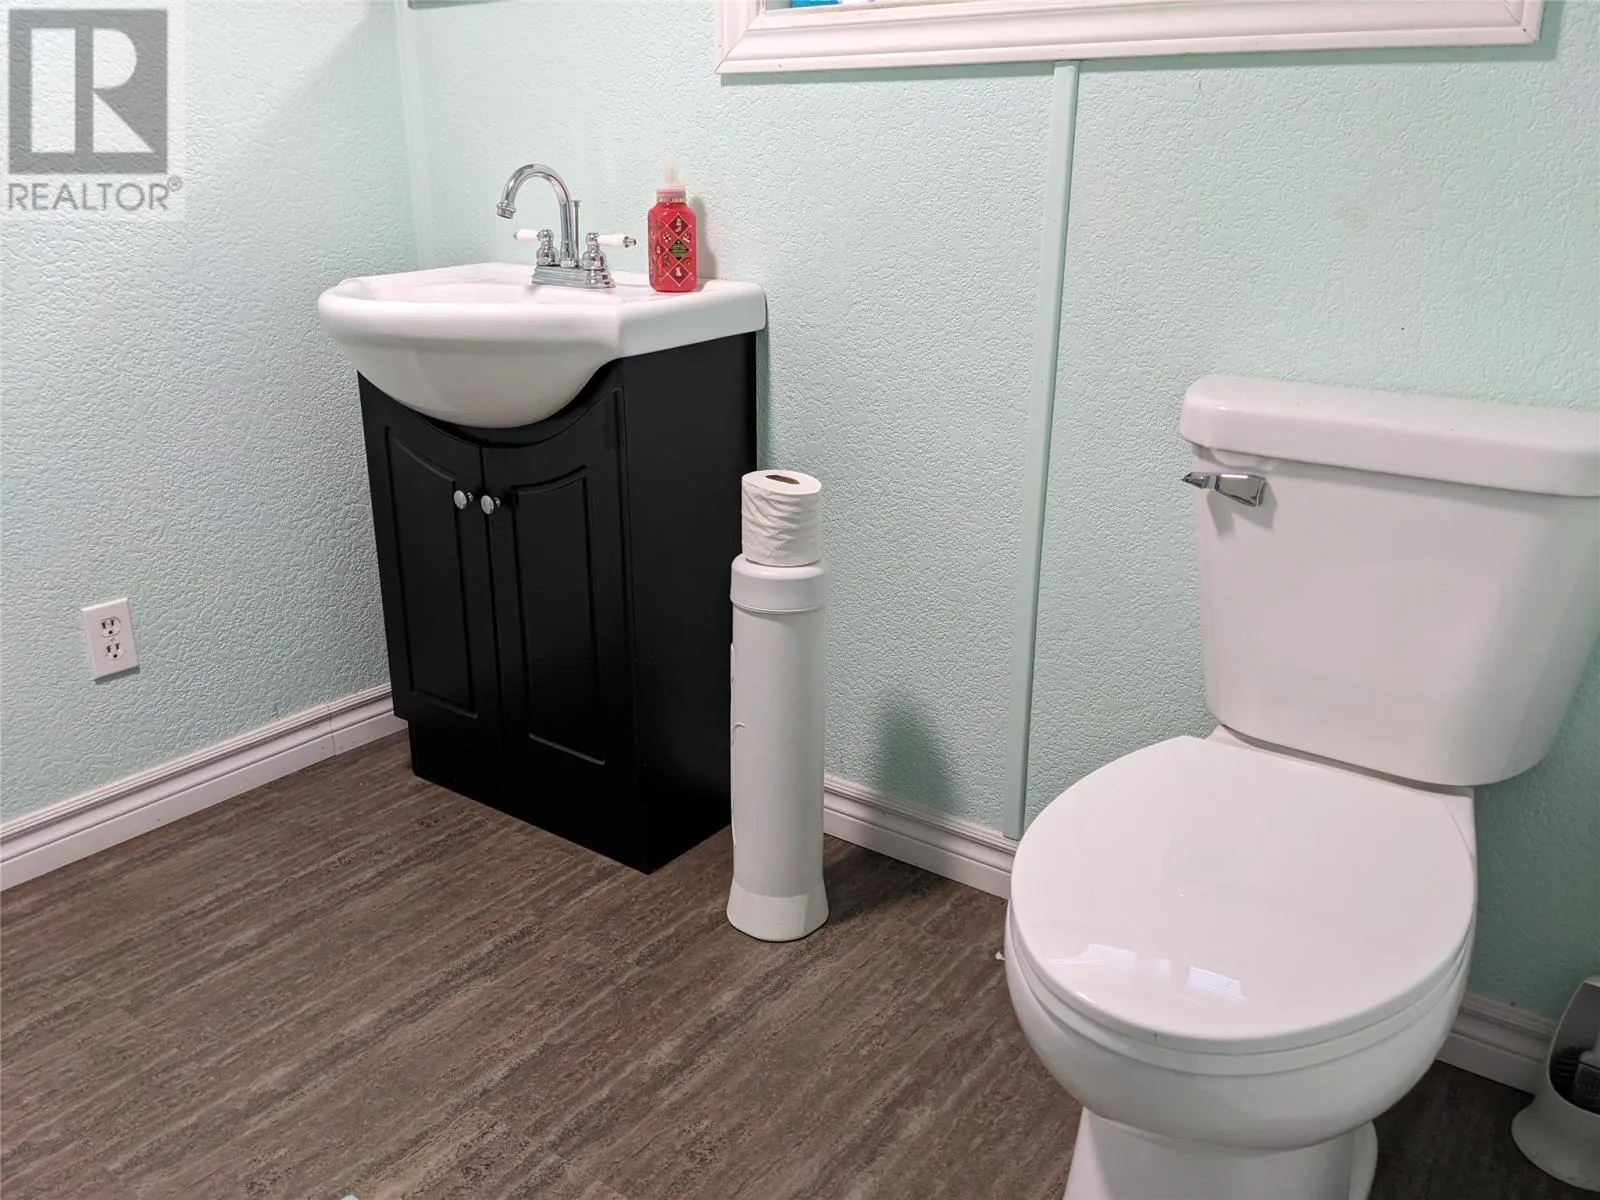
Bath (# pieces 1-6)
Lower level
7x7
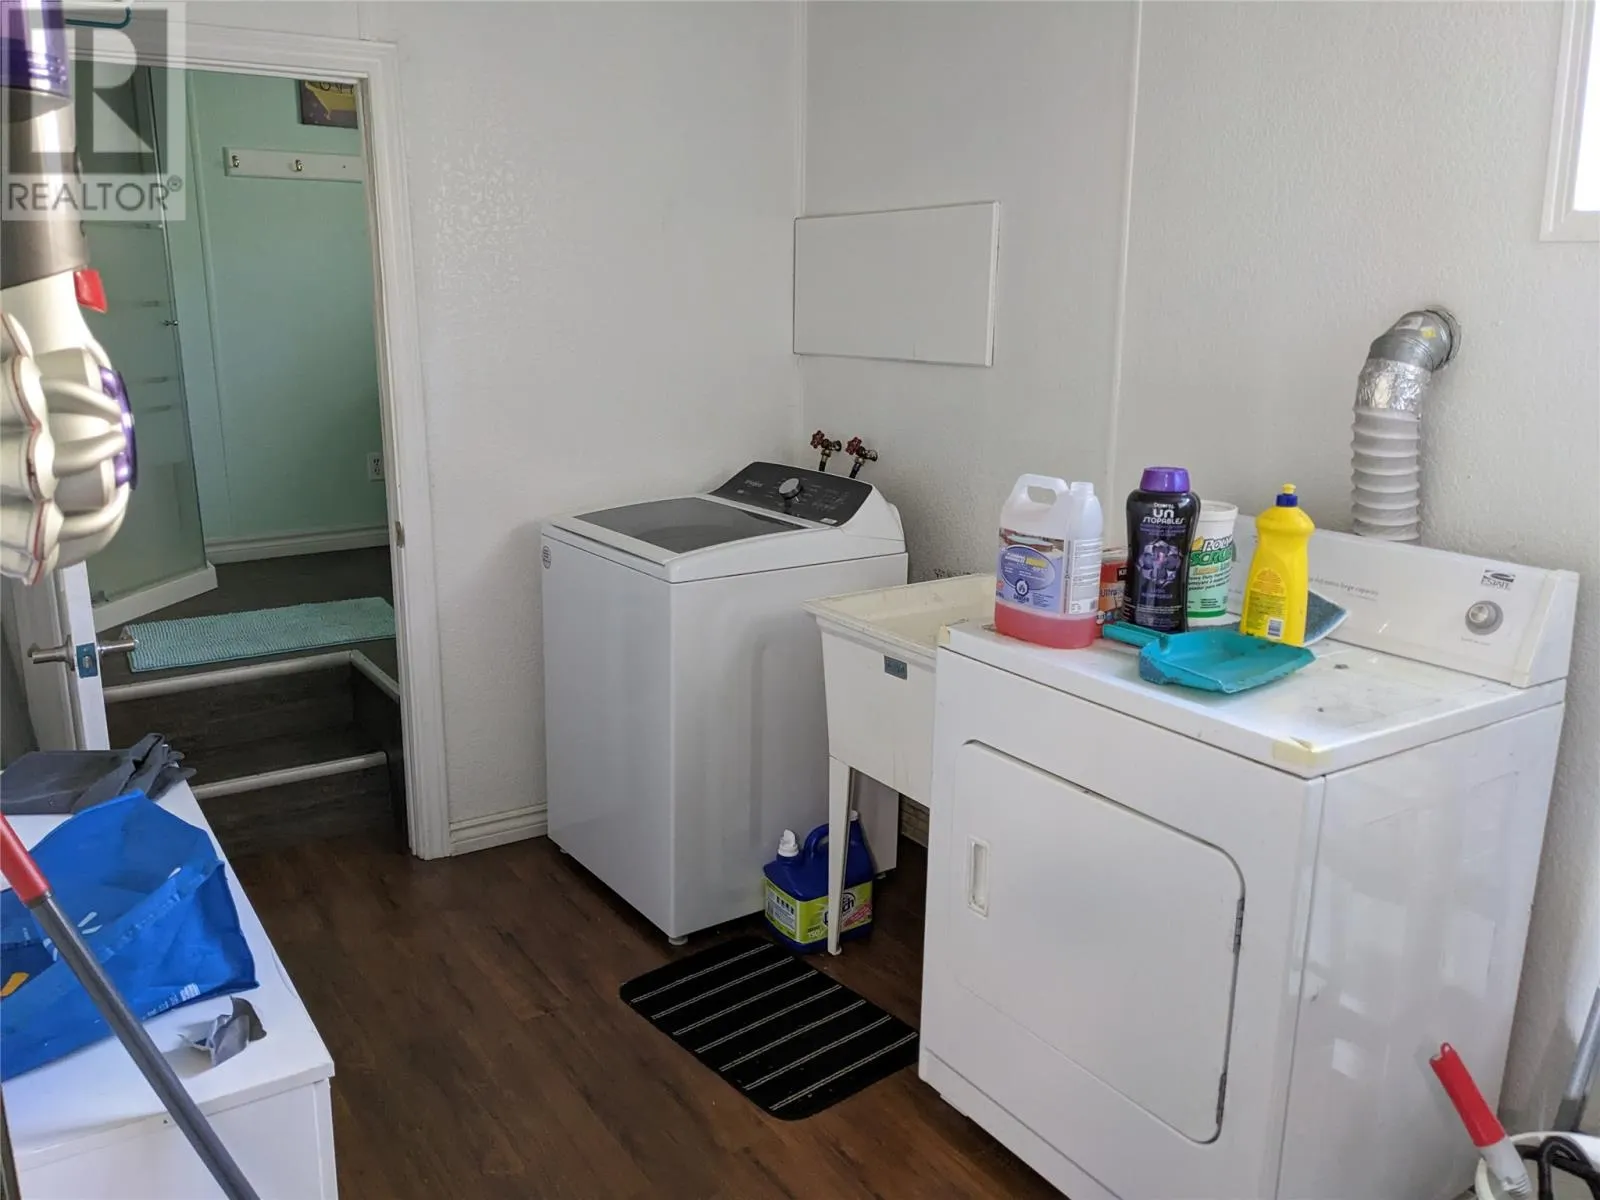
Laundry room
Lower level
12x7
Dining room
Main level
12x8
Kitchen
Main level
12x12
Bath (# pieces 1-6)
Main level
12x7
Primary Bedroom
Main level
12x12
Bedroom
Main level
13x9
Bedroom
Main level
16x9
Living room
Main level
17x16

Location

Learn more about this property
Listing provided by:
Royal LePage Generation Realty
MLS® number:
1298079
Agent:
Ken Vanlith
*Indicates required field
Name is required
Email is required
Please enter a valid phone number (e.g., 416-111-1111).