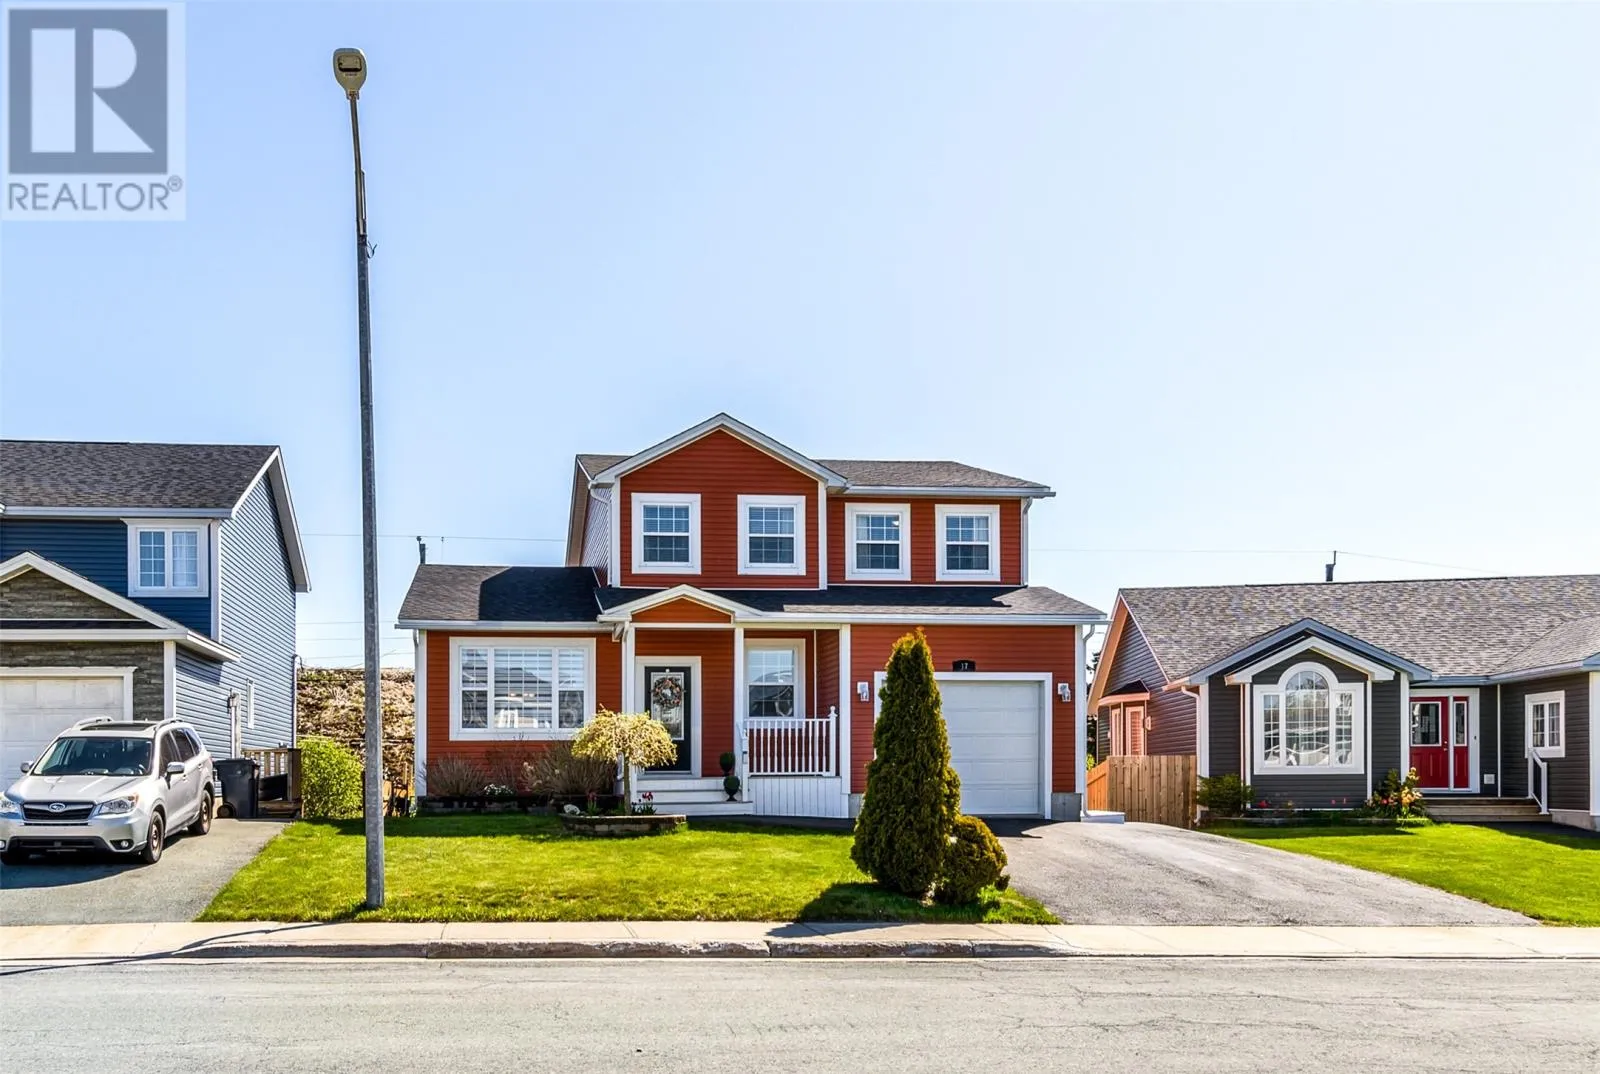
17 Gadwall Place, Mount Pearl, Newfoundland & Labrador A1N 5J8

Listed for:
$600,000
4 beds
4 baths
Listed 22 days ago
House for rent: 17 Gadwall Place, Mount Pearl, Newfoundland & Labrador A1N 5J8

View all 48 photos

About

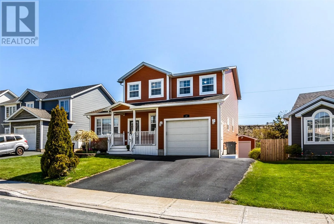
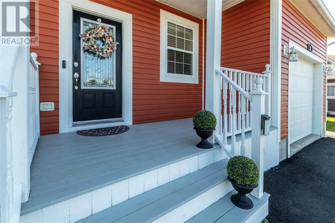
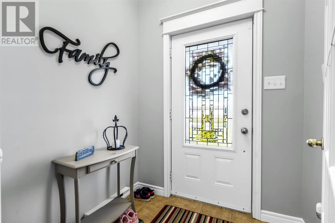
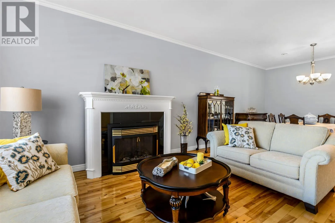
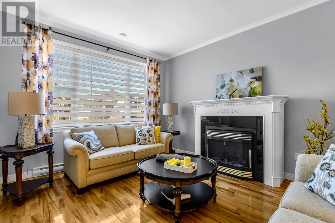
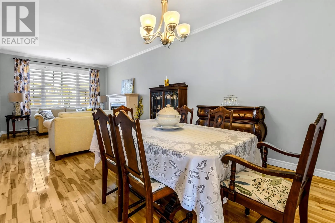
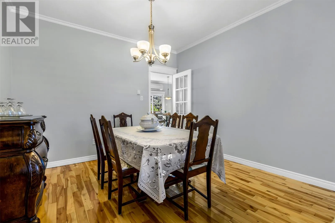
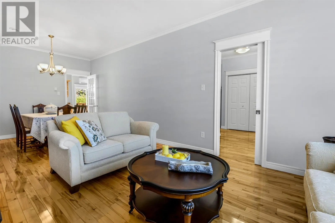
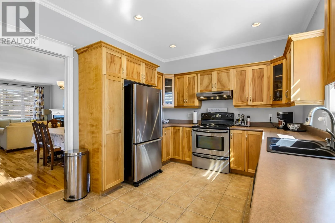
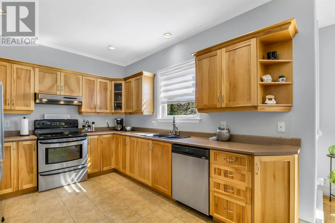
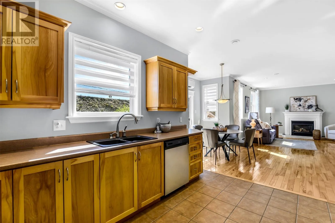
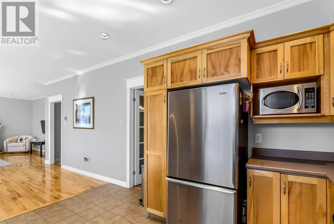
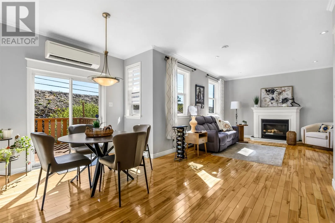
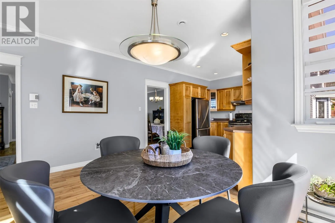
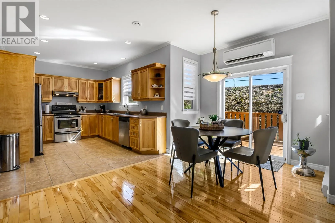
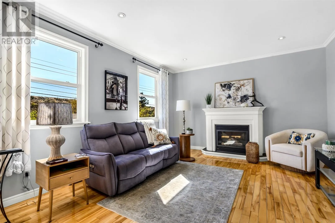
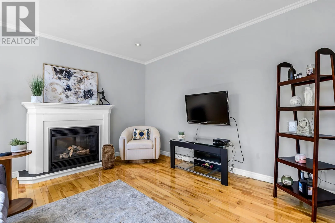
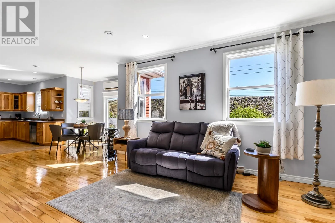
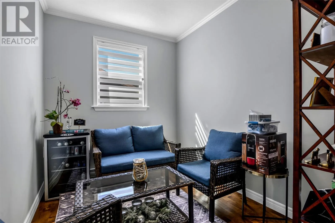
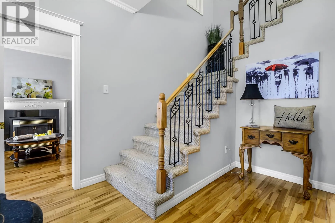
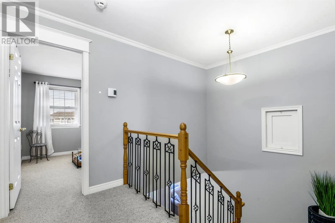
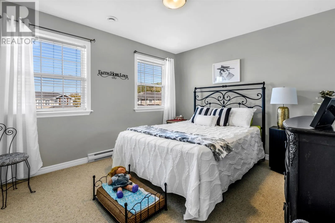
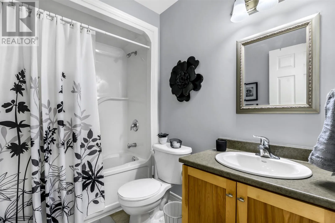
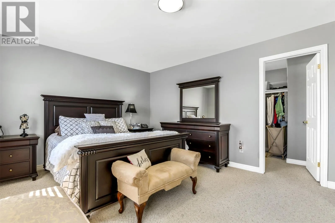
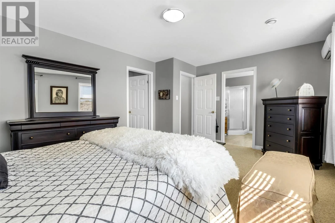
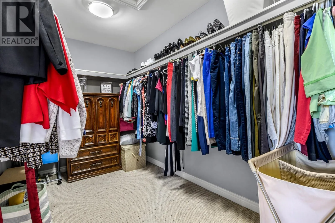
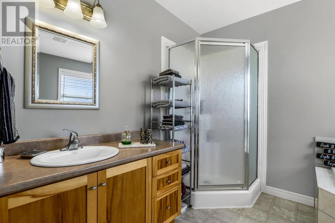
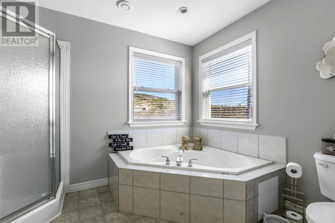
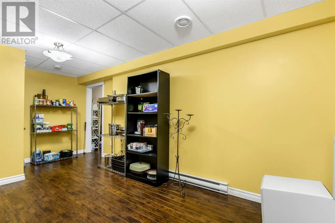
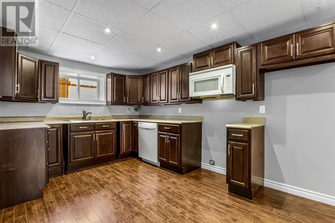
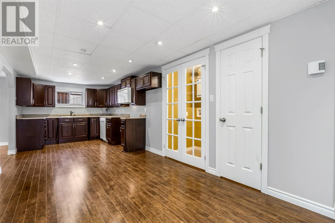
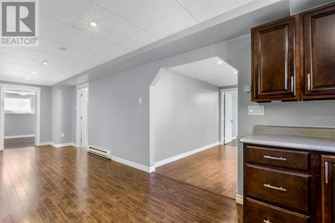
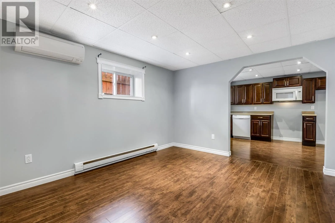
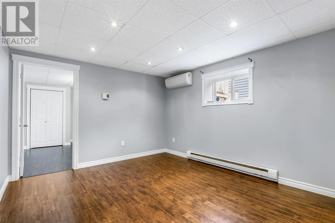
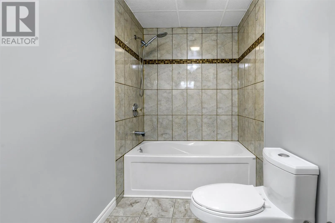
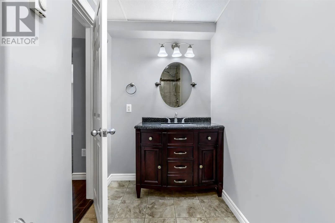
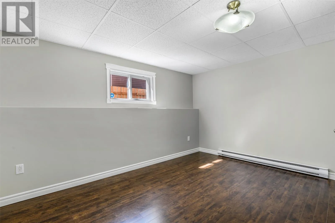
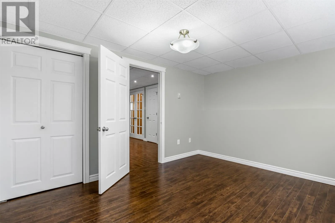
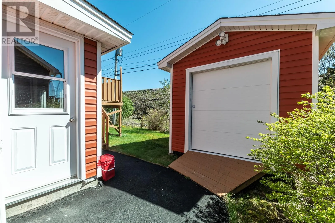
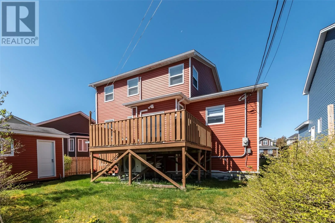
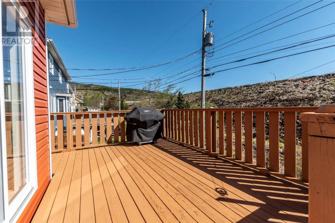
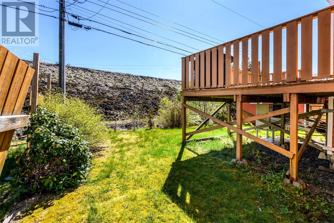
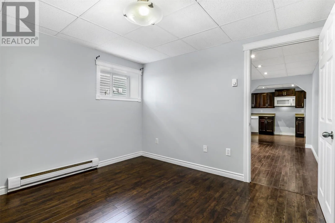
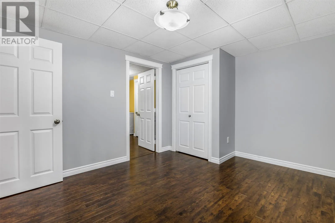
Off of Blackmarsh Road Welcome to this spacious executive two-storey home, ideally situated on a desirable family-friendly Cul-D-Sac in Mount Pearl. Offering an excellent layout and plenty of room for growing families, this property combines comfort, functionality, and versatility. The main level features a bright and inviting living room, a formal dining room for entertaining, and a large kitchen complete with solid wood cabinetry and ample workspace. A cozy family room provides the perfect place to relax, while a dedicated office offers an ideal work-from-home setup. Upstairs, you’ll find three generously sized bedrooms including the Primary suite complete with ensuite and large walk- in closet; plus, the main bathroom. The fully developed basement includes an unregistered two-bedroom, one-bathroom in-law apartment, making it an excellent option for extended family, long-term guests, or additional living space. Outside, the home has benefited from significant exterior updates in recent years, including new siding and shingles, providing peace of mind and enhanced curb appeal. Enjoy your morning coffee on the welcoming covered front patio or host summer gatherings on the rear deck. In addition to the attached garage, the storage shed offers additional space for tools, seasonal items, and outdoor equipment. With its spacious floor plan, recent improvements, and flexible living arrangements, this well-maintained home presents a fantastic opportunity in a sought-after neighborhood. (id:27476)


Property Highlights

MLS® Number
1298820
Type
Single Family
Ownership Type
Freehold
Land Size
52x100|0-4,050 sqft

Building

Building Type
House
Storeys
2.00
Square Footage
3324 sqft
Bathrooms Total
4
Bedrooms Above Ground
3
Bedrooms Total
4
Amenities
Recreation, Shopping
Exterior Finish
Vinyl siding
Fireplace Present
No
Basement Type
Basement Features
Building Heating Type
Baseboard heaters, Mini-Split
Heating Fuel
Electric
Building Cooling Type

Utilities

Water
Municipal water
Utility Sewer
Municipal sewage system

Room Layout

Ensuite
Second level
4pc
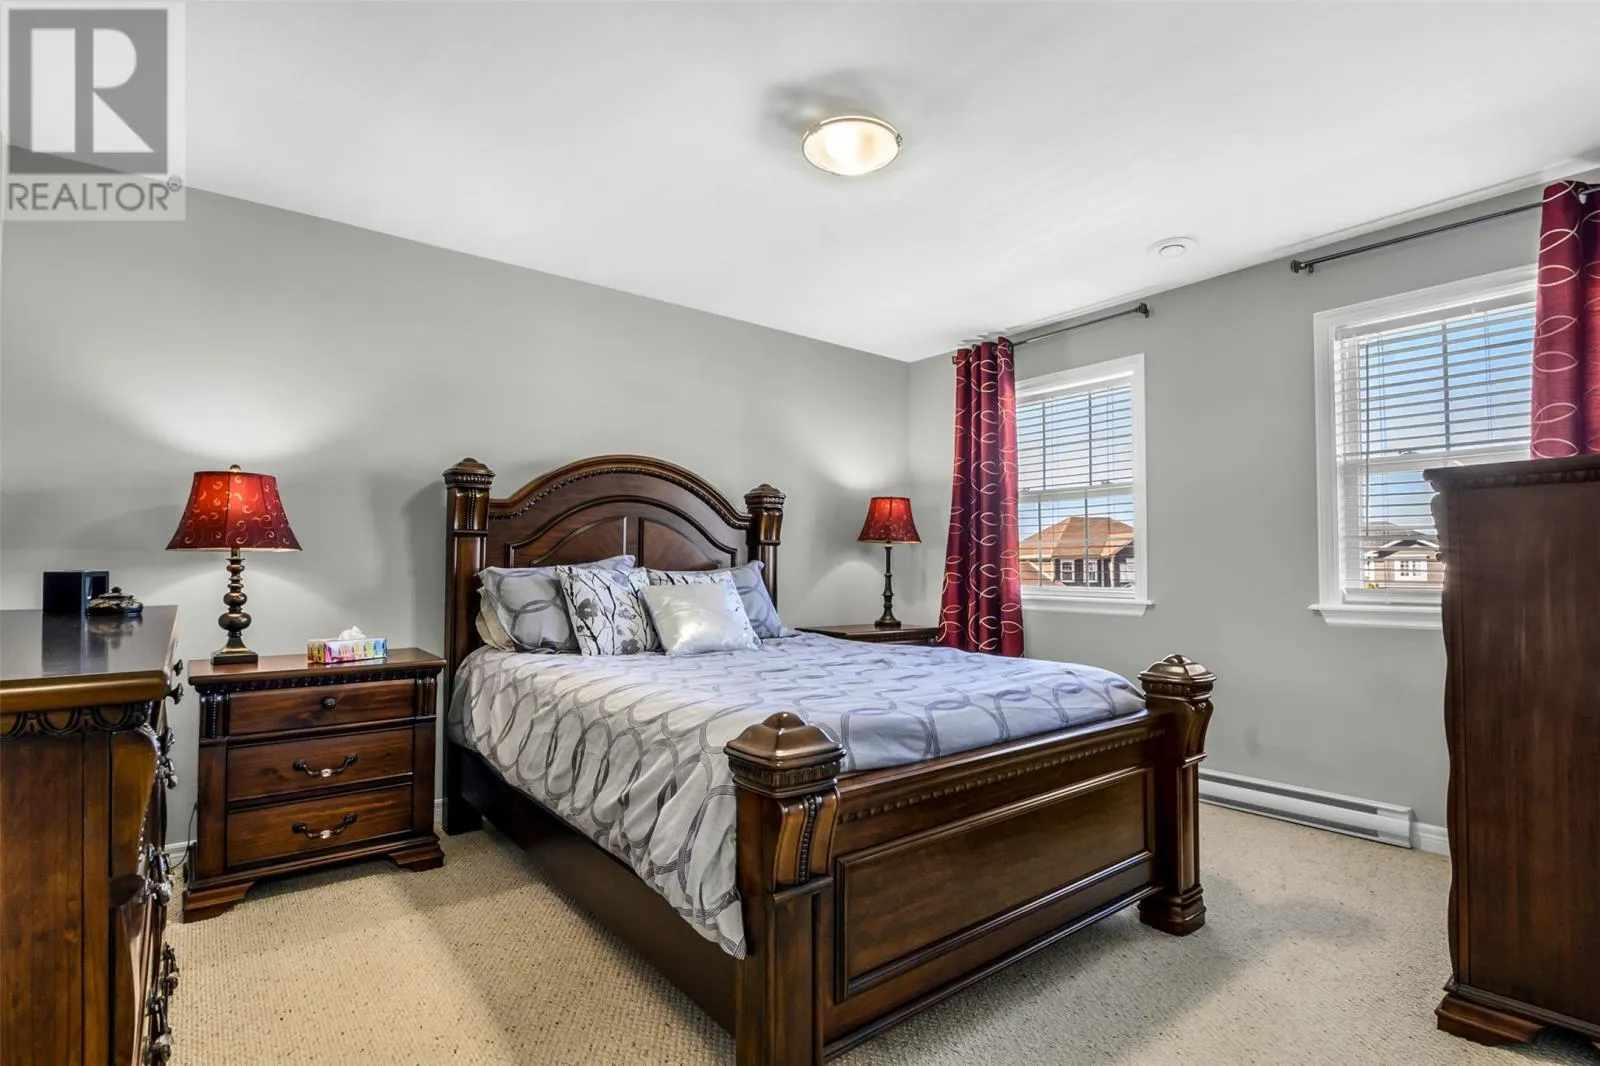
Primary Bedroom
Second level
17.6x12.7
Bath (# pieces 1-6)
Second level
4pc
Bedroom
Second level
13.9x13.7
Bedroom
Second level
12.3x10.10
Bath (# pieces 1-6)
Basement
4pc
Not known
Basement
7.7x3.7
Not known
Basement
12.8x10.3
Not known
Basement
26.1x9.7
Not known
Basement
11.8x10.9
Den
Basement
12.8x10.10
Storage
Basement
13x7.4
Storage
Basement
19.3x11.9
Office
Main level
9.5x7.9
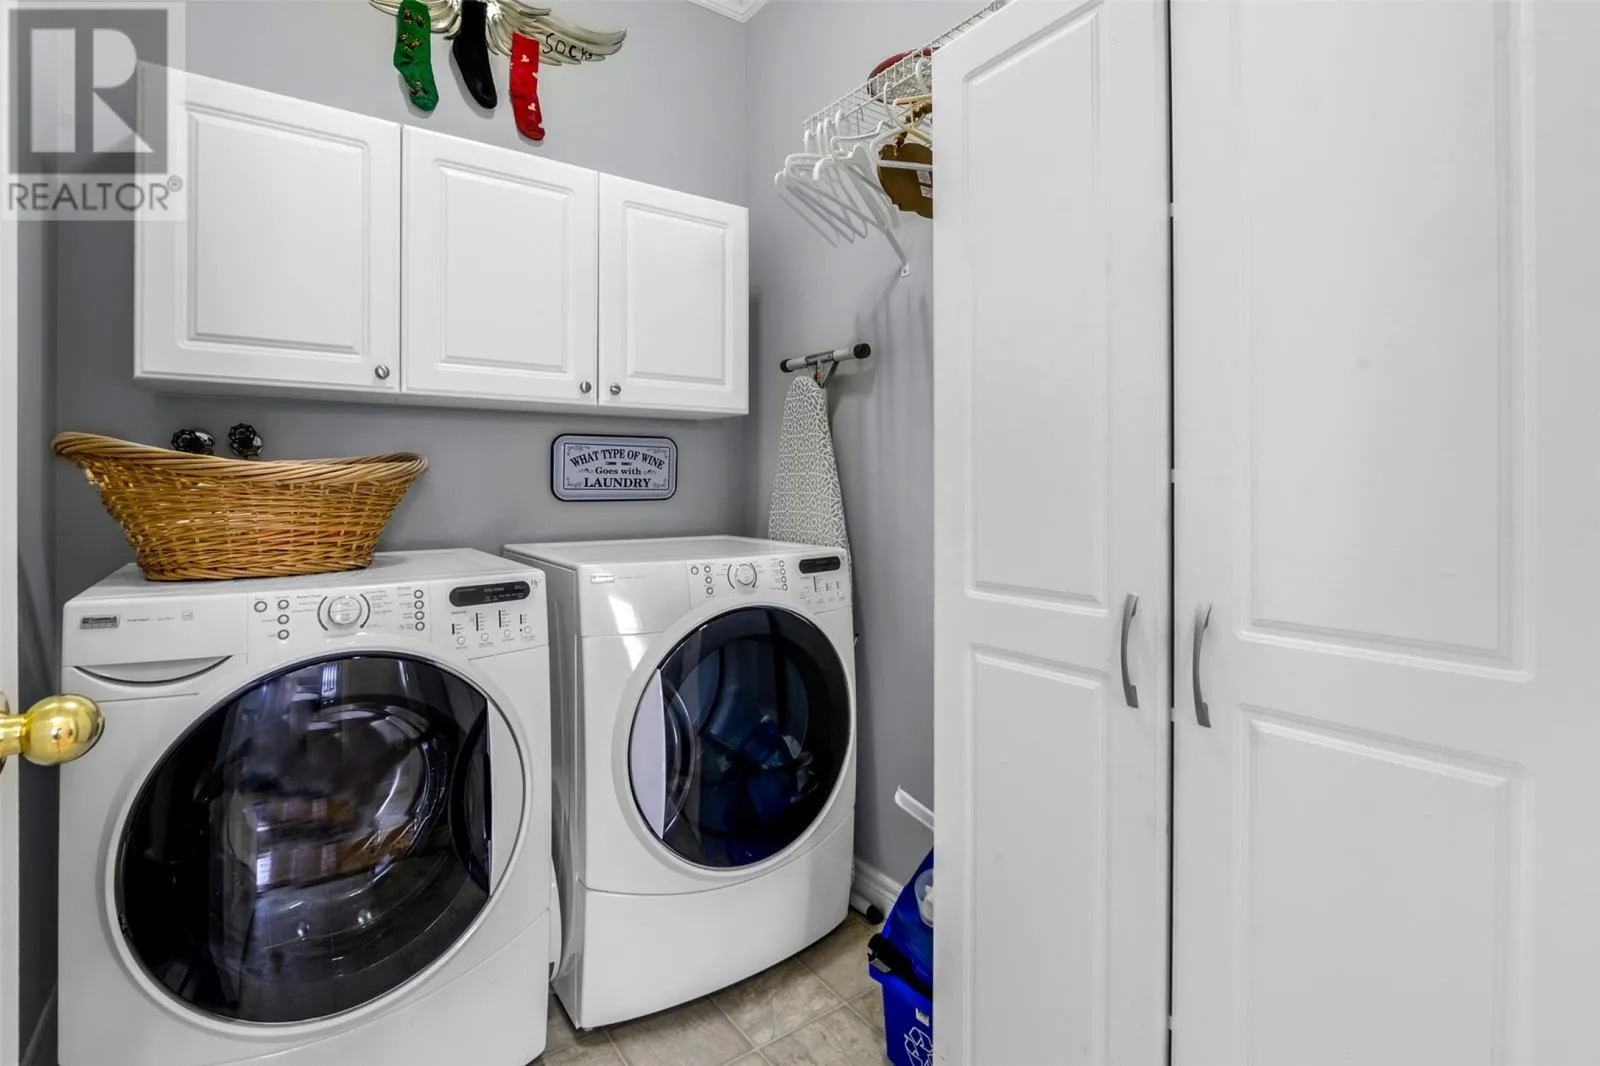
Laundry room
Main level
7.4x5.6
Eat in kitchen
Main level
24x10.4
Family room
Main level
13.8x13.5
Dining room
Main level
13x11.6
Living room
Main level
12x11.6
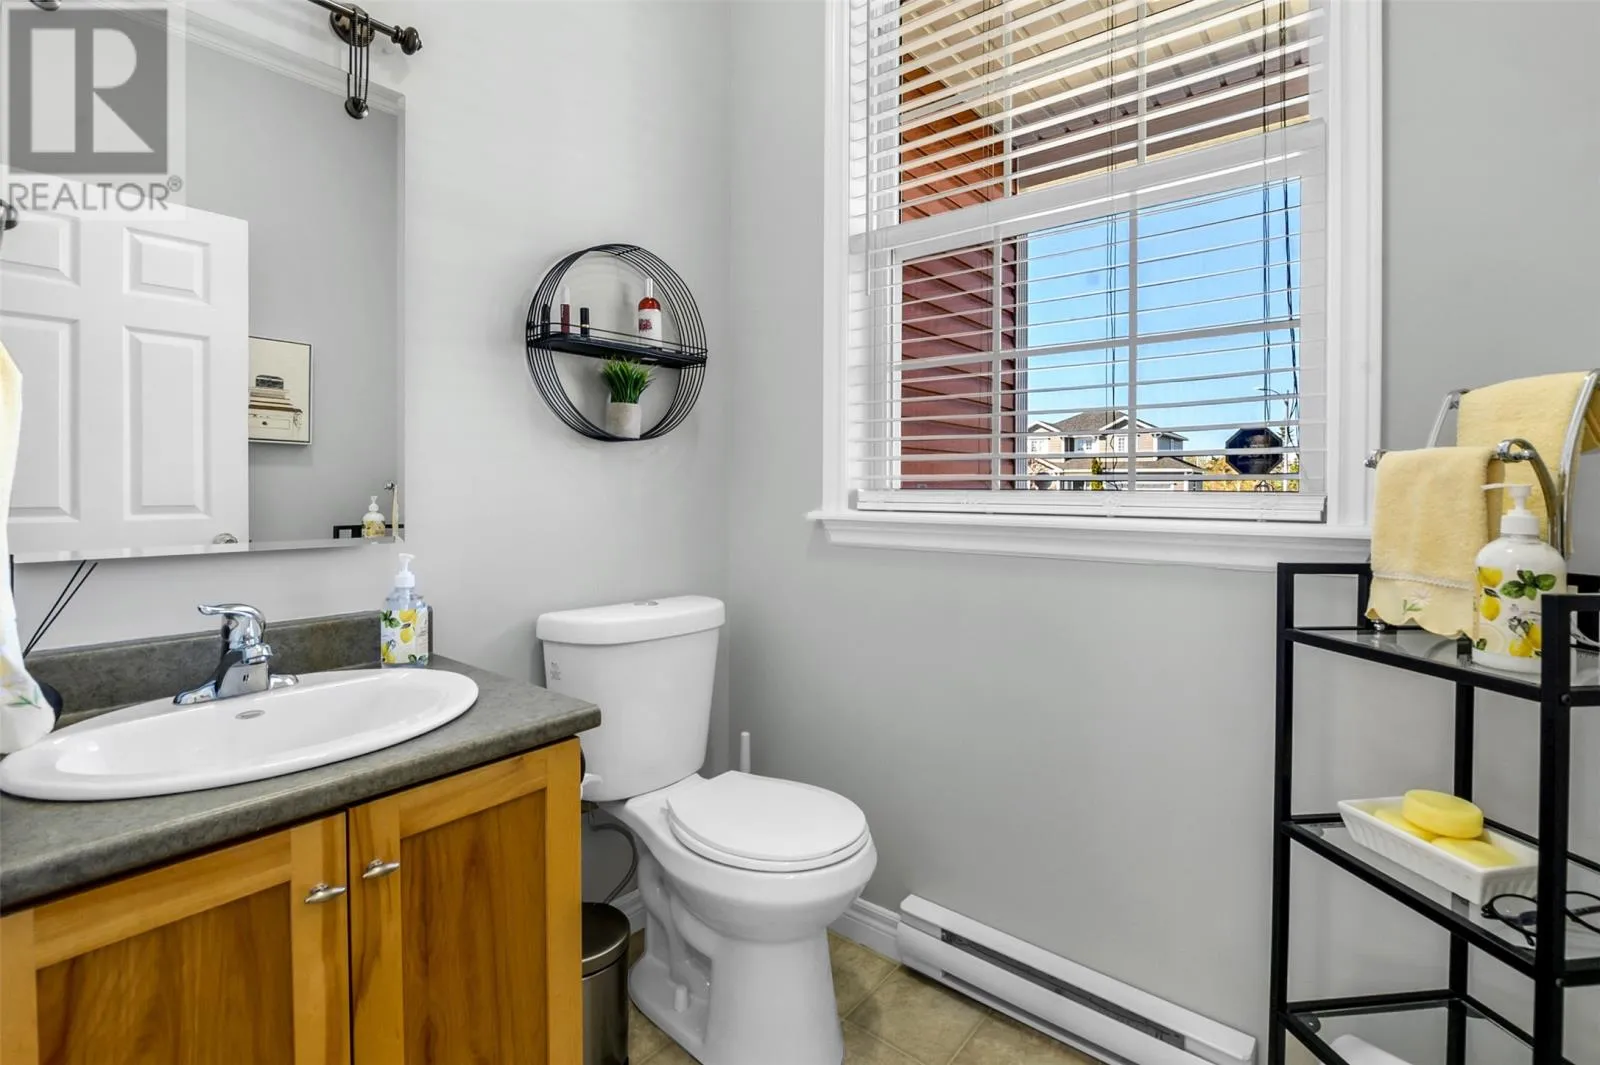
Bath (# pieces 1-6)
Main level
2pc
Porch
Main level
5.11x4.10

Location

Learn more about this property
Listing provided by:
Royal LePage Vision Realty
MLS® number:
1298820
Agent:
Andrew Winsor
*Indicates required field
Name is required
Email is required
Please enter a valid phone number (e.g., 416-111-1111).