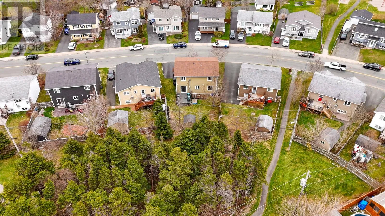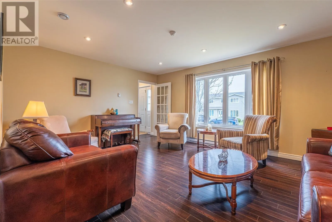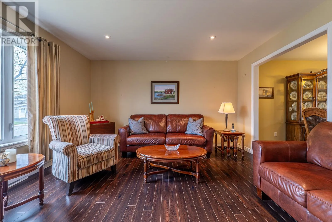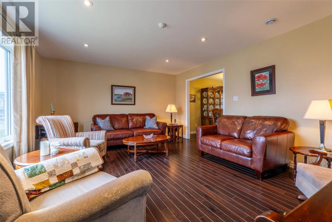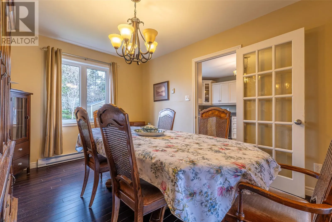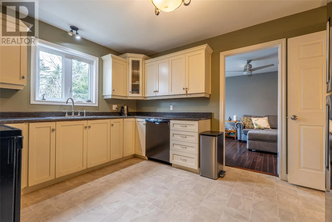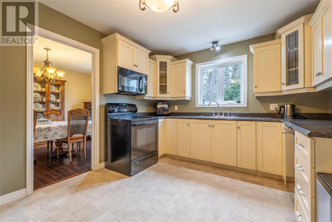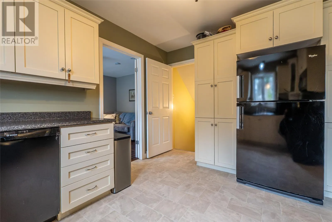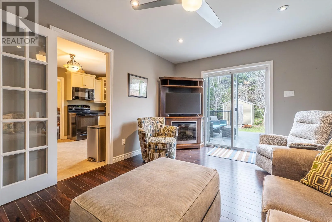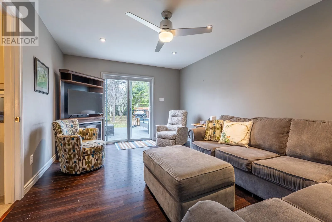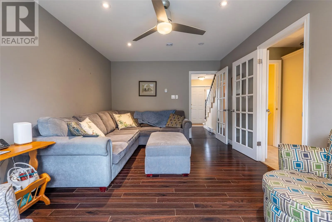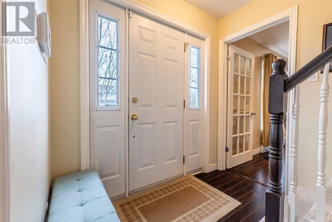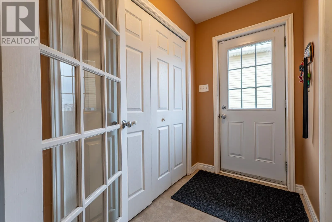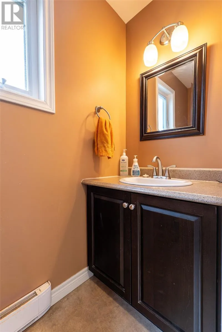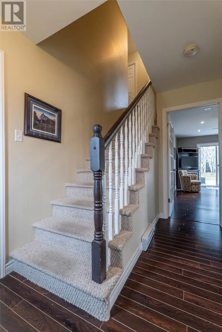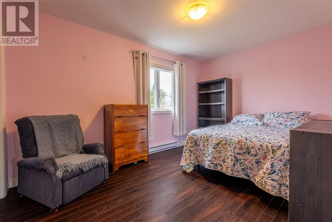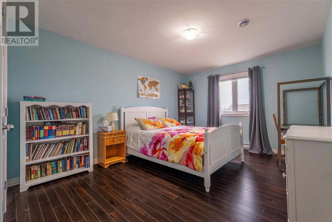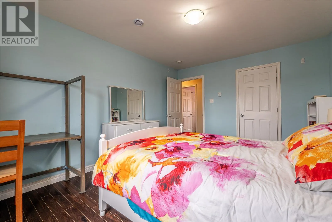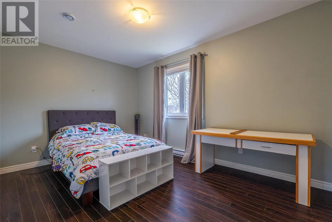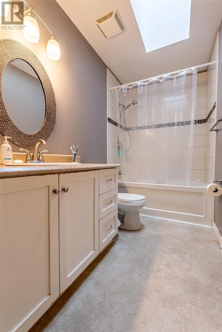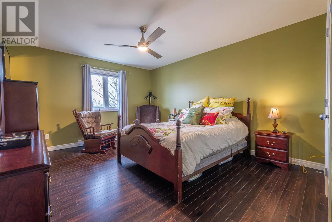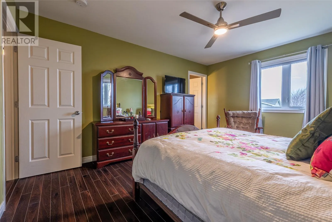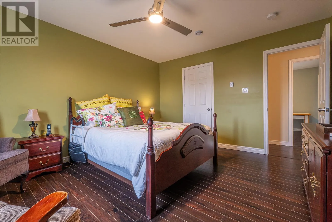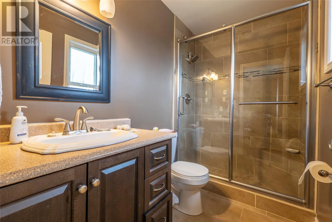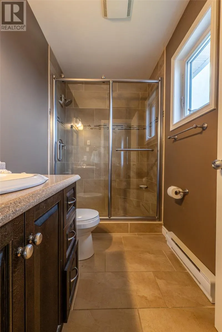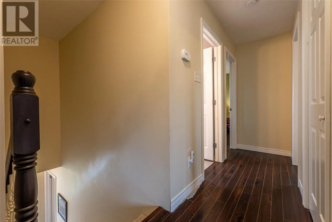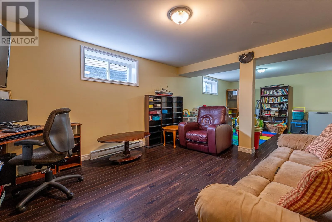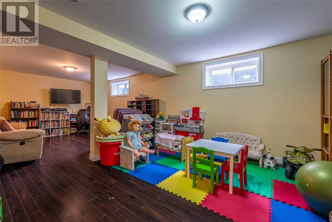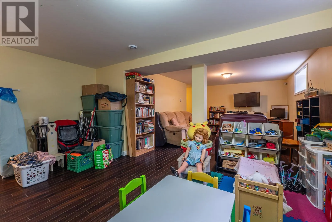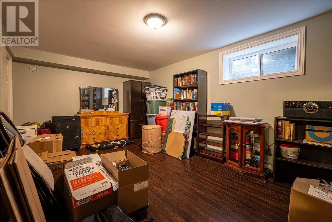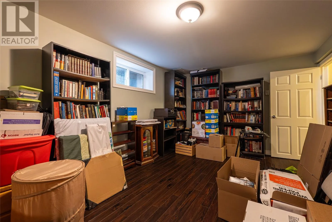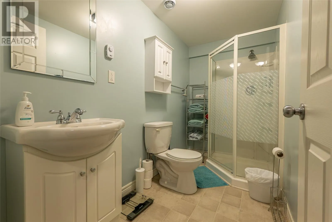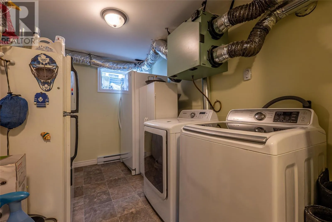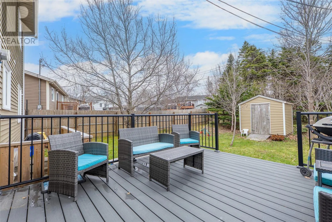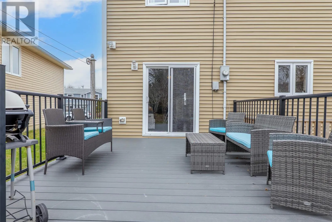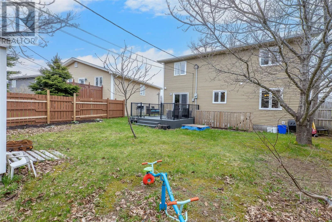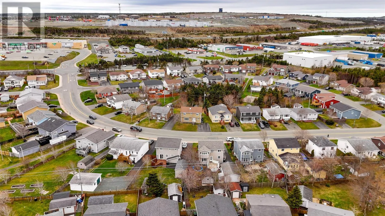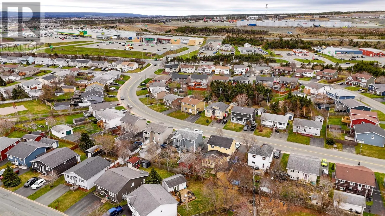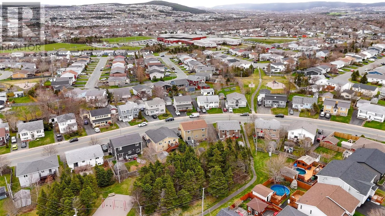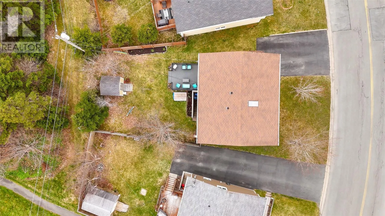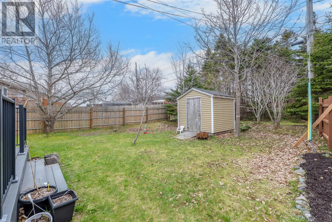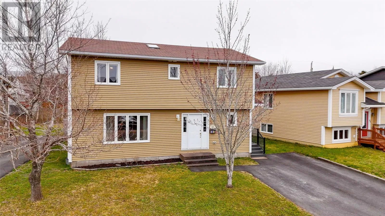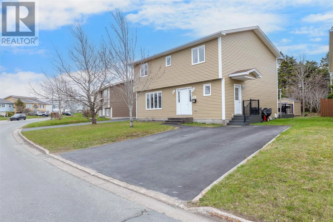
Off Topsail Road (Power's Pond area) If you've been looking for a Mount Pearl home where the hard work is already done, this is the one. 44 Nelder Drive was taken right back to the studs in 2013, so the structure, electrical, plumbing, insulation, and mechanical systems are all just over ten years old. You get the character of an established neighbourhood with the guts of a much newer house. There's 2,700 square feet here across three finished levels. Upstairs you'll find all four bedrooms on the same floor, which is hard to come by. The primary has a walk-in closet and its own full ensuite, and there are three more large bedrooms and a main bath with skylight alongside it. It's a real convenience for families to have all the bedrooms together. The main floor gives you a living room and a separate family room, which is rare at any price, plus a kitchen that opens to both the family room and dining room, and a powder room. The family room steps right out to the backyard, where you look onto a greenbelt with trees in your view, and the sun pours in all day long. Downstairs, the walkout lower level has a big rec room, a large den that would make an easy fifth bedroom, a full bath, and laundry. With minimal investment it can be a one-bedroom in-law suite. And the backyard is something special. Backing onto that greenbelt and fully fenced, it's a private green space surrounded by mature trees that make it feel like your own little park. There's a deck and patio for sitting out, a storage shed, and rear vehicle access. The location is tough to beat too: walk to schools from elementary through high school, two minutes to Costco and the highway, playgrounds nearby, and 60-plus km of walking trails right at your door. One of the best values in Mount Pearl. Book your showing. (id:27476)