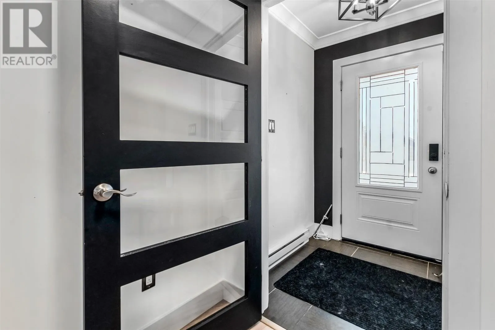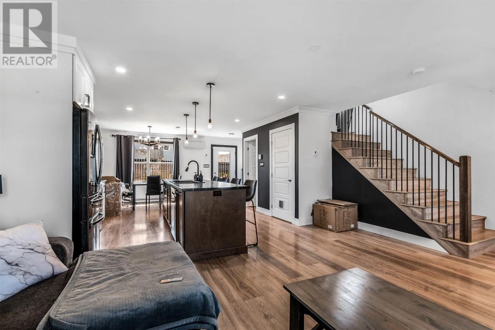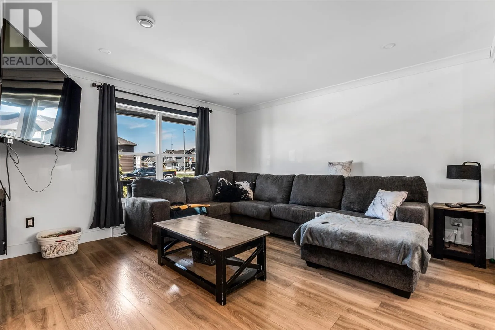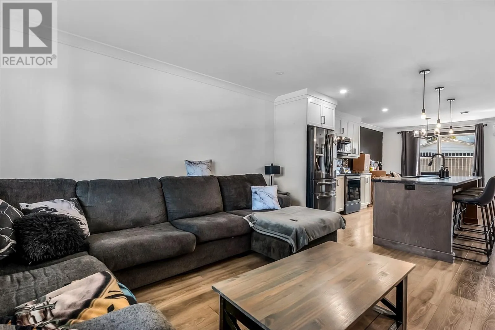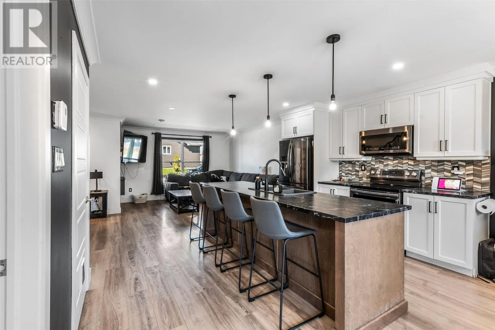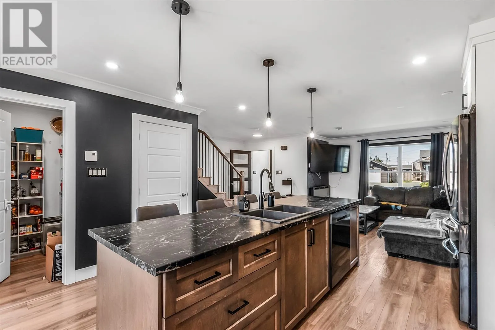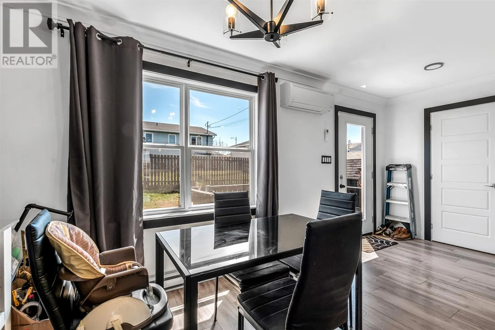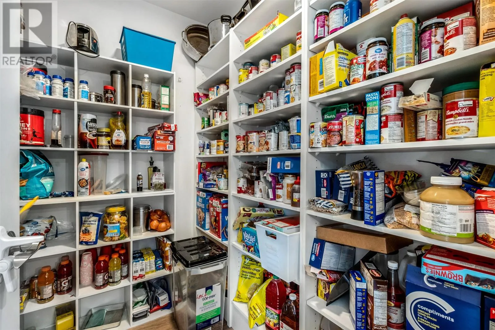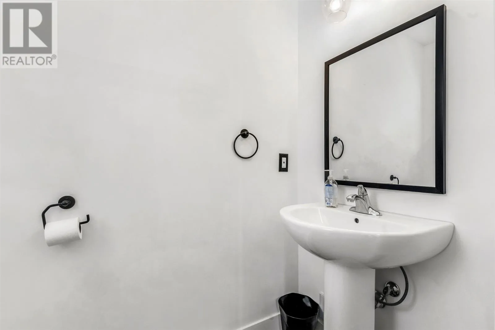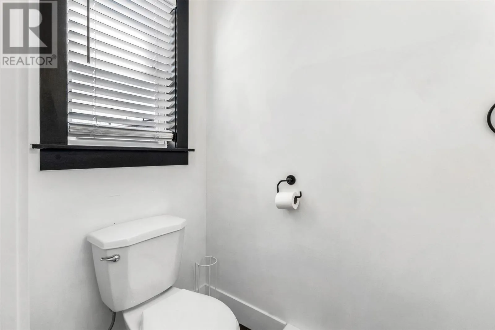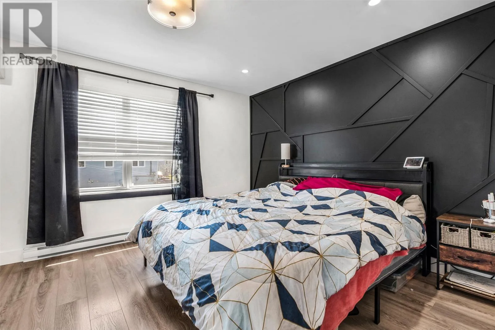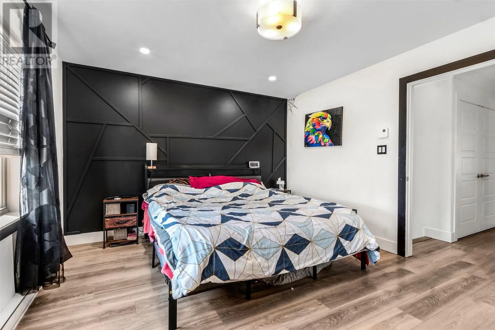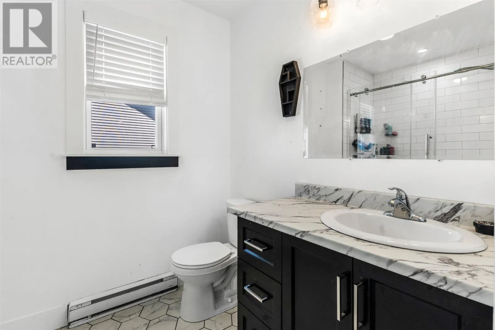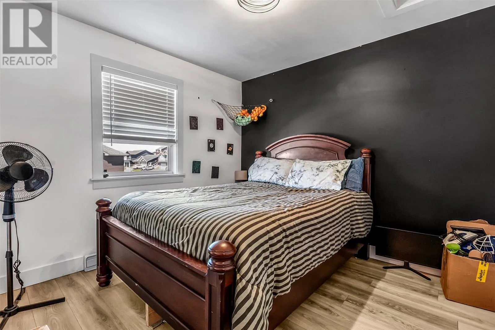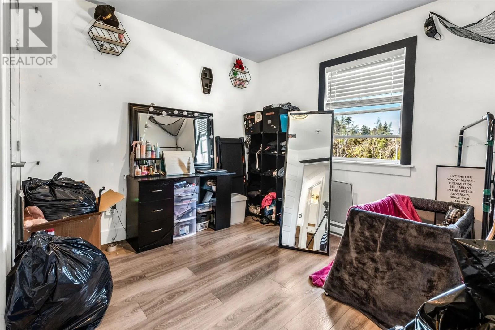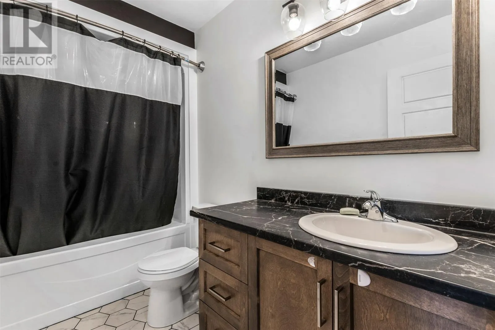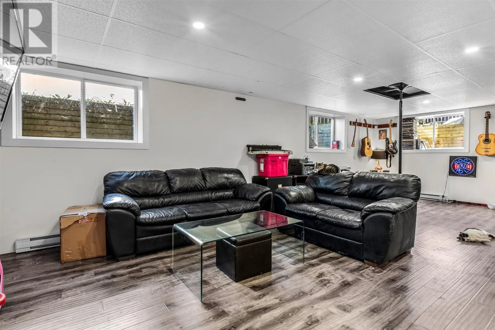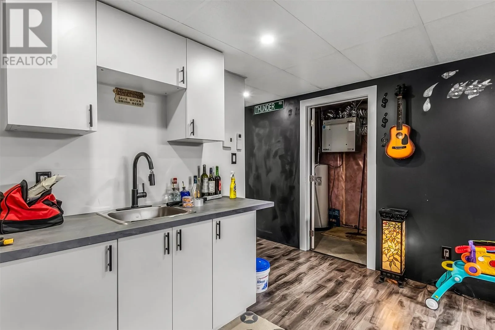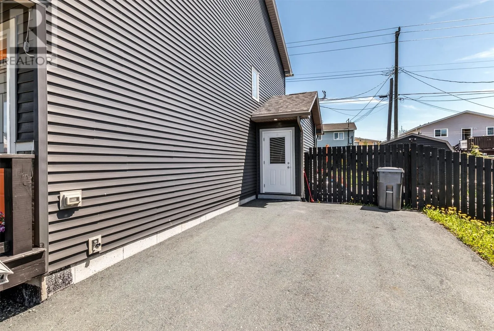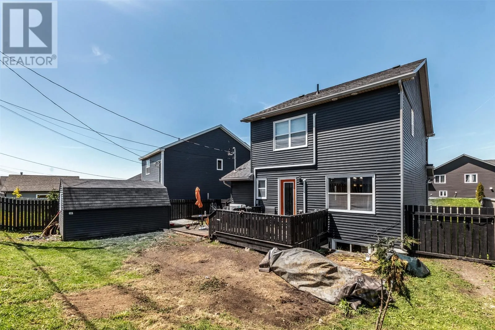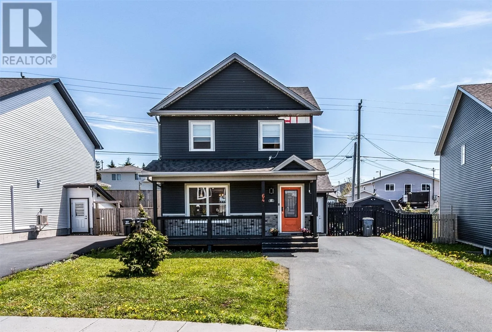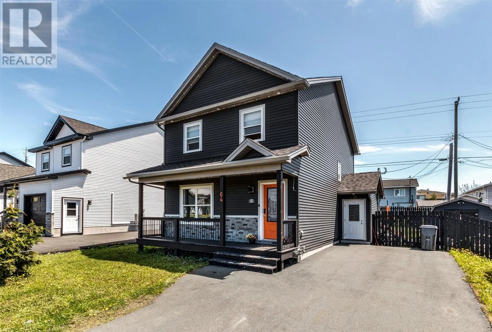
Welcome to 64 Moffatt Road, a 5-year-old two-storey home, offering the perfect blend of modern design, functionality, and location. The bright and spacious main floor features an open-concept layout that seamlessly connects the living, dining, and kitchen areas, creating an ideal space for both everyday living and entertaining. The kitchen is highlighted by a large centre island, ample cabinetry, and an oversized walk-in pantry, while a convenient half bath completes the main level. Upstairs, you’ll find three generously sized bedrooms, including a comfortable primary suite featuring an ensuite and walk in closet, and a main bathroom to accommodate the needs of a growing family. The fully developed basement provides additional living space with a welcoming rec room complete with a wet bar—perfect for hosting friends, family gatherings, or enjoying movie nights at home. Outside, the backyard offers a patio area for summer barbecues and outdoor relaxation, along with a storage shed for all your seasonal tools and storage needs. Situated in a convenient location, this home provides quick access to shopping, restaurants, and schools, making daily commuting and errands effortless. With modern finishes, thoughtful design, and a sought-after location, this home is one you won’t want to miss. As per the Sellers Directive, there will be no conveyance of any written offers prior to 11:00am on June 23rd, 2026 and all offers are to remain open for consideration until 3:00pm on June 23rd, 2026. (id:27476)