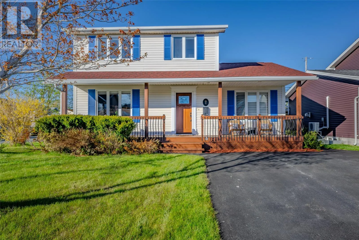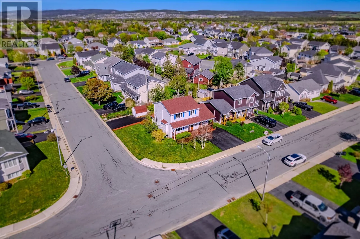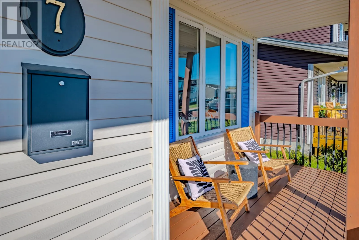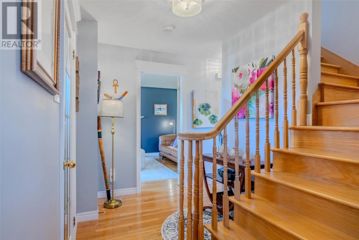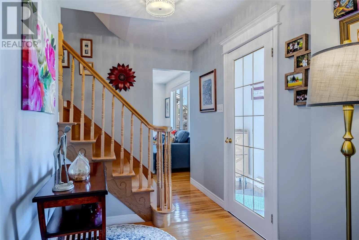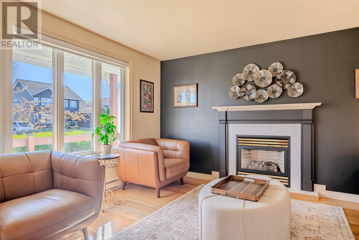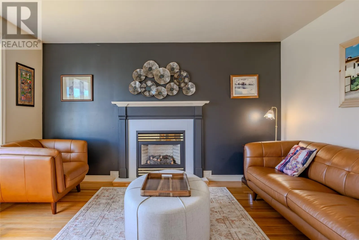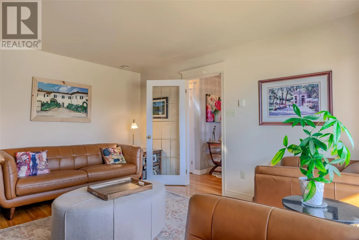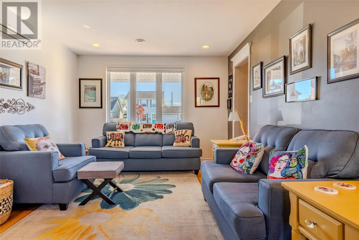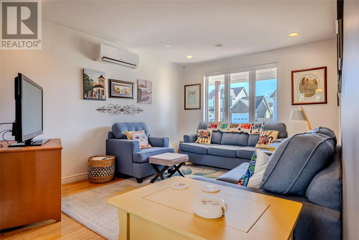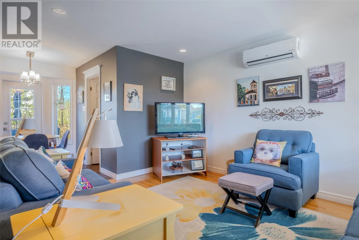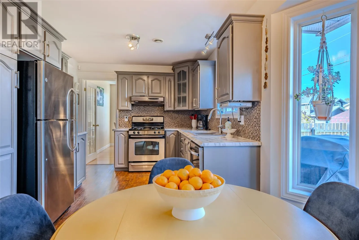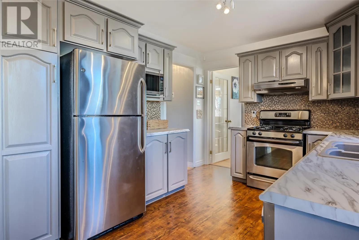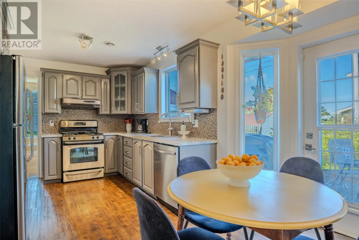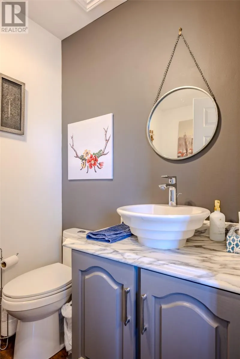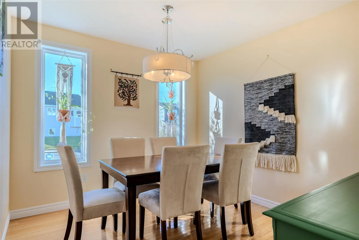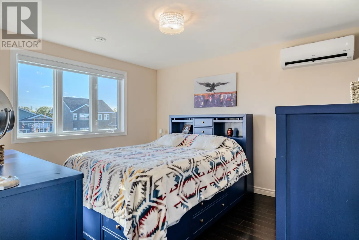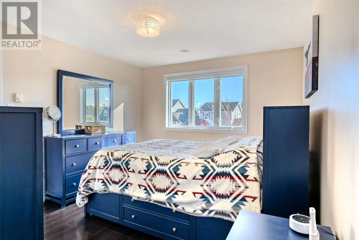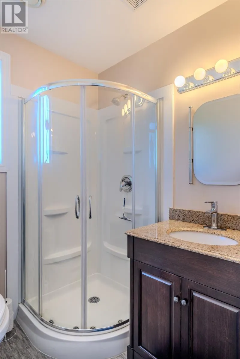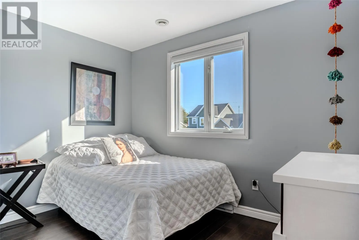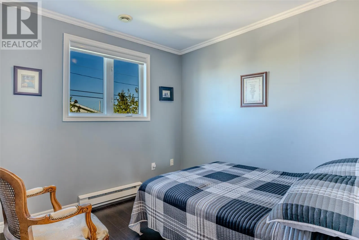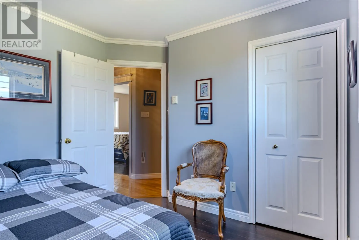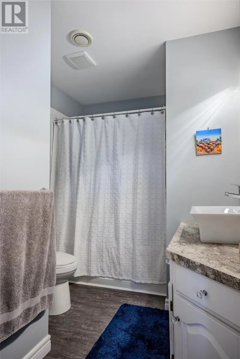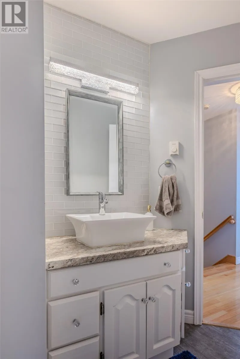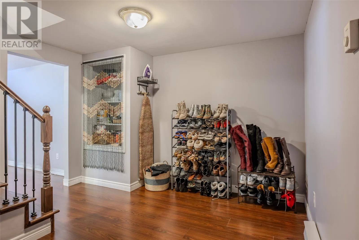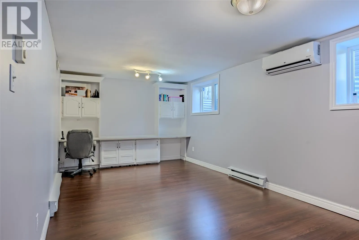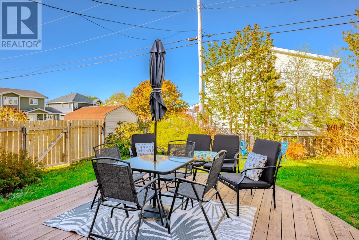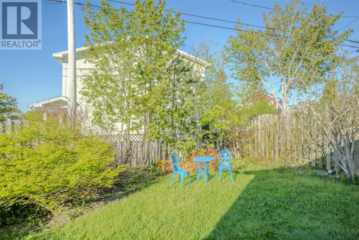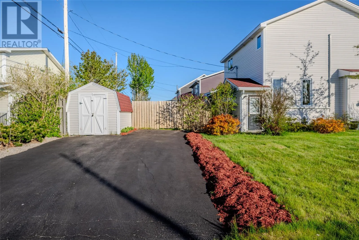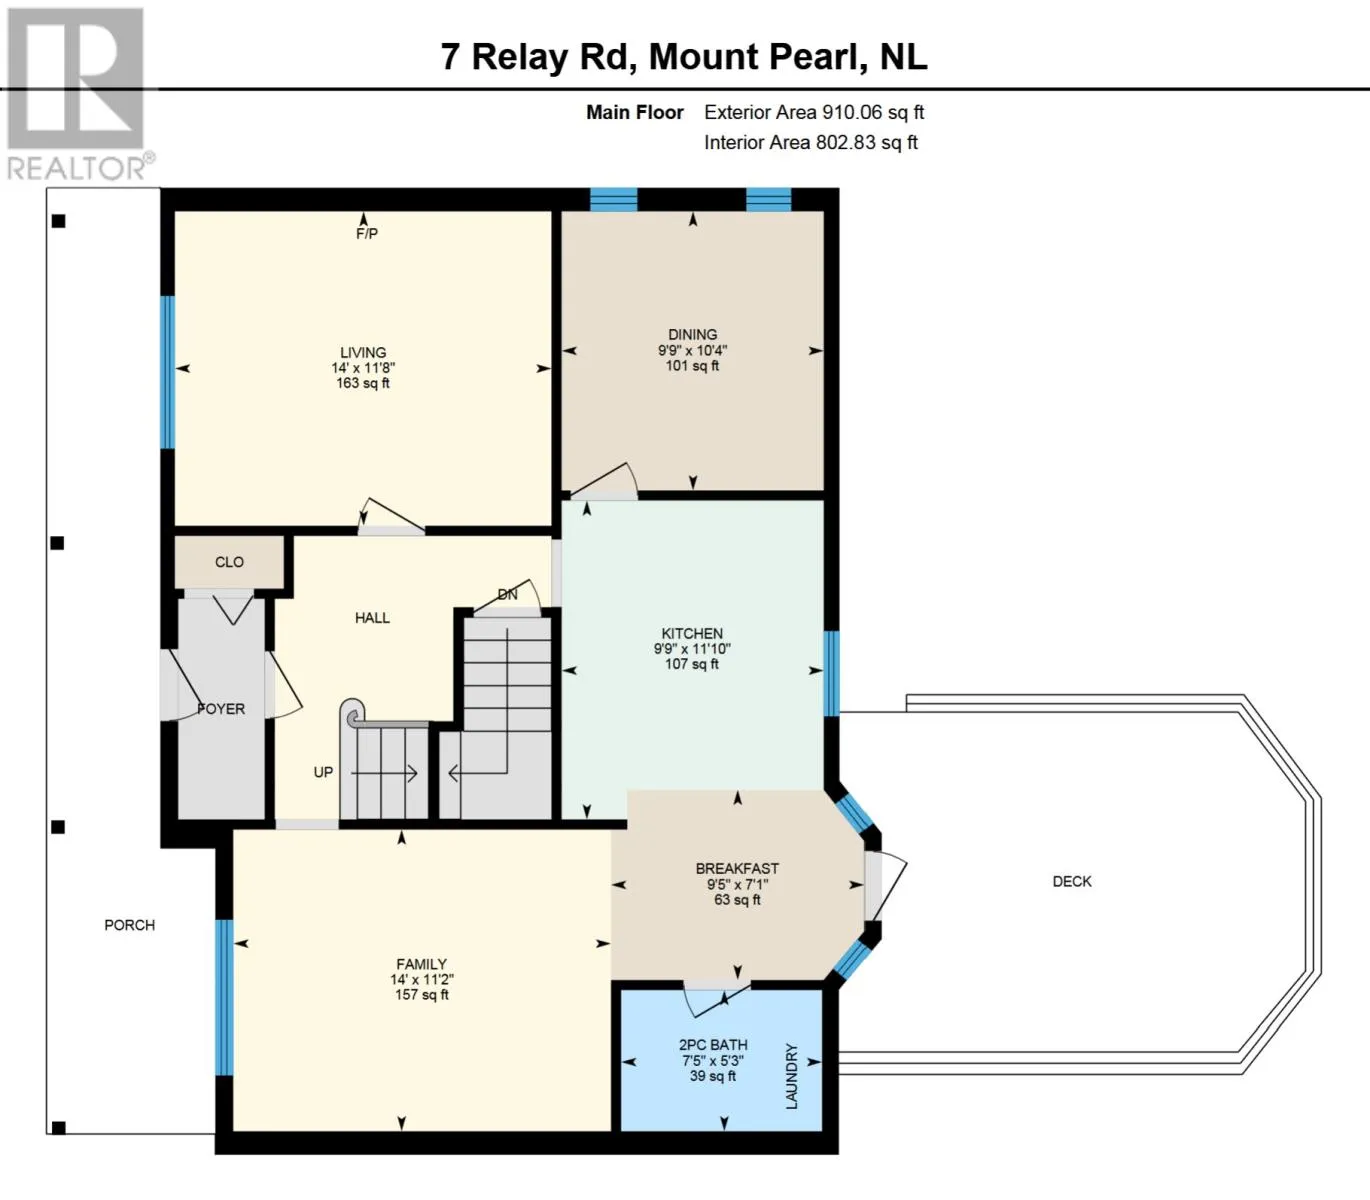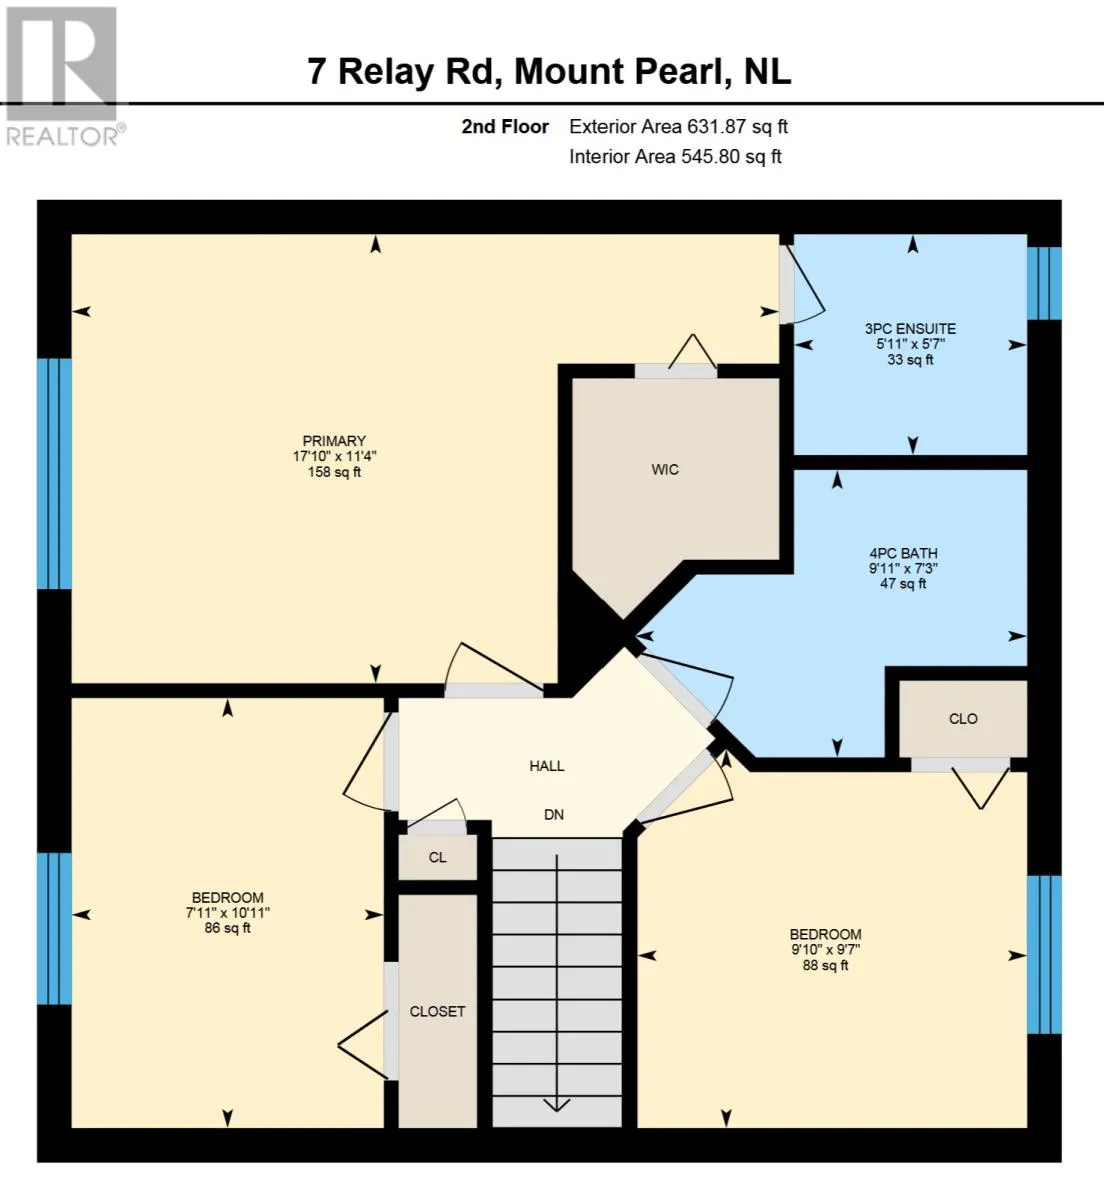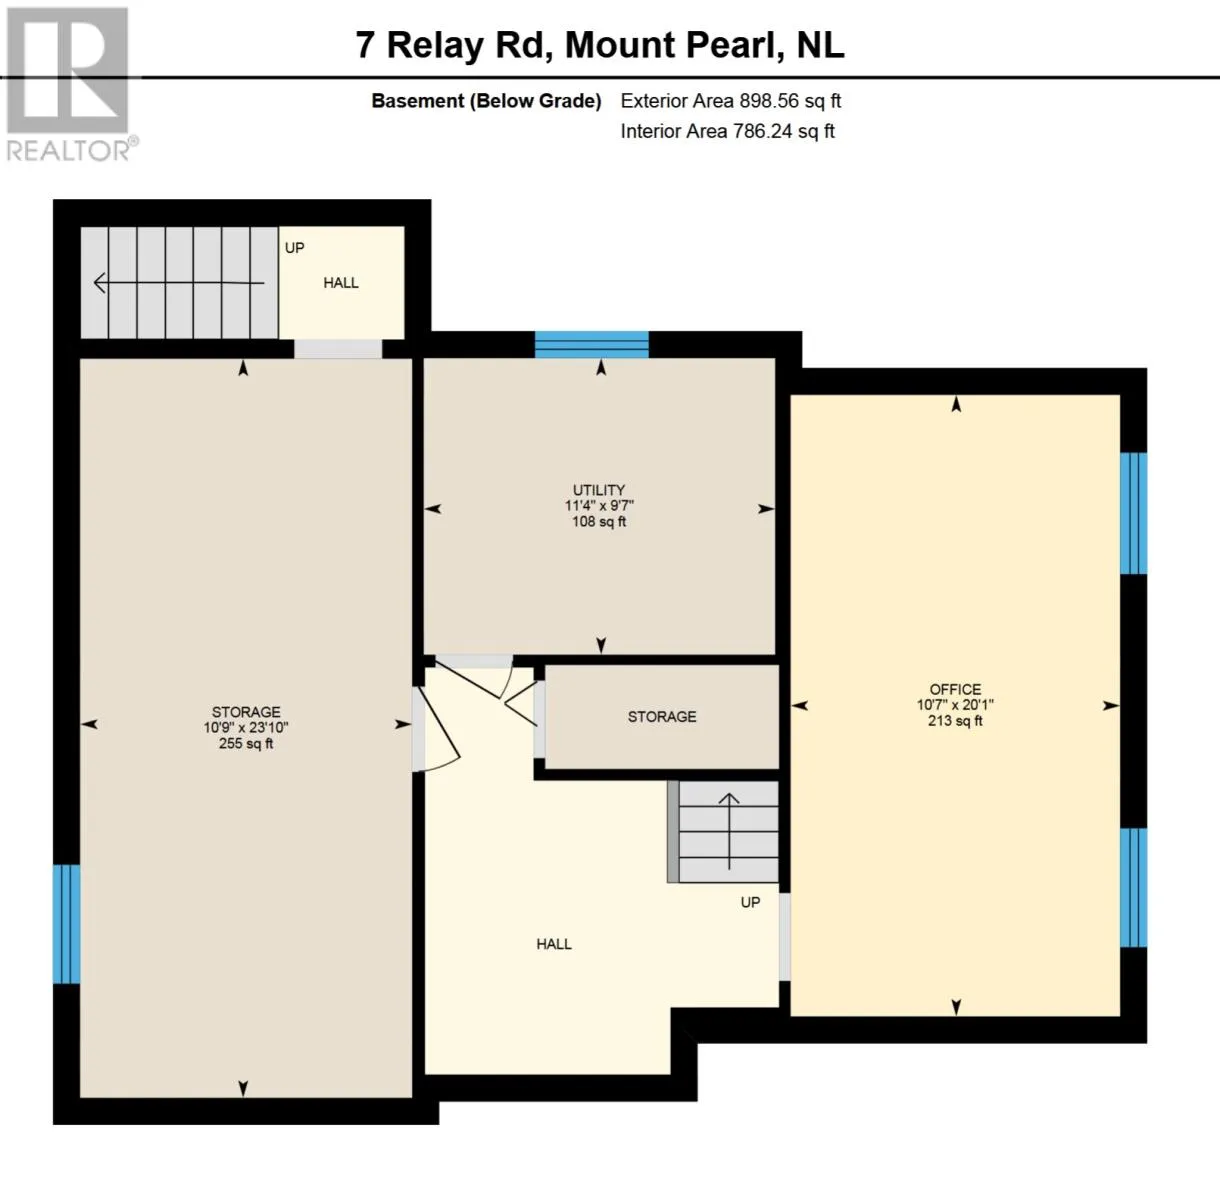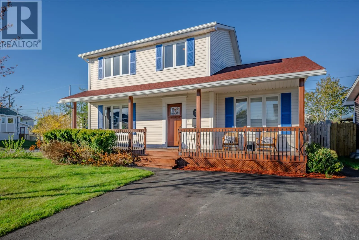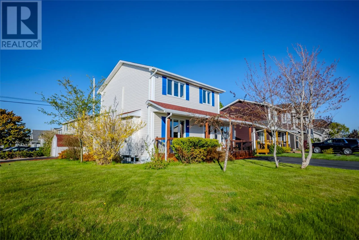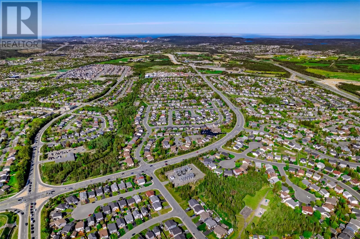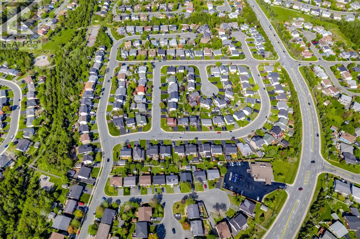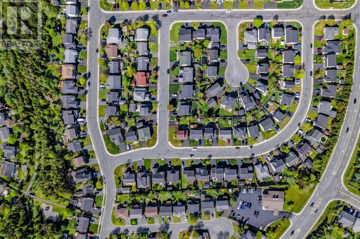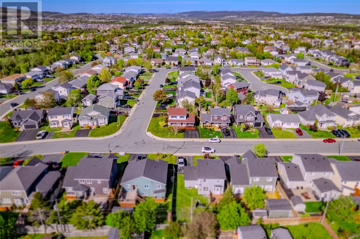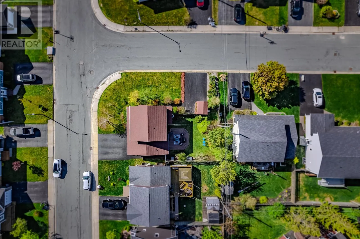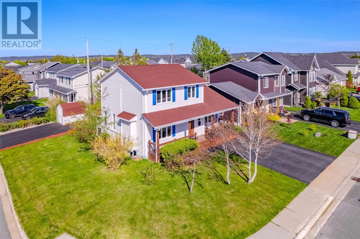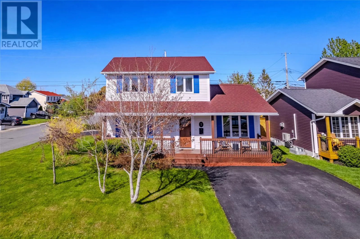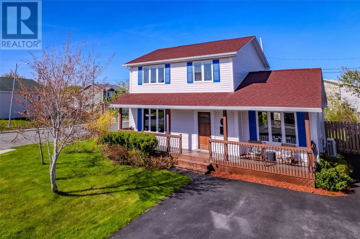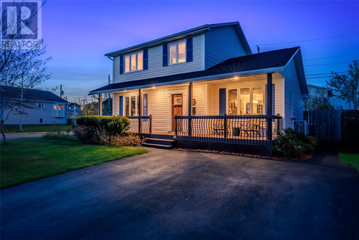
Located in the sought-after Westbrook Landing subdivision of Mount Pearl, this well-maintained two-storey home offers space, comfort, and long-term family livability in one of the area’s most established and convenient neighbourhoods. Carefully cared for by its current owners, the home sits on an oversized corner lot with two double driveways, a fully fenced rear yard, front and rear decks, and a storage shed. The main floor is bright and welcoming, with hardwood flooring throughout, an oak staircase, a formal living room with propane fireplace, a formal dining room, and a comfortable open family room off the kitchen. The kitchen includes stainless steel appliances, a propane stove, an eat-in area, and direct connection to the main living space. Main-floor laundry and a half bathroom add everyday convenience. Upstairs, there are three bedrooms and two full bathrooms, including a primary bedroom with walk-in closet and ensuite. The basement offers additional flexibility with a large rec room, storage/utility room, and a sizeable undeveloped area with side-yard access. Additional features include 200 amp electrical service, a three-head mini-split system, an alarm system, excellent natural light throughout the home, and multiple upgrades over the last 10 years. Westbrook Landing is a beautiful, family-friendly neighbourhood with close access to the Grand Concourse trail network. The location is just minutes from shopping, Costco, community centres, parks, playgrounds, tennis courts, multi-use courts, walking trails, and convenient highway and arterial road access. Included with the sale are the fridge, stove, dishwasher, microwave, washer, dryer, stand-up deep freeze, rear-yard outdoor furniture, the primary bedroom set, all family room furniture except the television, and all formal dining room furniture. There will be no conveyance of any written offers before 3pm on Thursday June 25th, 2026. All offers to remain open until 7pm on the same date. (id:27476)