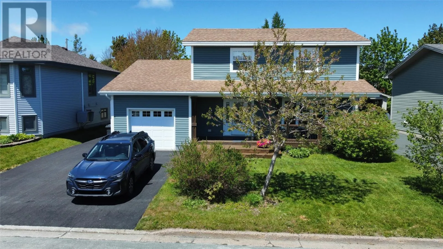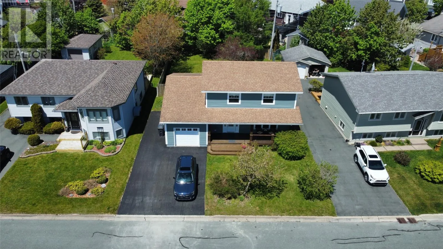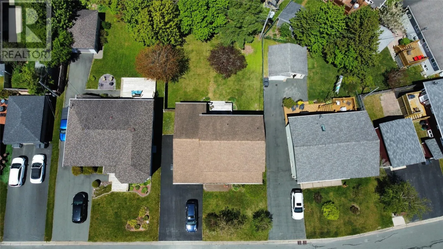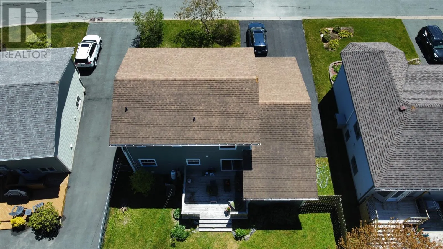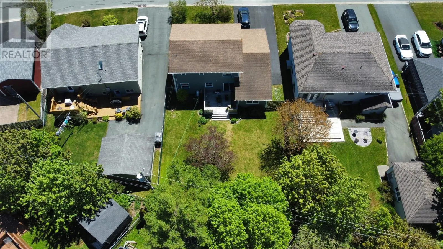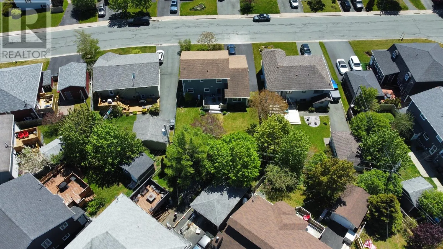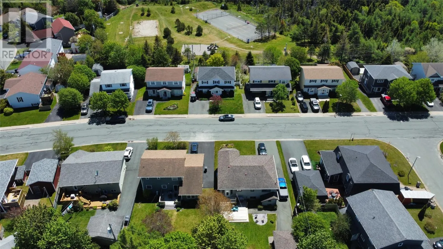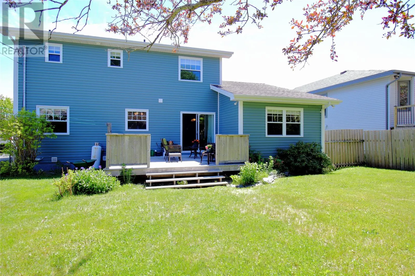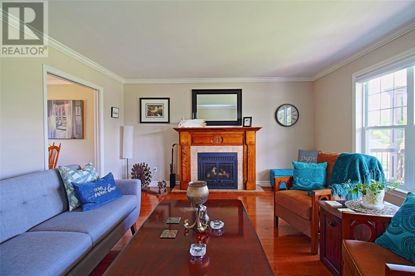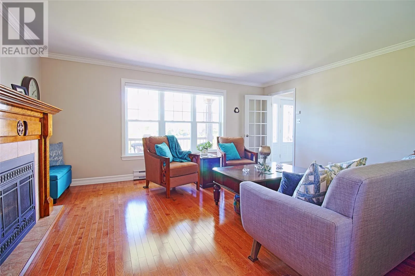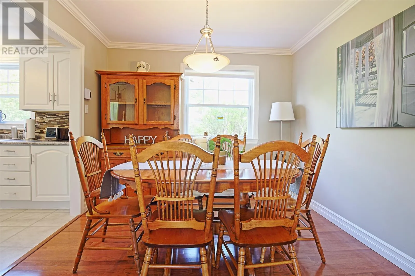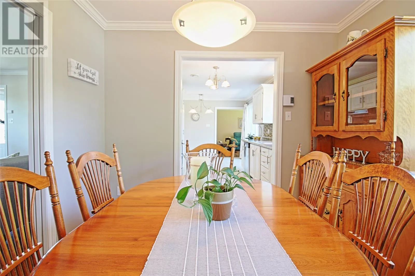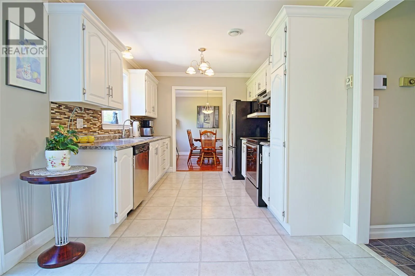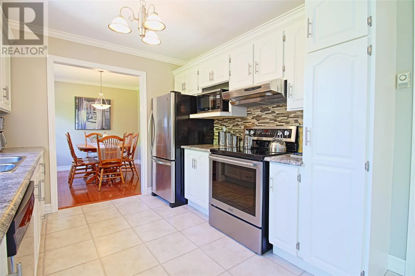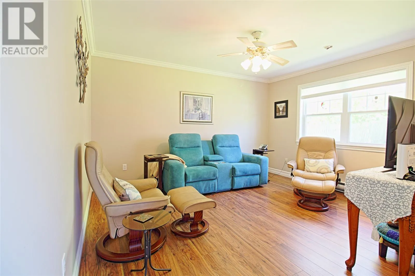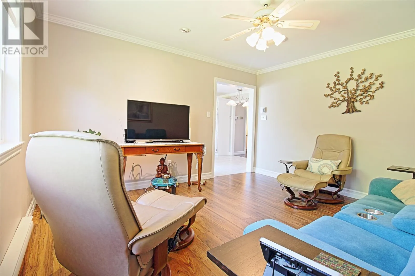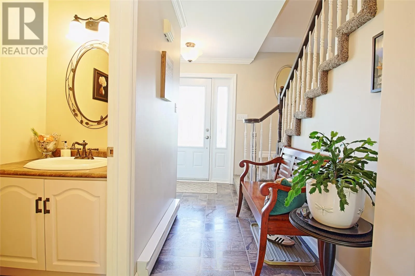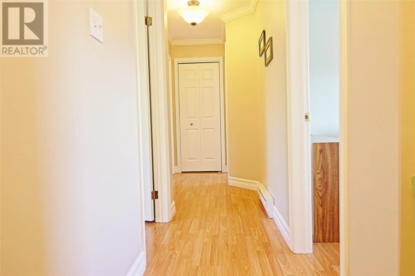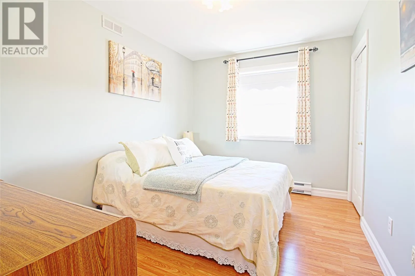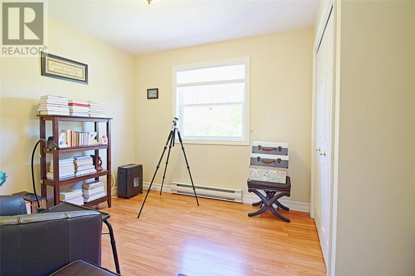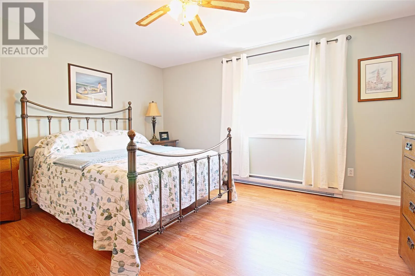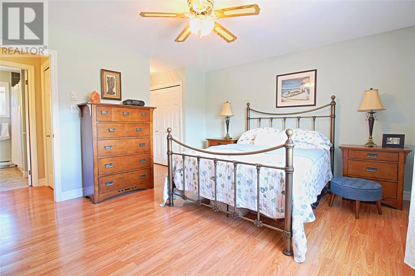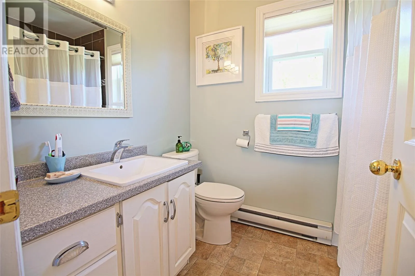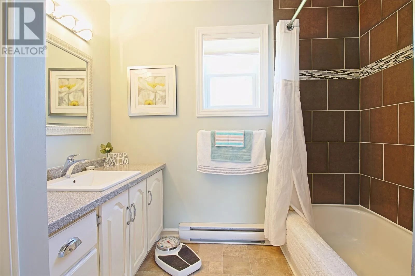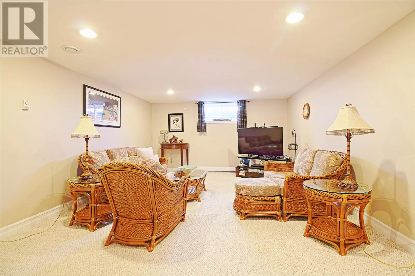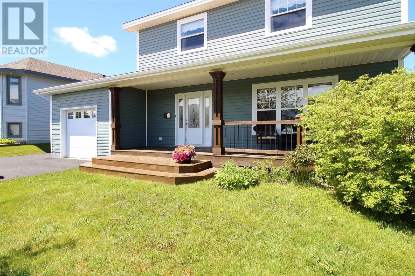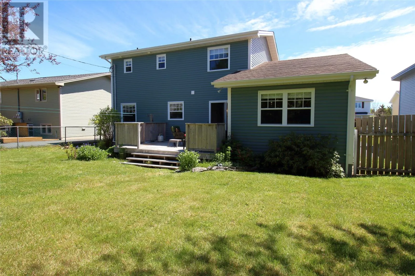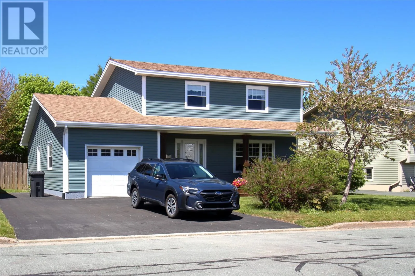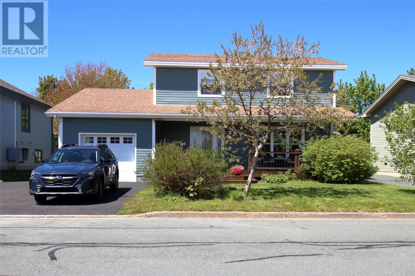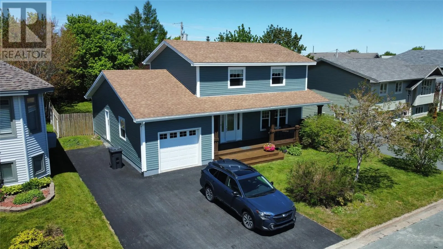
Welcome to 32 Westminster Drive, Mount Pearl, a spacious two-story family home in a prime location close to everything you need. The main floor features beautiful hardwood flooring, a formal living room with a cozy propane fireplace, a family room, dining room, bright eat-in kitchen, and a convenient half bathroom. Upstairs, you'll find three spacious bedrooms, including a primary suite with a walk-in closet and private ensuite, plus a full main bathroom. The fully developed basement offers a large rec room, laundry room, and a utility/storage area, providing plenty of additional living and storage space. An attached garage offers secure parking and year-round convenience. Outside, the property is enhanced by mature trees that provide privacy and curb appeal, along with a multi-vehicle paved driveway that provides more than ample parking. Located directly across from a playground and sports courts, this home is perfect for active families. Nearby walking trails provide easy access throughout the city for walking, running, and cycling. Convenience is at your doorstep with schools, shopping, restaurants, drug stores, entertainment, and other amenities all within walking distance. The home is also located on a Metrobus route, making commuting simple and convenient. This well-maintained property offers the perfect blend of space, comfort, recreation, and accessibility in one of Mount Pearl's most desirable neighborhoods. Don't miss your opportunity to make this wonderful family home your own. As per the Seller's Direction, no conveyance of offers before 5:00PM on June 30, 2026. All offers to be left open until 10:00PM on June 30, 2026 (id:27476)