1 Davis Place, Mount Pearl, Newfoundland & Labrador A1N 3W8

Listed for:
$350,000
3 beds
3 baths
Listed 8 days ago
House for rent: 1 Davis Place, Mount Pearl, Newfoundland & Labrador A1N 3W8

View all 36 photos

About

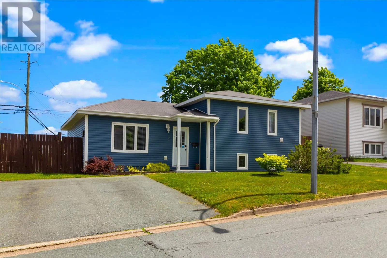
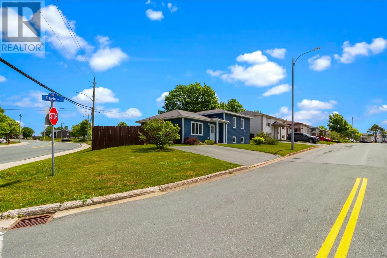
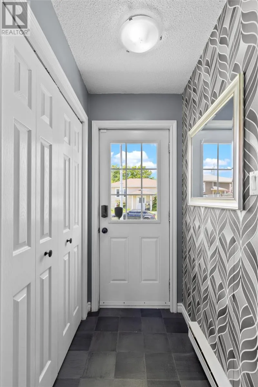
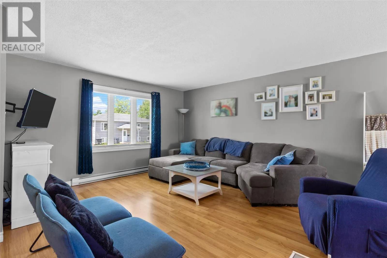
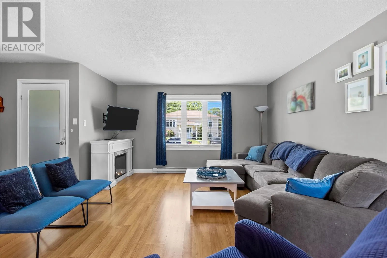
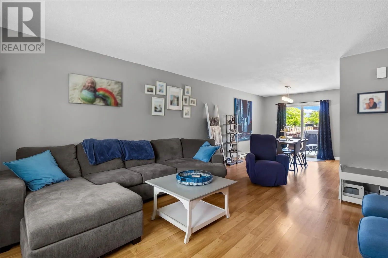
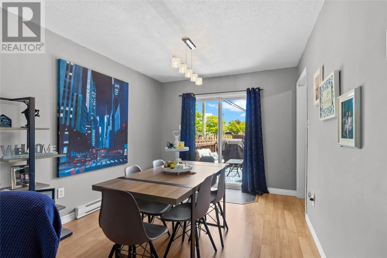
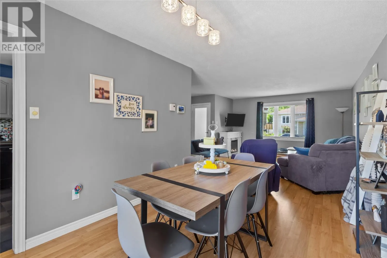
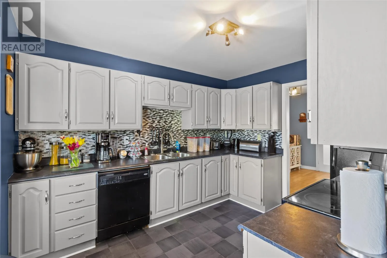
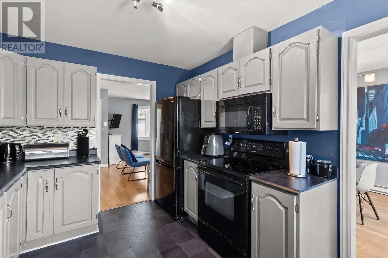
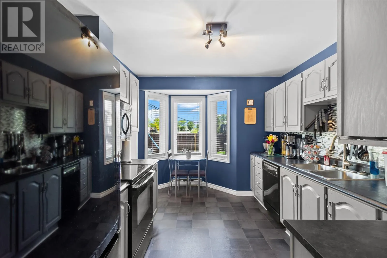
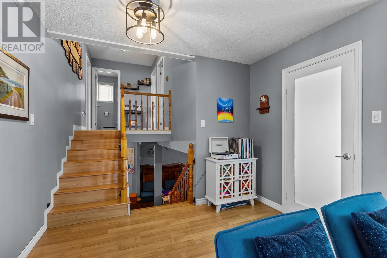
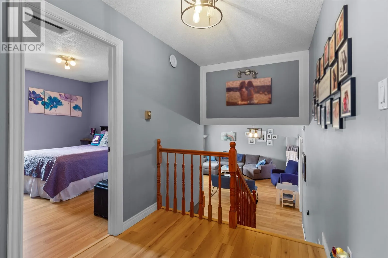
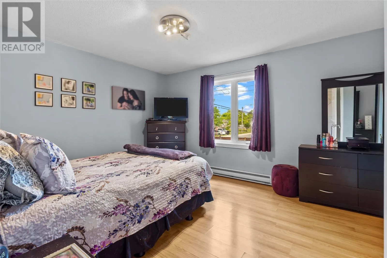
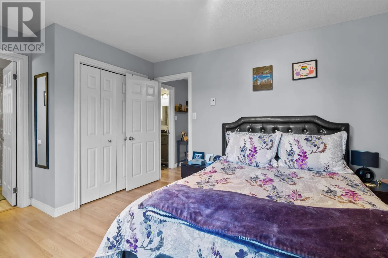
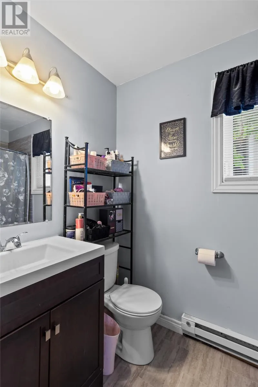
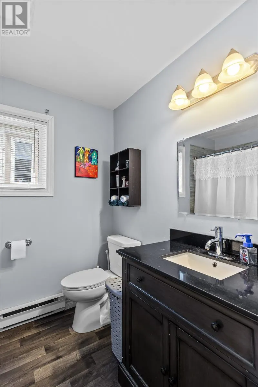
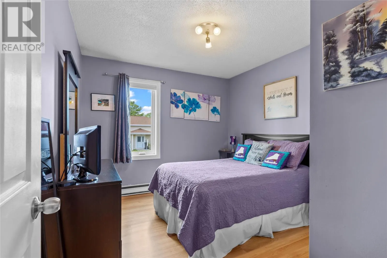
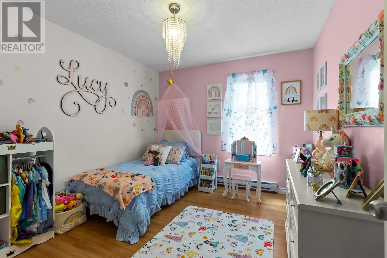
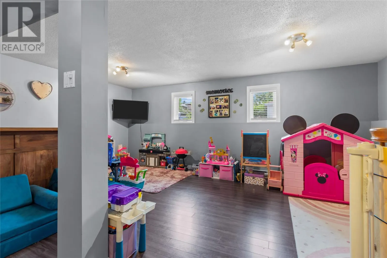
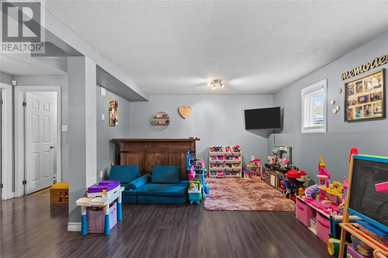
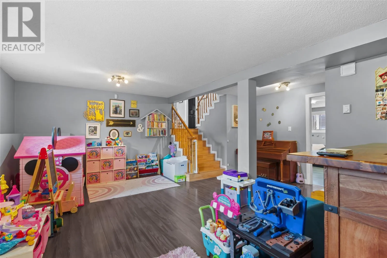
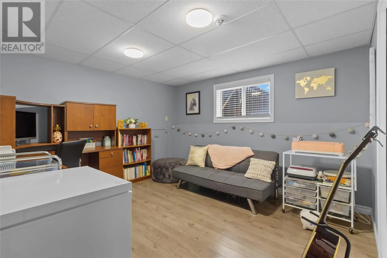
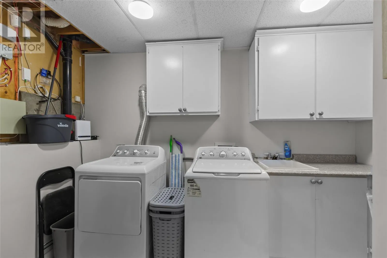
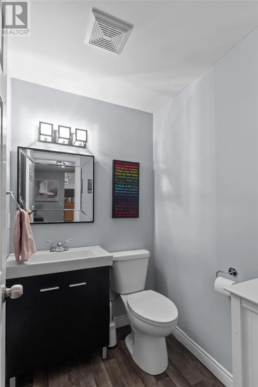
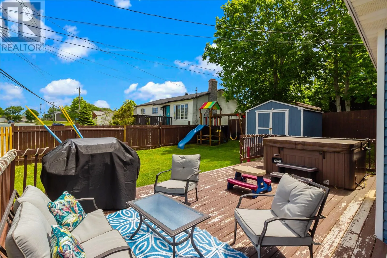
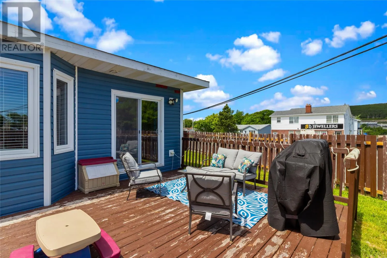
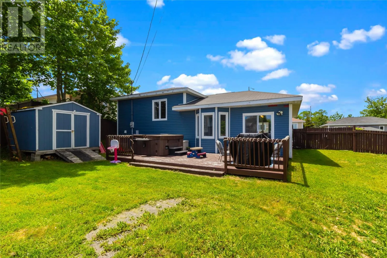
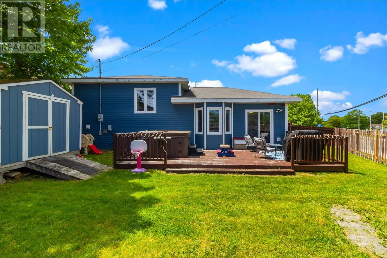
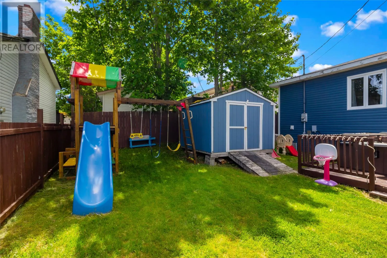
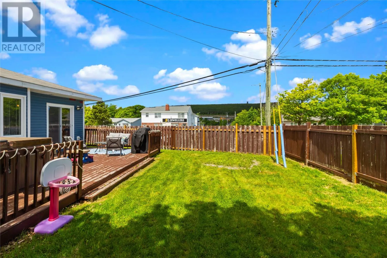
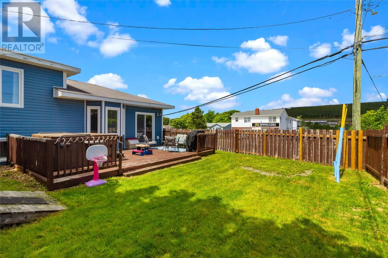
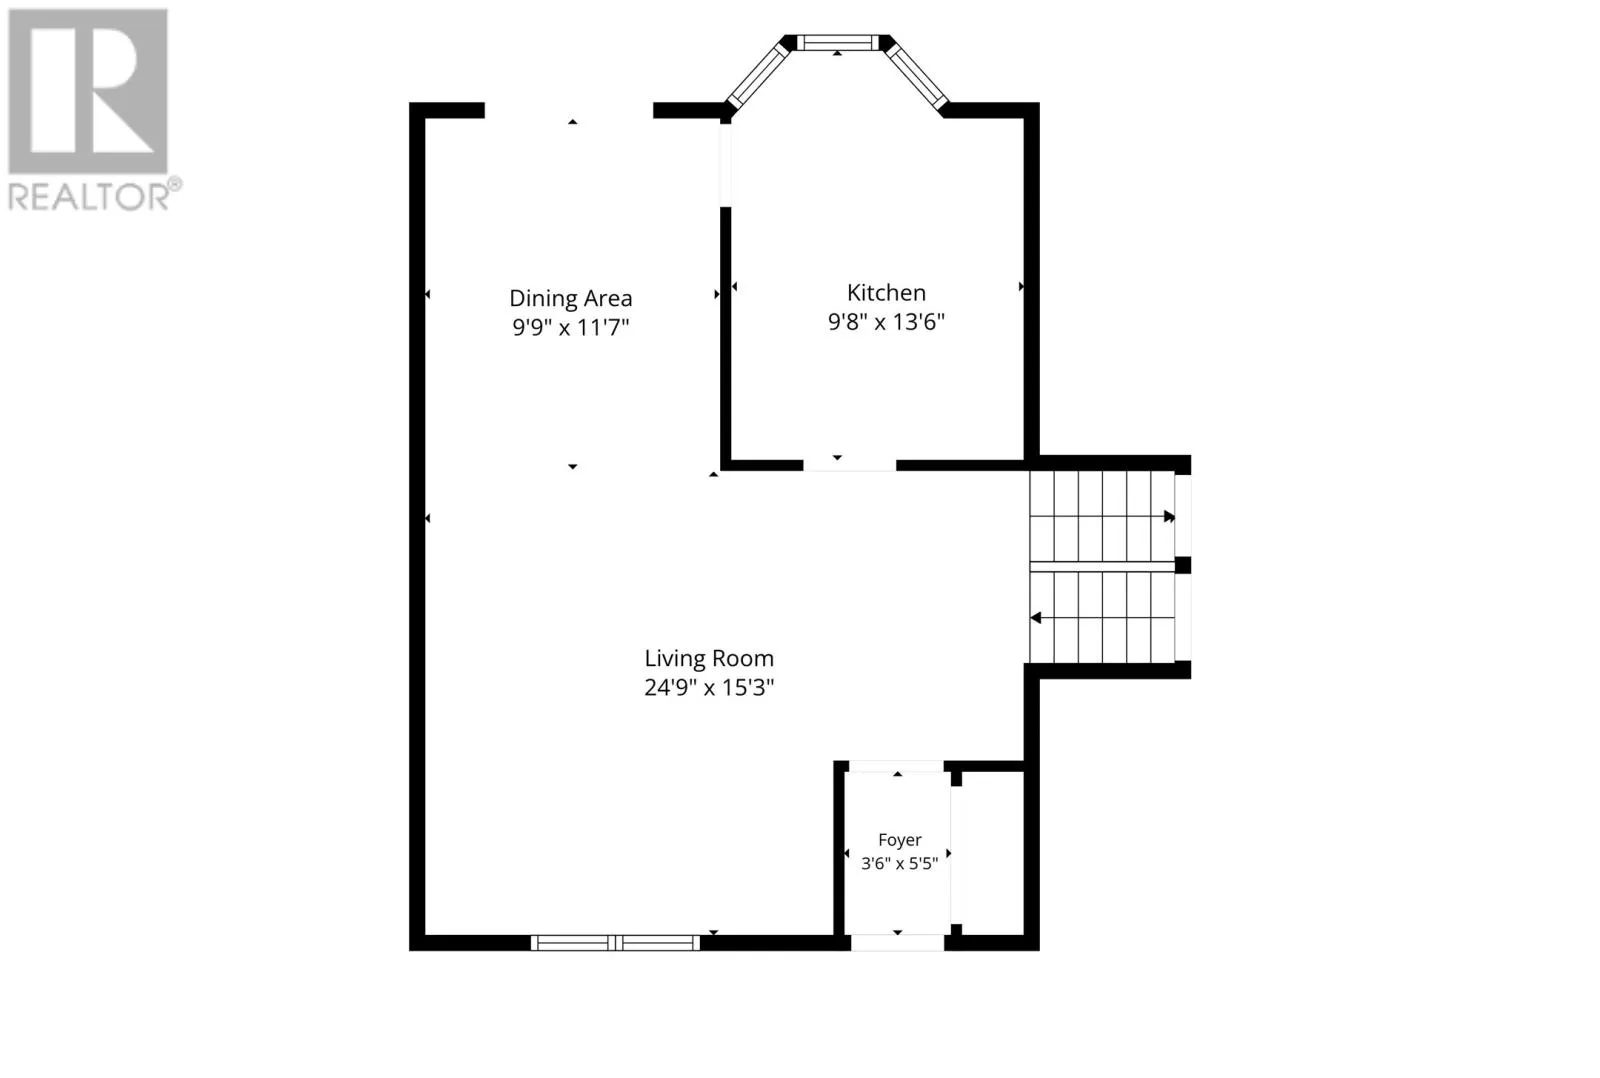
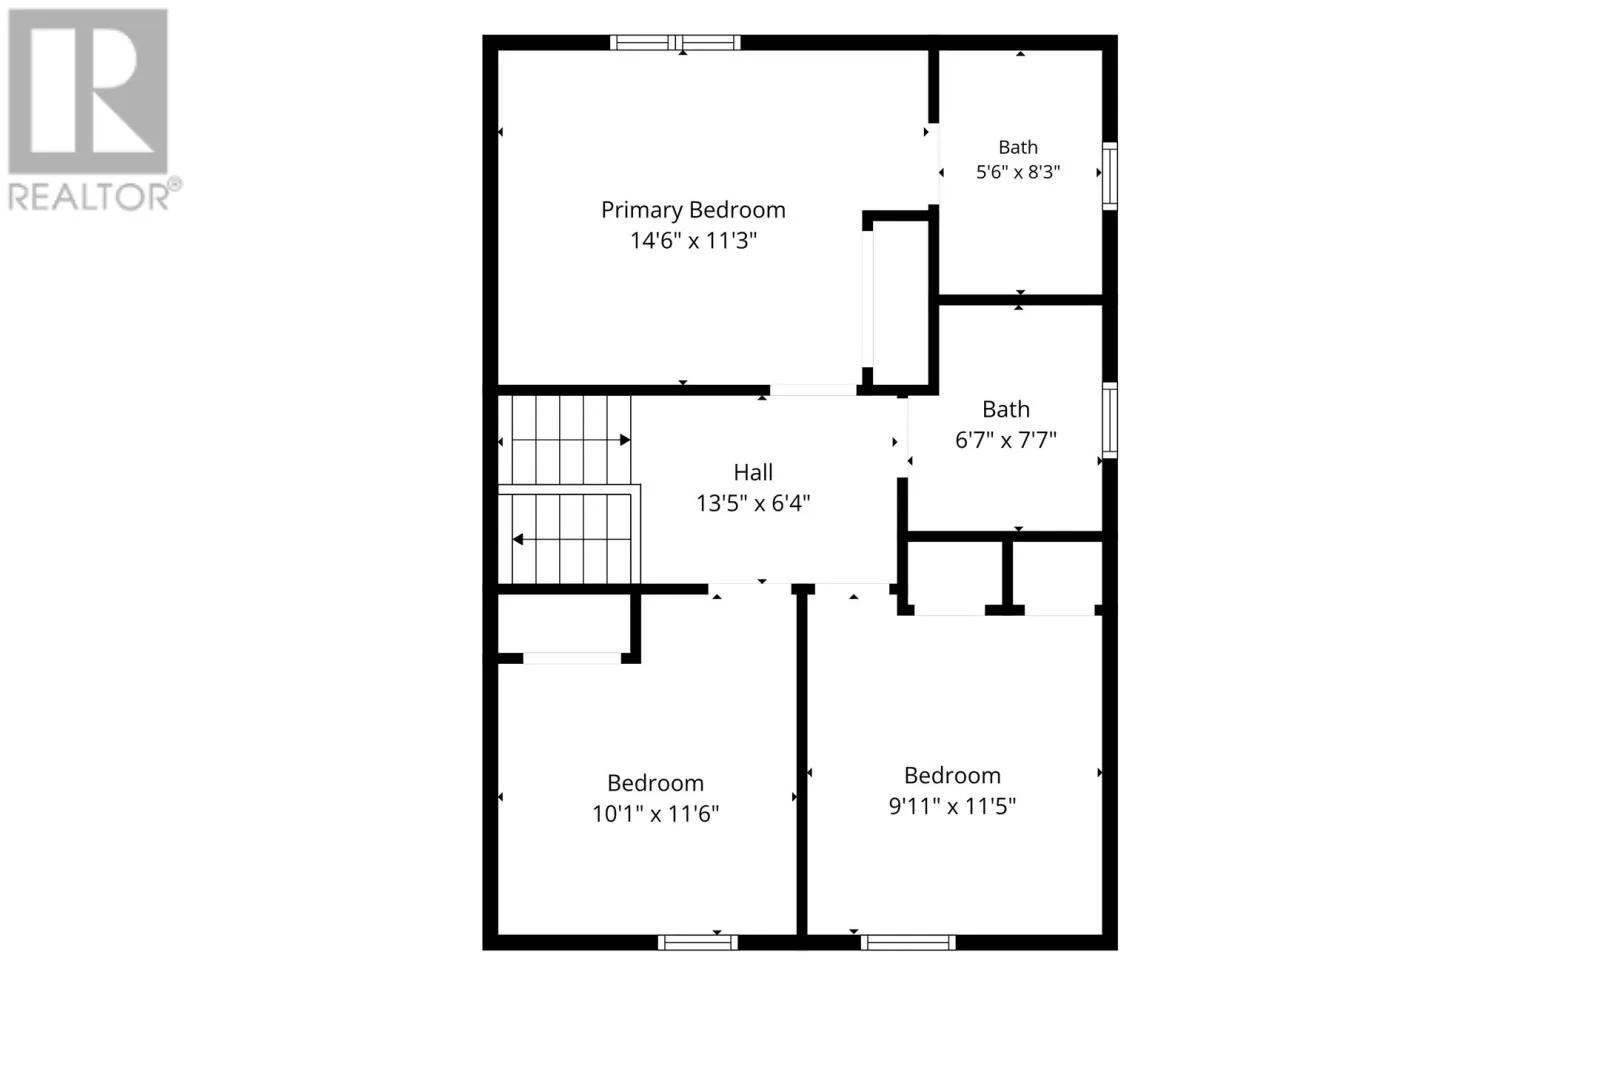
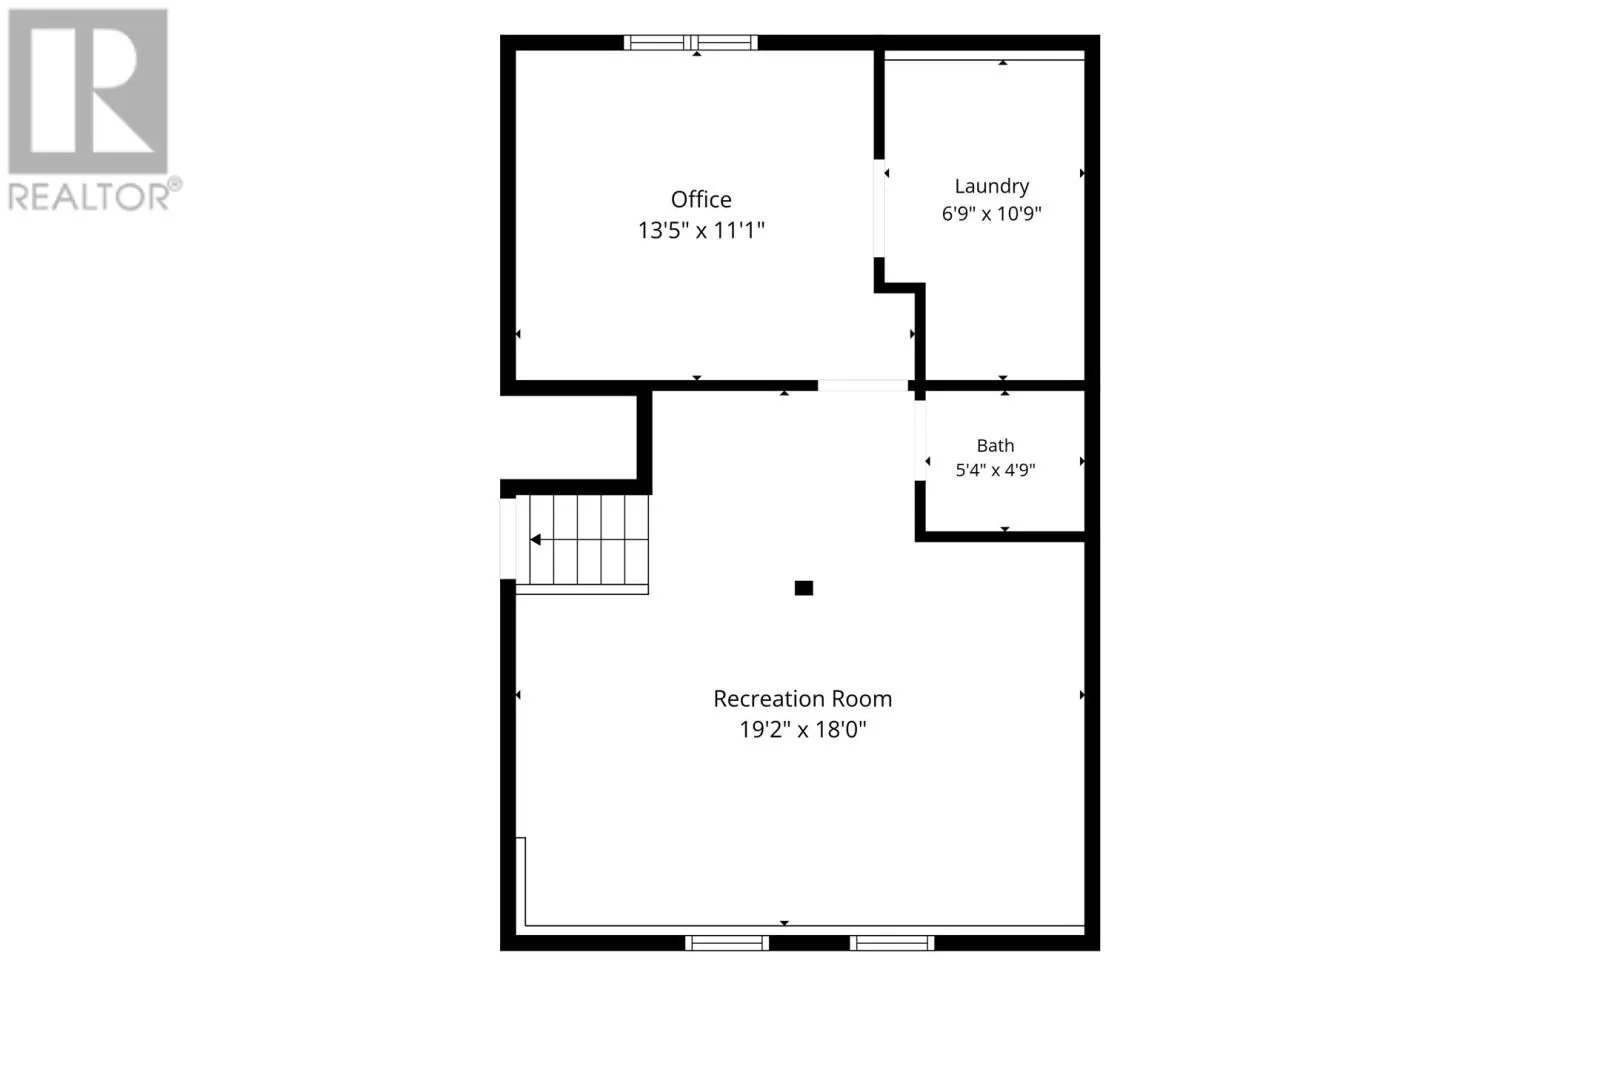
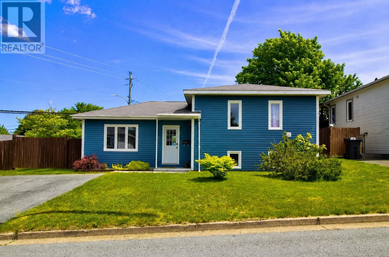
The heart of Mount Pearl, 1 Davis Place is a well maintained multi-level home that provides a lovely layout located on a child friendly cul-de-sac with close proximity to walking trails. The main floor porch has updated flooring, a lovely wallpaper feature wall, with a frosted glass door, a bright open concept living/dining room & kitchen with updated painted out cabinetry, with patio doors to the backyard. The upper level has a primary bedroom with a full ensuite, two other generous sized bedrooms & a main bathroom. The lower level, which is above ground consists of a large family room, office/den, a fabulous laundry and storage. Other items to note are updated siding, windows, exterior doors, fence, deck, 200 amp electrical panel, new light fixtures, pex plumbing, bathroom upgrades, kitchen backsplash. The backyard has an energy of relaxation with a patio, hot tub, a great space to unwind and enjoy time with family and friends. There are storage sheds on the property & backyard access to the fully fenced yard, grocery stores, trails, schools are all at your fingertips. No sellers directive to contend with so get in there and view because this property wont last long! (id:27476)


Property Highlights

MLS® Number
1299622
Type
Single Family
Ownership Type
Freehold
Land Size
91 X 94 X 48 X 92|under 1/2 acre

Building

Building Type
House
Storeys
1.00
Square Footage
1814 sqft
Bathrooms Total
3
Bedrooms Above Ground
3
Bedrooms Total
3
Amenities
Recreation, Shopping
Exterior Finish
Vinyl siding
Fireplace Present
No
Basement Type
Basement Features
Building Heating Type
Baseboard heaters
Heating Fuel
Electric
Building Cooling Type
Air exchanger

Utilities

Water
Municipal water
Utility Sewer
Municipal sewage system

Room Layout

Ensuite
Second level
5.6x8.3
Primary Bedroom
Second level
14.6x11.3
Bath (# pieces 1-6)
Second level
6.7x7.7
Bedroom
Second level
10.1x11.6
Bedroom
Second level
9.11x11.5
Office
Lower level
13.5x11.1
Laundry room
Lower level
6.9x10.9
Bath (# pieces 1-6)
Lower level
5.4x4.9
Family room
Lower level
19.2x18
Kitchen
Main level
9.8x13.6
Dining room
Main level
9.9x11.7
Living room
Main level
24.9x15.3
Porch
Main level
3.6x5.5

Location

Learn more about this property
Listing provided by:
Keller Williams Platinum Realty
MLS® number:
1299622
Agent:
Karen Lambe
*Indicates required field
Name is required
Email is required
Please enter a valid phone number (e.g., 416-111-1111).