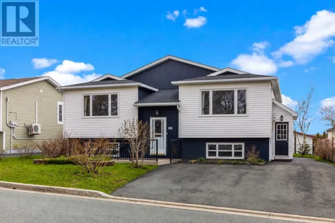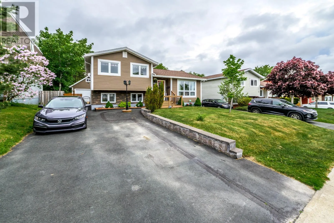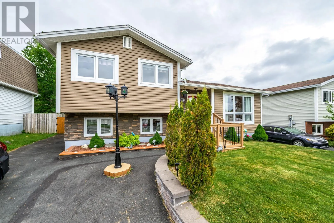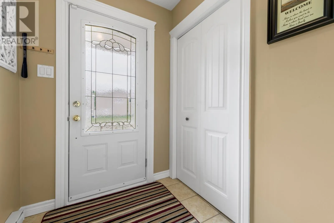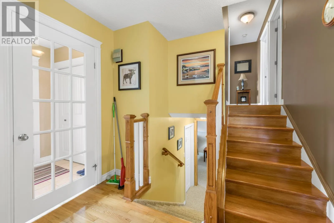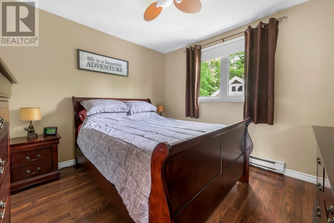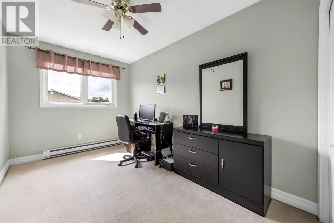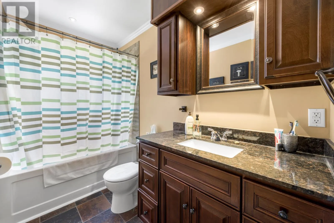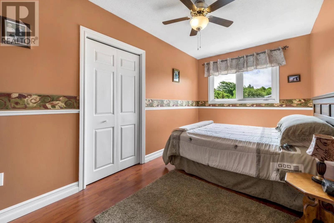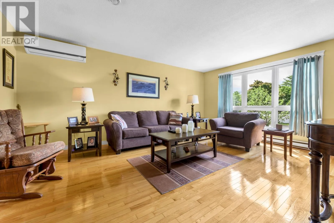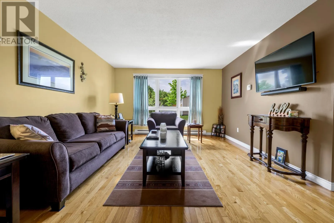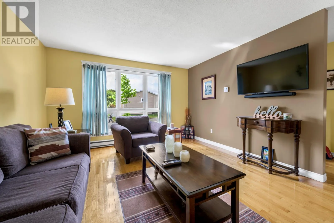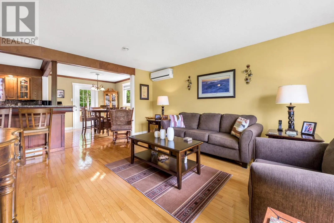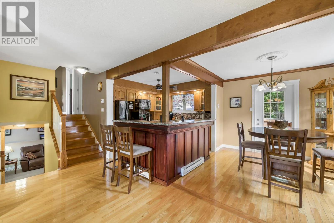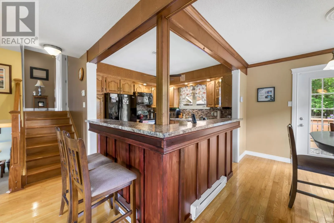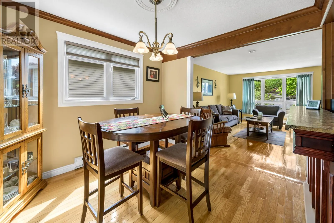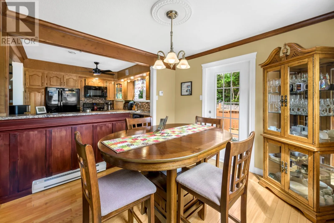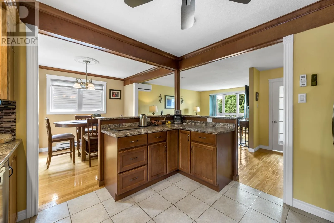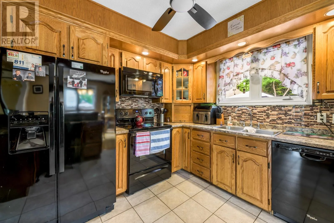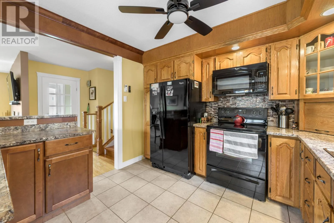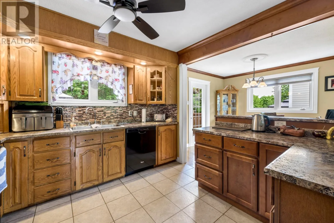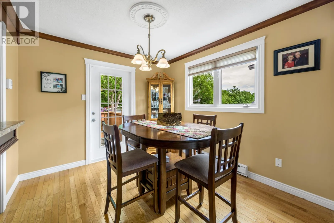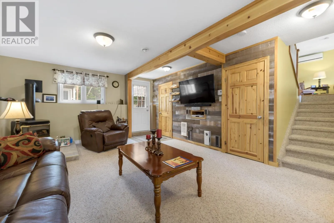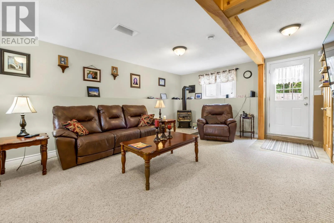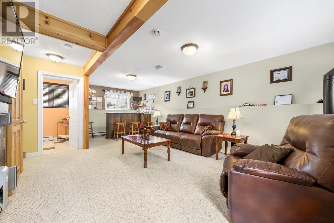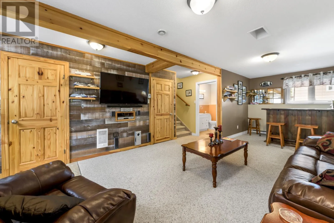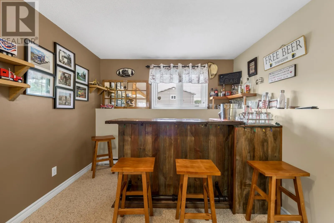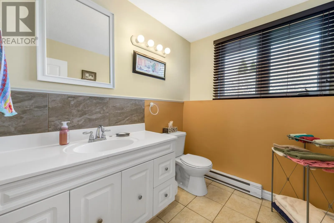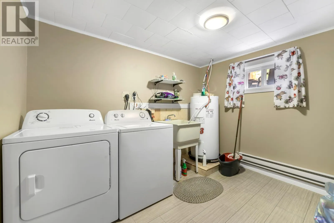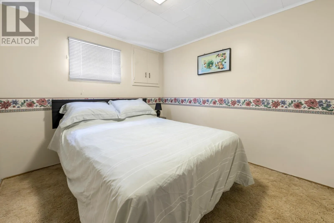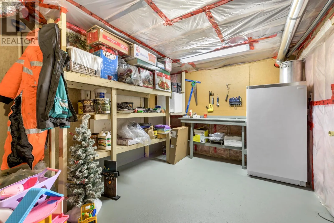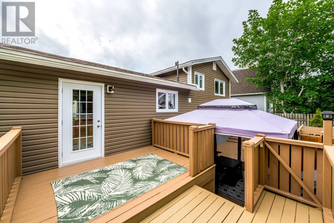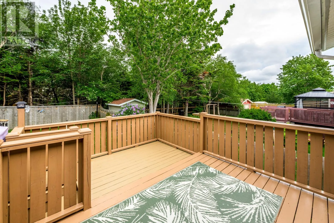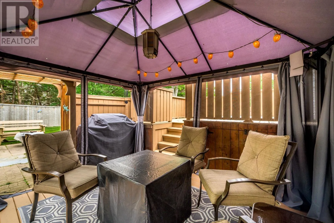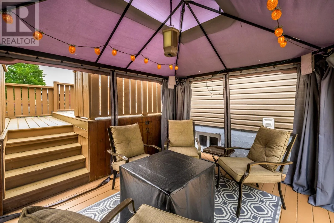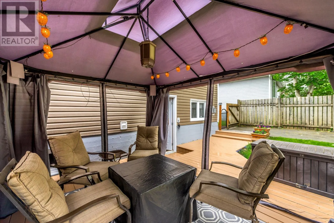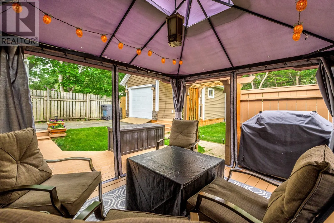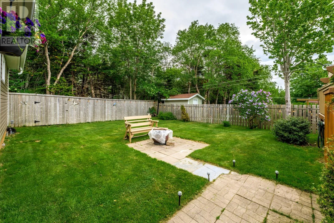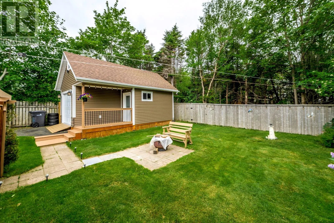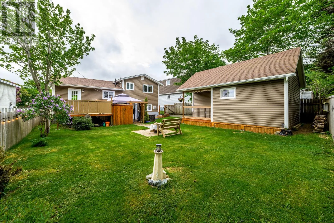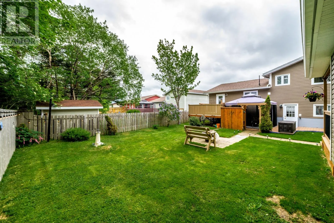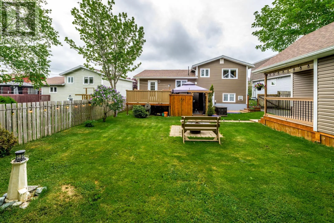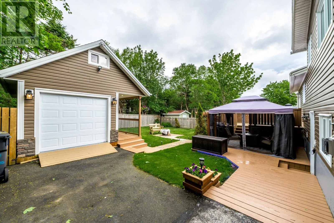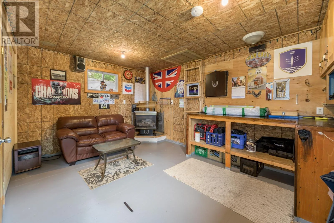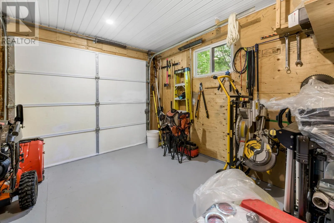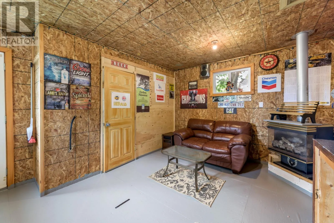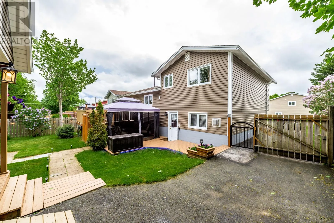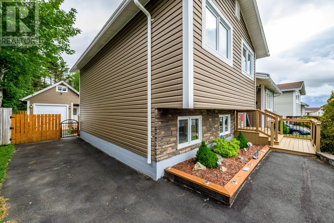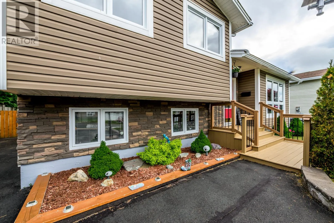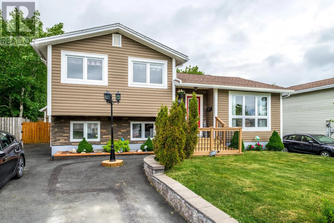
Immaculate 4-bedroom family home backing onto a greenbelt in one of Mount Pearl’s most desirable neighborhoods'! Pride of ownership and attention to detail is unmistakable throughout this beautifully maintained multi-level home. Ideally situated right beside schools, parks, and walking trails. Offering 4 bedrooms, 1.5 bathrooms and multiple living areas, this great property is perfectly designed for family living. The bright kitchen provides direct access to the rear deck, creating a seamless indoor-outdoor flow for entertaining, summer BBQs or relaxing while overlooking the fully fenced backyard with drive in access, and peaceful greenbelt setting. A major highlight is the impressive 16’ x 24’ detached garage with loft, offering exceptional space for a workshop, extra storage, a hobby area, home gym or just the perfect place to spend time. As mentioned, this home has been extensively updated and meticulously cared for over the years. Recent improvements include a mini-split heat pump for efficient year-round comfort, newer siding, a newer roof, and the replacement of all copper plumbing with modern PEX piping, providing added peace of mind for years to come. This terrific property is truly a pleasure to view! Don’t miss your opportunity to own this exceptional family home in the heart of Mount Pearl. Have an amazing day and please call today to book your viewing! (id:27476)