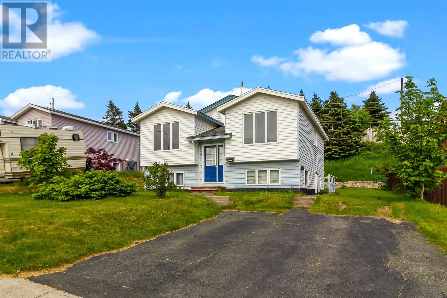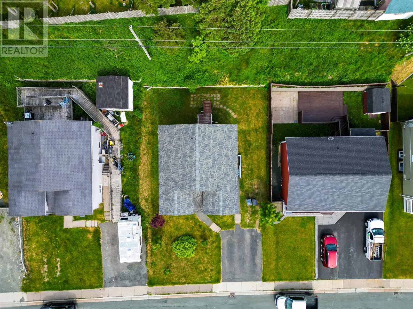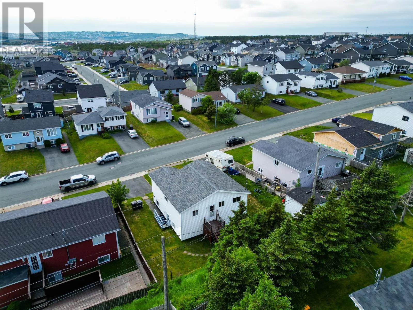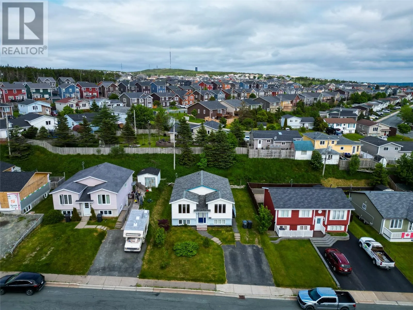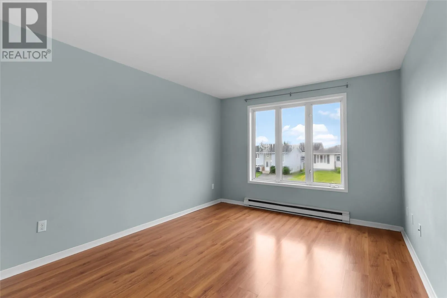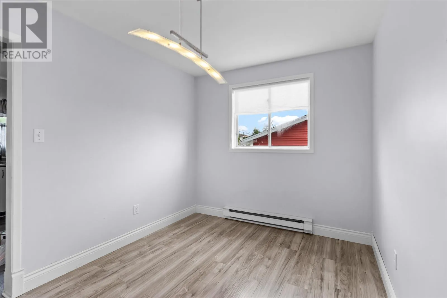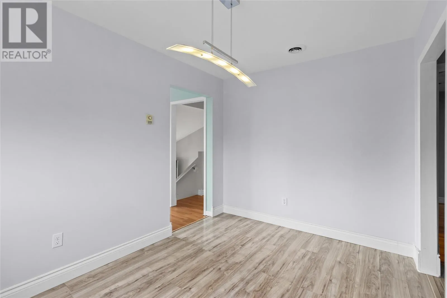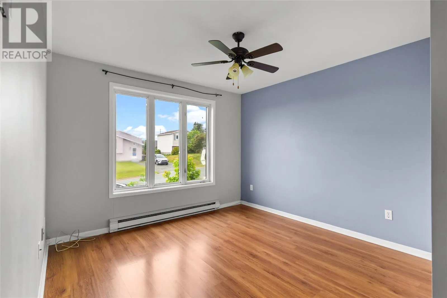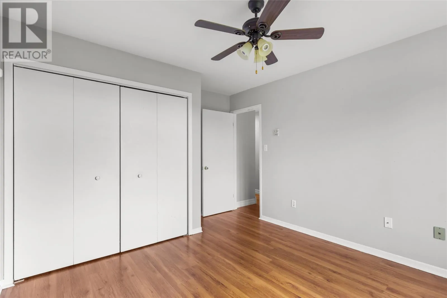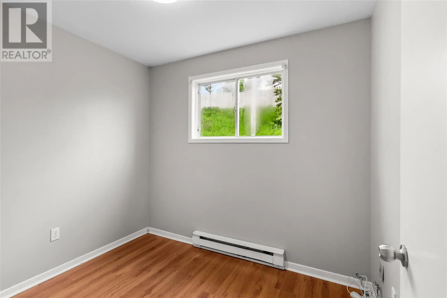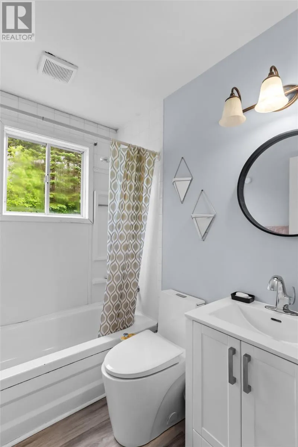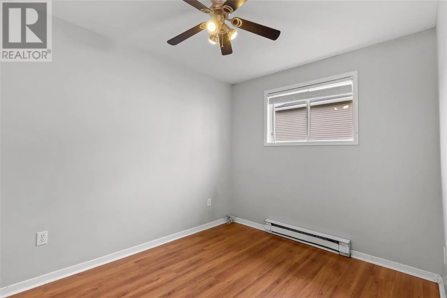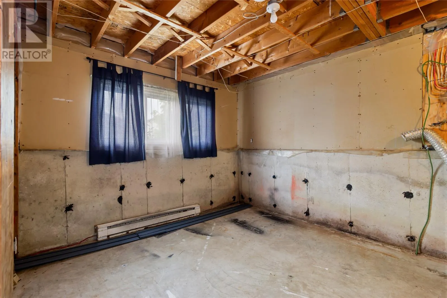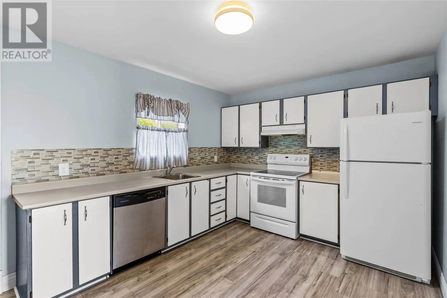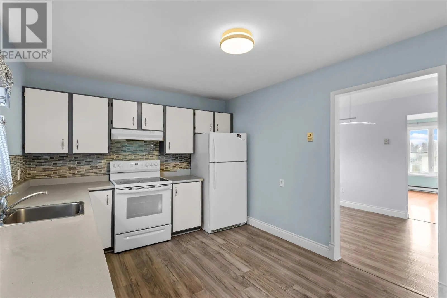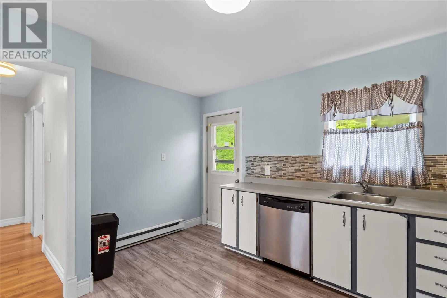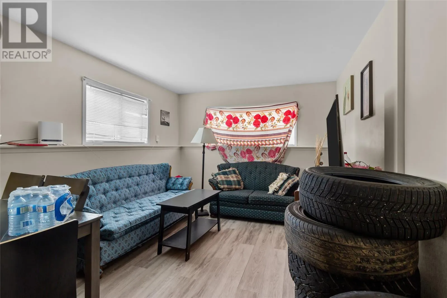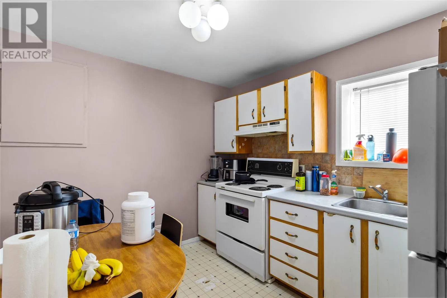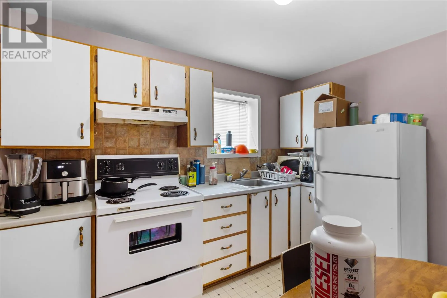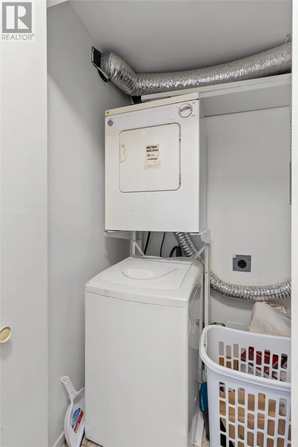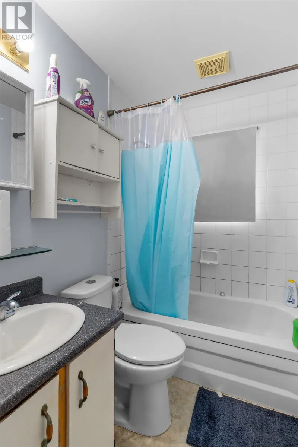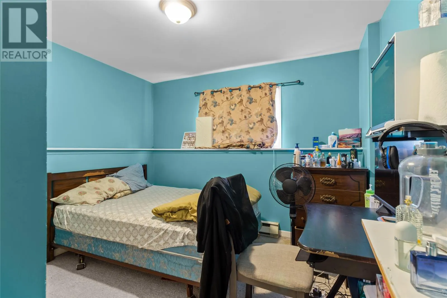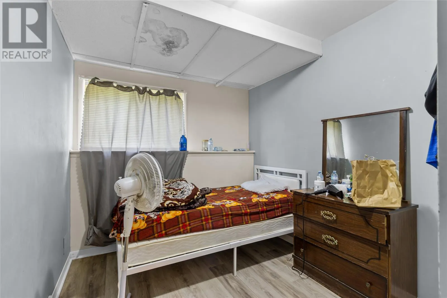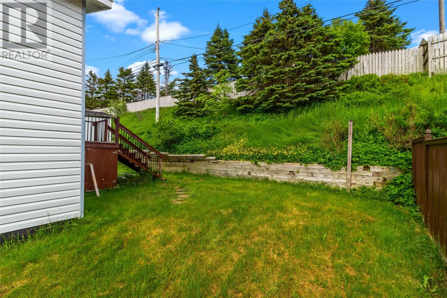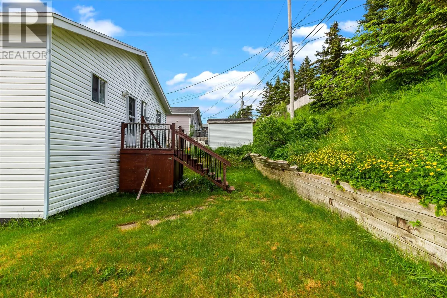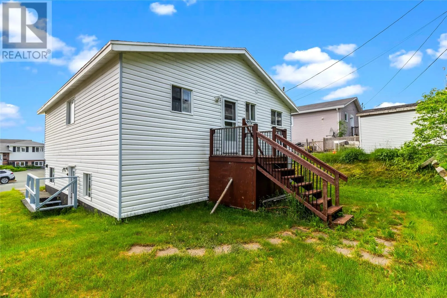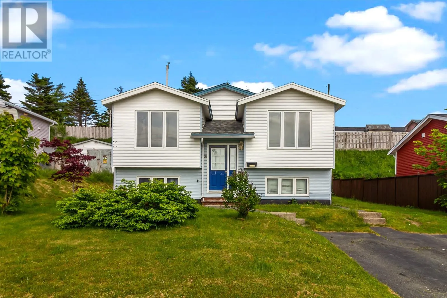
Located in the heart of Mount Pearl, this well-maintained two-apartment home offers the perfect opportunity for homeowners looking to offset their mortgage or investors seeking a solid income property. The bright and inviting main floor offers a spacious living room filled with natural light, a separate dining area, a bright eat-in kitchen with ample cabinetry and plenty of workspace, three comfortable bedrooms, and a beautifully renovated full bathroom. Fresh paint and modern neutral décor throughout give the home a clean, welcoming feel. The self-contained two-bedroom basement apartment offers a functional layout with its own private entrance, spacious living room, eat-in kitchen, and separate laundry, making it ideal for tenants, extended family, or additional income. Outside, you’ll find a paved driveway with ample parking, a partially fenced backyard, a rear deck perfect for summer BBQs. Situated in a quiet, family-friendly neighbourhood close to schools, parks, shopping, recreation, public transit, and major amenities, this versatile property is ready for its next owners. Whether you’re purchasing your first home or adding to your investment portfolio, 56 Frontenac Avenue is one you won’t want to miss. As per Seller's Direction, no conveyance of any offers before 4PM Sunday, July 12th, 2026. All offers to be left open until 9PM on the same day. (id:27476)