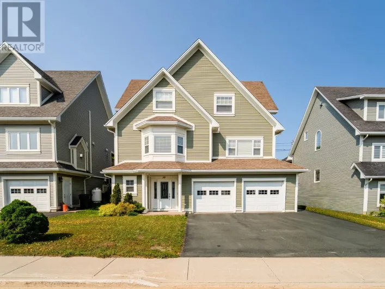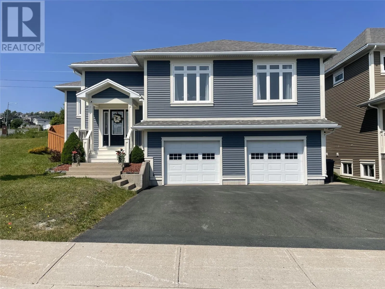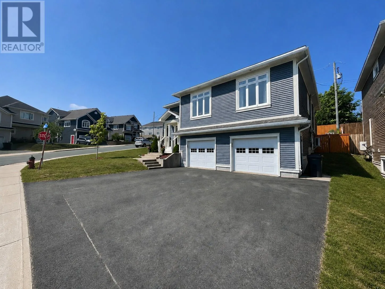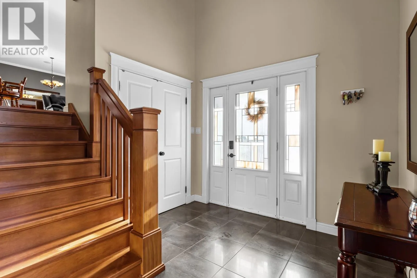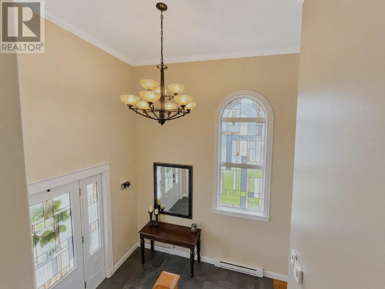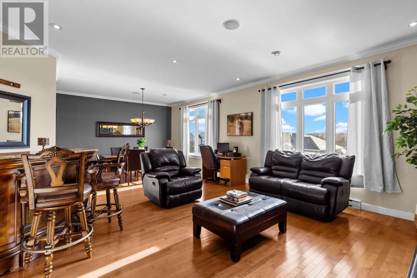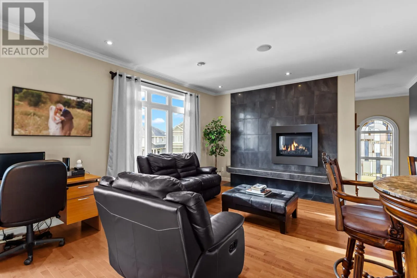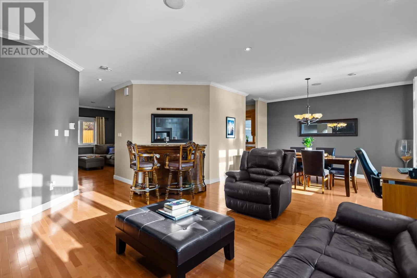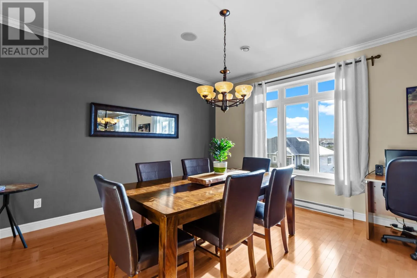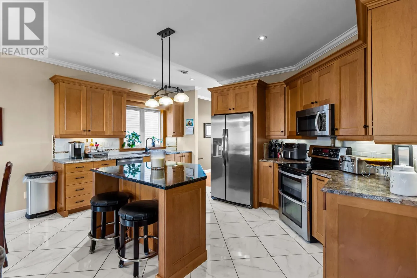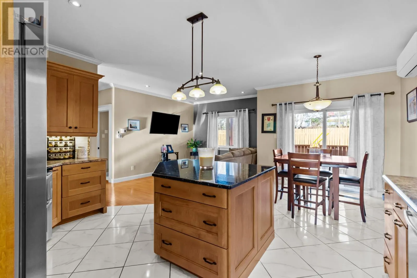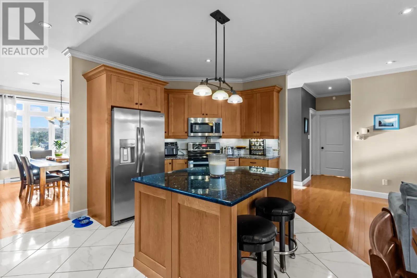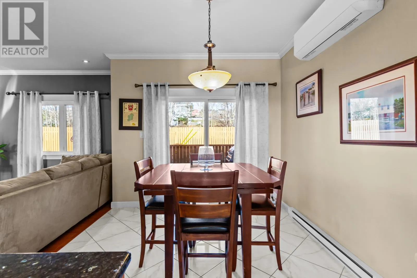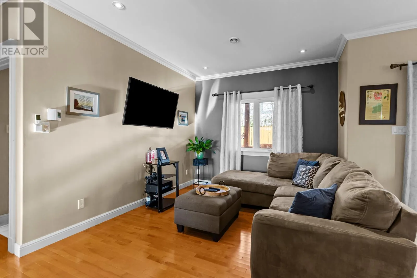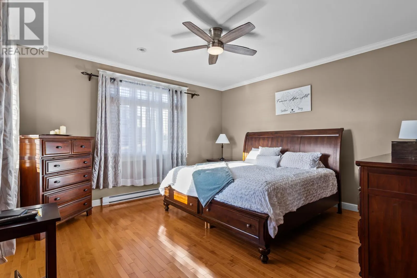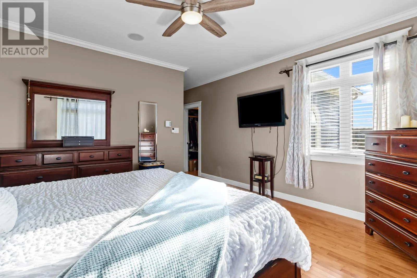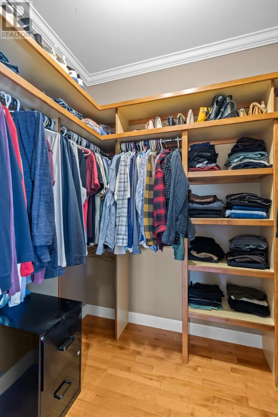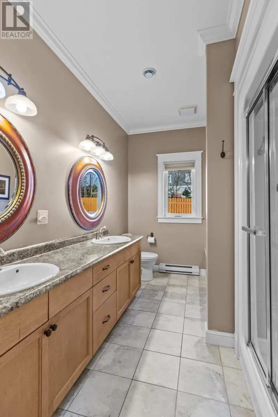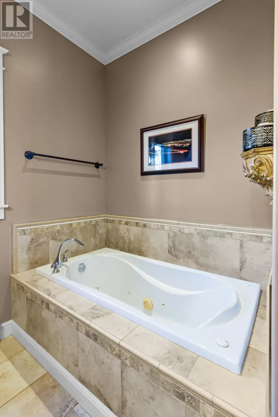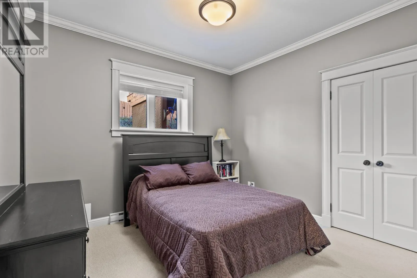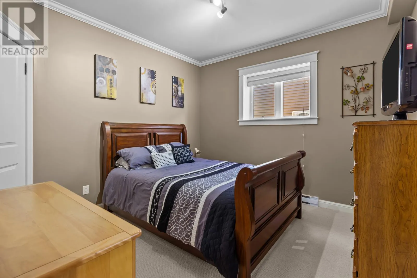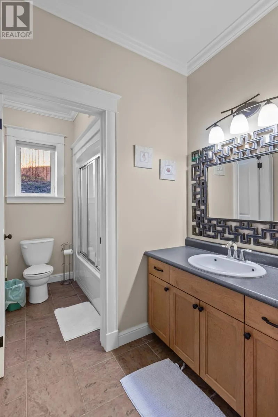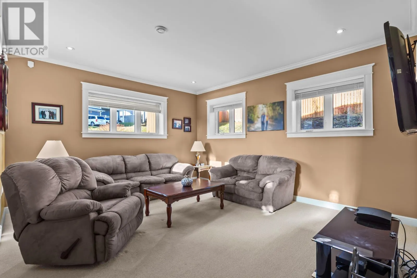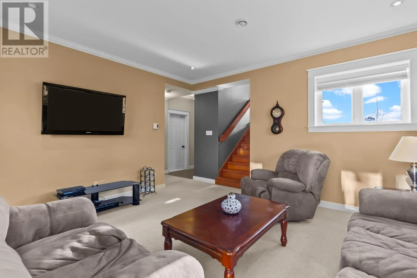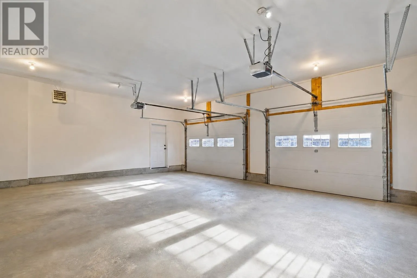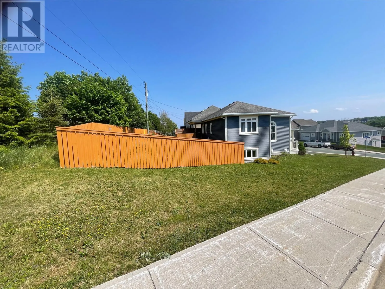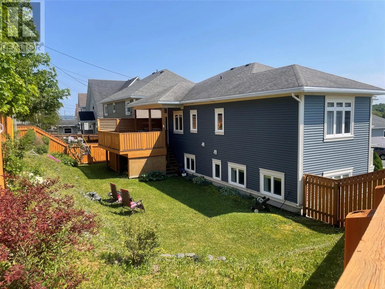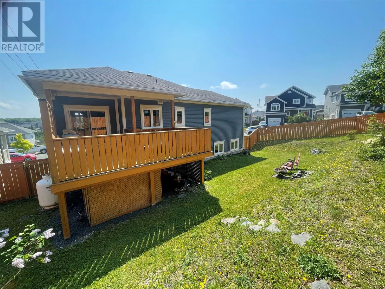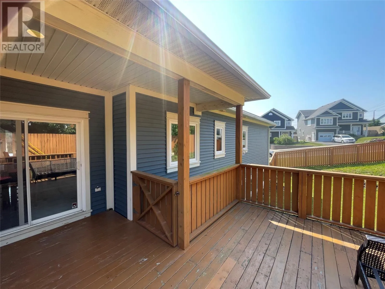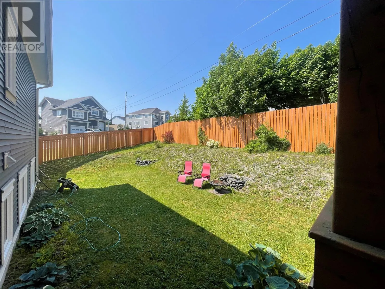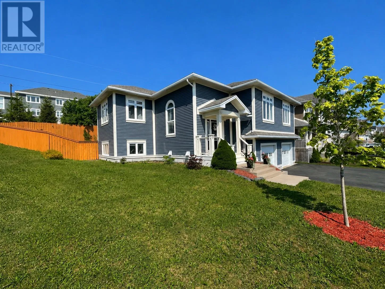
Located in the heart of Mount Pearl, this beautifully designed home offers the perfect blend of elegance, comfort, and functionality. Step inside to a stunning two-storey foyer highlighted by a gorgeous stained glass window that fills the space with natural light and showcases the exceptional craftsmanship found throughout. The spacious kitchen serves as the heart of the home, featuring a granite-topped centre island, custom cabinetry, generous dining and sitting areas, and direct access to a partially covered patio, making indoor and outdoor entertaining effortless. The formal dining room flows seamlessly into the inviting living room, where a striking stone feature wall and cozy propane fireplace create the perfect gathering space. A new mini-split heat pump provides year-round comfort and energy-efficient heating and cooling. The spacious primary suite offers a well-appointed walk-in closet and a spa-inspired ensuite complete with a jetted soaker tub, separate shower, and double vanity. The fully developed lower level includes two additional bedrooms, a full bathroom, and a bright family room, providing excellent space for growing families, guests, or multi-generational living. Completing the home is an oversized attached garage with ample room for two vehicles, plus plenty of additional space for storage, tools, or recreational equipment. Outside, beautifully landscaped grounds feature mature trees, colourful gardens, stone walkways, and a privacy fence, creating a peaceful backyard retreat perfect for relaxing or entertaining. (id:27476)