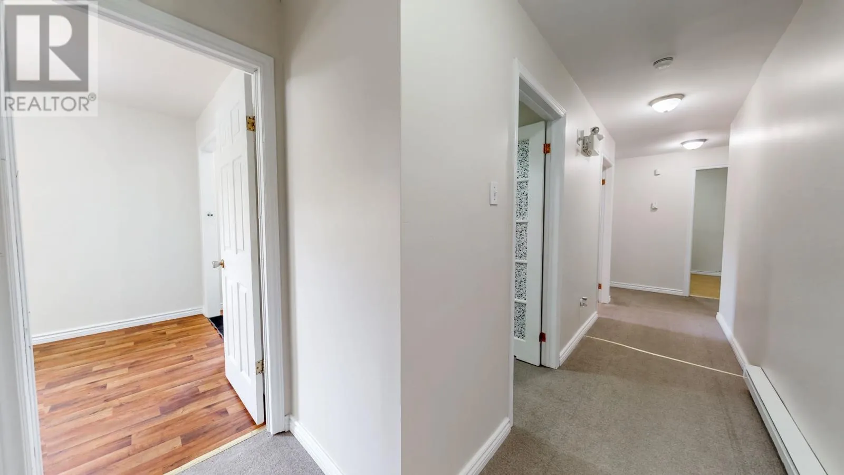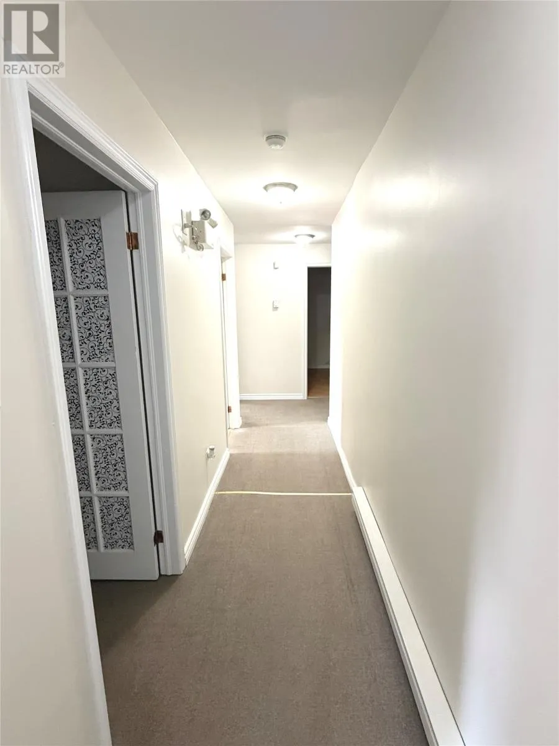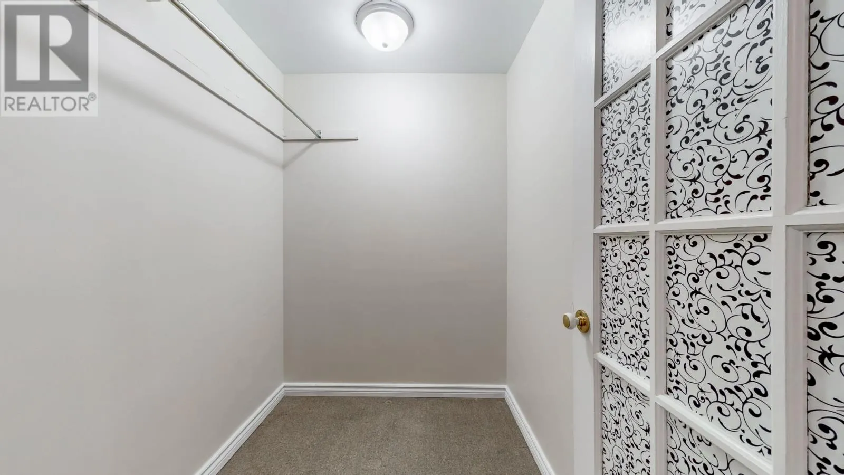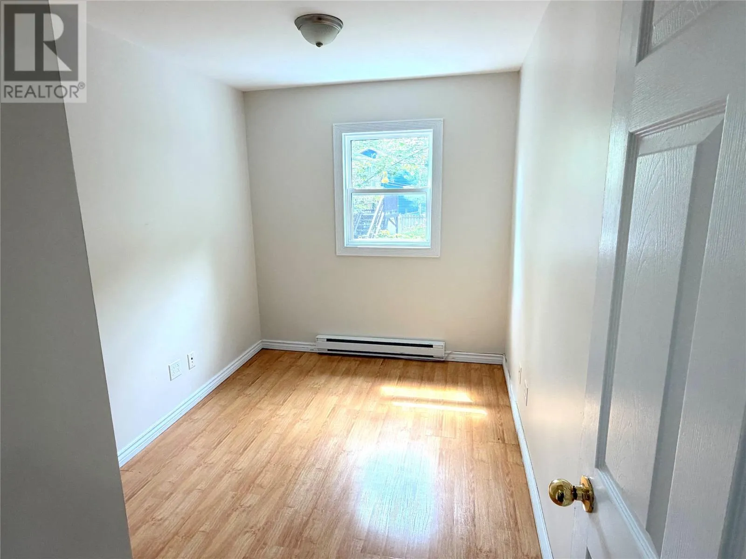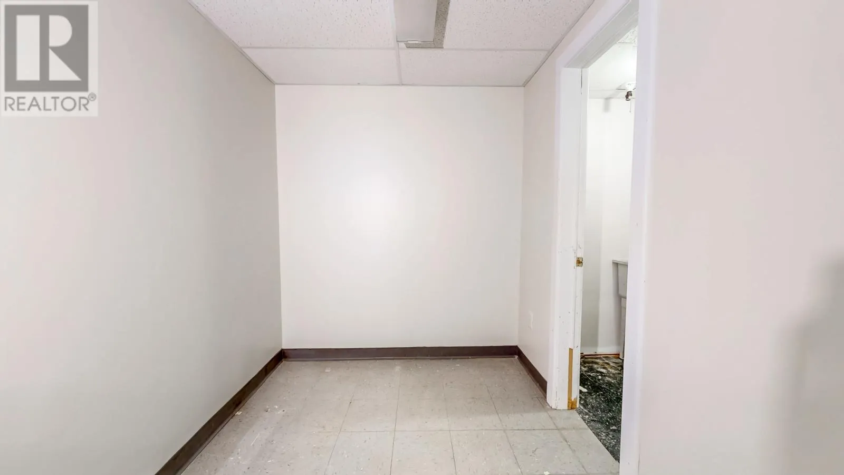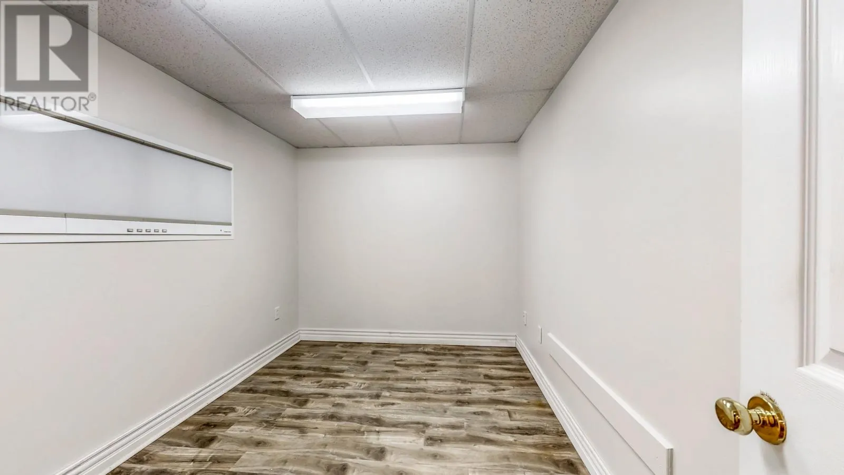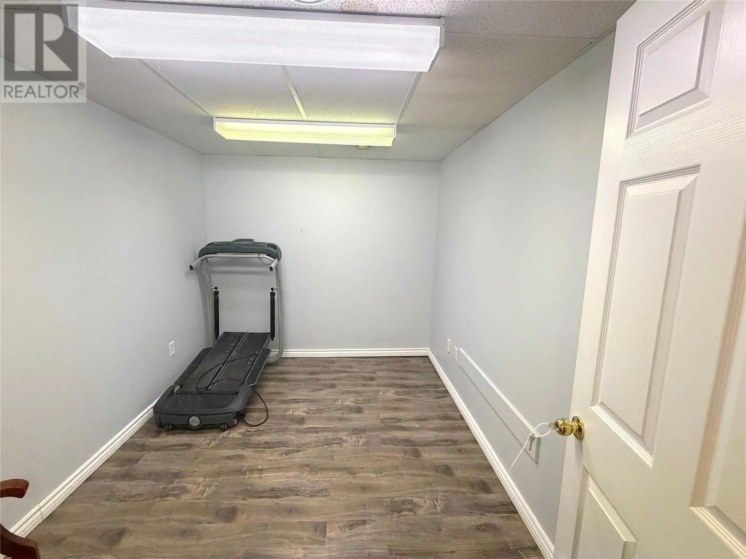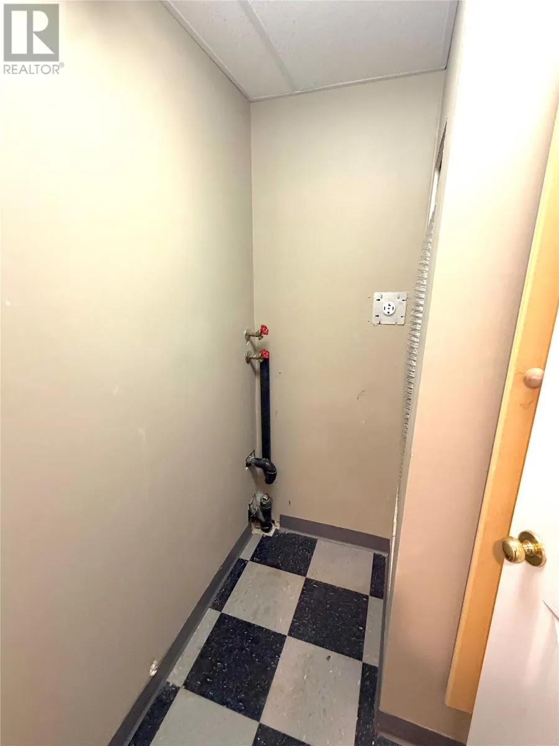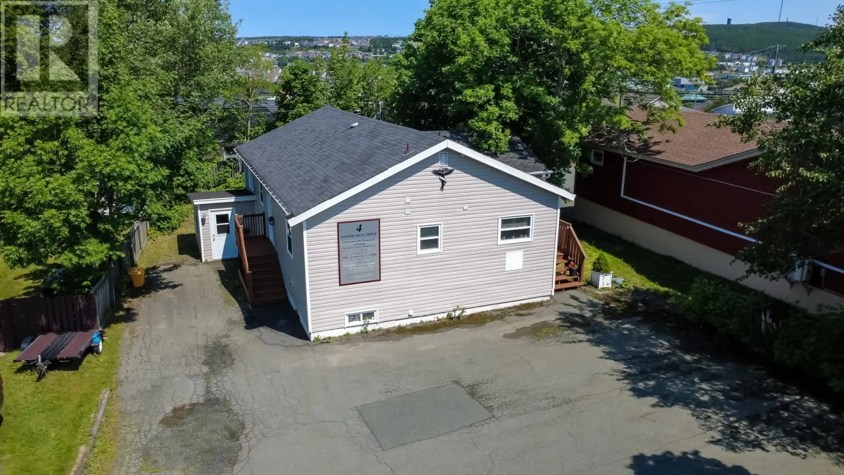
4 Edinburgh Drive, Mount Pearl, Newfoundland & Labrador A1N 1E7

Listed for:
$349,900
2 beds
2 baths
Listed 36 days ago
Two Apartment House for rent: 4 Edinburgh Drive, Mount Pearl, Newfoundland & Labrador A1N 1E7

View all 49 photos

About

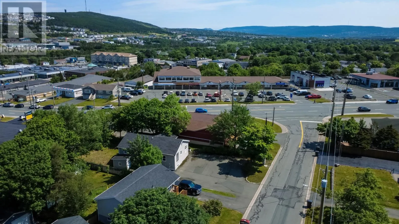
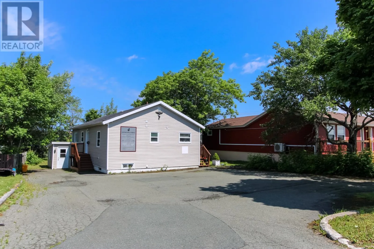
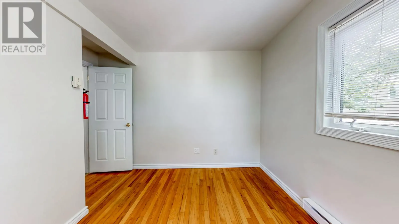
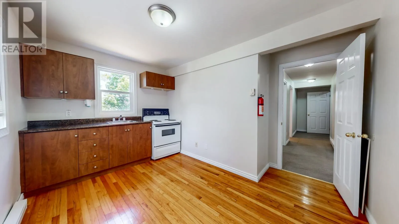
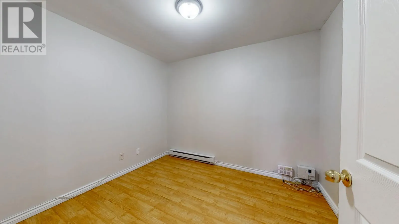
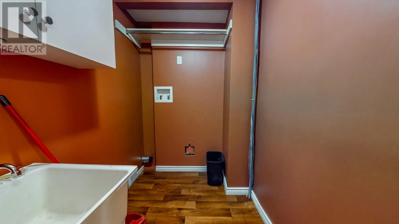
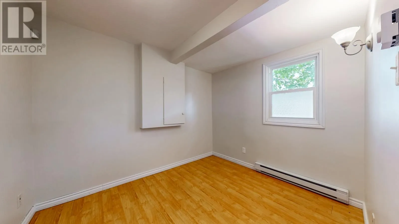
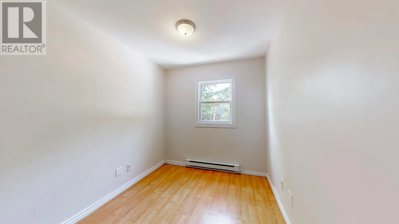
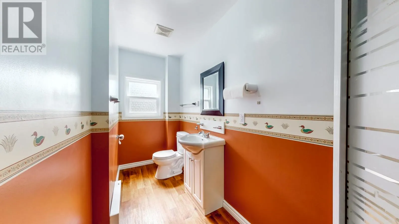
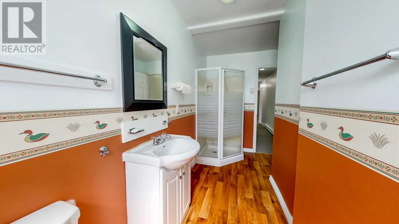
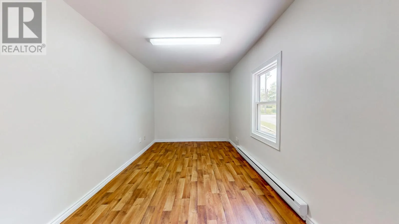
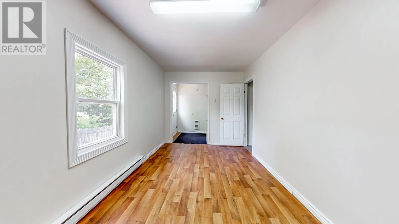
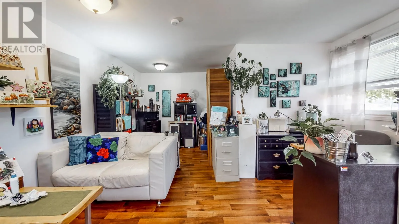
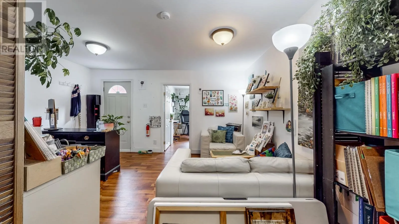
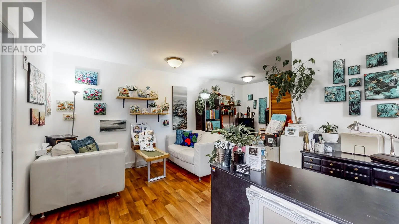
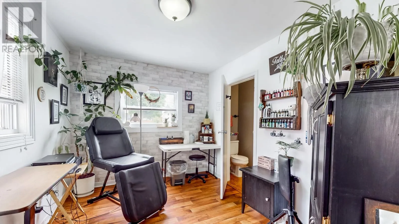
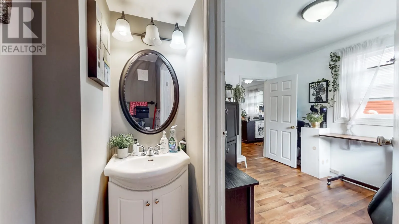
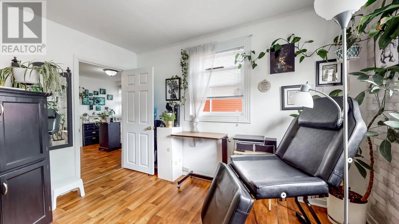
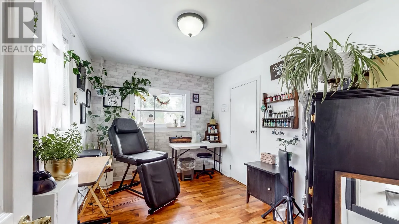
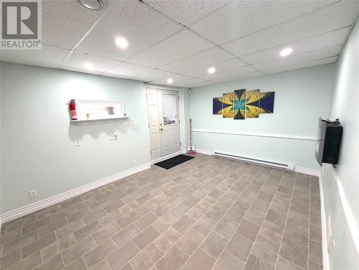
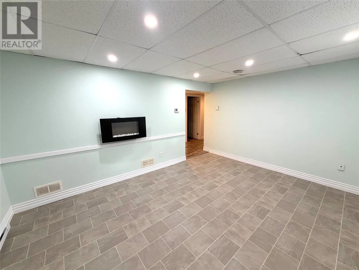
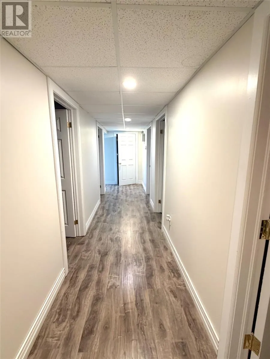
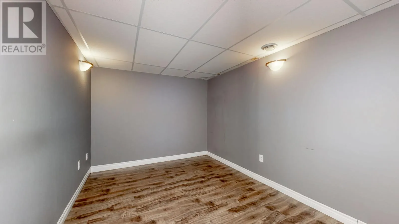
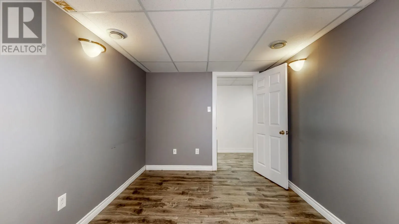
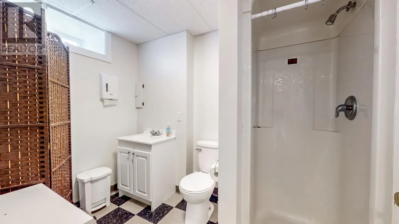
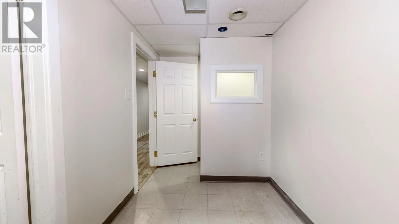
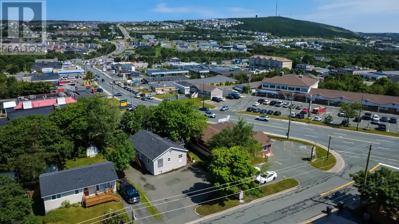
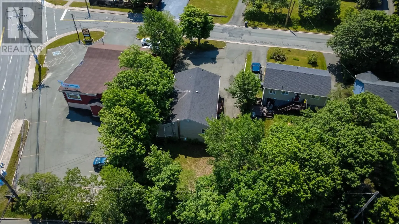
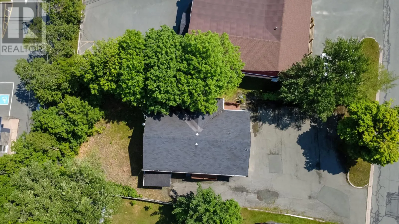
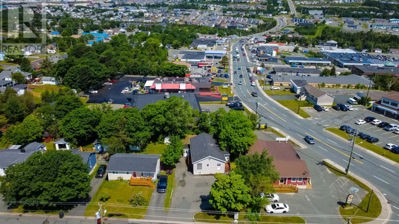
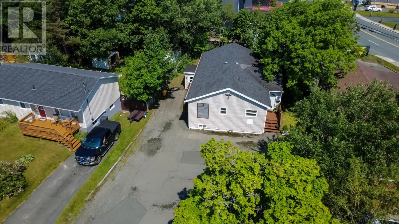
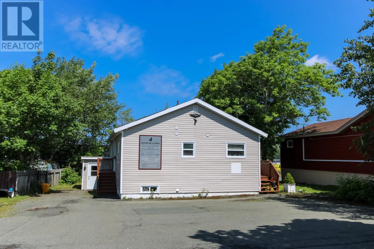
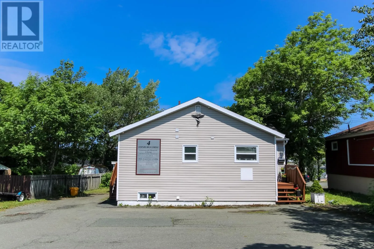
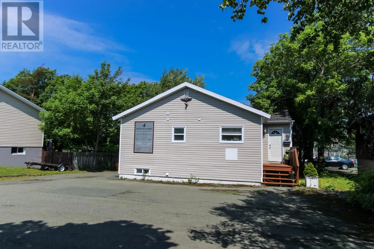
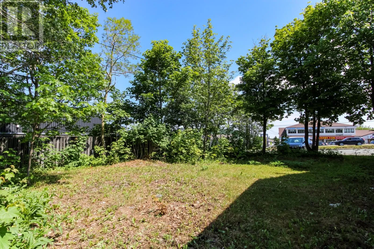
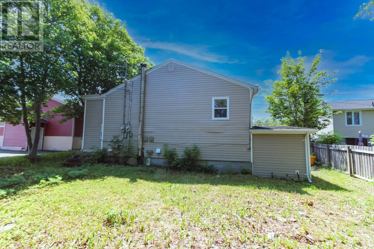
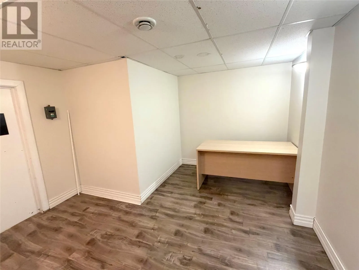
With the cost of property and reno/construction going up constantly, this is an opportunity to own a well-maintained three-unit mixed-use property in the heart of the family-friendly City of Mount Pearl. Convert this property into your new home. This versatile property offers the perfect blend of residential comfort and commercial opportunity. The main level features professional office space along with a self-contained residential unit, while the lower level includes a full finished basement, full bathroom, and laundry facilities—ideal for a person to make a few adjustments to give you a fully developed residential home plus commercial space on a large building lot in the prime residential area of Mount Pearl. Surrounded by family neighbourhoods, parks, schools, shopping, recreation facilities, public transit, and all major amenities. Mount Pearl is known for its safe, welcoming atmosphere, excellent services, and convenient access to St. John's, making it an outstanding place to live, work, and invest. Whether you're an entrepreneur looking to operate your business while generating rental income, an investor seeking multiple revenue streams, or someone looking for a home and work opportunity, this property offers exceptional flexibility and long-term value. Discover the endless possibilities this unique property has to offer. Roof reshingled & torch-on 2010 Windows replaced upstairs 2009, windows downstairs 2005, Electric Furnace 2012 (id:27476)


Property Highlights

MLS® Number
1300351
Type
Single Family
Ownership Type
Freehold
Land Size
69 x 132|7,251 - 10,889 sqft

Building

Building Type
Two Apartment House
Square Footage
2358 sqft
Bathrooms Total
2
Bedrooms Above Ground
2
Bedrooms Total
2
Amenities
Recreation, Shopping
Exterior Finish
Vinyl siding
Fireplace Present
No
Basement Type
Basement Features
Building Heating Type
Baseboard heaters, Forced air
Heating Fuel
Electric
Building Cooling Type

Utilities

Water
Municipal water
Utility Sewer
Municipal sewage system

Room Layout

Bath (# pieces 1-6)
Basement
9.7 x 6.6
Utility room
Basement
5.2 x 5.5
Laundry room
Basement
5.2 x 4.4
Utility room
Basement
8.4 x 12.3
Office
Basement
12.1 x 6.7
Office
Basement
8.10 x 12.6
Office
Basement
11.11 x 6.9
Office
Basement
8.2 x 12
Office
Basement
8.2 x 12
Office
Basement
15.3 x 12
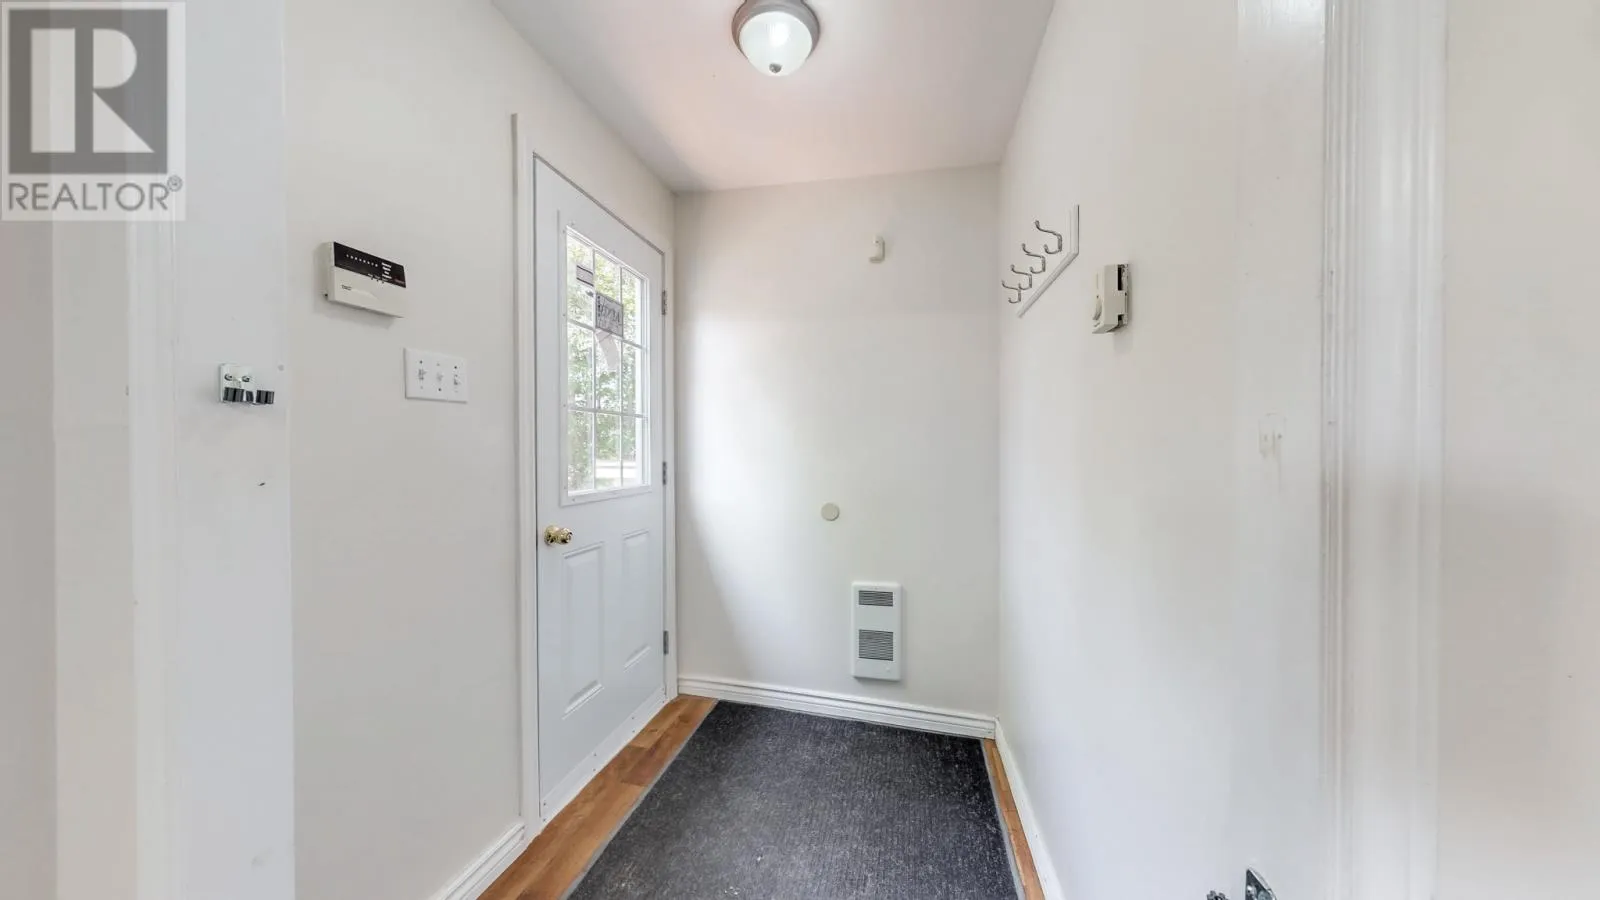
Foyer
Basement
6 x 7
Laundry room
Main level
6.5 x 5.10
Office
Main level
8.8 x 10.2
Bedroom
Main level
8.8 x 10.5
Storage
Main level
6 x 6.9
Bath (# pieces 1-6)
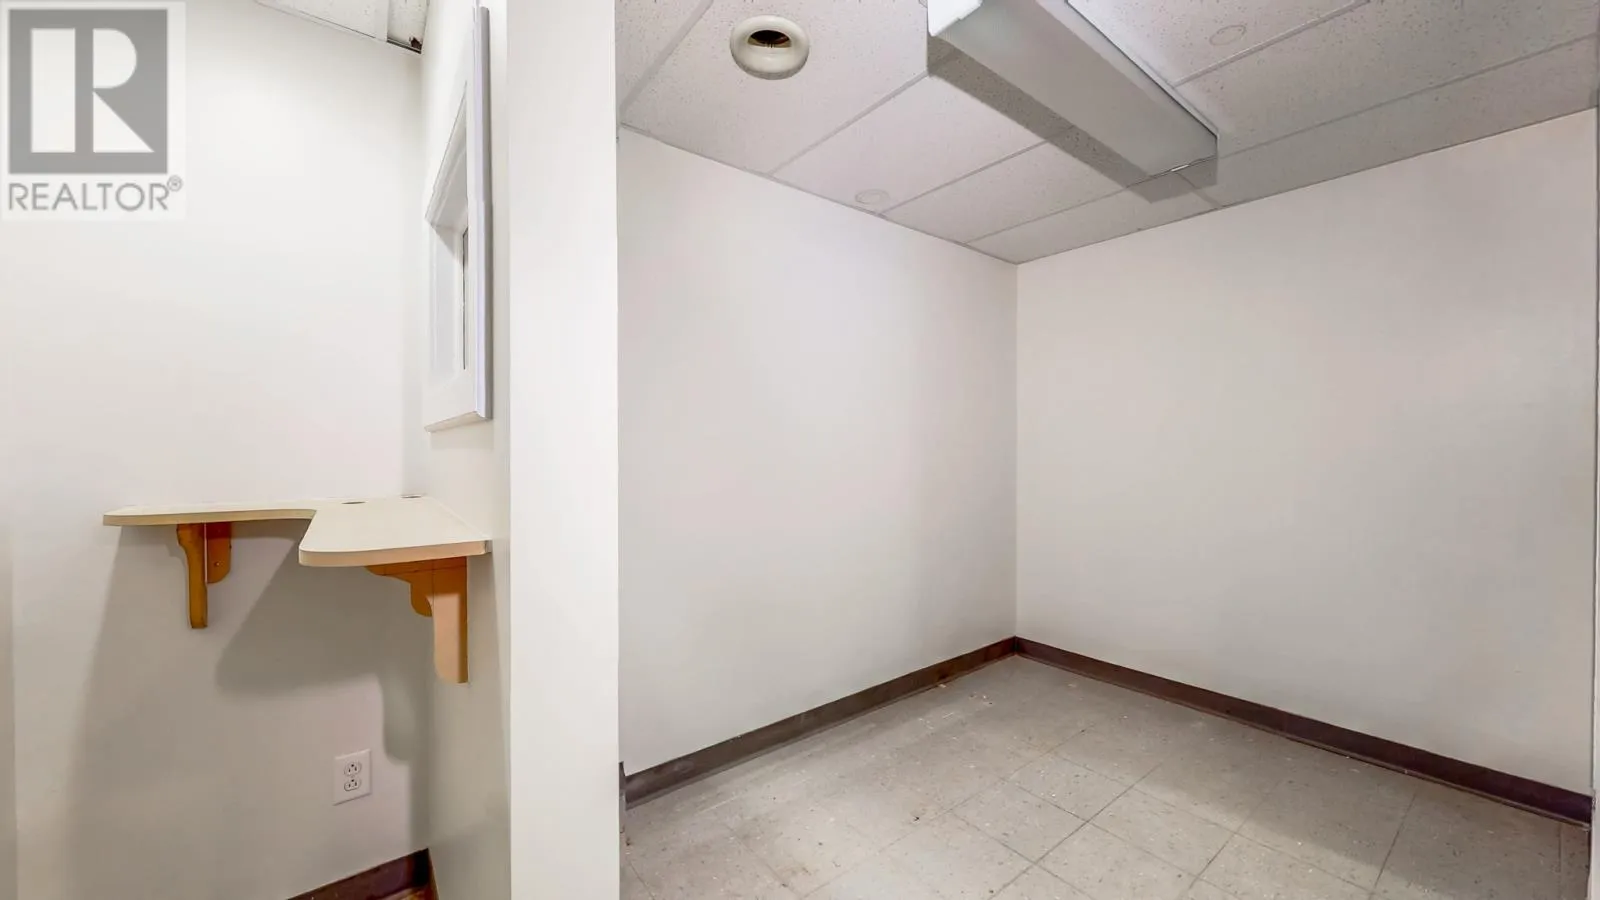
Main level
12.4 x 7
Bedroom
Main level
12.1 x 7.9
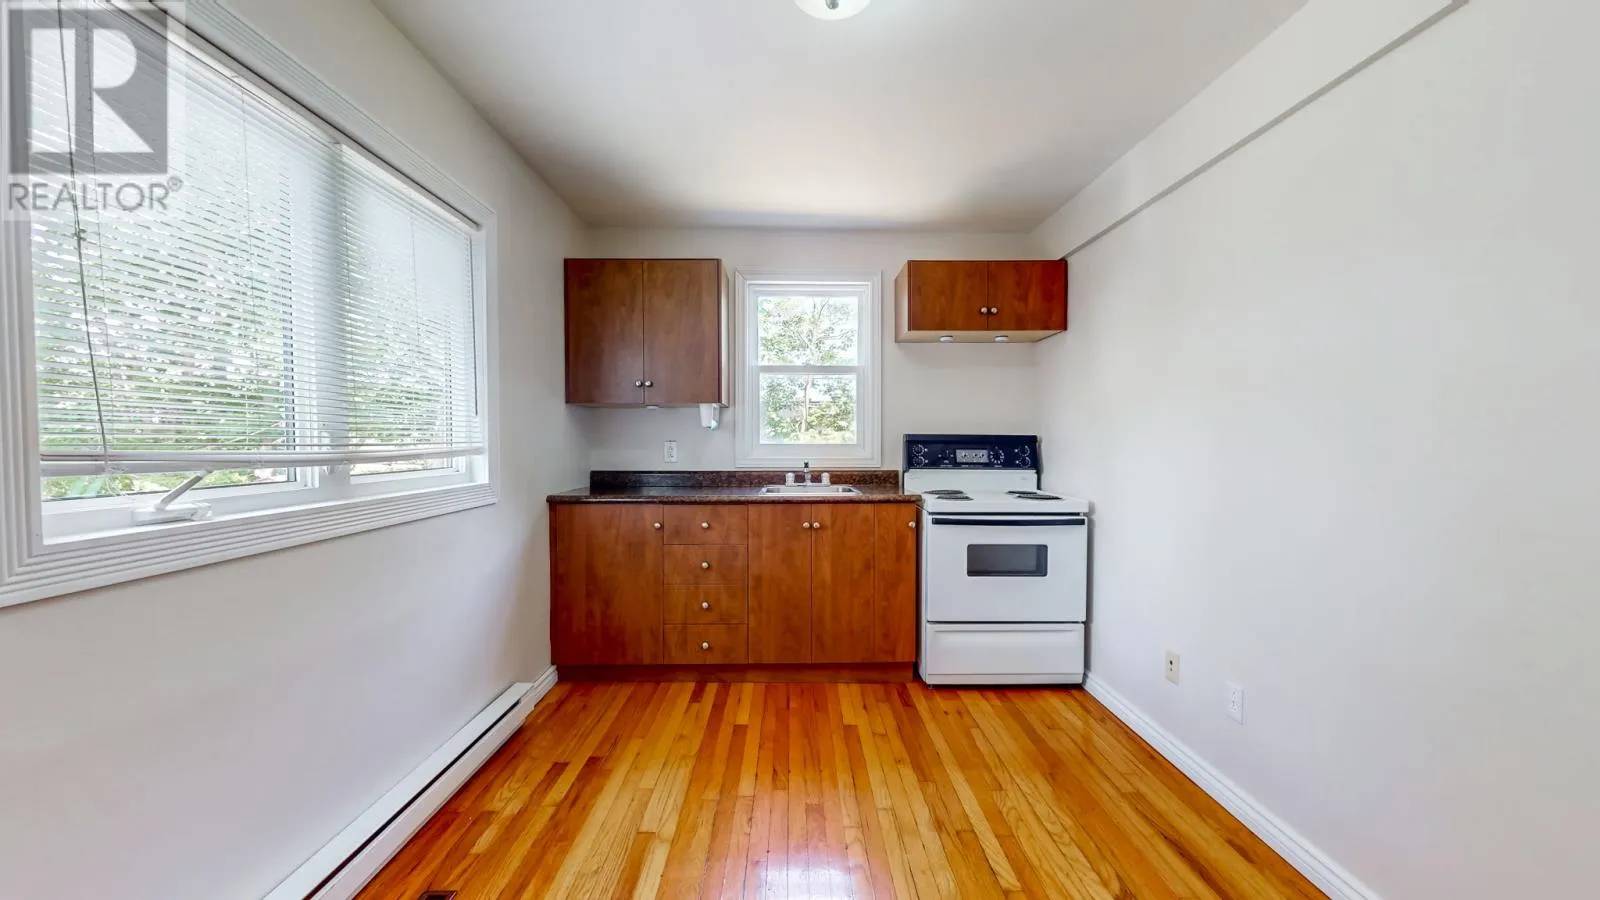
Kitchen
Main level
13.1 x 11.4
Living room
Main level
15.8 x 8.8
Foyer
Main level
6 x 5
Bath (# pieces 1-6)
Other
3 x 6.11
Office
Other
8.11 x 11.9
Office
Other
14.11 x 18.4

Location

Learn more about this property
Listing provided by:
Century 21 Seller's Choice Inc.
MLS® number:
1300351
Agent:
Charles Harris
*Indicates required field
Name is required
Email is required
Please enter a valid phone number (e.g., 416-111-1111).