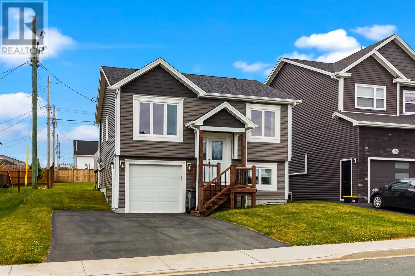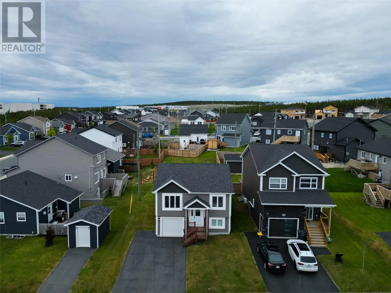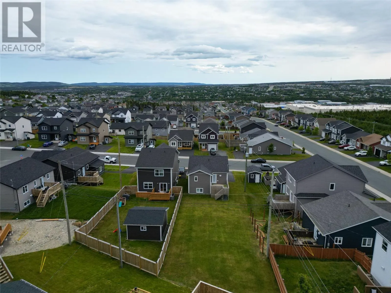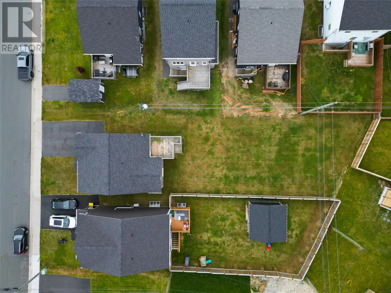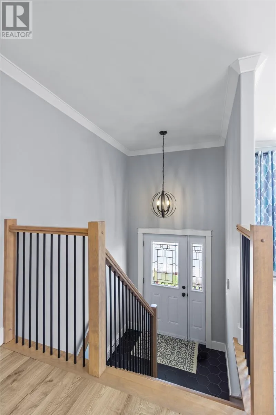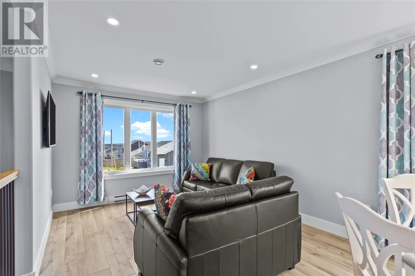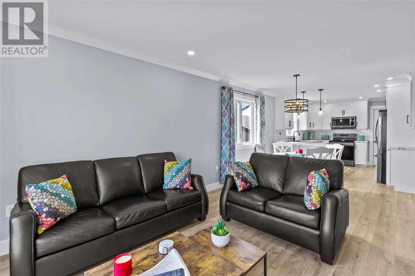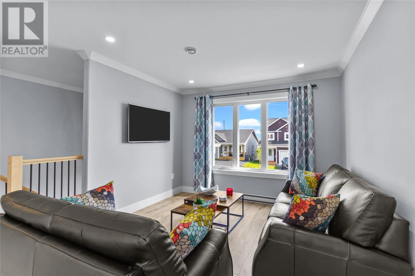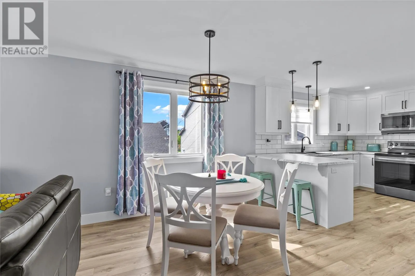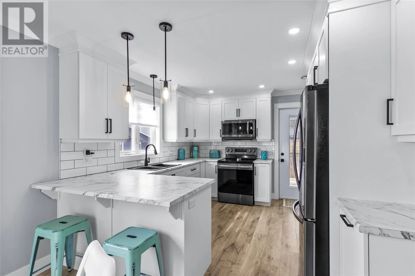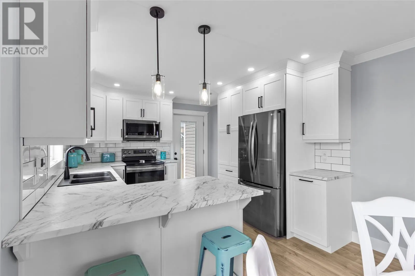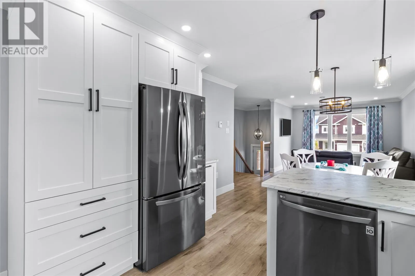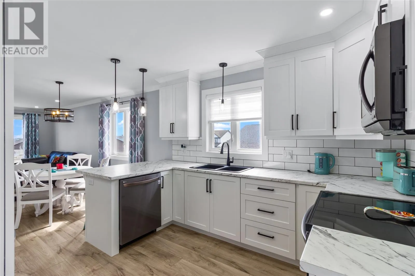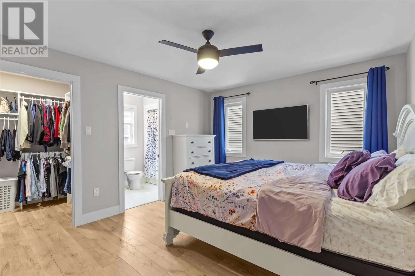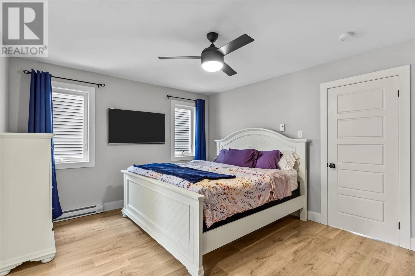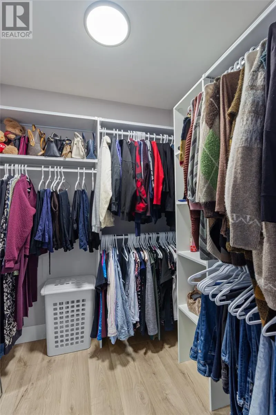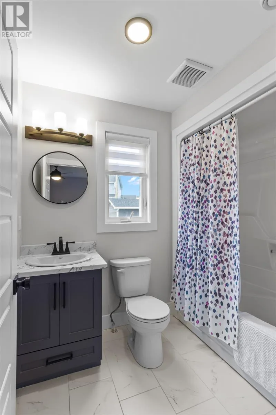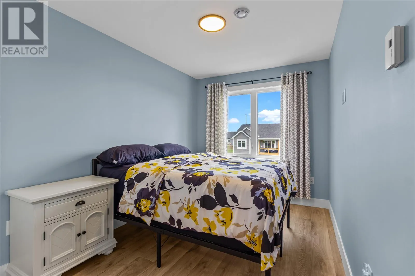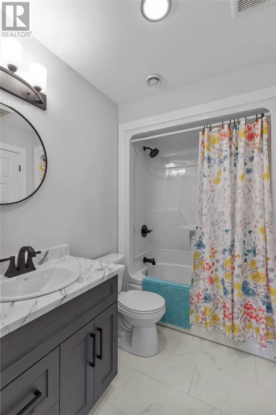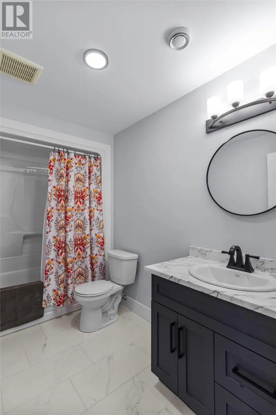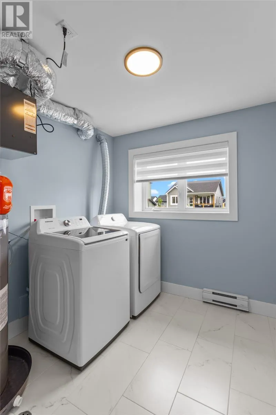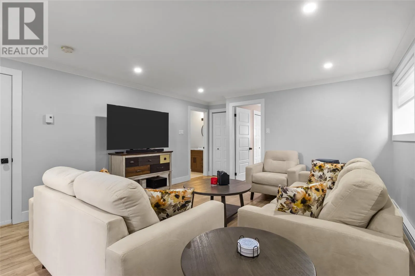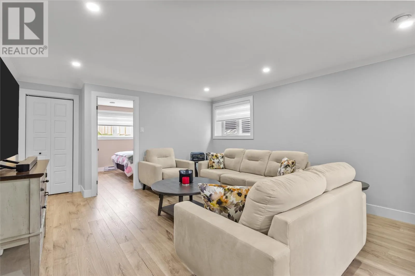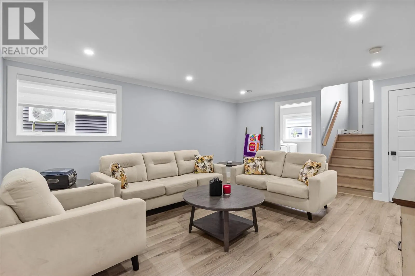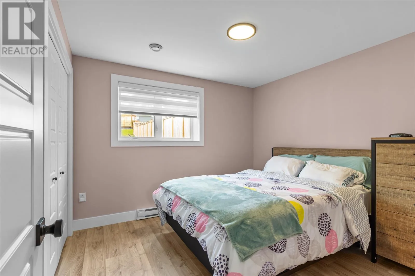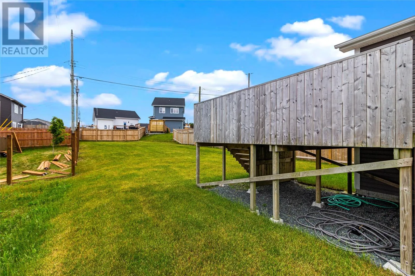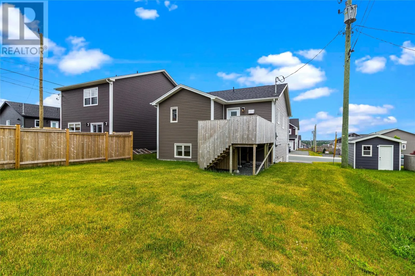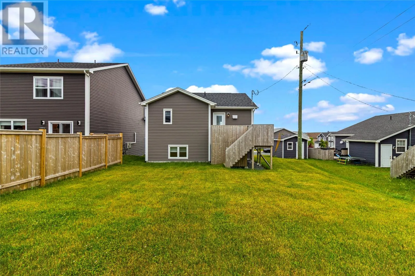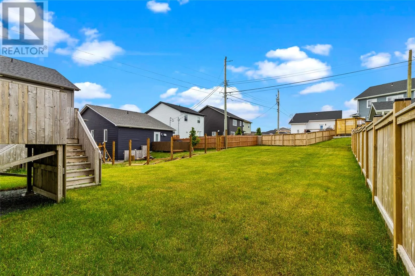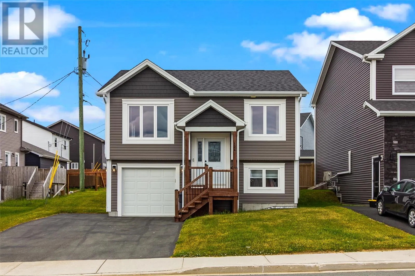
Welcome to 124 Lasalle Drive, Mount Pearl! This beautifully maintained, fully developed split-entry home offers the perfect combination of modern style and functional living. The bright white kitchen is the heart of the home, featuring ample cabinetry and an open-concept layout that flows seamlessly into the dining and living areas, creating a warm and inviting space for everyday living and entertaining. The main floor offers two spacious bedrooms, including the primary bedroom, along with two full bathrooms. The fully developed lower level provides even more living space with a large rec room/family room, a third bedroom, an additional full bathroom, and a separate laundry room providing plenty of flexibility for families. Step outside to enjoy the oversized backyard with endless potential to create your own outdoor retreat. Whether you’re dreaming of a play area, garden, or space to entertain, there’s plenty of room to make it your own. Located in a desirable Mount Pearl neighbourhood and just minutes from shopping, restaurants, recreation, and everyday amenities, this move-in-ready home offers the space, layout, and comfort today’s buyers are looking for. Don’t miss your opportunity to make 124 Lasalle Drive your new home! As per Seller's Direction, no conveyance of any offers before 12PM on Tuesday, July 28th, 2026. all offers to be left open until 5PM on the same day. (id:27476)