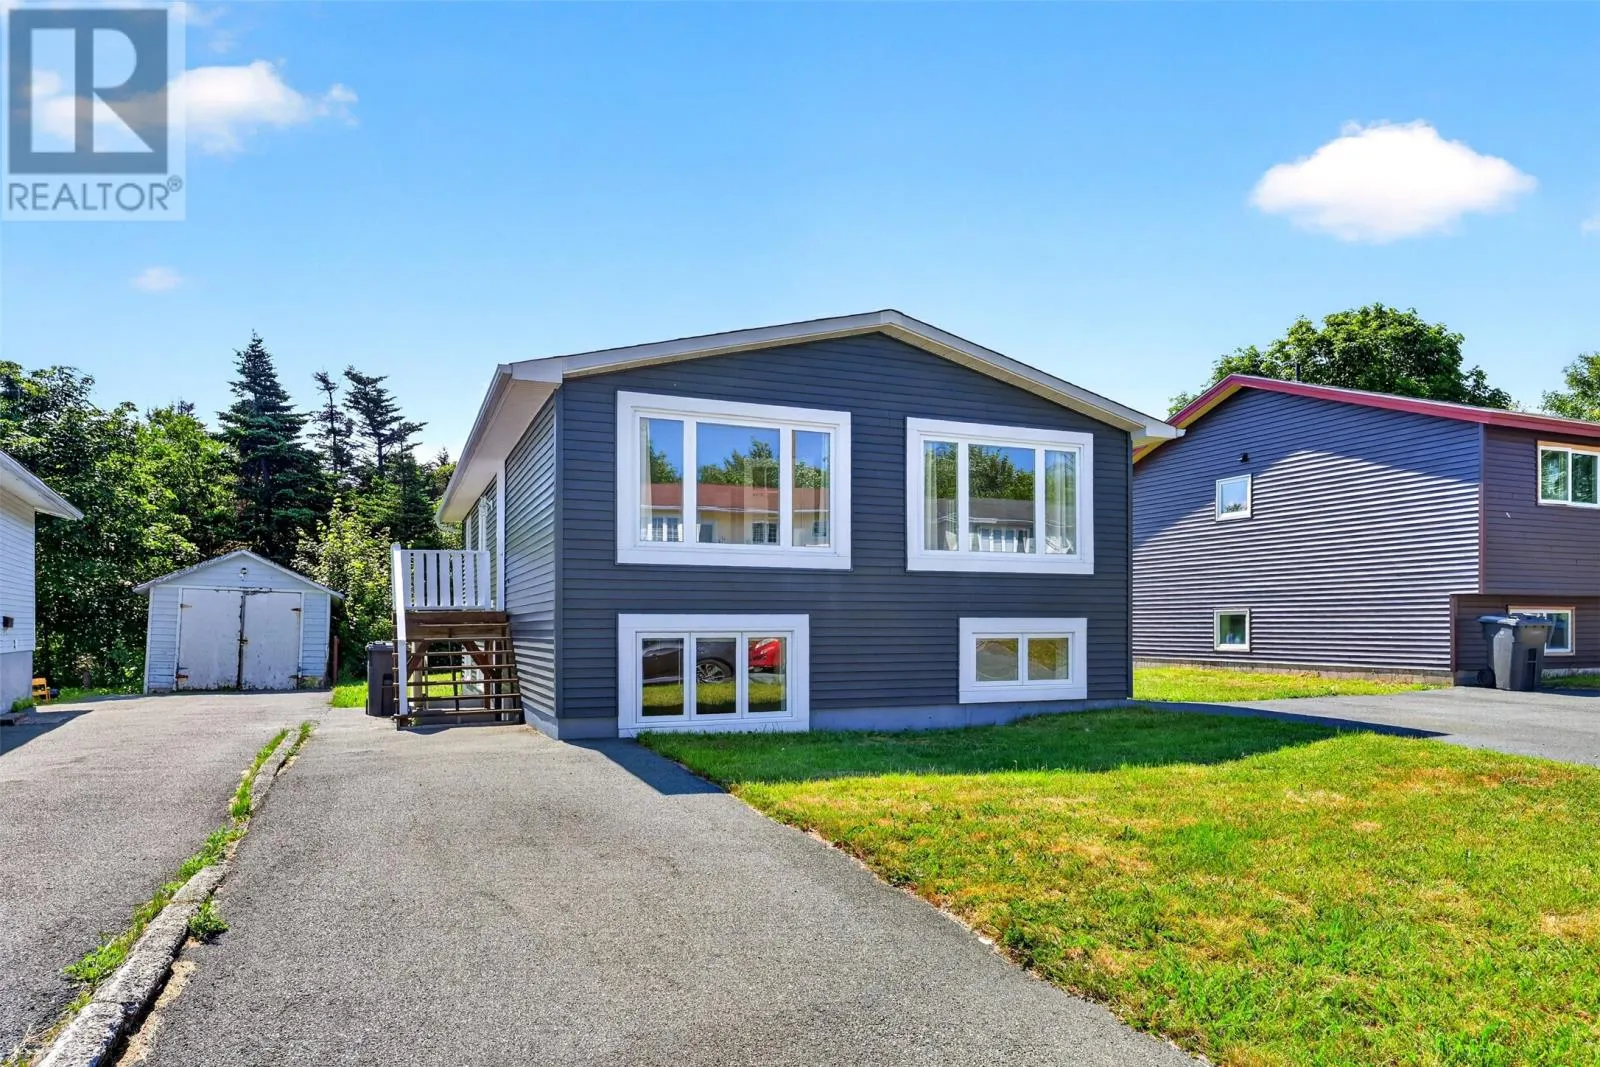
16 Harnum Crescent, Mount Pearl, Newfoundland & Labrador A1N 2H4

Listed for:
$359,900
5 beds
2 baths
Listed 29 days ago
House for rent: 16 Harnum Crescent, Mount Pearl, Newfoundland & Labrador A1N 2H4

View all 41 photos

About

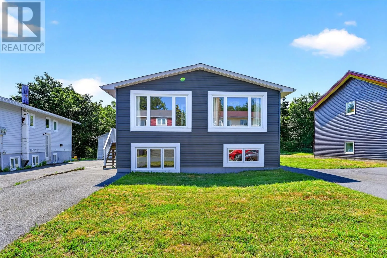
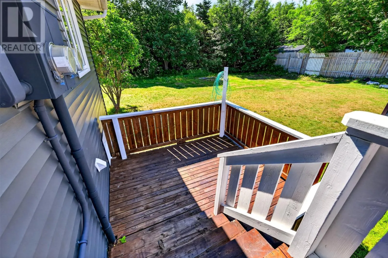
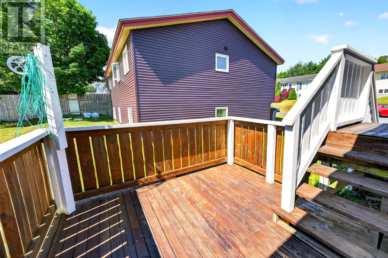
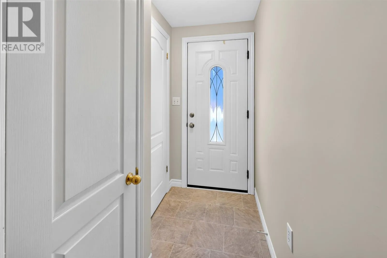
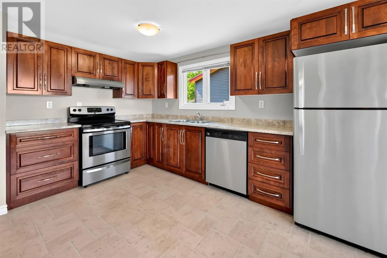
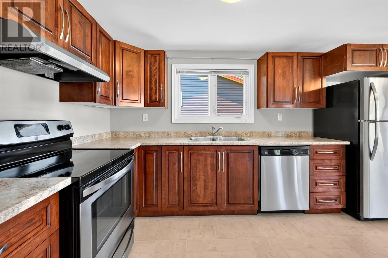
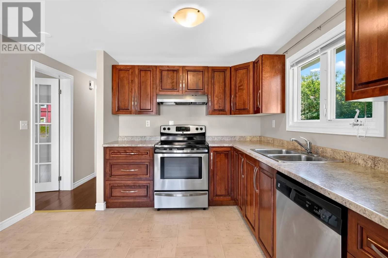
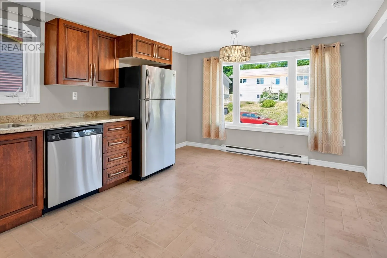
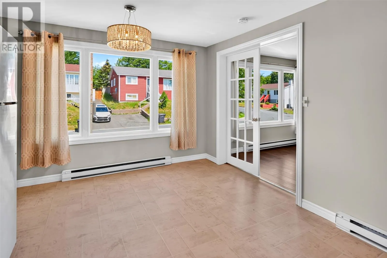
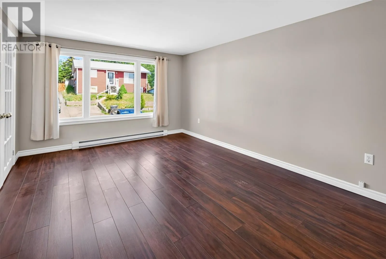
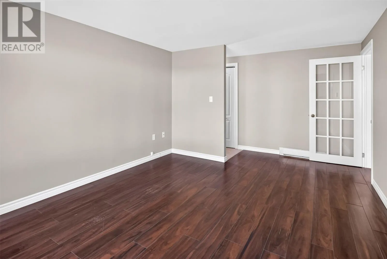
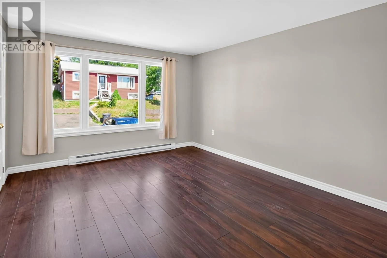
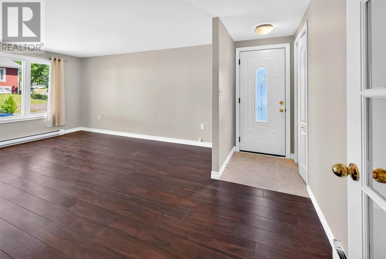
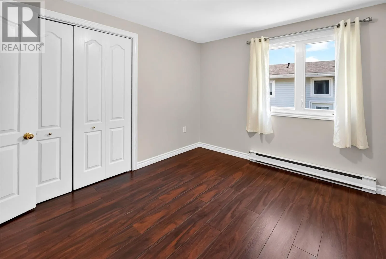
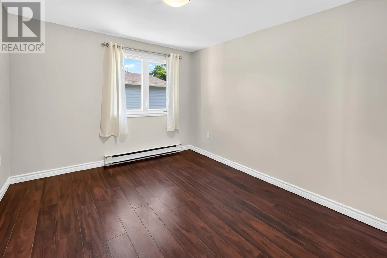
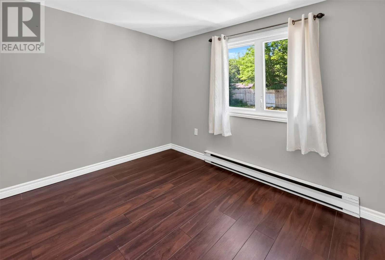
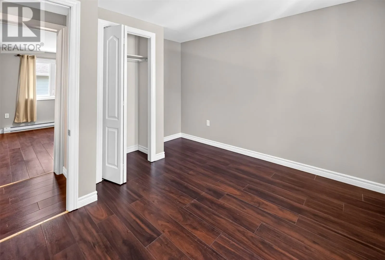
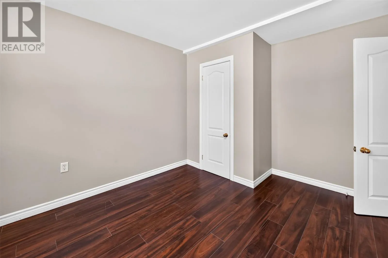
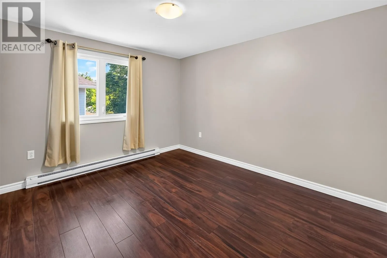
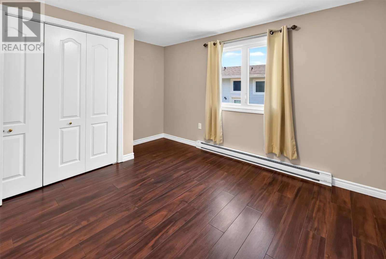
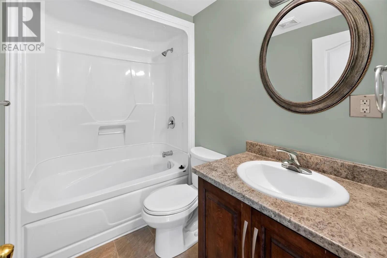
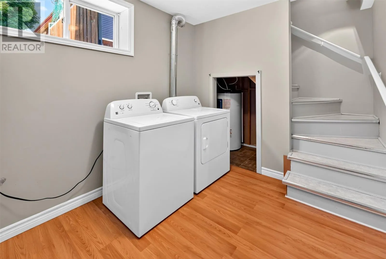
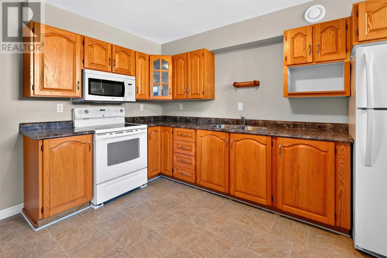
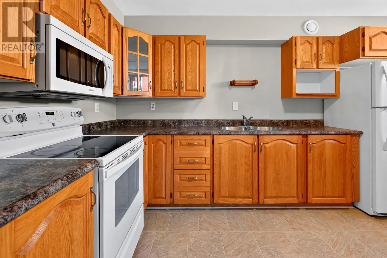
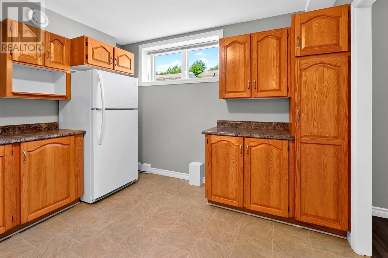
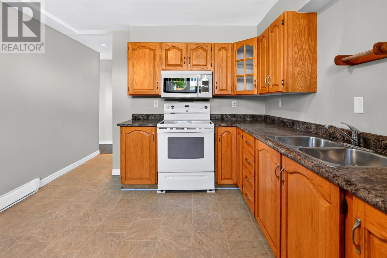
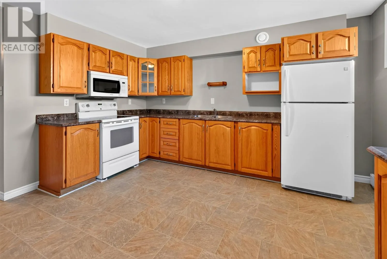
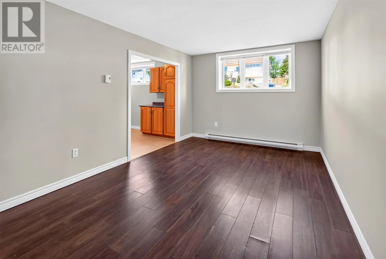
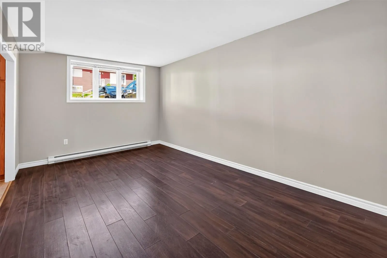
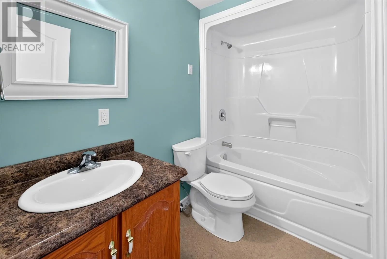
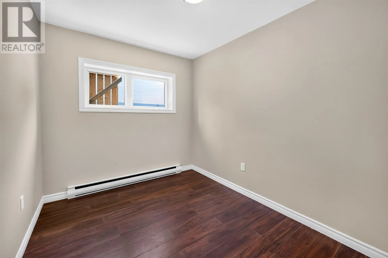
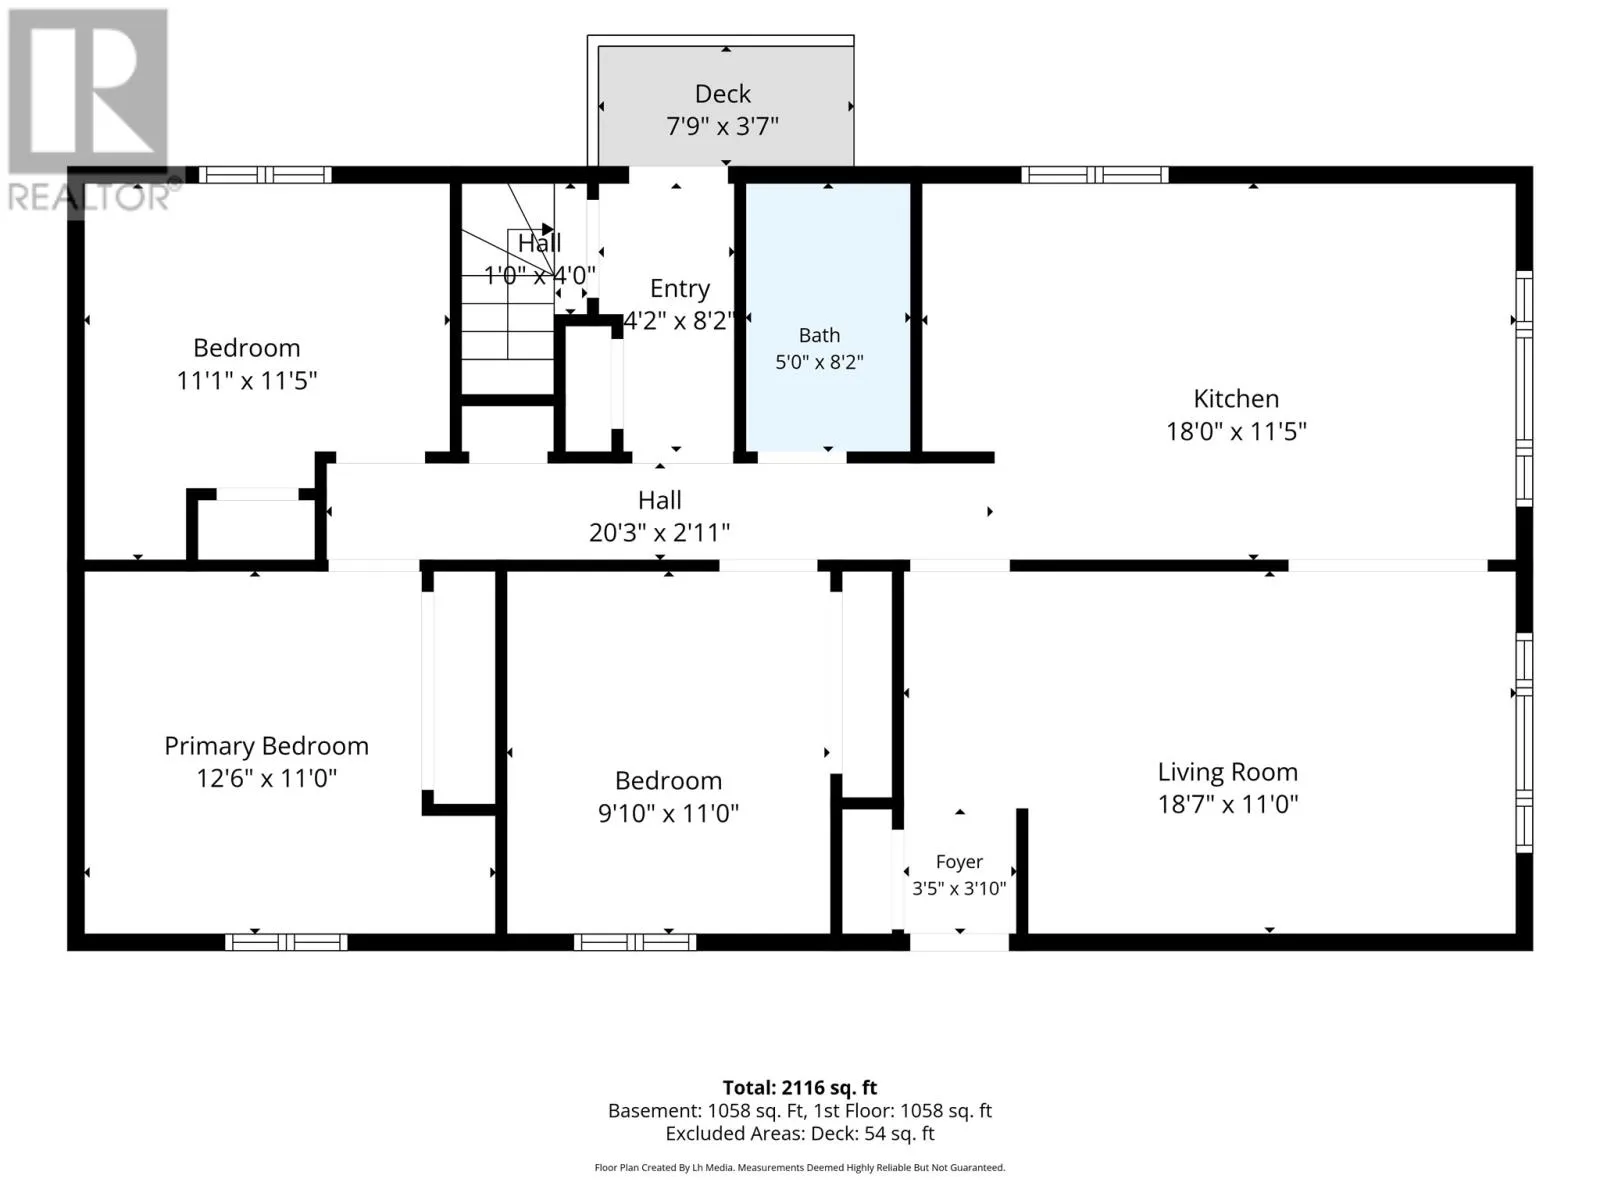
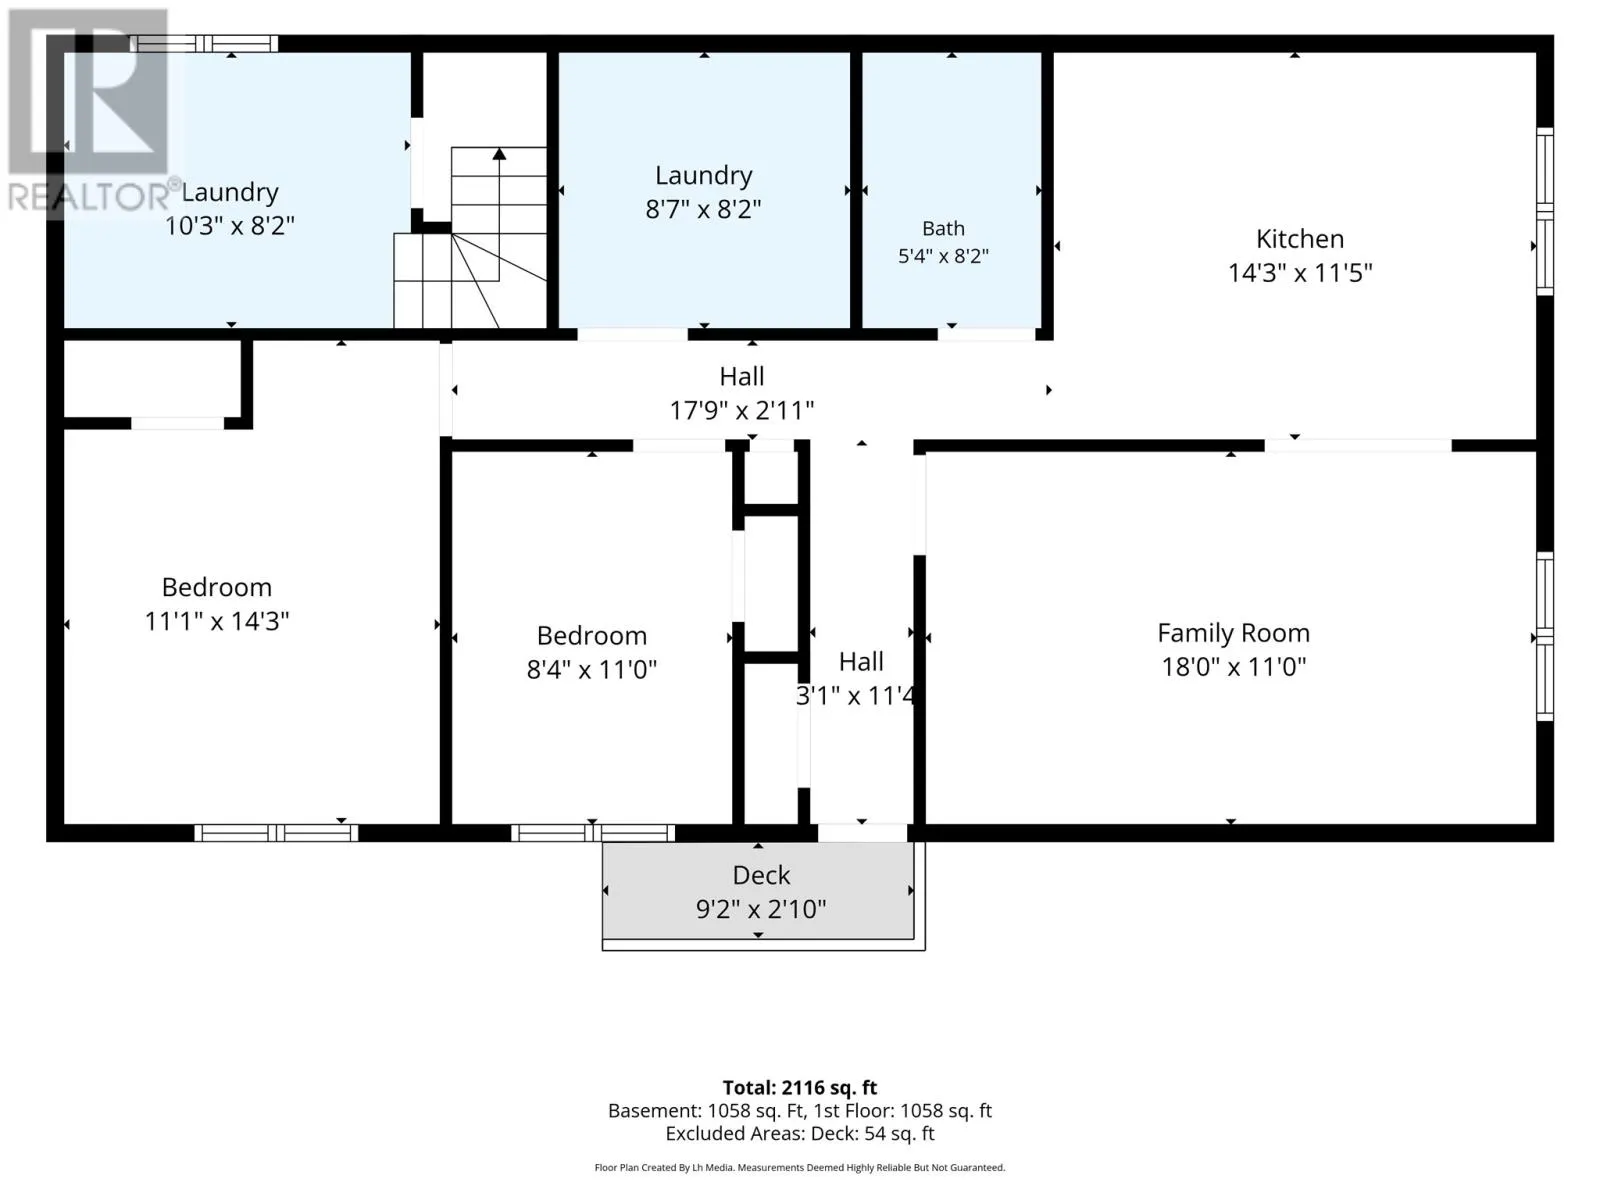
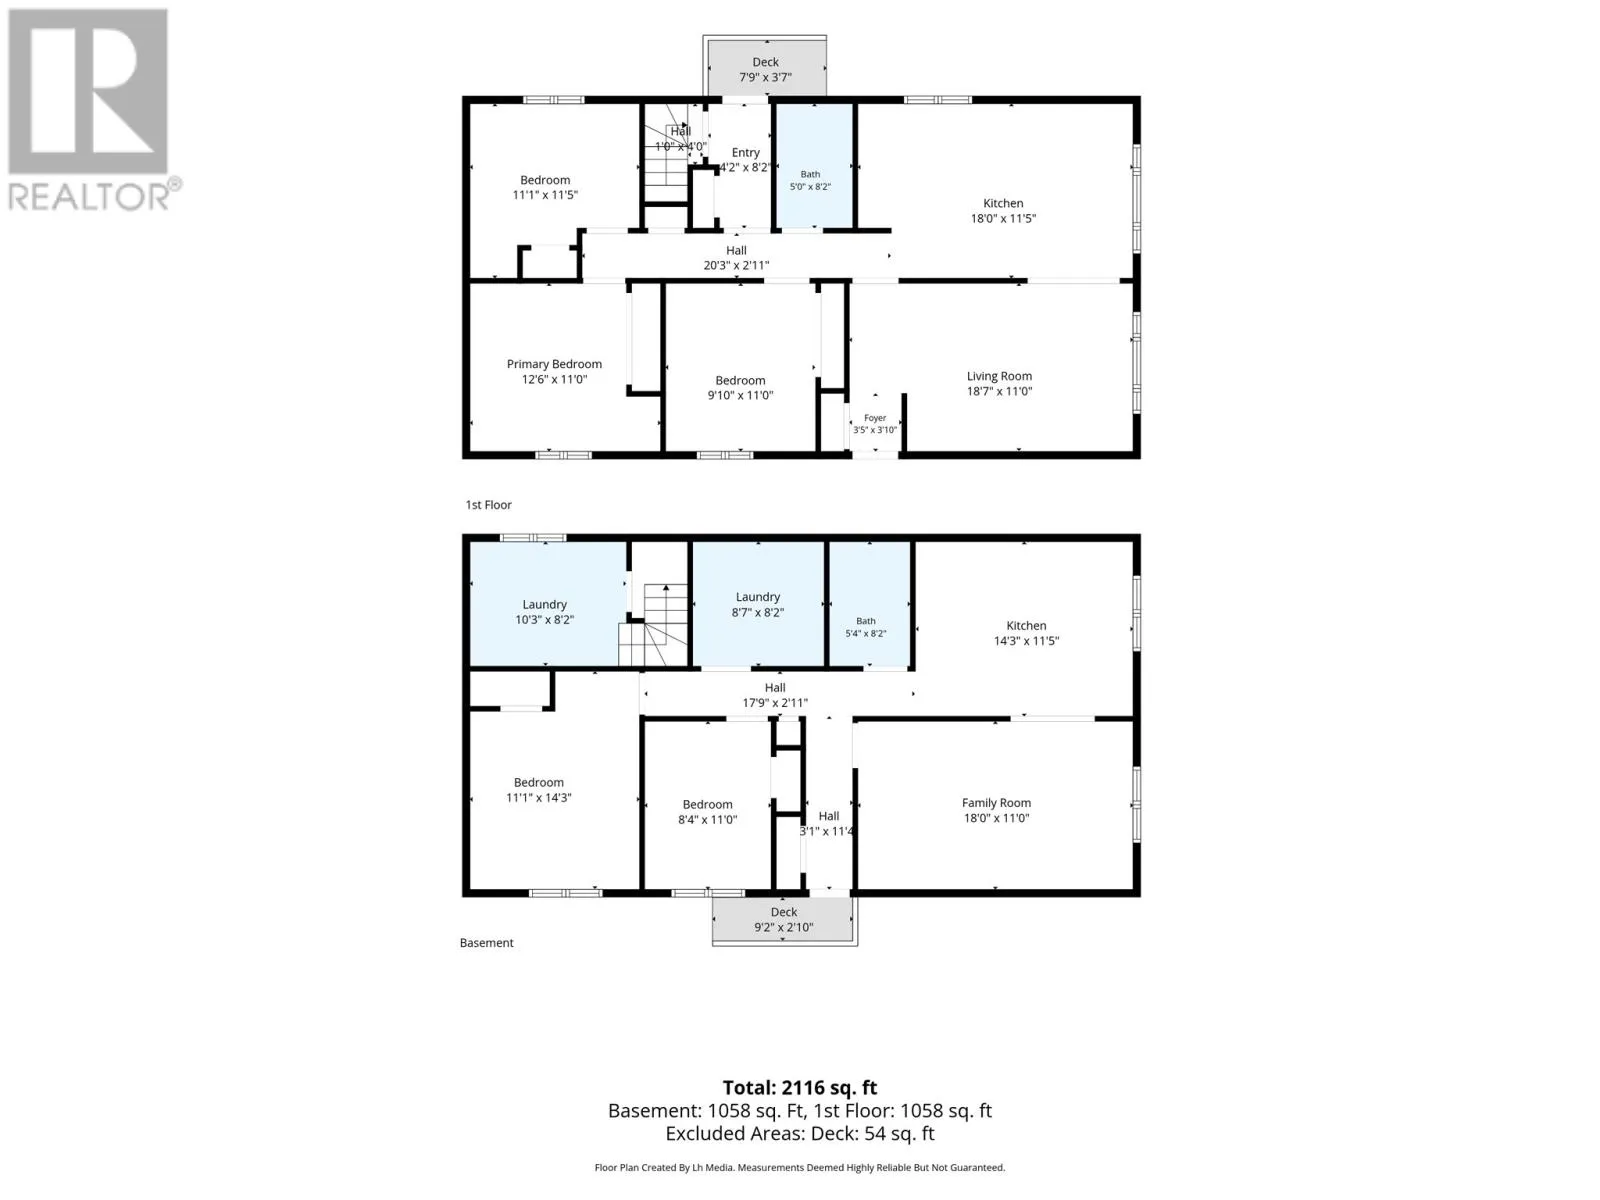
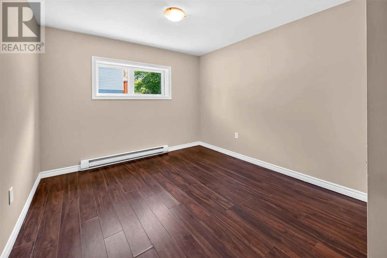
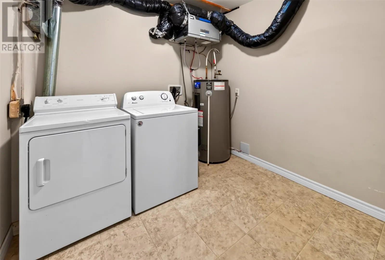
This inviting home offers a blend of modern updates, functional layout, and abundant natural light across both levels. The main floor features a renovated kitchen with well-maintained appliances and cabinetry, along with a spacious open dining area that flows seamlessly into the main living room. Large windows throughout the home create a warm, sun-filled atmosphere. Three well-sized bedrooms and a fully updated bathroom complete the main level, while a dedicated storage and laundry room downstairs adds everyday convenience. The refreshed basement apartment provides excellent rental potential with its clean finishes and thoughtful improvements. It includes a modernized bathroom, well-kept kitchen cabinets and appliances, and a kitchen with ample space for dining and entertaining. The unit offers two nicely sized bedrooms, a generous living room off the kitchen, and its own separate laundry room, making it an attractive and practical option for tenants. As per Sellers directions: There will be no conveyance of offers prior to 2:00 p.m on Thursday July 30th, 2026 and all offers must remain open for acceptance until 7:00 p.m on Thursday July 30th, 2026. (id:27476)


Property Highlights

MLS® Number
1300890
Type
Single Family
Ownership Type
Freehold
Land Size
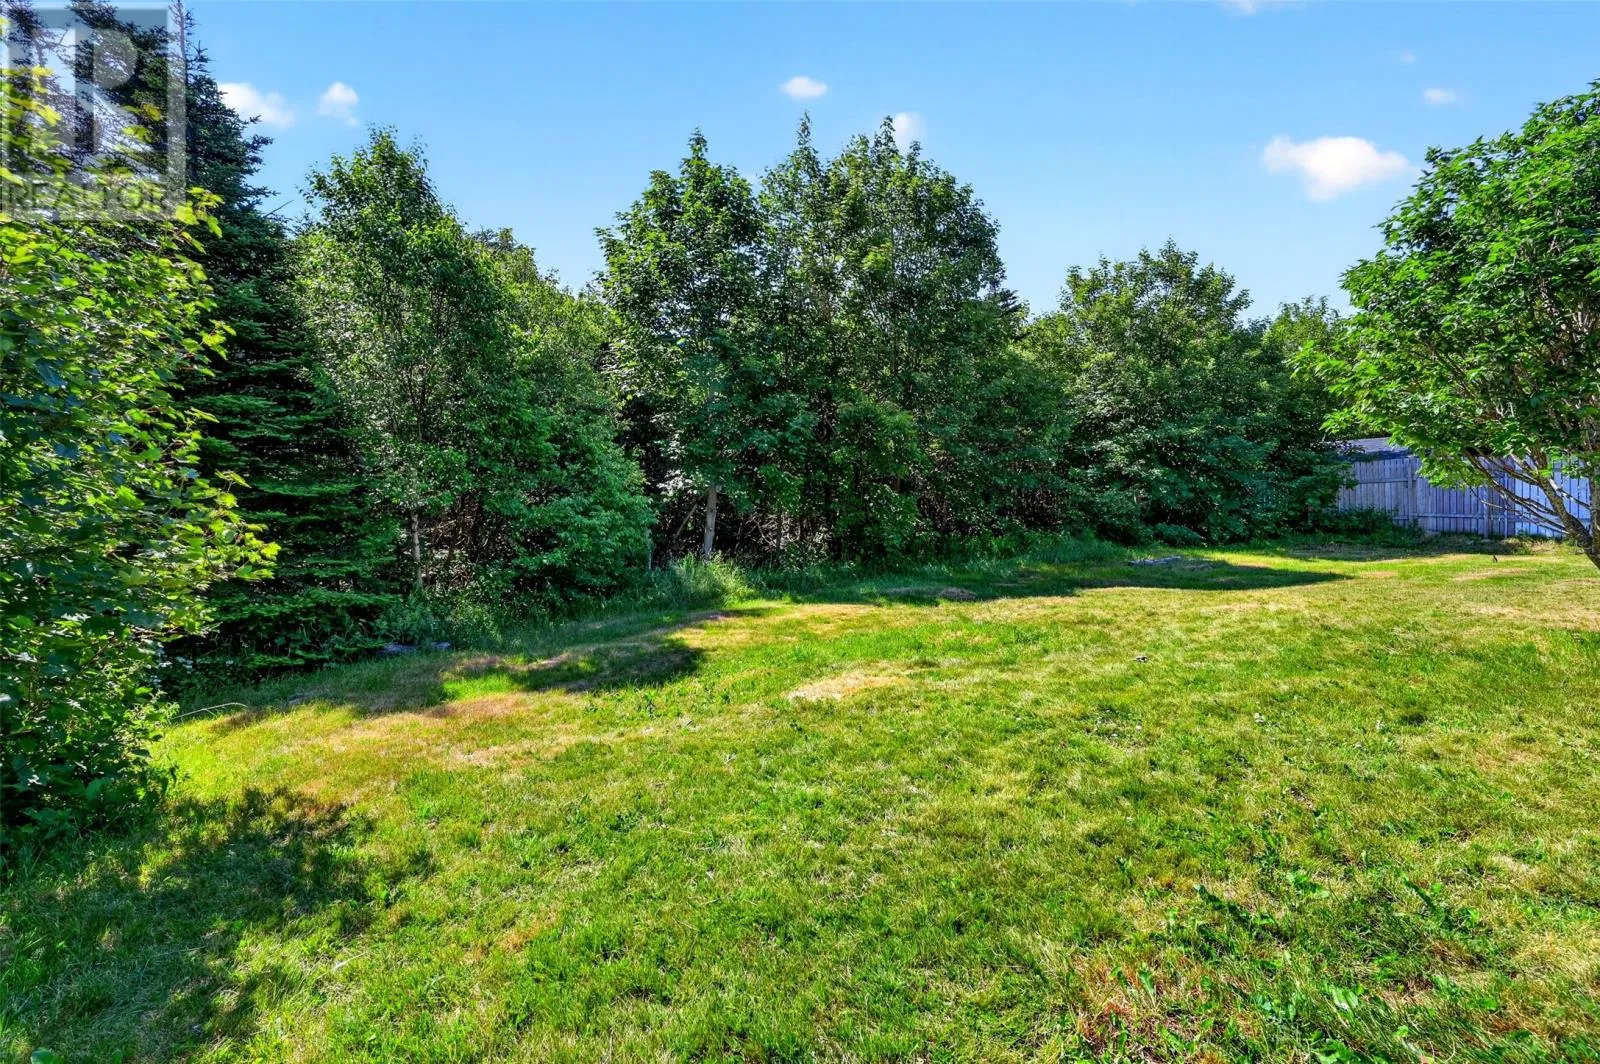
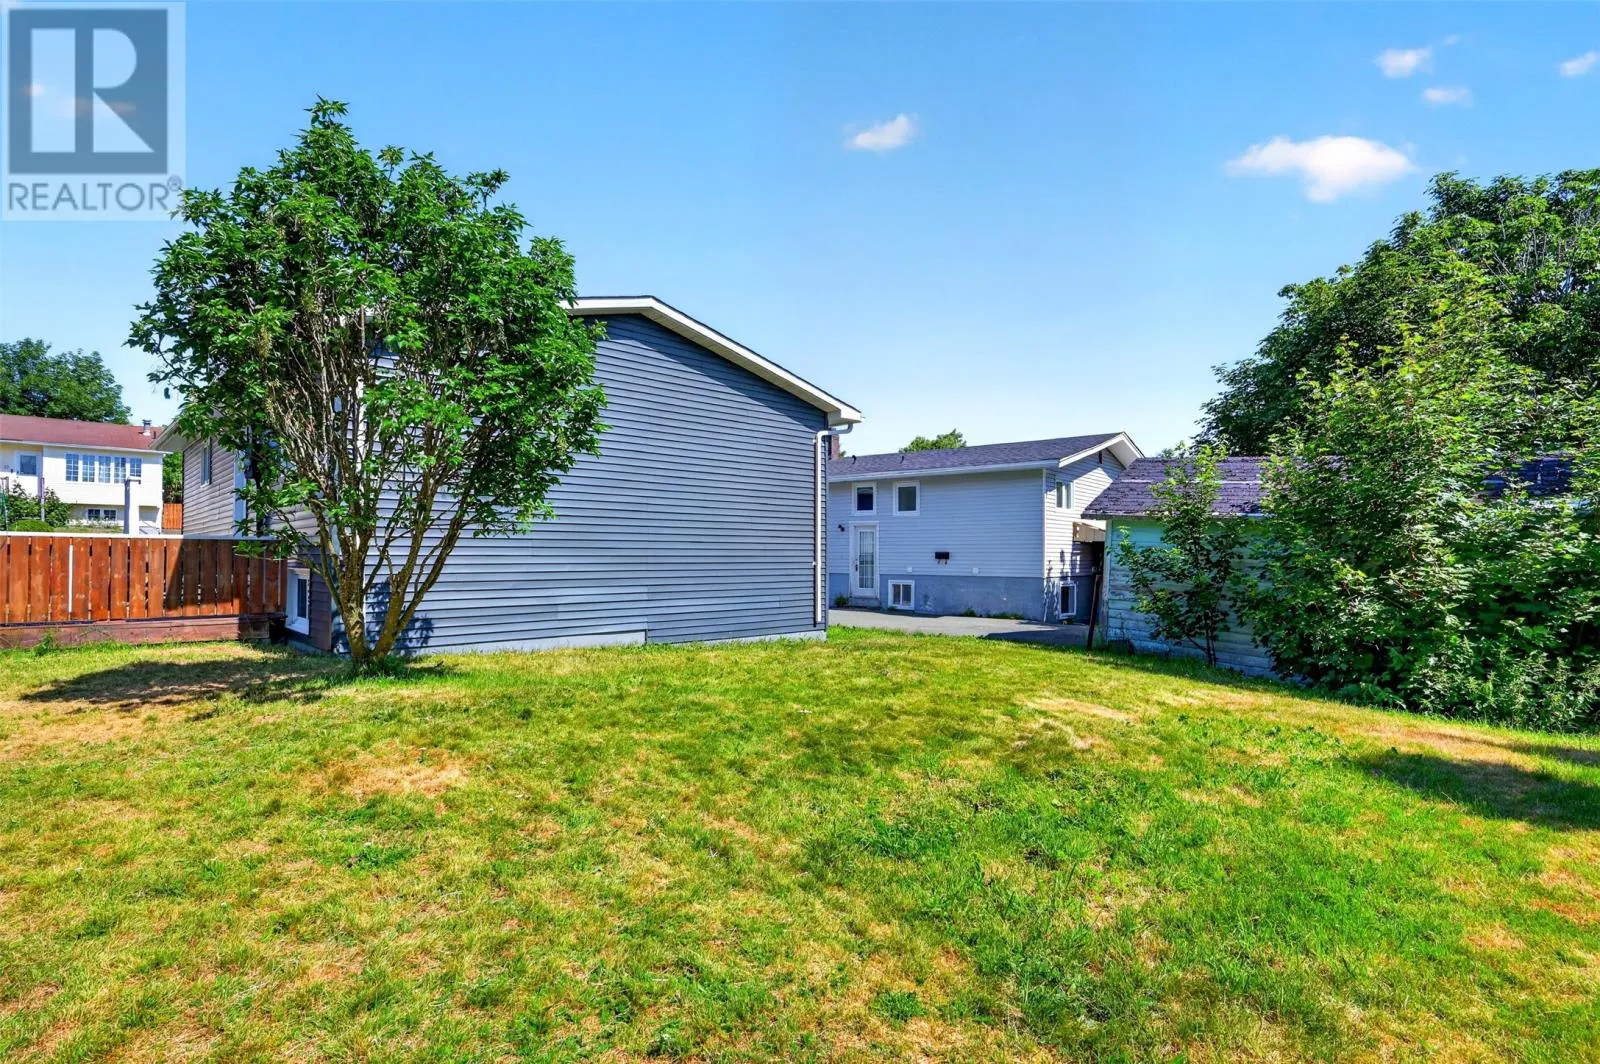
50x100|0-4,050 sqft

Building

Building Type
House
Storeys
1.00
Square Footage
2116 sqft
Bathrooms Total
2
Bedrooms Total
5
Exterior Finish
Vinyl siding
Fireplace Present
No
Basement Type
Basement Features
Building Heating Type
Baseboard heaters
Heating Fuel
Building Cooling Type
Air exchanger

Utilities

Water
Municipal water
Utility Sewer
Municipal sewage system

Room Layout

Bath (# pieces 1-6)
Basement
5'4"" x 8'2""
Not known
Basement
11'1"" x 14'3""
Not known
Basement
8'4"" x 11'
Not known
Basement
8'7"" x 8'2""
Not known
Basement
18' x 11'
Not known
Basement
14'3"" x 11'5""
Laundry room
Basement
10'3"" x 8'2""
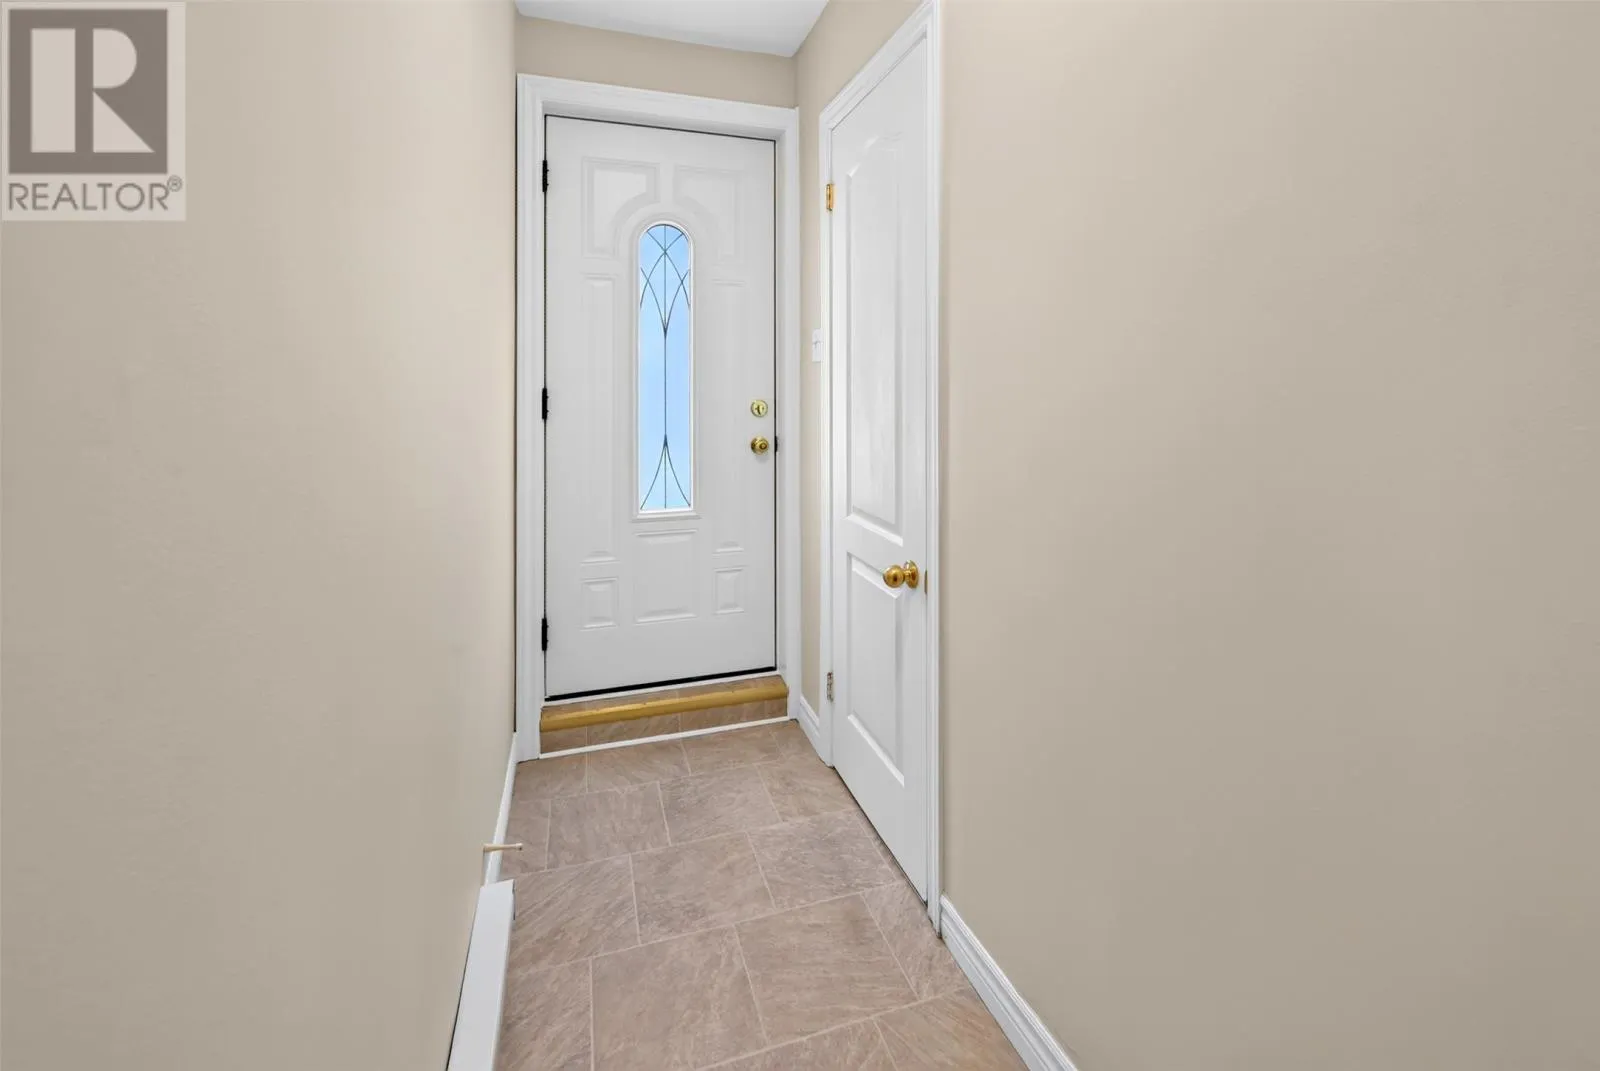
Foyer
Main level
4'2"" x 8'2""
Bedroom
Main level
12'6"" x 11'
Bedroom
Main level
11'1"" x 11'5""
Bedroom
Main level
9'10"" x 11'
Bath (# pieces 1-6)
Main level
5' x 8'2""
Living room
Main level
18'7"" x 11'
Kitchen
Main level
18' x 11'5""

Location

Learn more about this property
Listing provided by:
Century 21 Seller's Choice Inc.
MLS® number:
1300890
Agent:
Nick Mckenzie
*Indicates required field
Name is required
Email is required
Please enter a valid phone number (e.g., 416-111-1111).