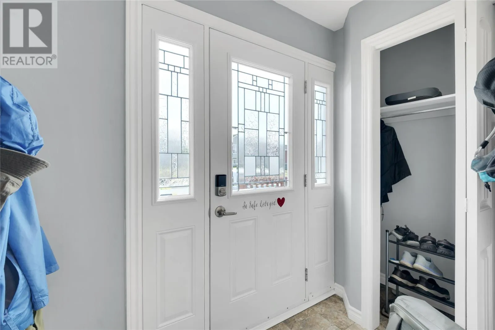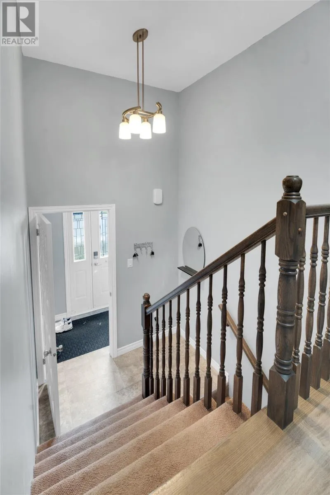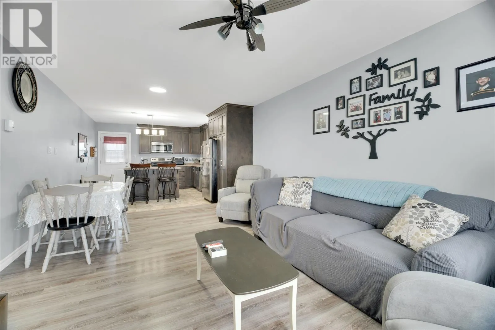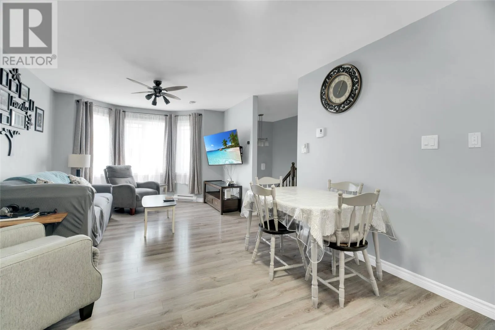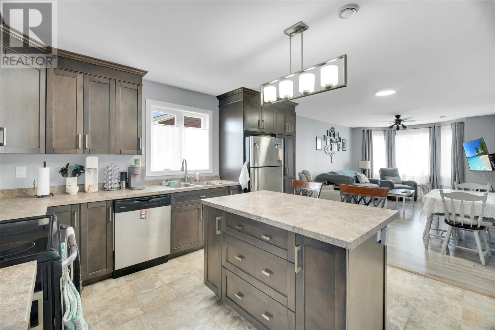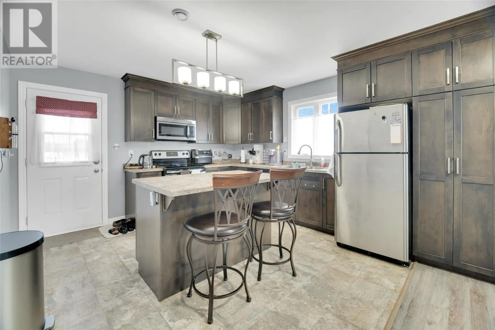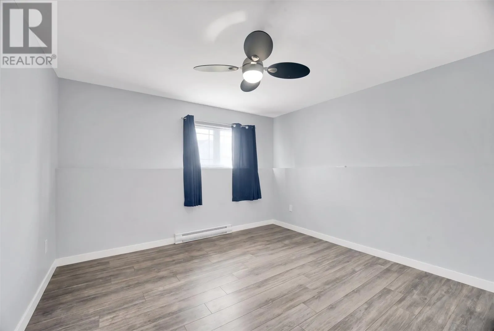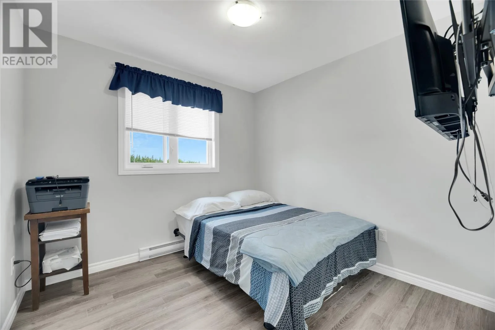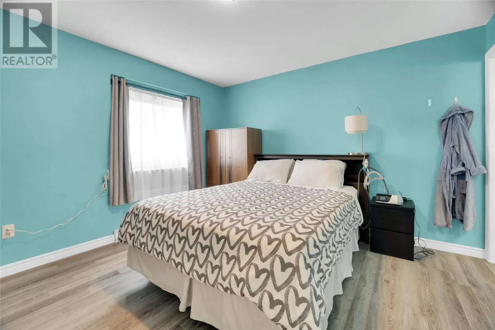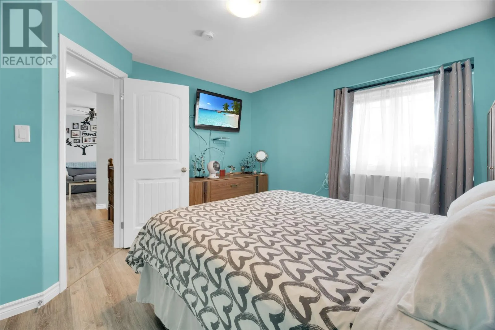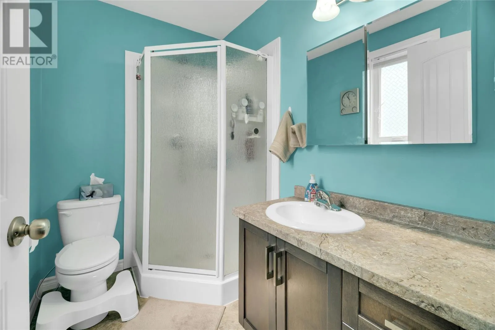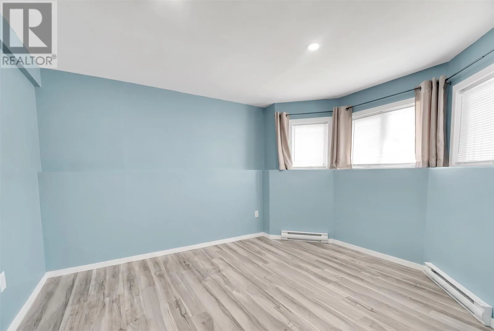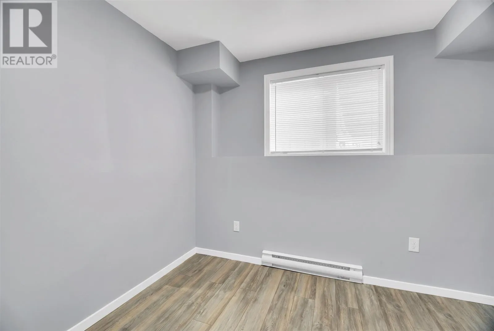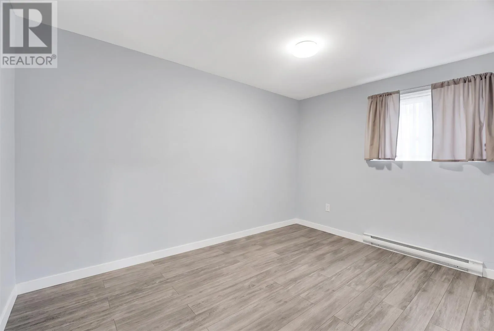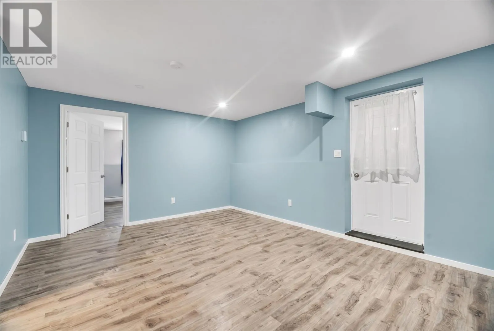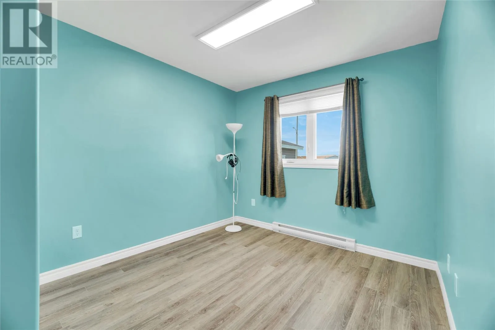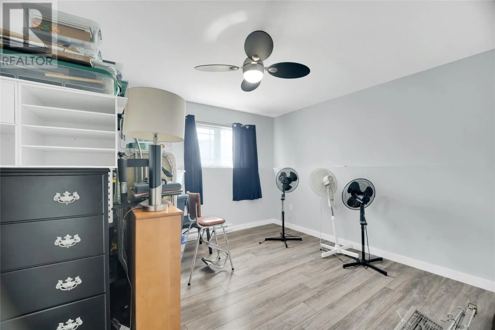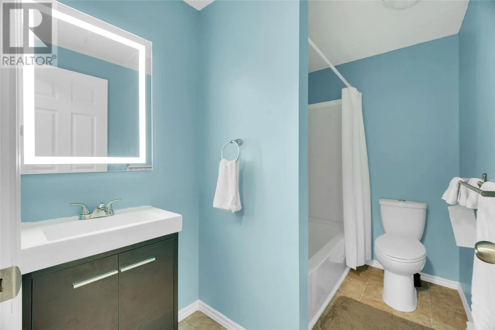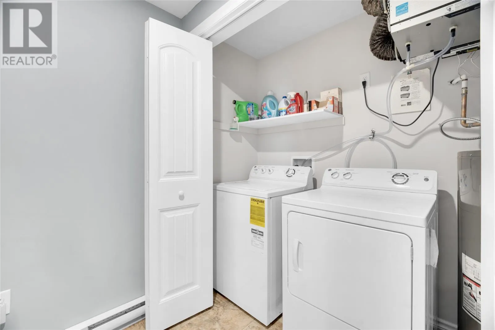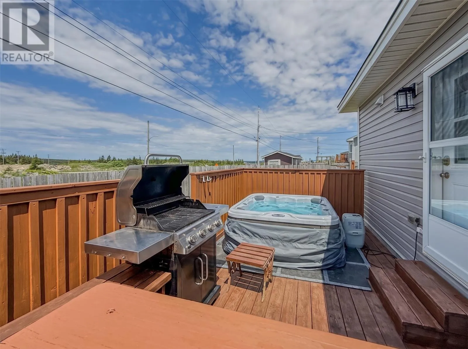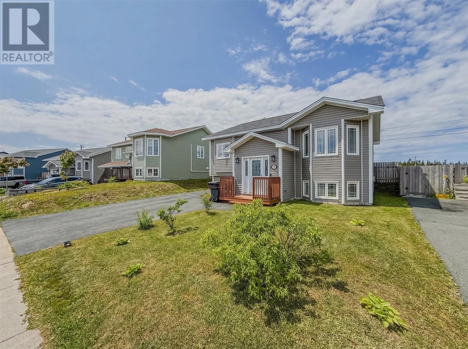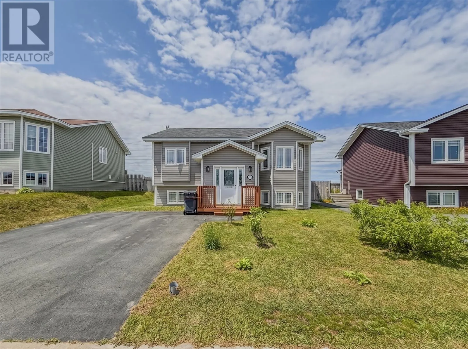
Welcome to 51 Finlaystone Drive, a beautifully maintained split-entry home located in one of Mount Pearl's most sought-after family neighbourhoods. Built in 2016 and offering over 2,200 sq. ft. of fully developed living space, this move-in ready home combines modern finishes, and an exceptional layout. The bright, open-concept main floor features a spacious living area, an inviting kitchen with ample cabinetry and workspace, and a dining area ideal for both everyday living and entertaining. Three generous bedrooms are located on the main floor, including a comfortable primary suite with ensuite and walk-in closet. While the fully developed lower level offers an additional bedroom, a large rec room, full bathroom, an office / den space, and plenty of storage, providing excellent flexibility for growing families, guests, or a home office. This home has been exceptionally well cared for and shows beautifully throughout. While the landscaped lot with fenced backyard offers attractive curb appeal and a welcoming outdoor space, with the added convenience of a storage shed. Perfectly situated, you'll enjoy quick access to schools, parks, walking trails, shopping, restaurants, and major thoroughfare and highway access, making commuting throughout the metro area convenient and efficient. Mount Pearl continues to be one of the region's most desirable communities thanks to its family-friendly atmosphere, excellent amenities, and strong housing demand. Homes of this age, condition, and size are in high demand and rarely stay available for long. If you've been searching for a modern family home that is truly move-in ready, this one deserves a spot at the top of your list. (id:27476)