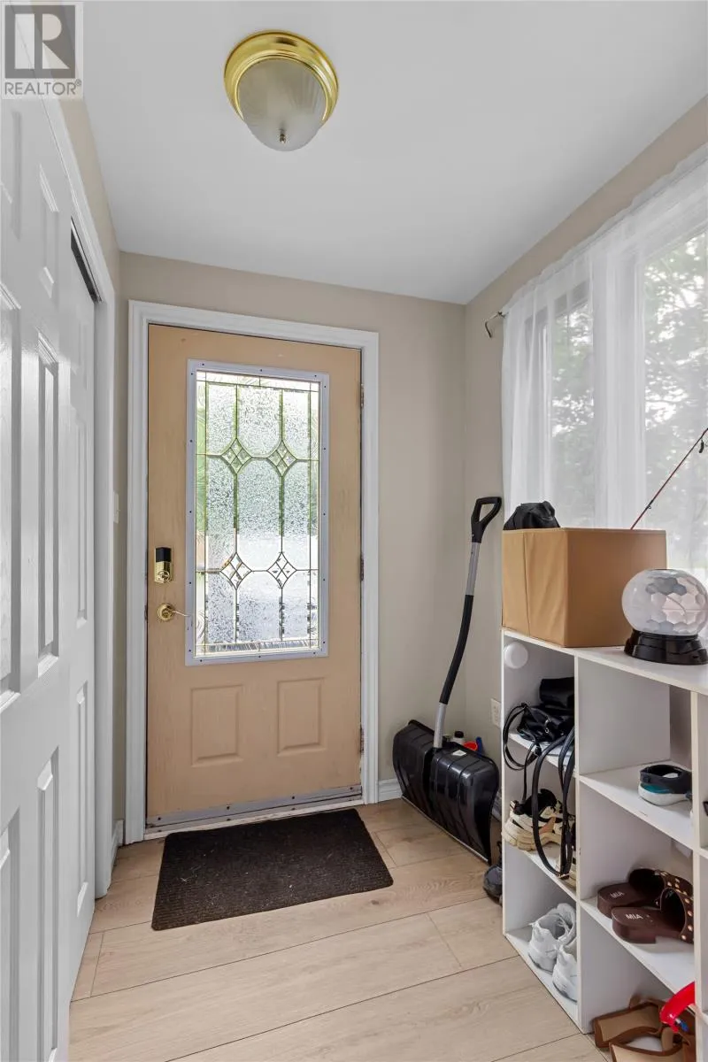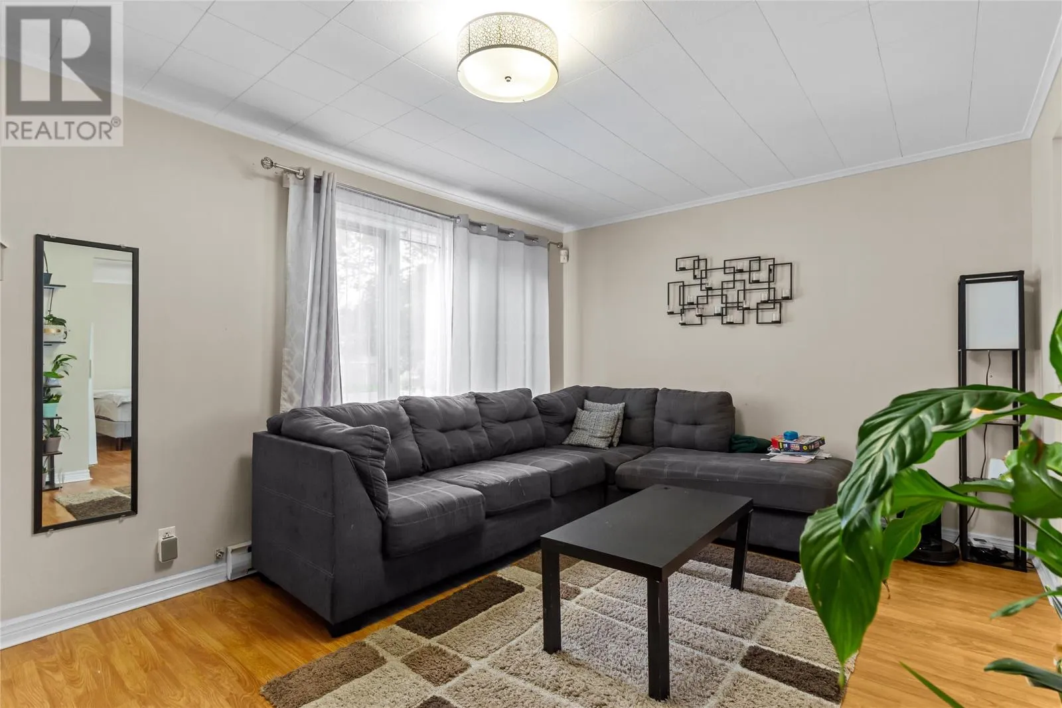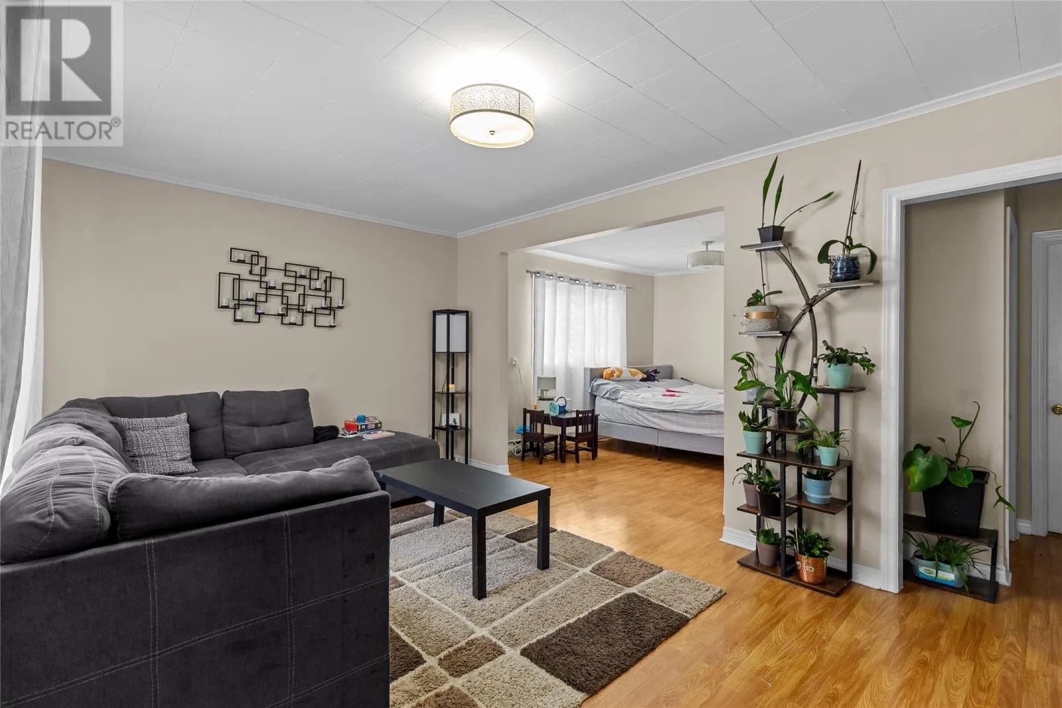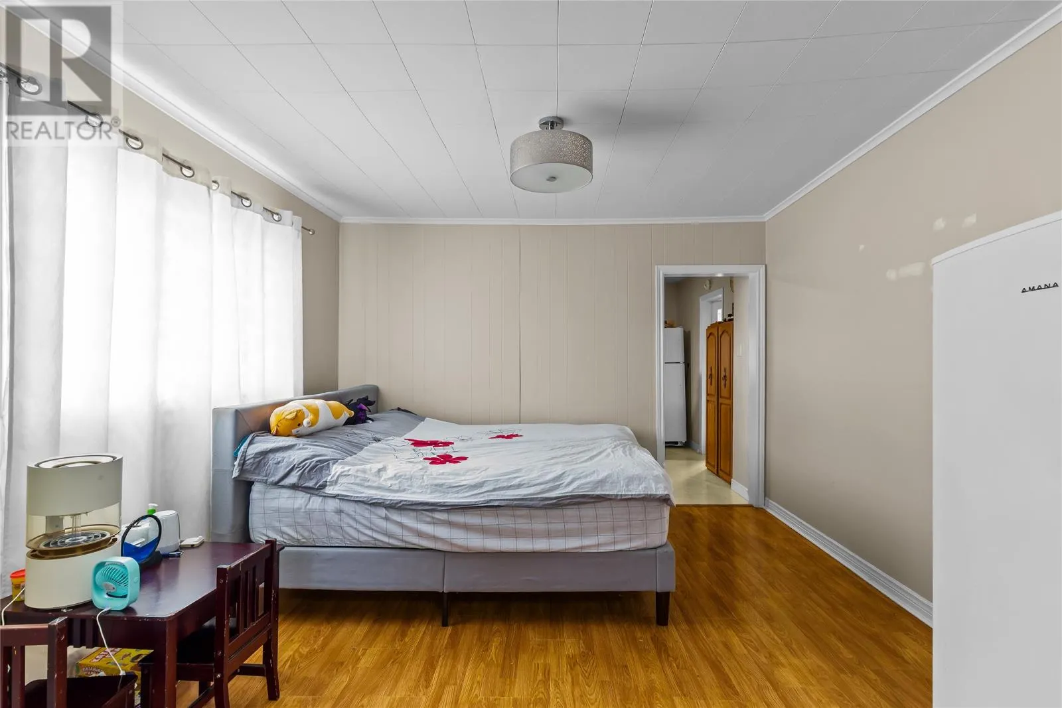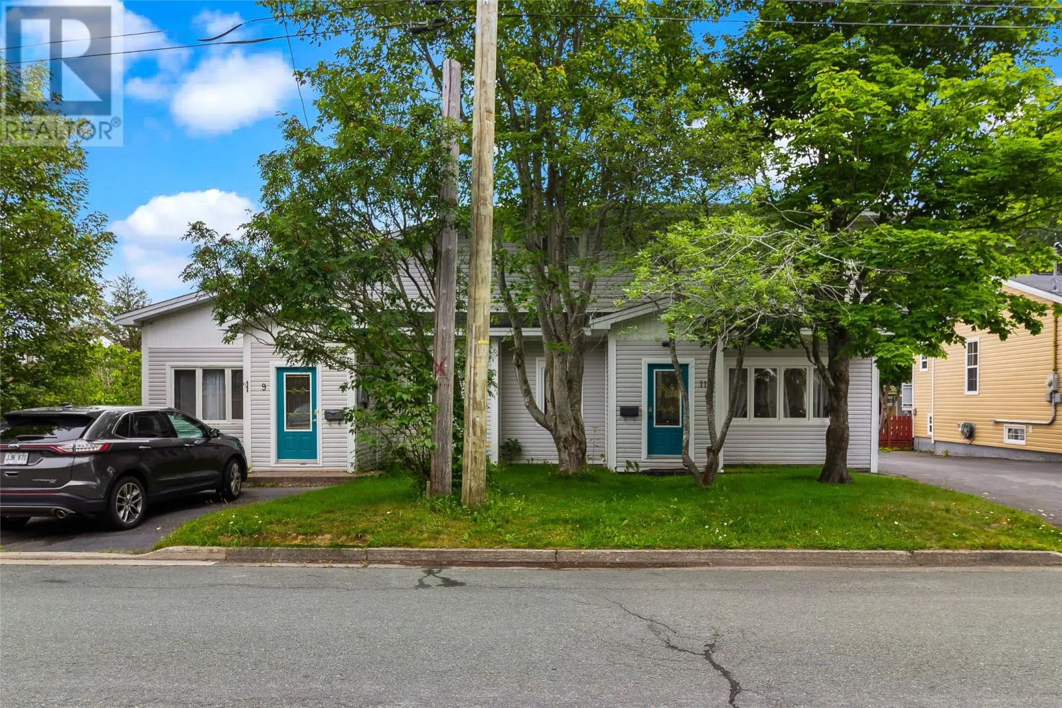
9-11 Blossom Avenue, Mount Pearl, Newfoundland & Labrador A1N 1S1

Listed for:
$549,900
7 beds
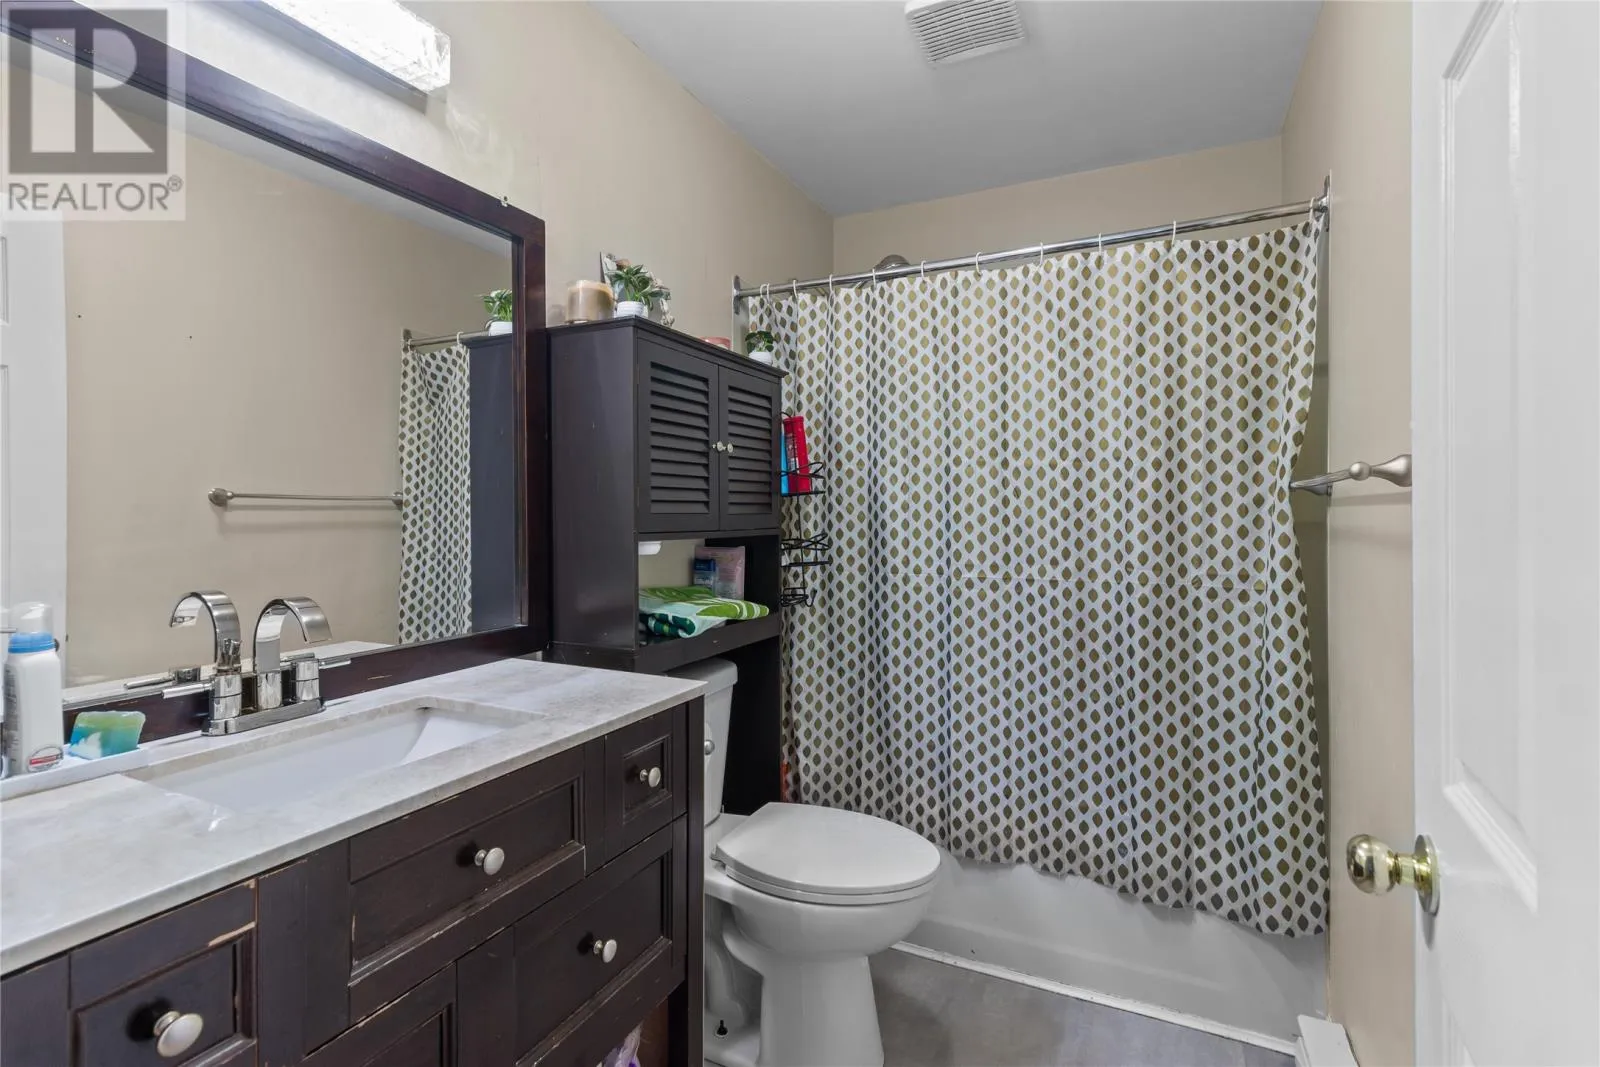
3 baths
Listed 17 days ago
Two Apartment House for rent: 9-11 Blossom Avenue, Mount Pearl, Newfoundland & Labrador A1N 1S1

View all 43 photos

About

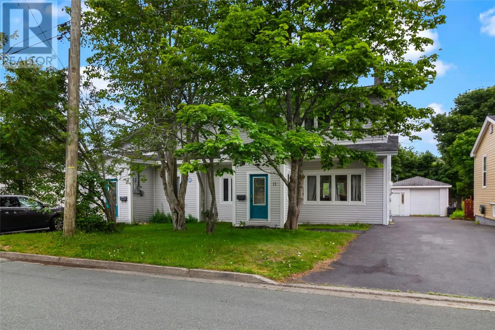
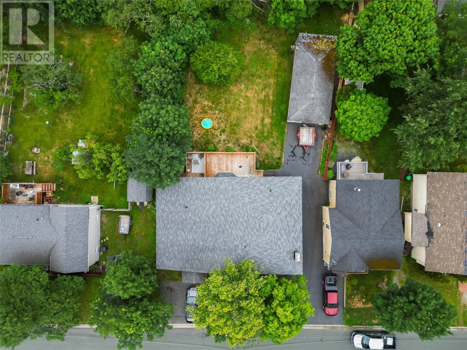
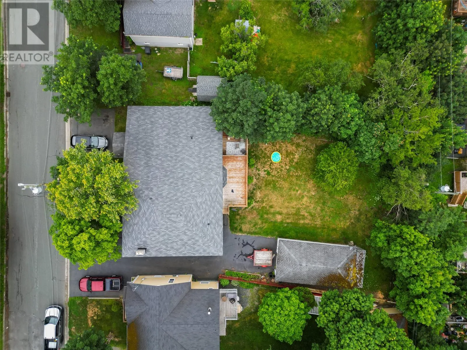
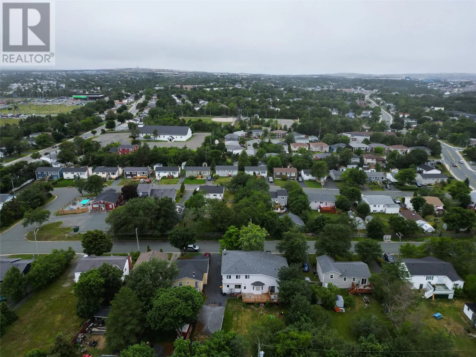
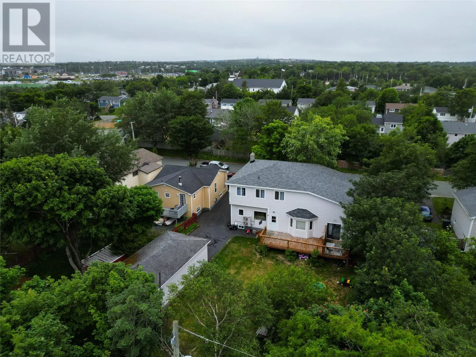
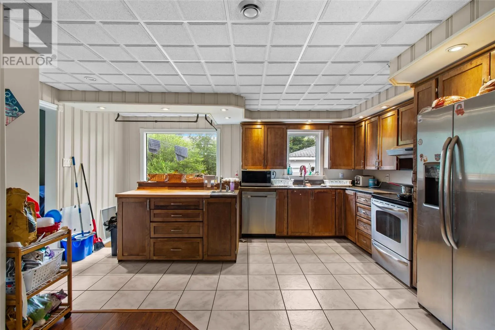
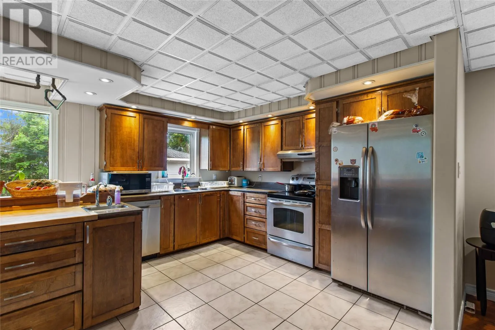
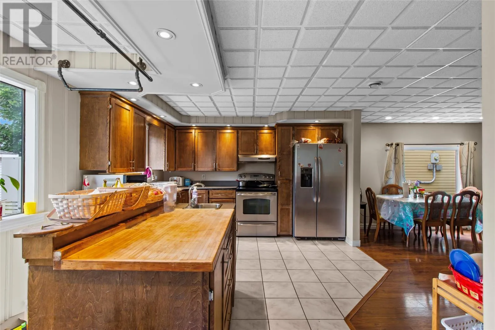
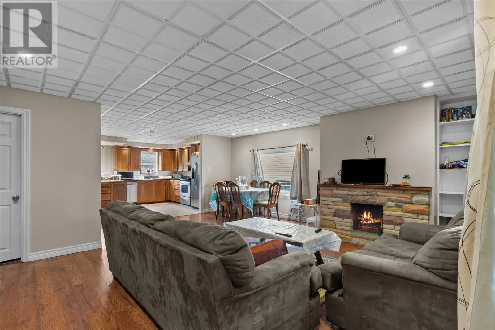
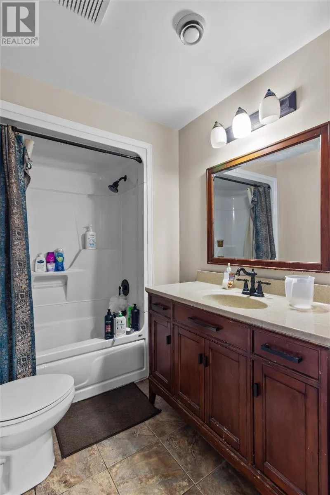
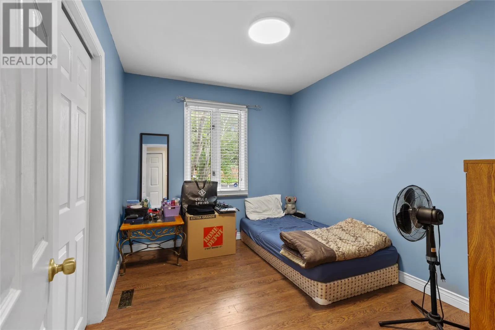
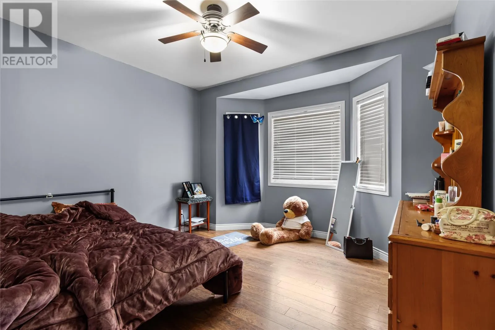
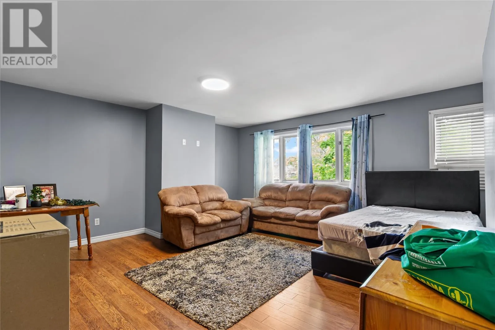
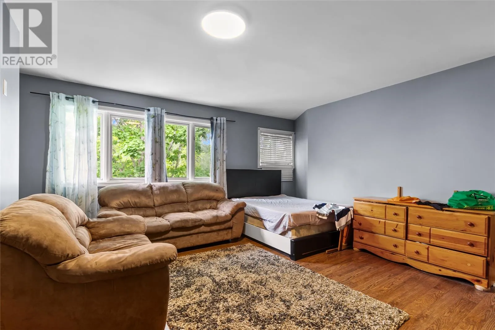
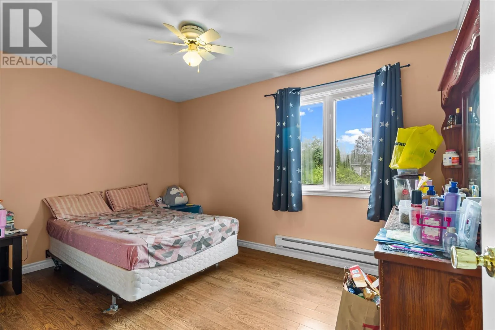
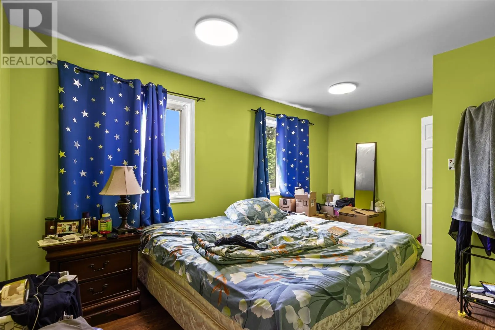
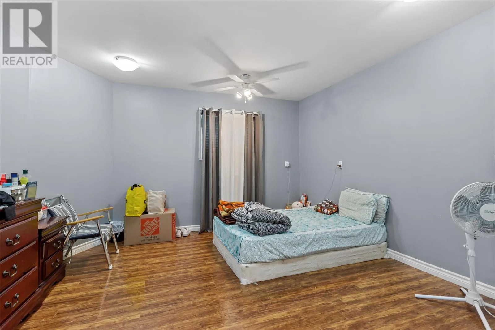
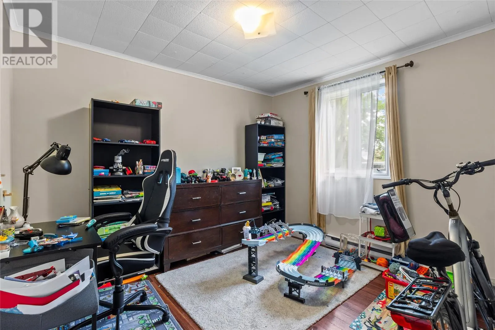
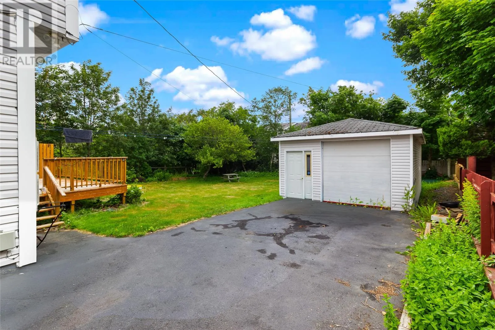
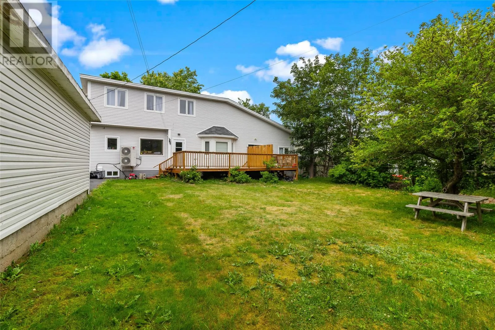
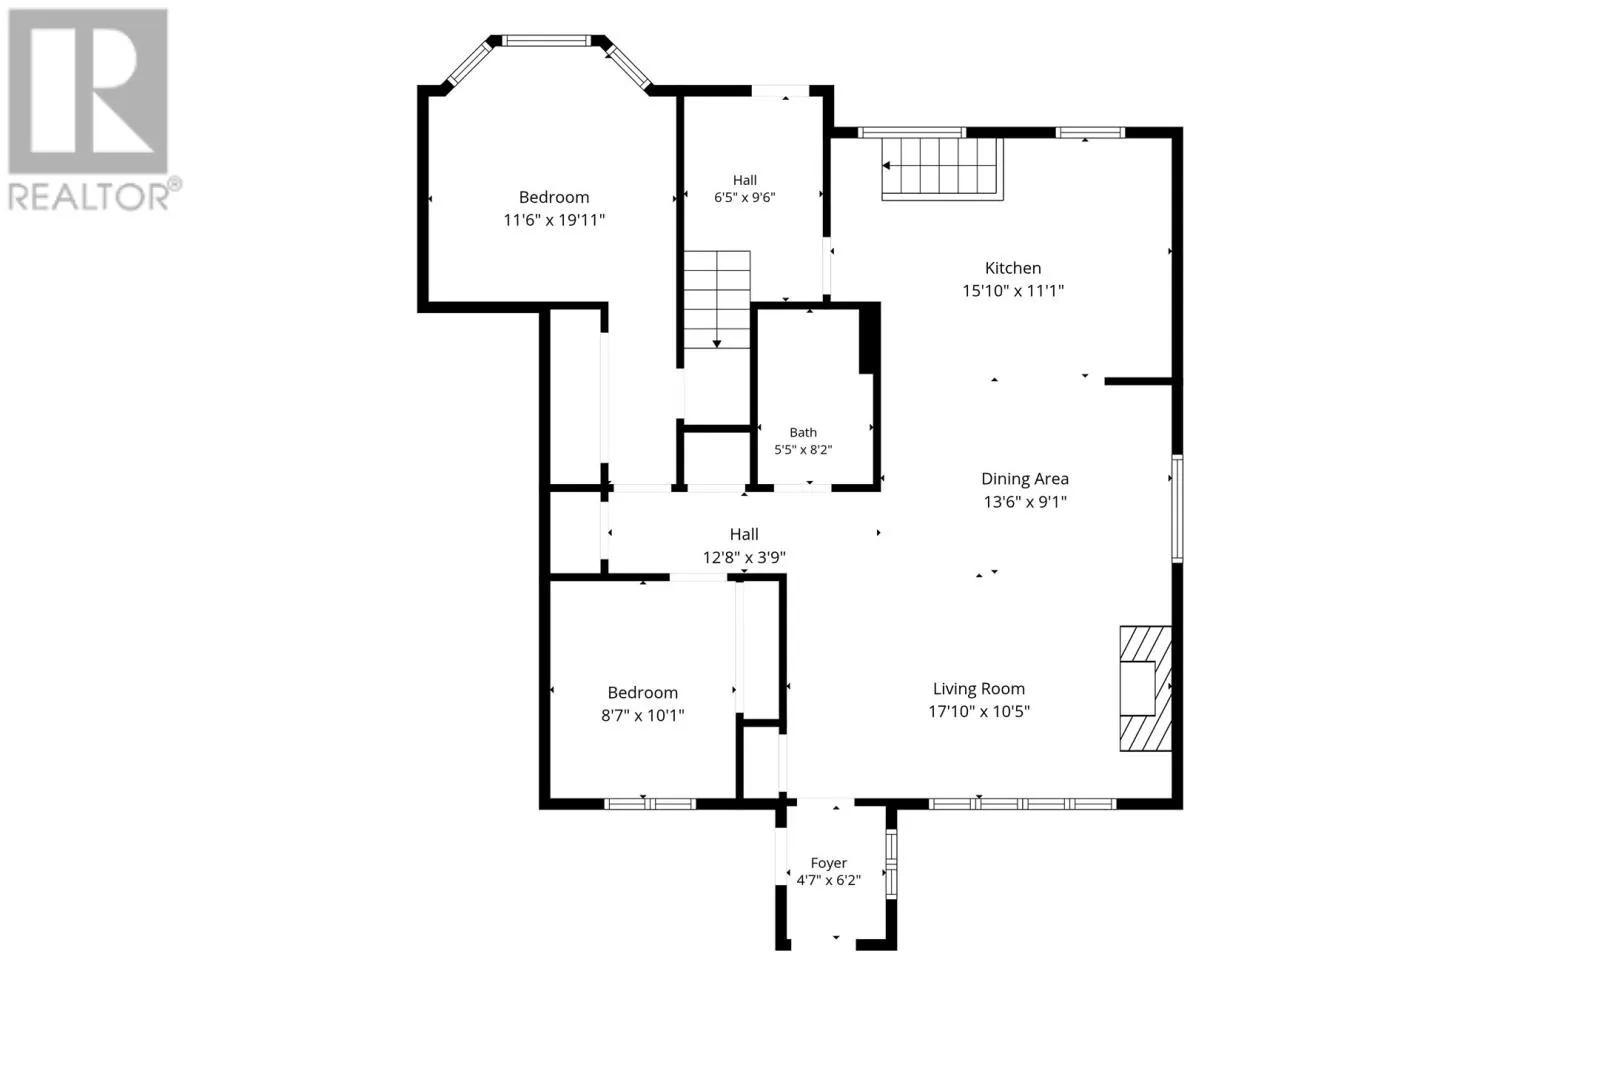
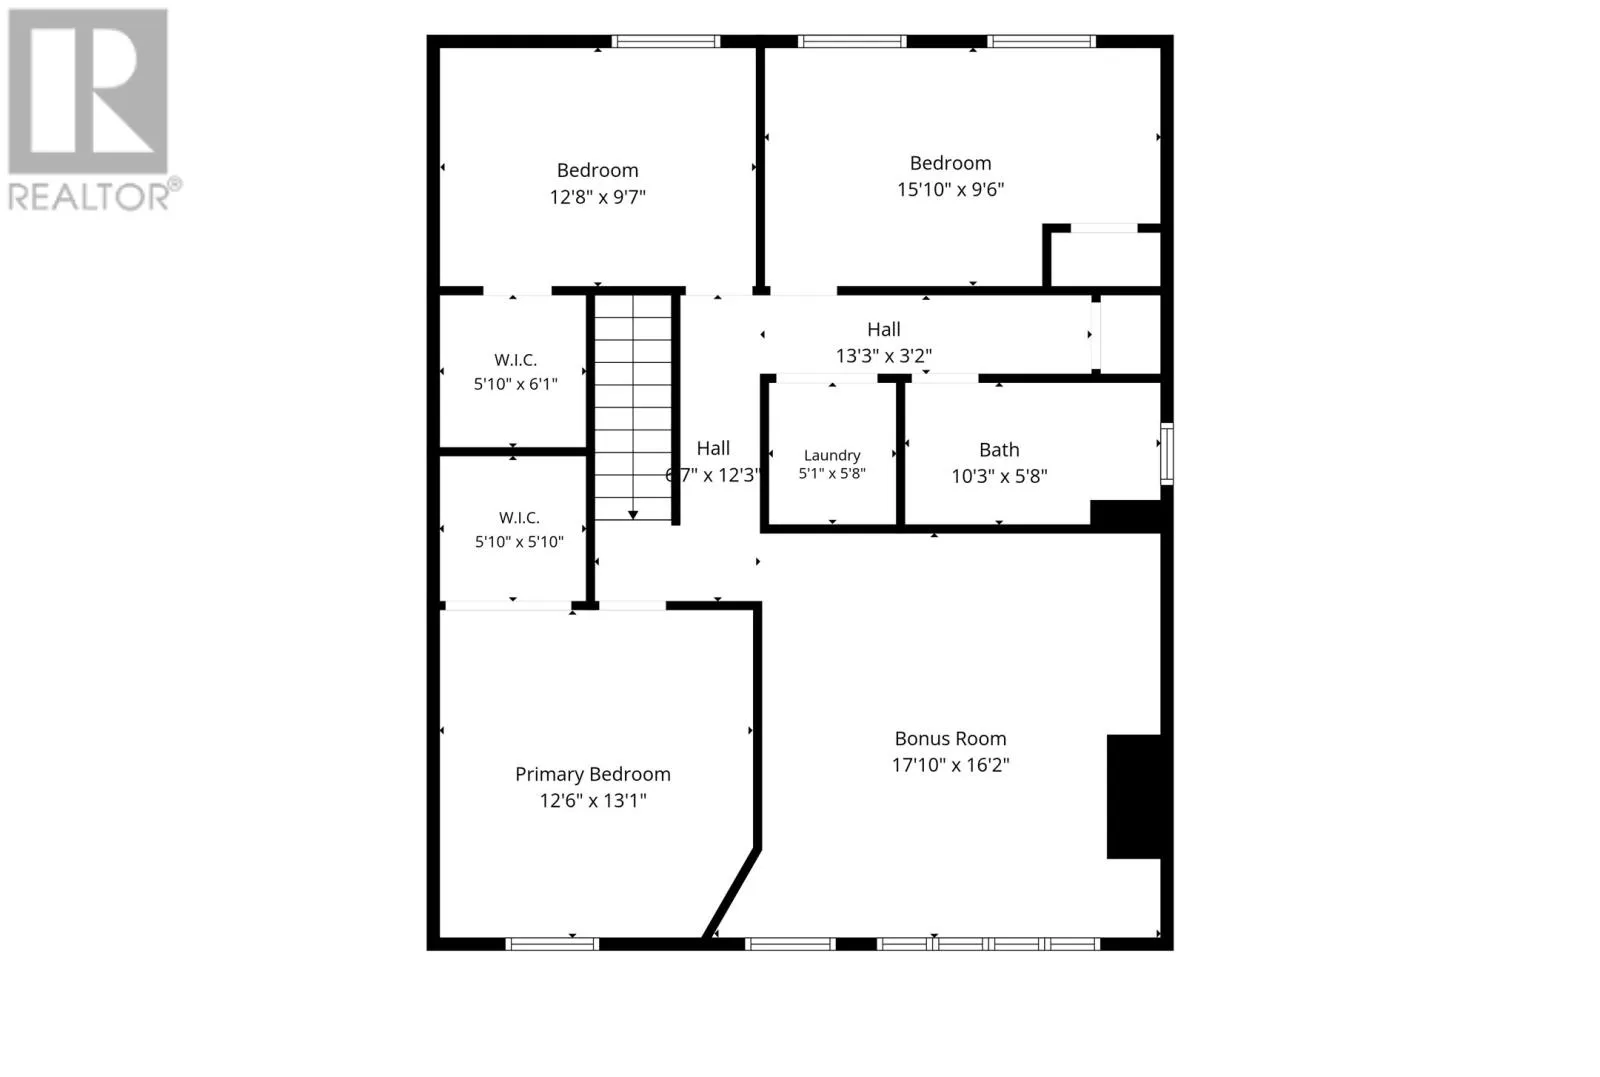
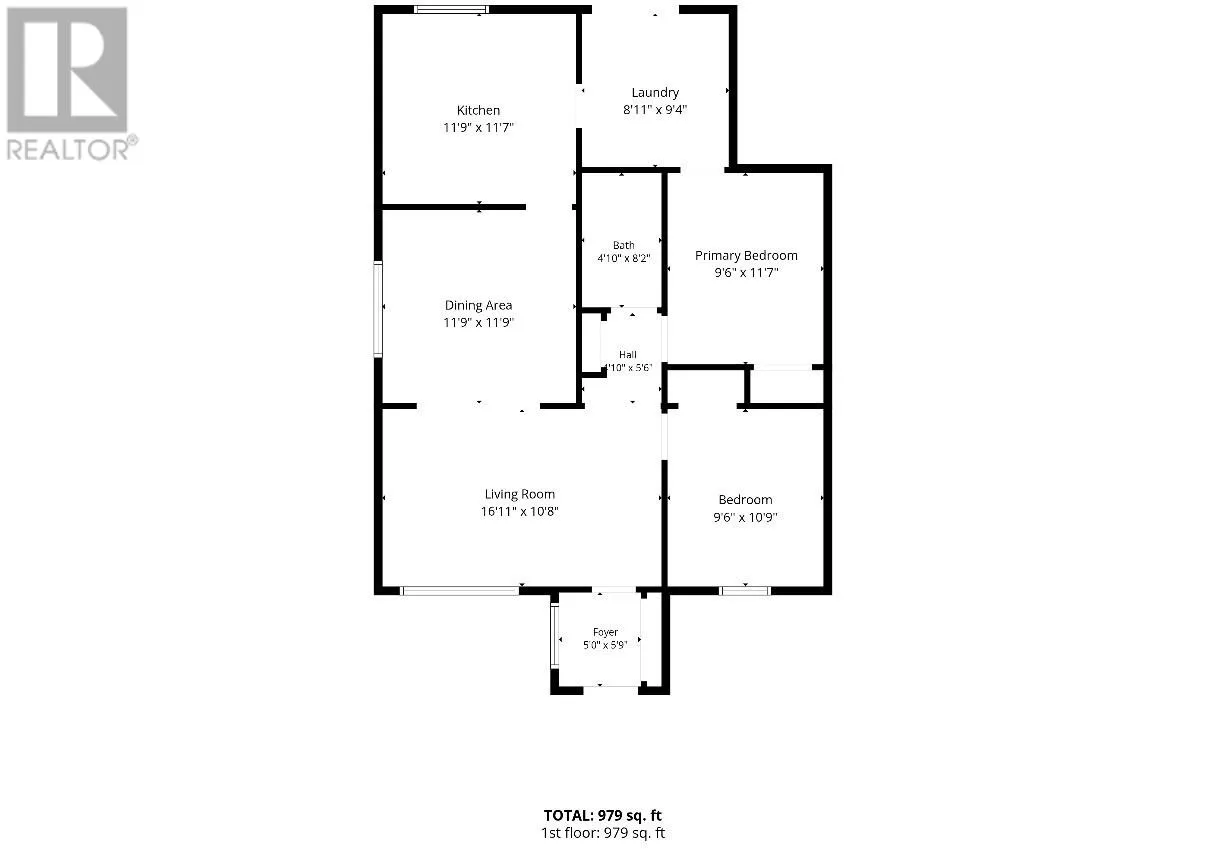
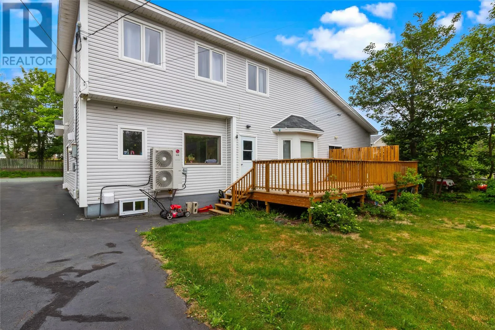
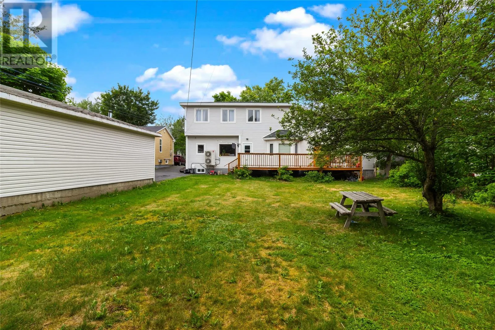
Welcome to 9–11 Blossom Avenue, a fantastic duplex offering exceptional value for investors or owner-occupiers alike. Situated on an oversized lot in a desirable Mount Pearl neighbourhood, this well-maintained property features two spacious units with excellent income potential. Unit #11 offers 5 generous bedrooms, providing ample space for a large family or maximizing rental income, while unit #9 features 2 comfortable bedrooms, making it an ideal mortgage helper or investment suite. It has a 16'x42' detached garage. Conveniently located close to schools, parks, shopping, public transit, and all major amenities, this property offers the perfect combination of space, versatility, and long-term value. Whether you're looking to expand your investment portfolio or live in one unit while generating rental income from the other, this is an opportunity you won't want to miss. (id:27476)


Property Highlights

MLS® Number
1301008
Type
Single Family
Ownership Type
Freehold
Land Size
74.5x150x75x149|10,890 - 21,799 sqft (1/4 - 1/2 ac)

Building

Building Type
Two Apartment House
Square Footage
3991 sqft
Bathrooms Total
3
Bedrooms Total
7
Exterior Finish
Vinyl siding
Fireplace Present
No
Basement Type
Basement Features
Building Heating Type
Baseboard heaters, Heat Pump
Heating Fuel
Building Cooling Type

Utilities

Water
Municipal water
Utility Sewer
Municipal sewage system

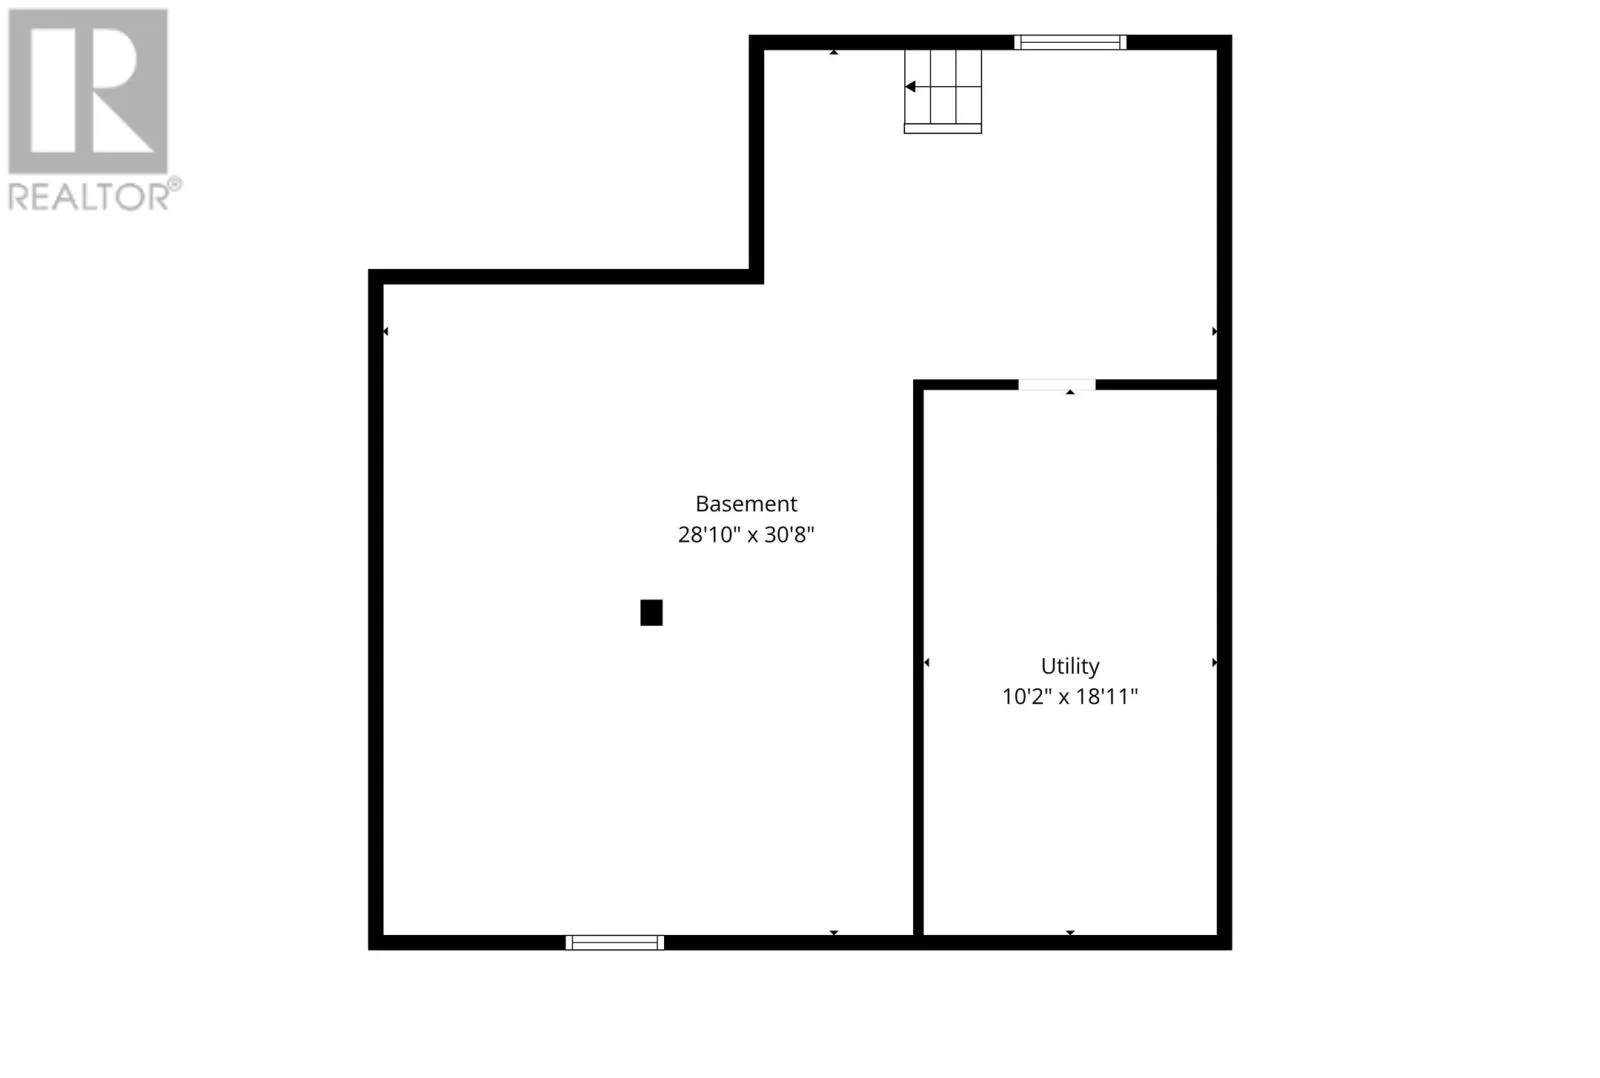
Room Layout

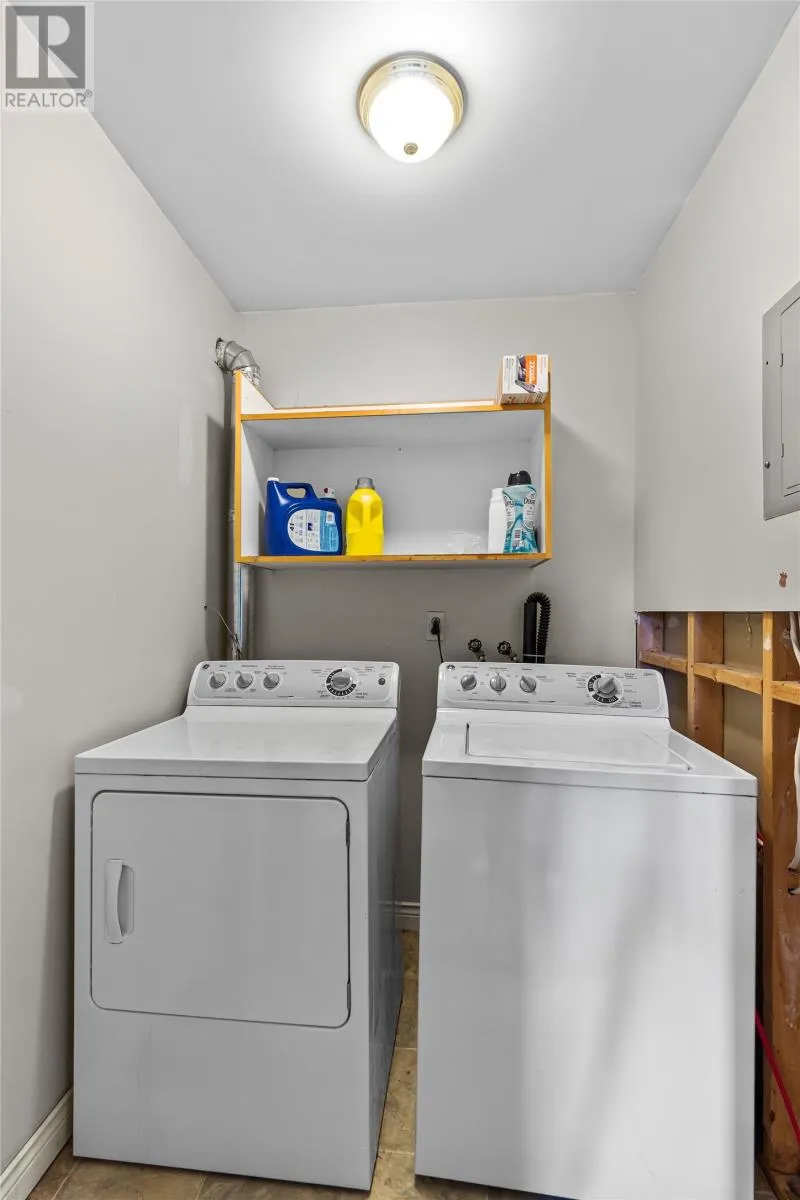
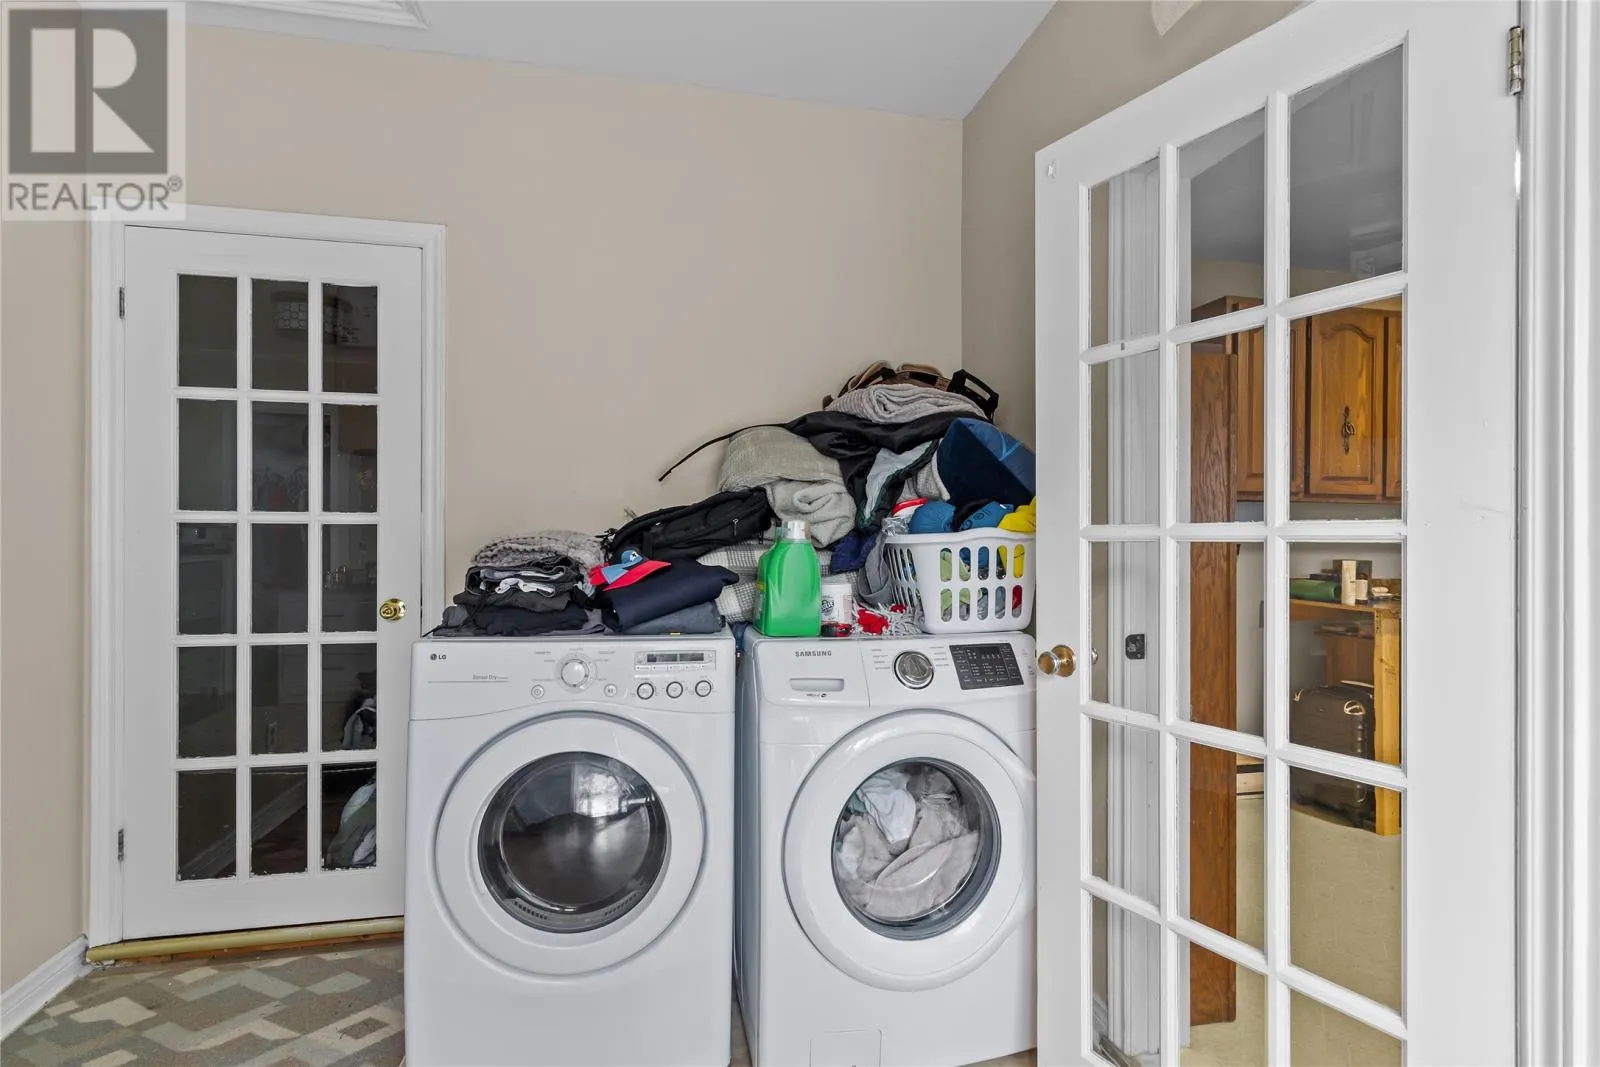
Laundry room
Second level
5x5.6
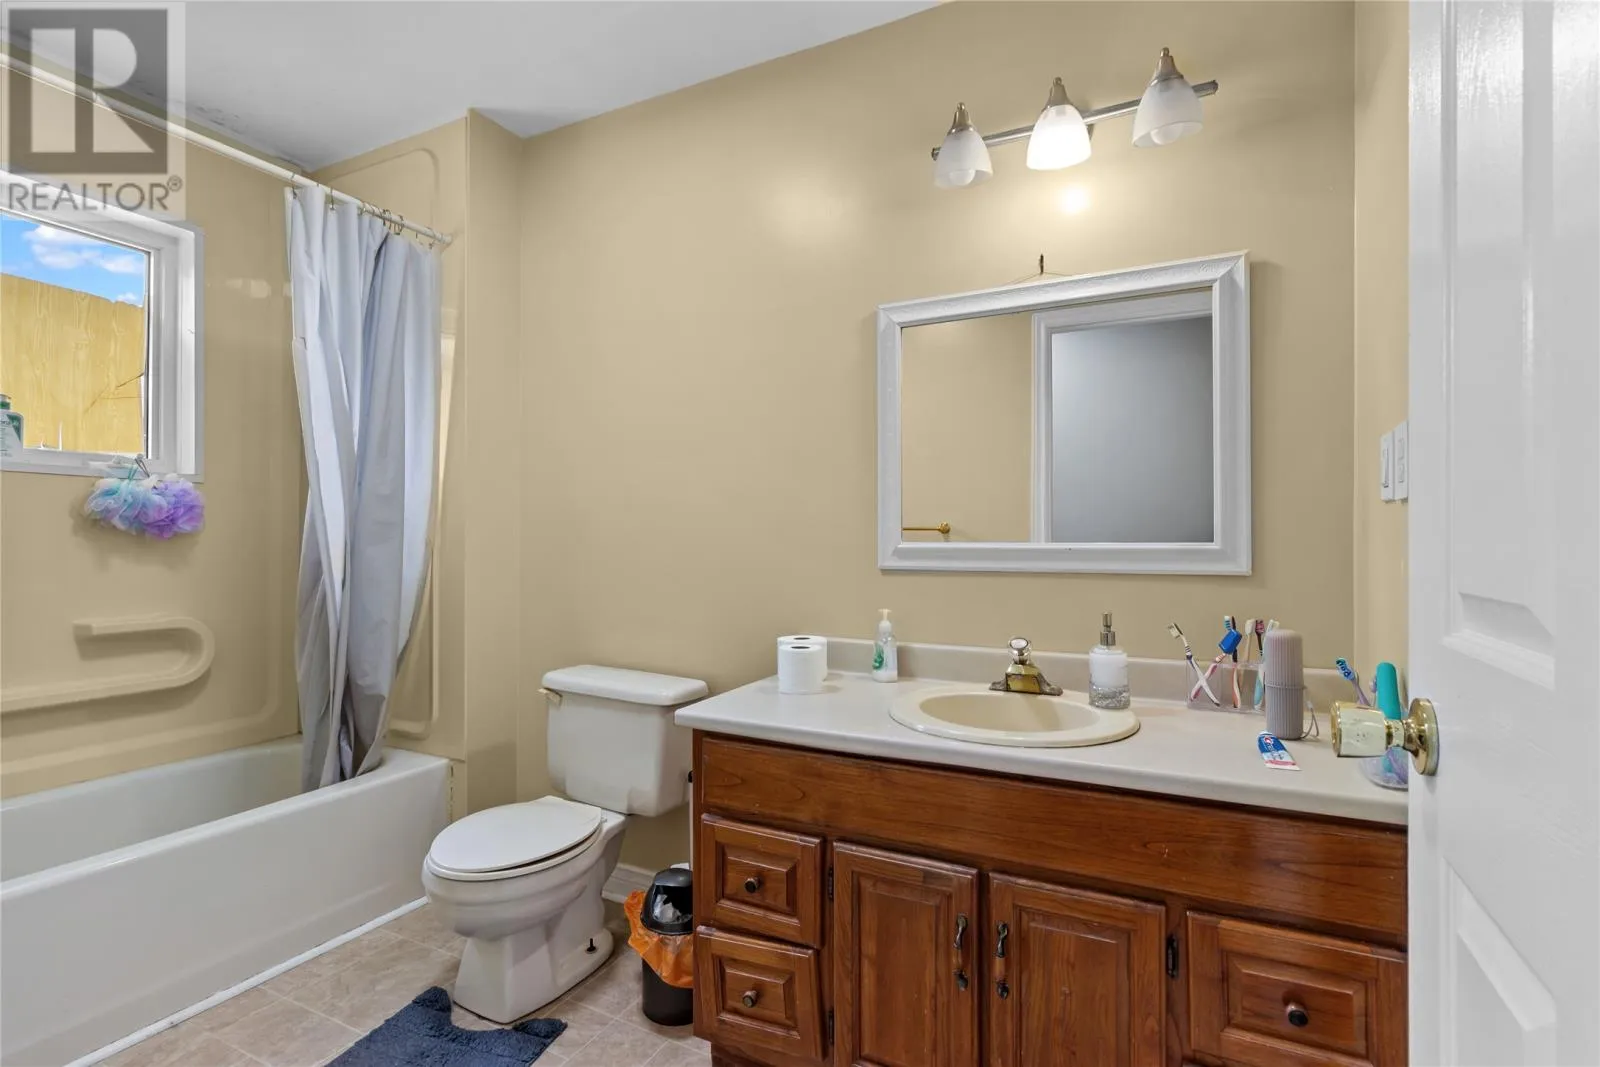
Bath (# pieces 1-6)
Second level
5.7x10.2
Bedroom
Second level
12.5x13
Bedroom
Second level
9.6x12.7
Bedroom
Second level
9.6x15.9
Not known
Second level
16.1x17.9
Utility room
Basement
10x19
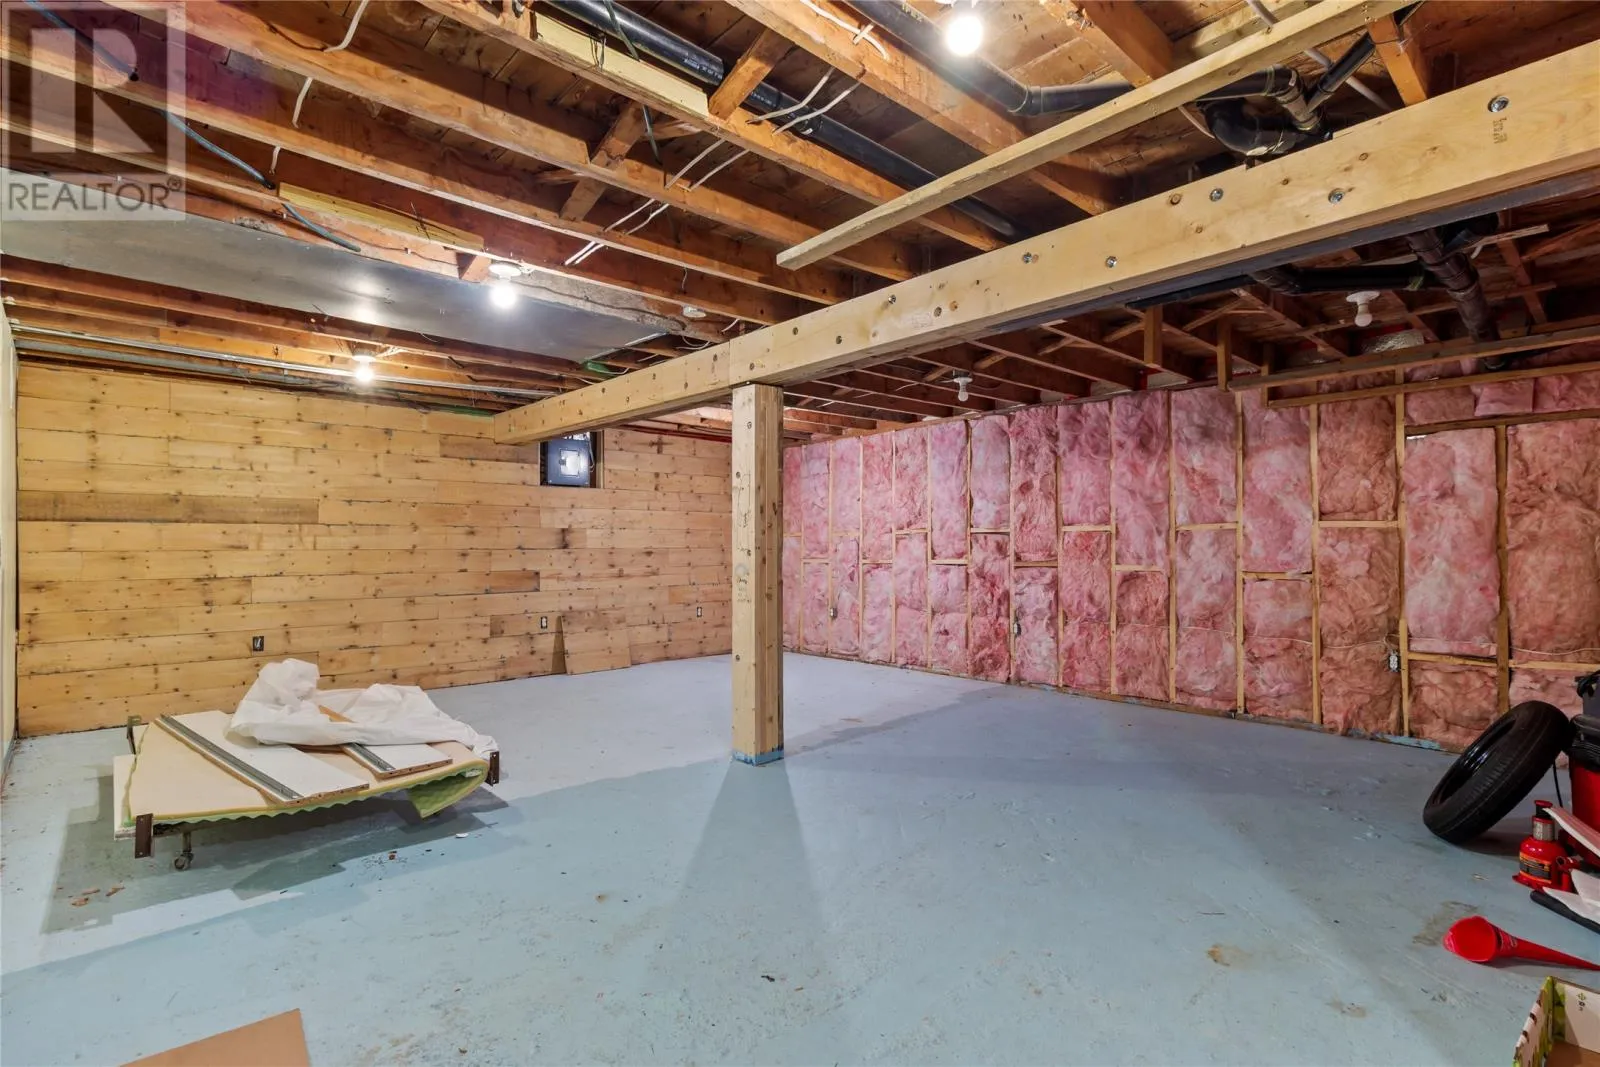
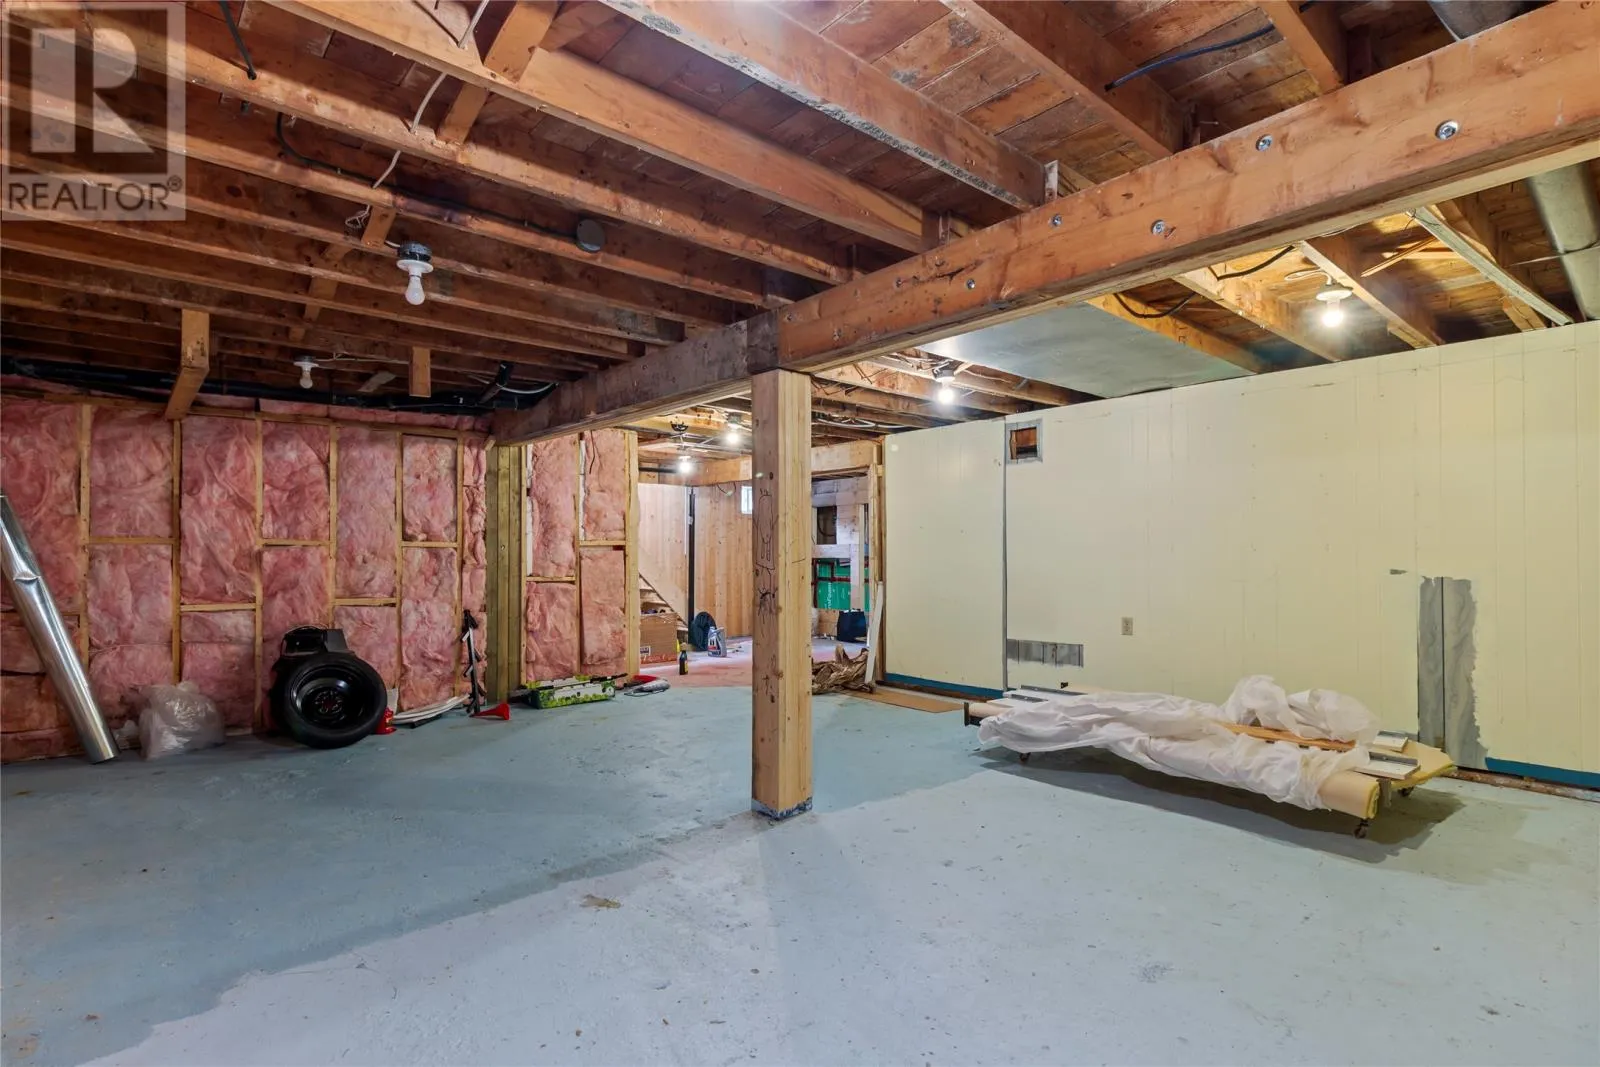
Storage
Basement
29x30.7
Laundry room
Main level
9x9.3
Not known
Main level
9.5x10.8
Not known
Main level
9.5x11.6
Bath (# pieces 1-6)
Main level
4.9x8
Not known
Main level
11.7x11.6
Not known
Main level
11.8x11.8
Not known
Main level
10.8x17
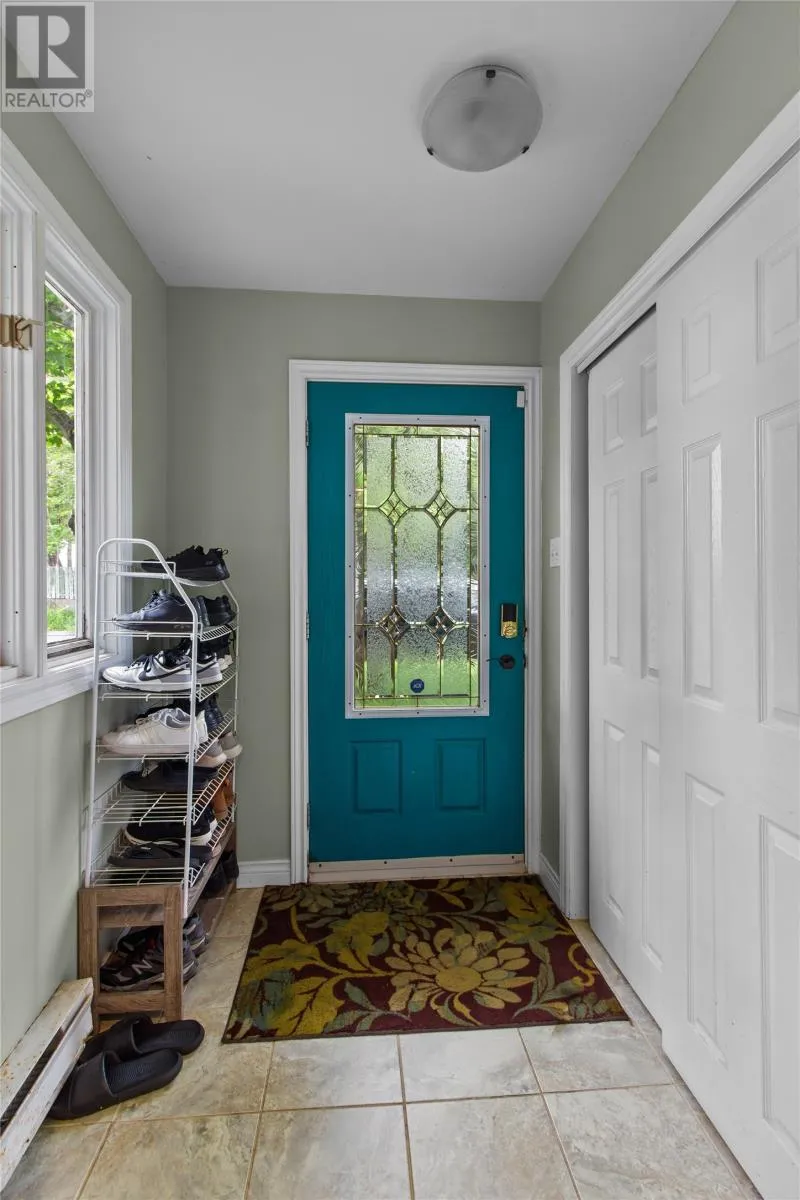
Foyer
Main level
5x5.8
Bath (# pieces 1-6)
Main level
5.5x8.2
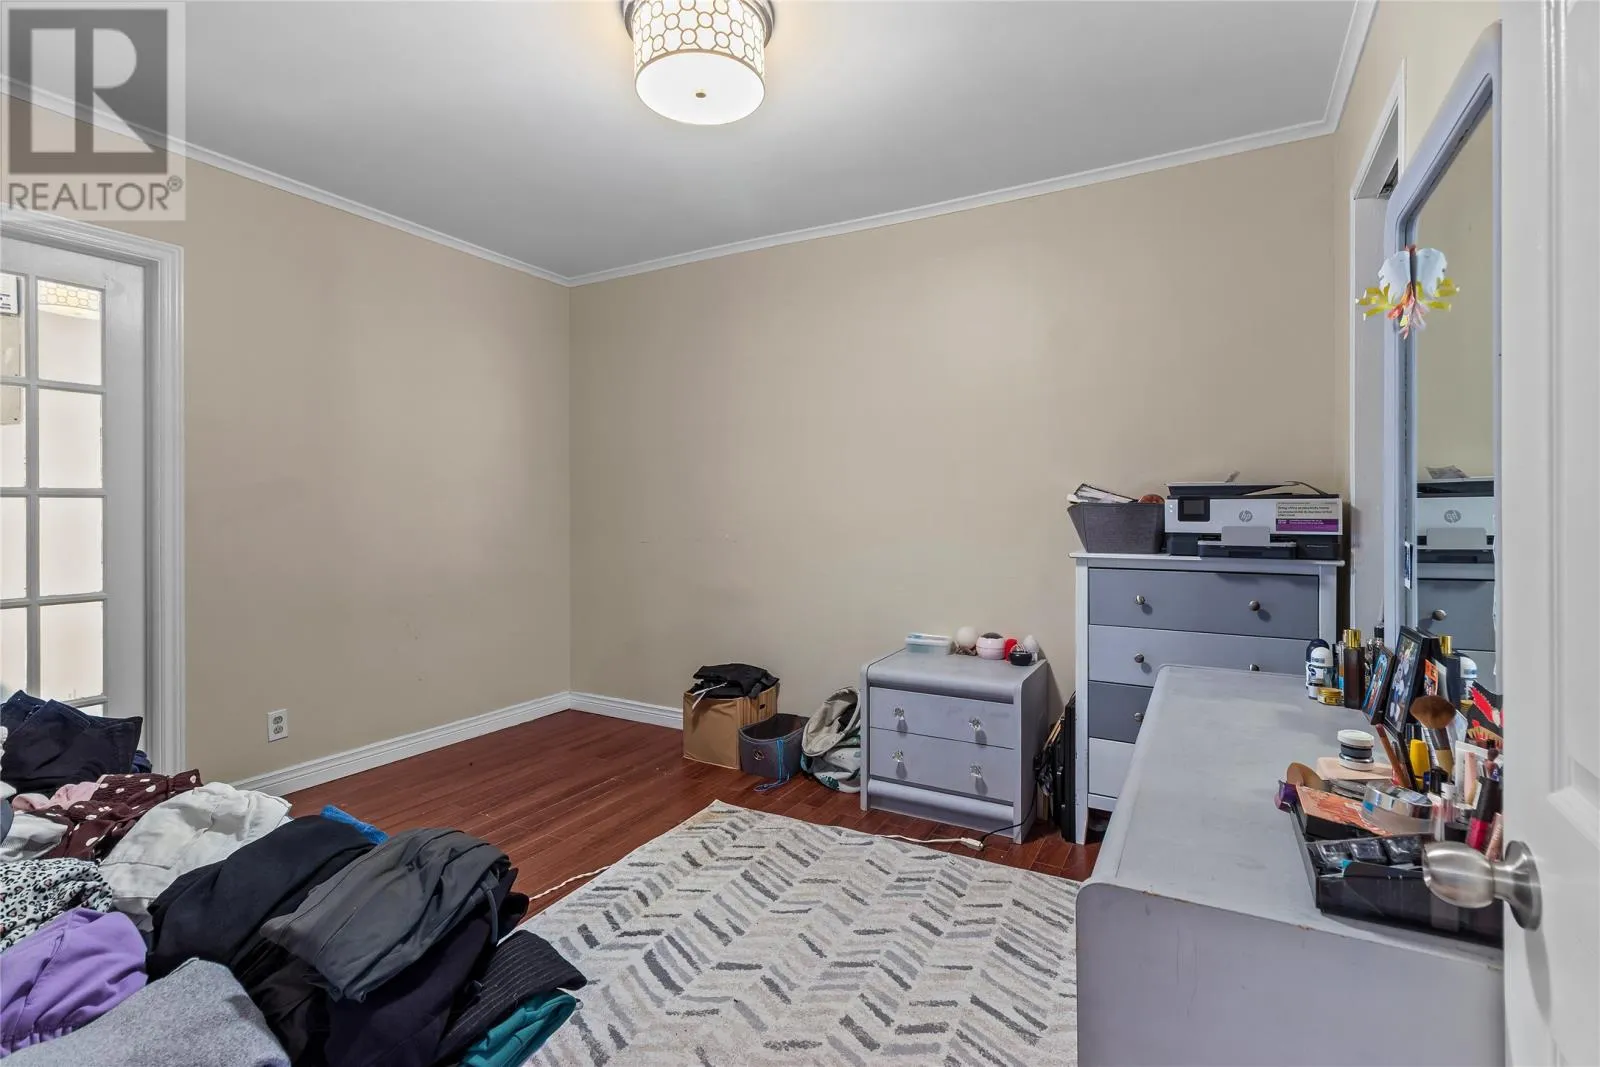
Bedroom
Main level
8.6x10
Bedroom
Main level
11.5x20
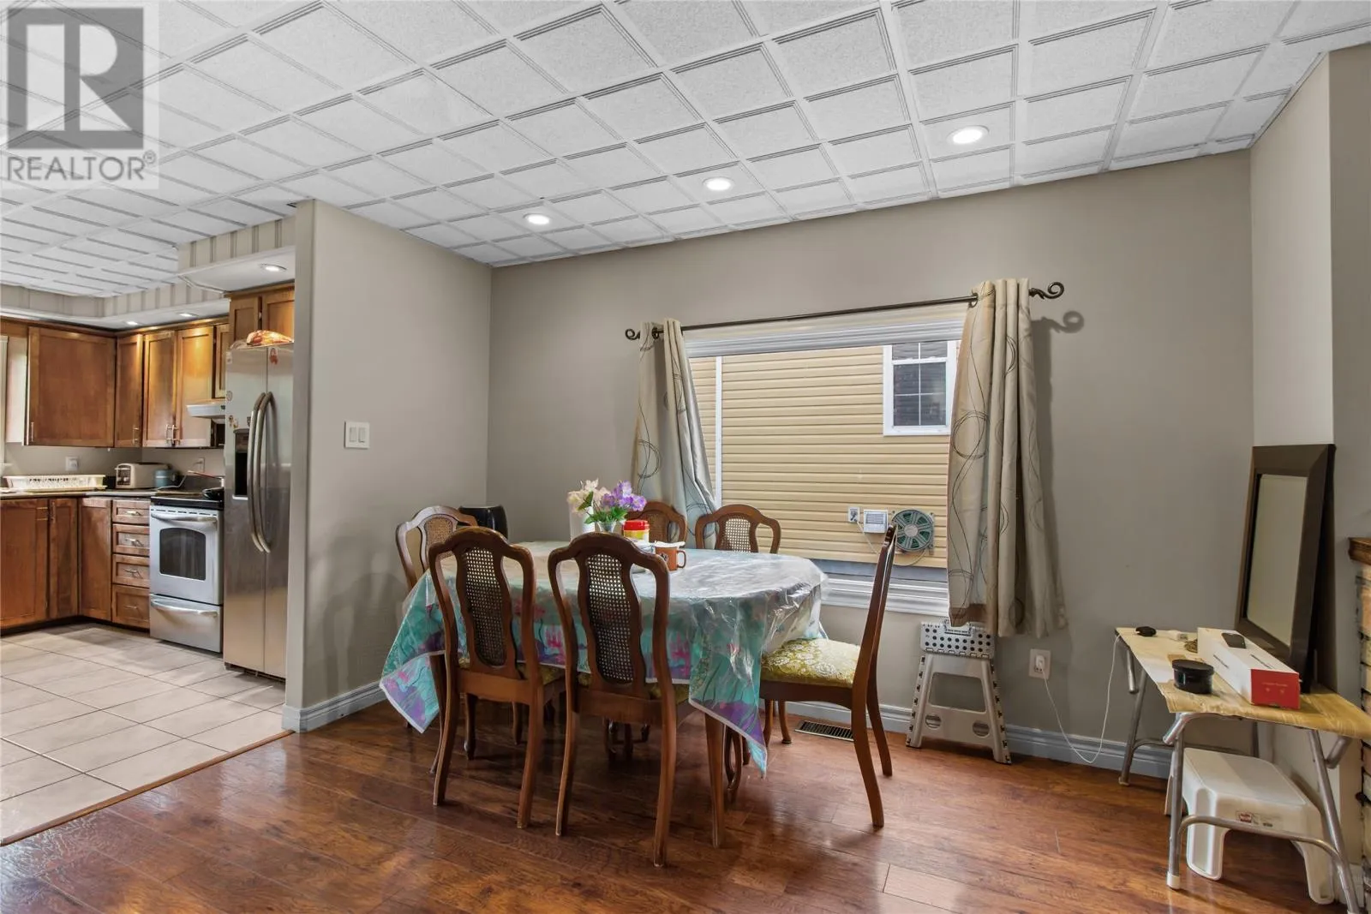
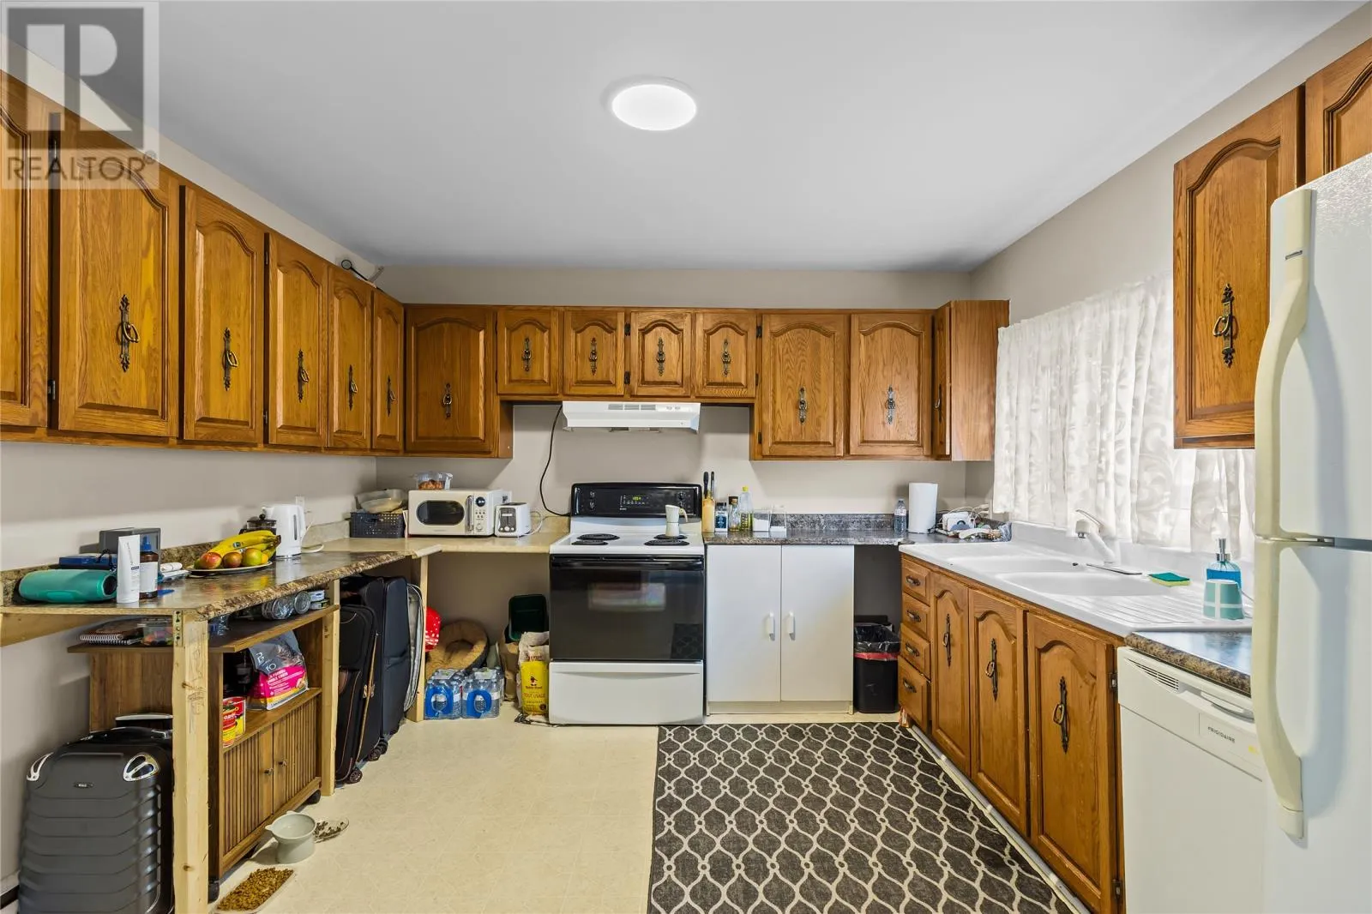
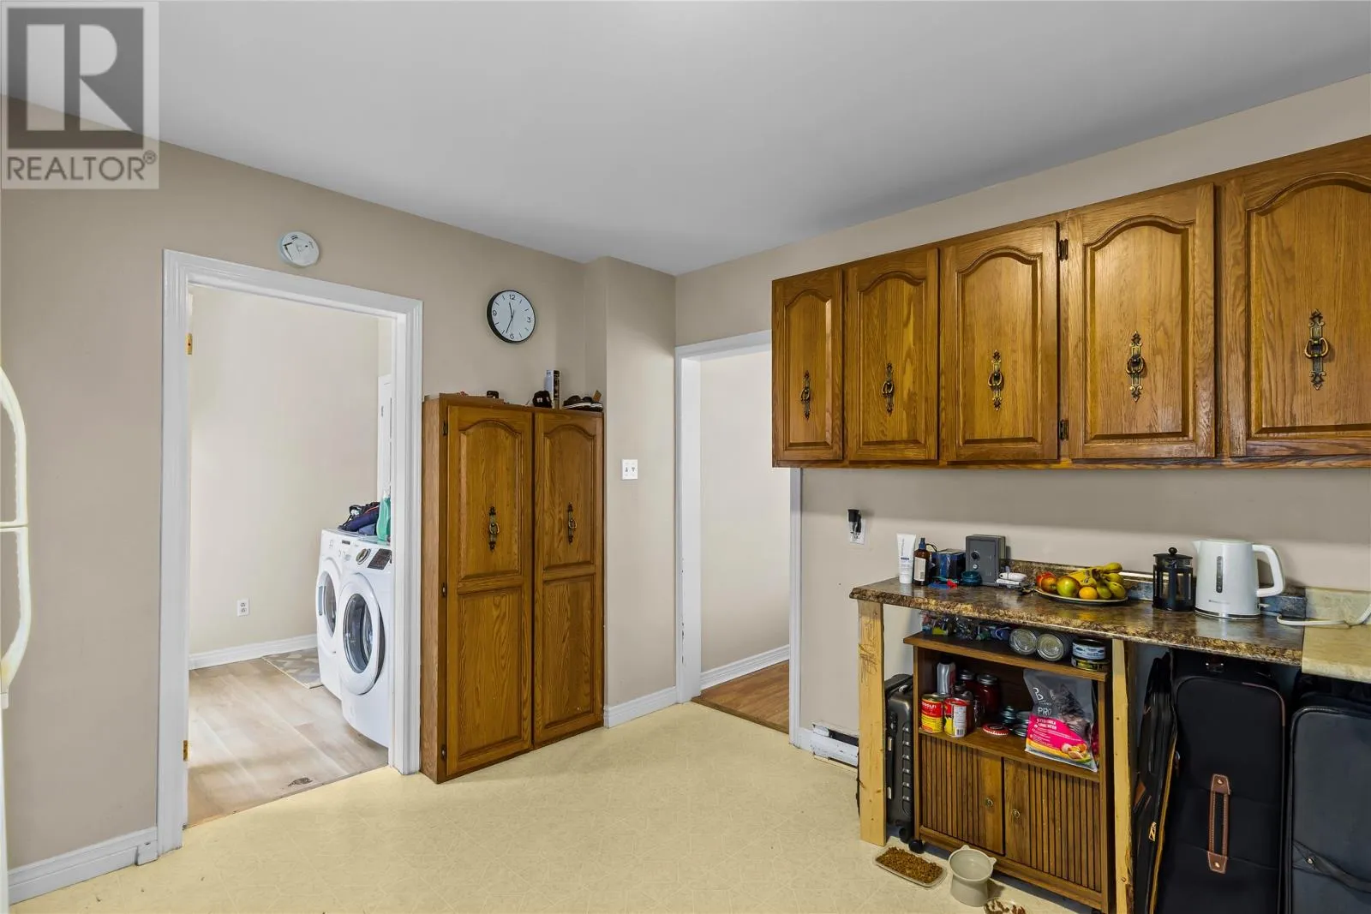
Kitchen
Main level
11x15.8
Dining room
Main level
9x13.5
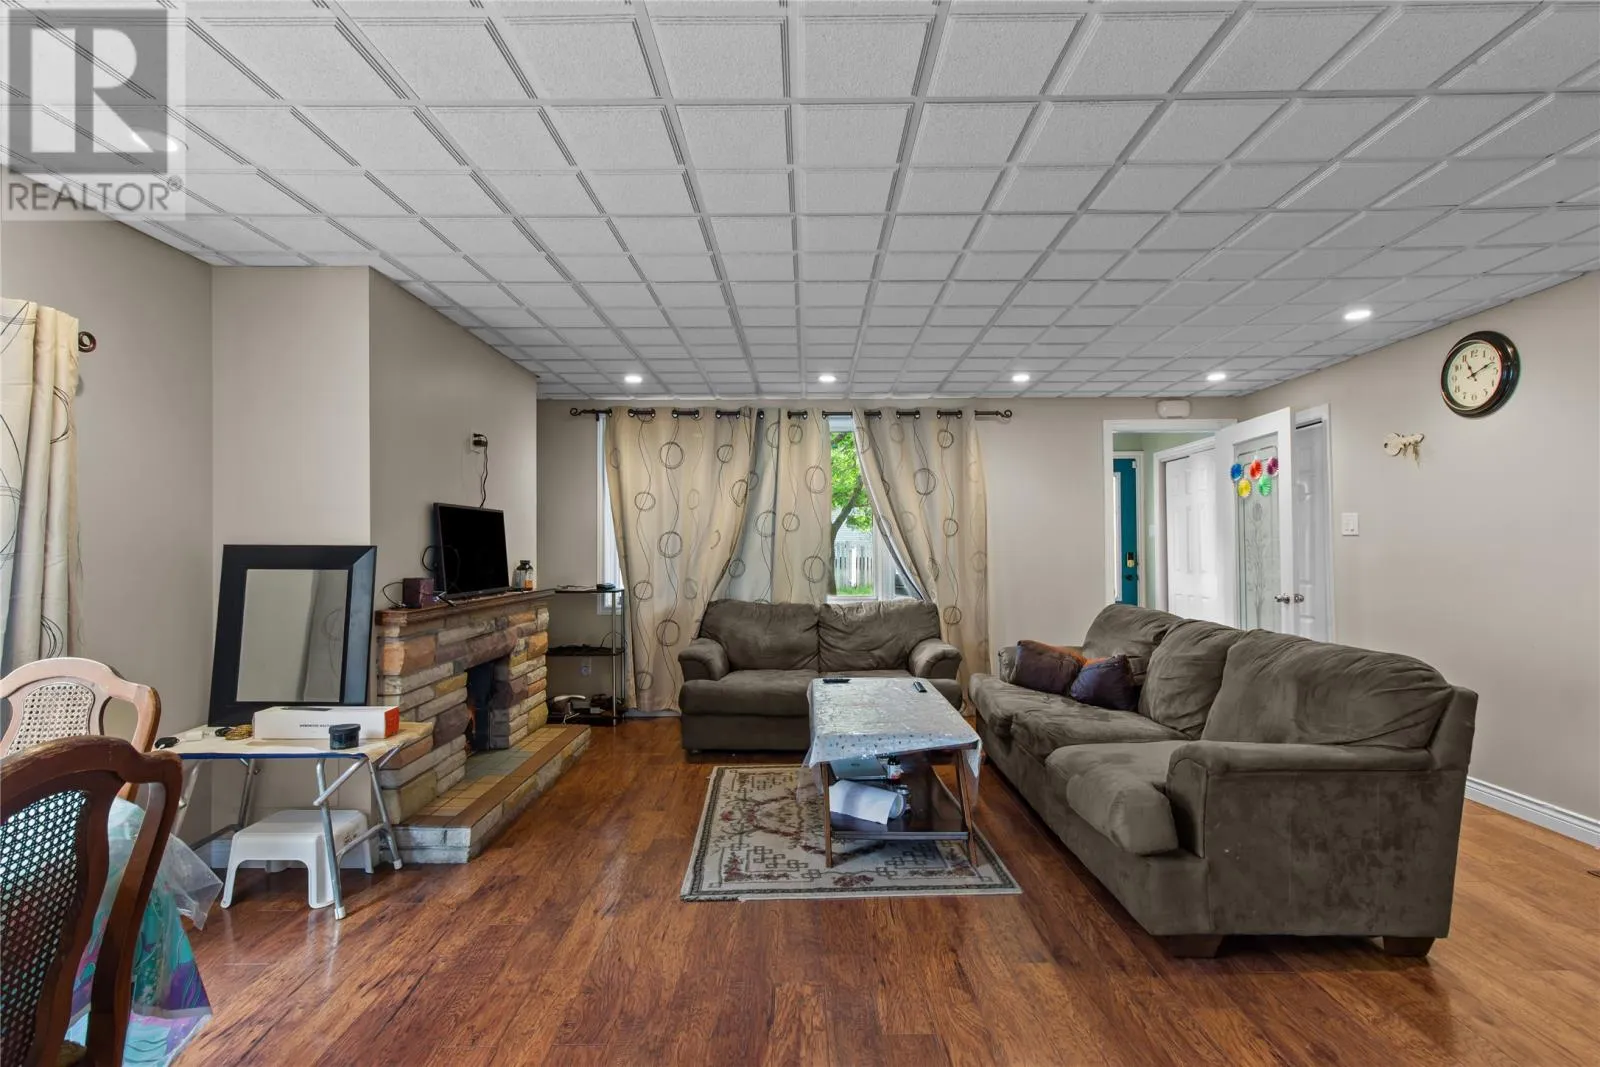
Living room
Main level
10.5x17.9
Foyer
Main level
4.6X6.1

Location

Learn more about this property
Listing provided by:
EXIT Realty Aspire
MLS® number:
1301008
Agent:
Mike Skiffington
*Indicates required field
Name is required
Email is required
Please enter a valid phone number (e.g., 416-111-1111).