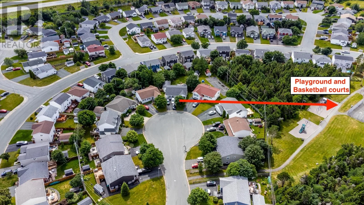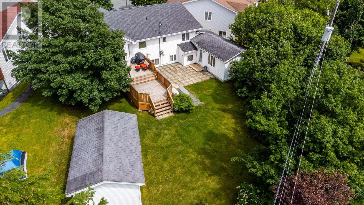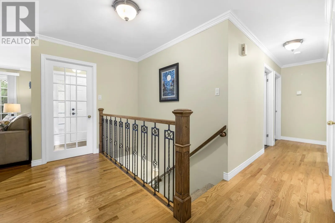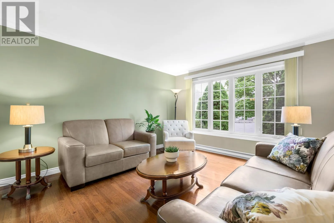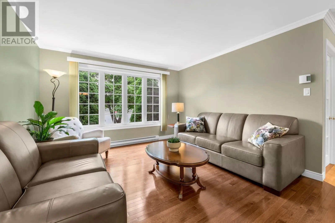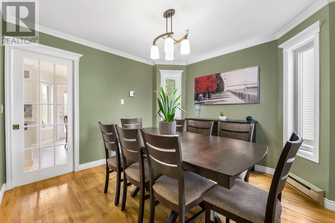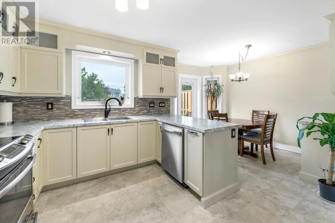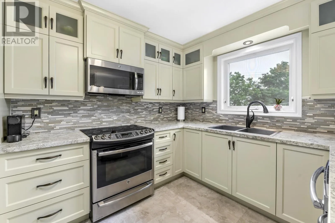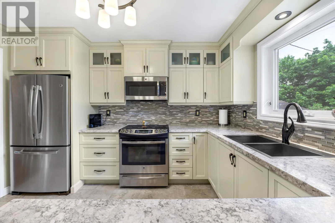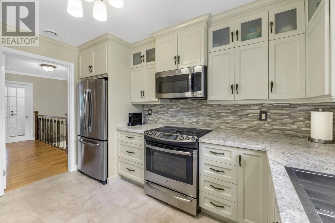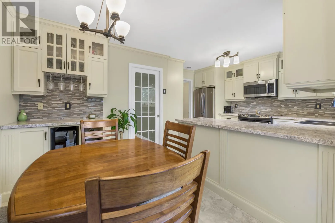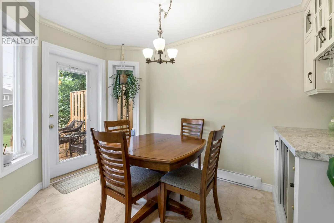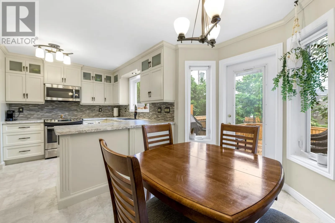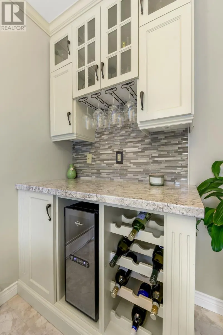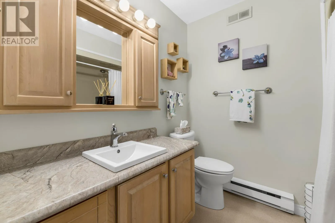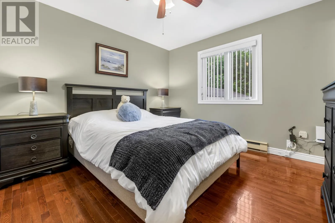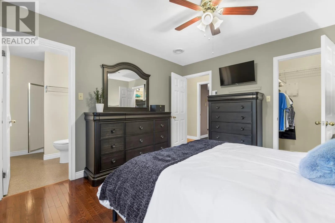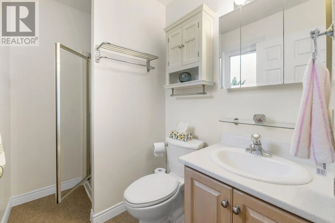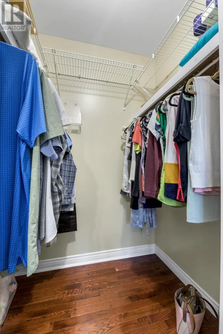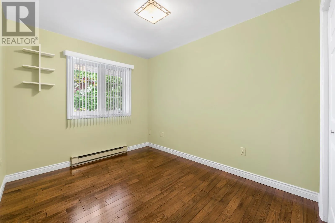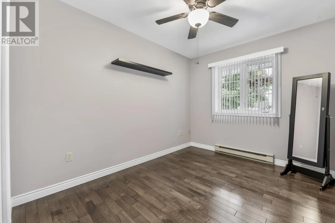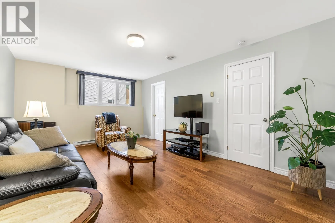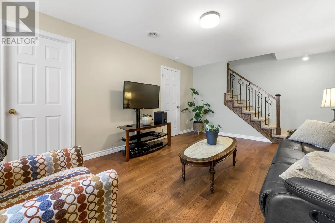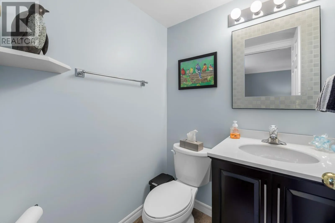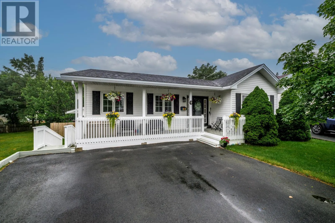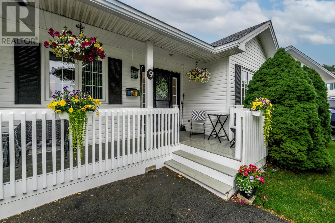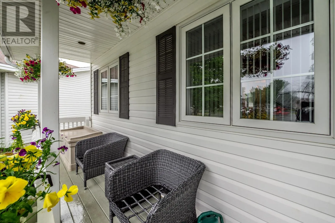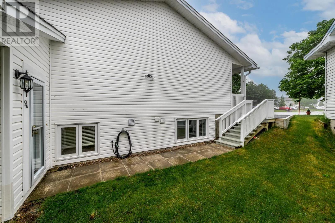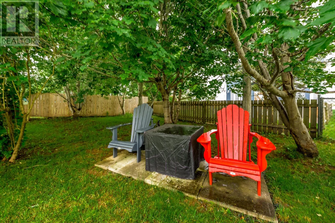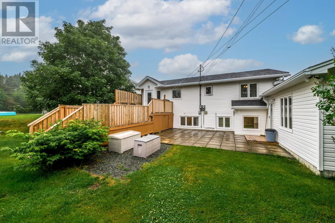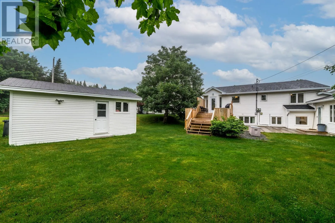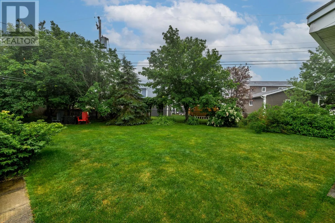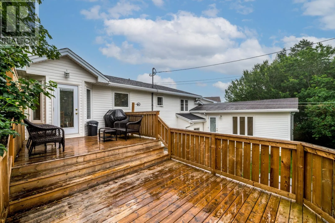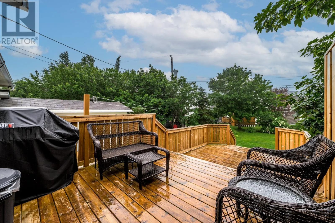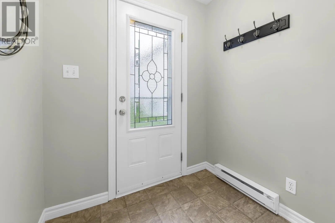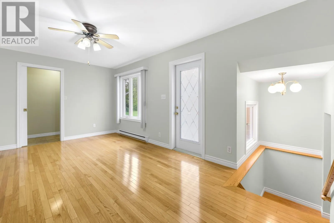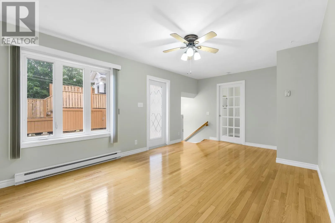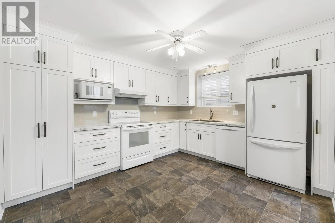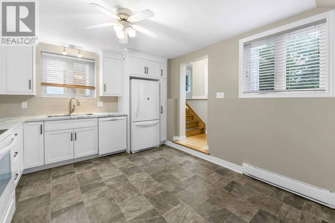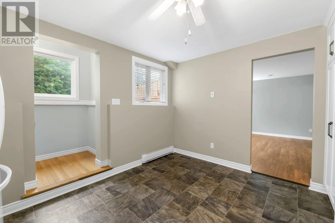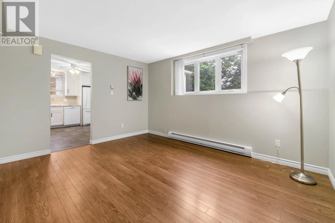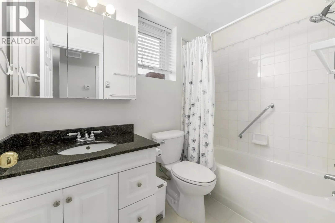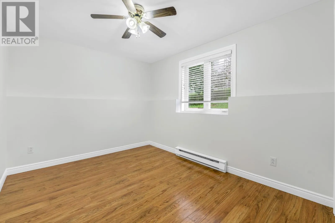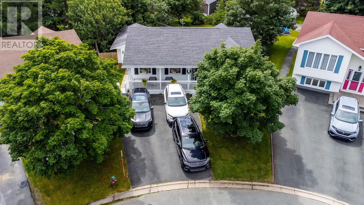
Welcome to this exceptional grade-level bungalow, offering over 2,800 square feet of beautifully maintained living space in one of Mount Pearl's most desirable mature neighbourhoods. The bright and spacious main level features an inviting layout with an incredible kitchen, generous living areas, and quality finishes throughout. Downstairs, you'll find a spacious family room, 1/2 bath, laundry and storage plus a very large two-bedroom apartment with its own equally impressive kitchen, making it an ideal opportunity for rental income or extended family. Situated on an oversized, beautifully landscaped lot surrounded by big mature trees, the exterior is just as impressive as the interior. Enjoy the extensive patios that provide the perfect setting for entertaining or relaxing outdoors, along with a heated 12' x 20' detached garage and an additional 12' x 14' garden shed, offering plenty of storage and workspace. Shingles replaced approximately 2019, 2008 for the extension . Conveniently located just a few steps from walking trails, parks, schools, shopping, restaurants, and offers quick access to the highway for an easy commute. A rare opportunity to own a spacious, move-in-ready property with exceptional outdoor space, a fantastic apartment, and an unbeatable location. Sellers Direction attached to the listing, no conveyance of offers until 3 pm on Friday August 7, 2026, offers to be left open until 7pm the same day. (id:27476)