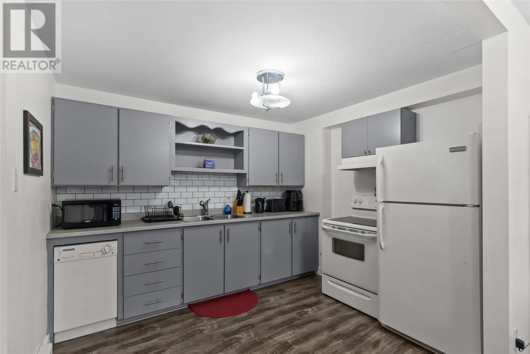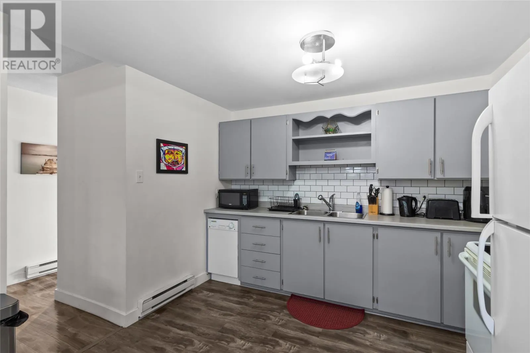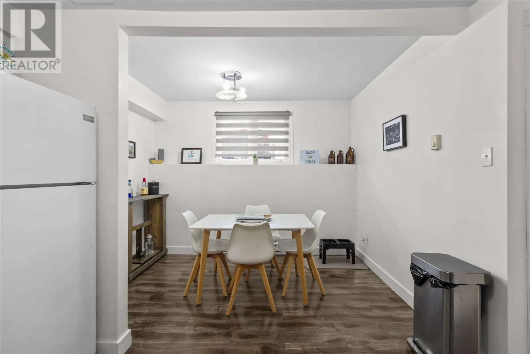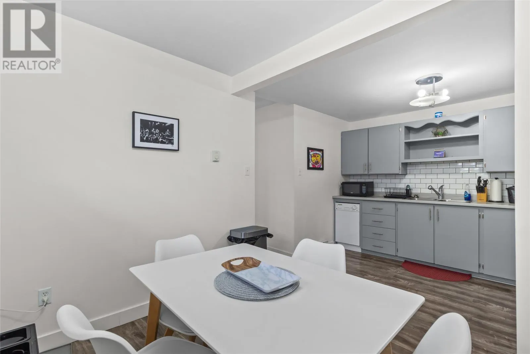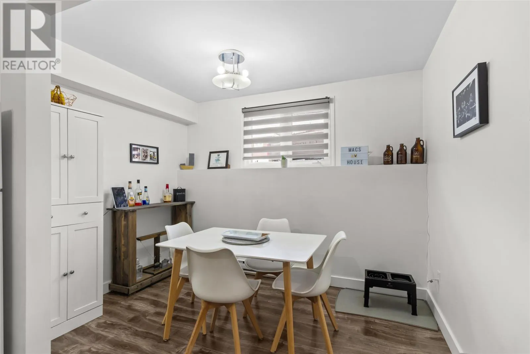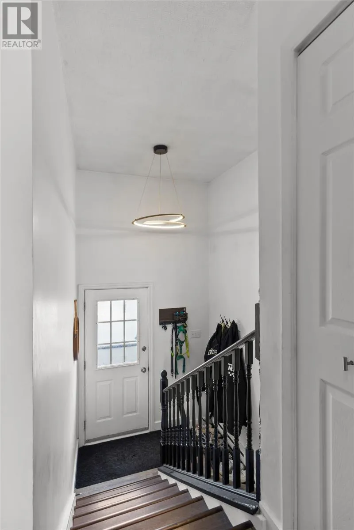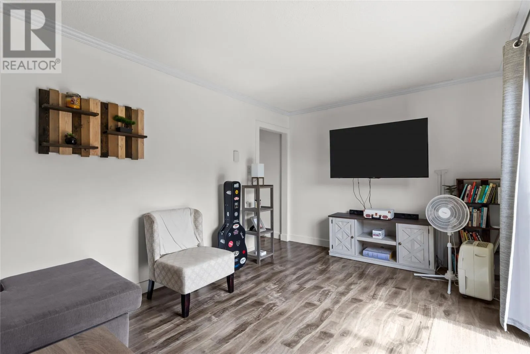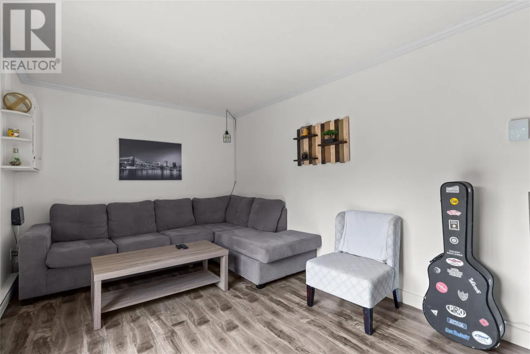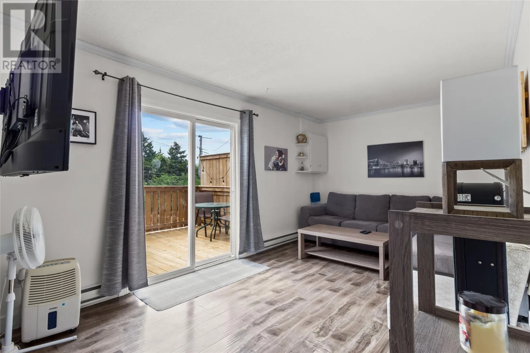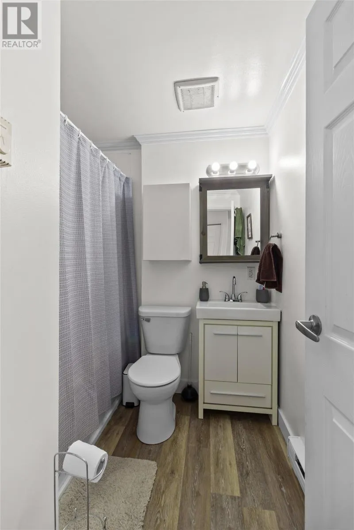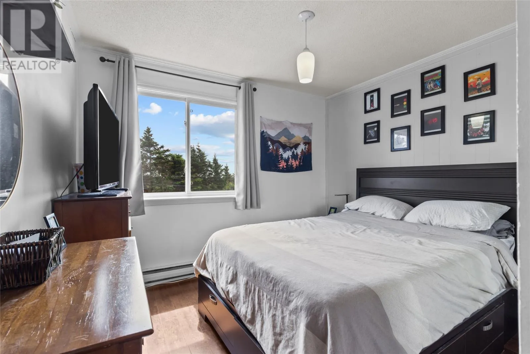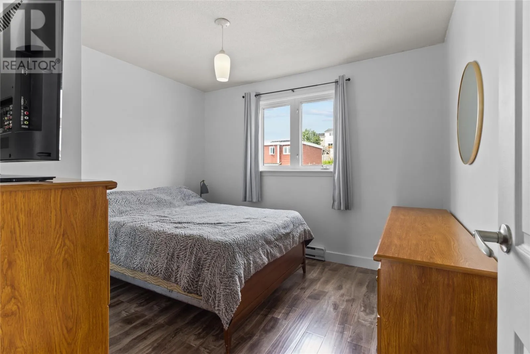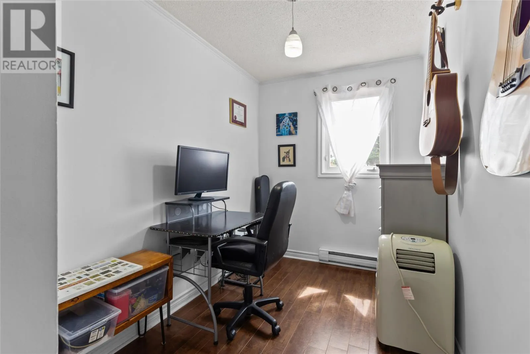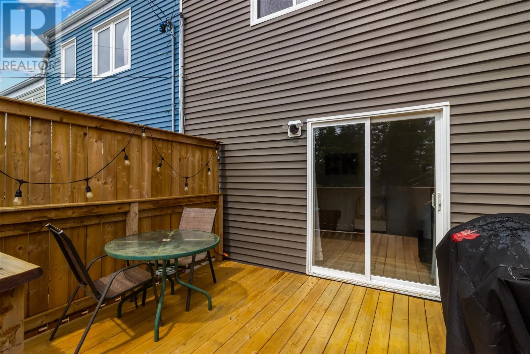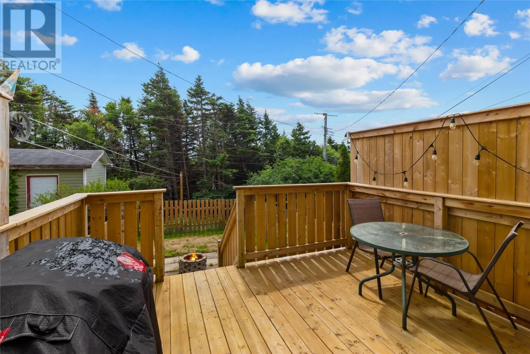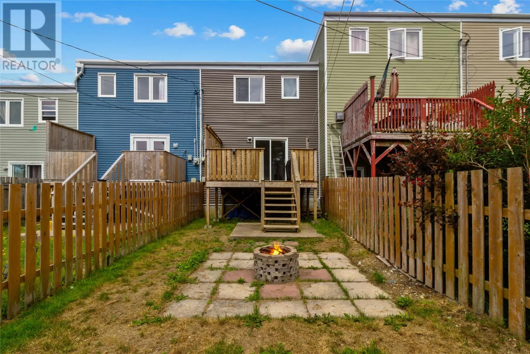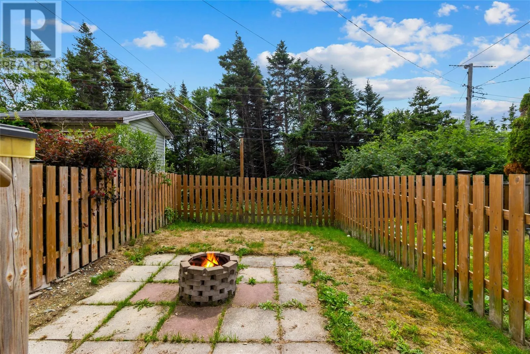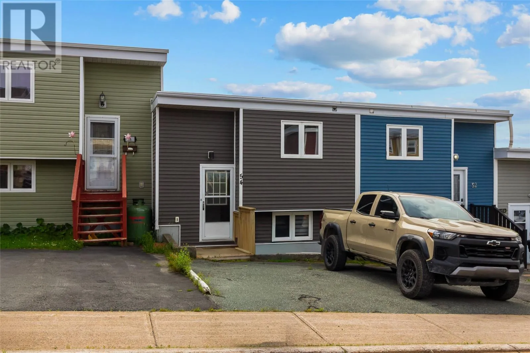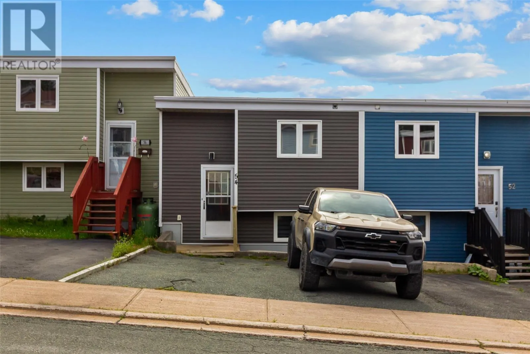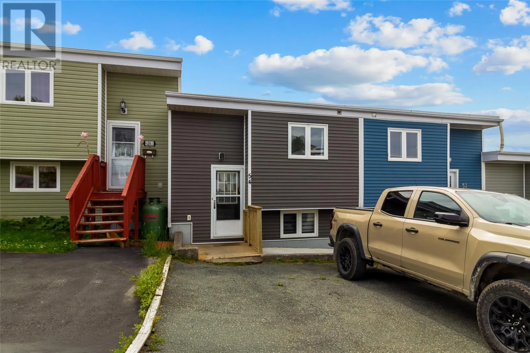
Welcome to 54 Nash Crescent, a beautifully updated townhome tucked away in the heart of Mount Pearl. Backing onto a peaceful greenbelt, this move-in-ready home offers the perfect combination of modern finishes, functional living space, and a private outdoor setting. The main level features a bright, spacious living room with beautiful views of the green space beyond and direct access to the patio and fully fenced backyard—an ideal spot for relaxing, entertaining, or enjoying the outdoors. The modern kitchen is both stylish and practical, complete with a subway tile backsplash and plenty of workspace, while the conveniently located main-floor laundry adds to the home's everyday appeal. Upstairs, you'll find three comfortable bedrooms and an updated bathroom featuring contemporary flooring and vanity. Laminate and vinyl flooring throughout, vinyl windows, and an updated patio door enhance both the style and efficiency of the home. With parking for two vehicles and a fantastic location close to schools, parks, walking trails, shopping, restaurants, and all the amenities Mount Pearl has to offer, this property is an excellent opportunity for first-time buyers, young families, or anyone looking for low-maintenance living in a sought-after neighbourhood. This is a home you'll want to see in person—schedule your private viewing today! As per sellers direction there will be no conveyance of offers until Tuesday August 11th at 4PM, with all offers to remain open until 8PM (id:27476)