20 Lidstone Crescent, Mount Pearl, Newfoundland & Labrador A1N 4B1

Listed for:
$579,900
4 beds
5 baths
Listed 9 days ago
Two Apartment House for rent: 20 Lidstone Crescent, Mount Pearl, Newfoundland & Labrador A1N 4B1

View all 46 photos

About

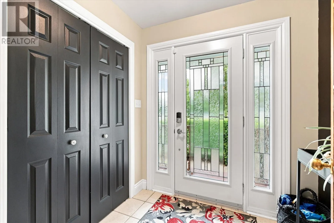
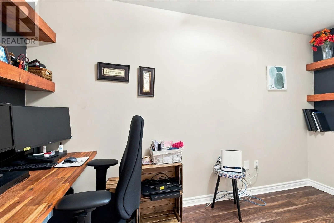
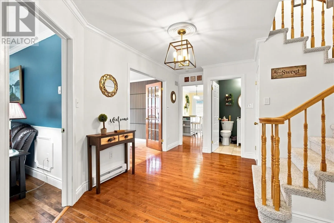
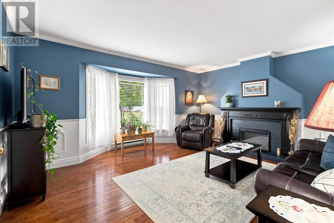
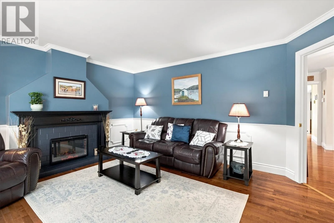
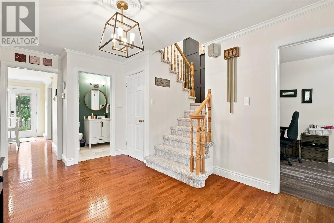
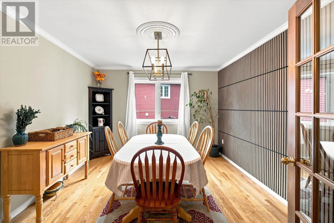
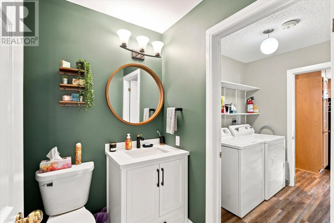
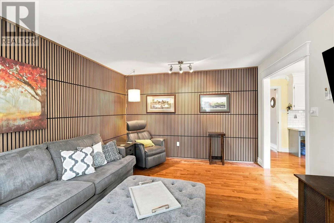
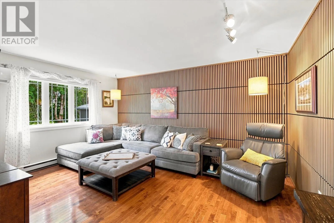
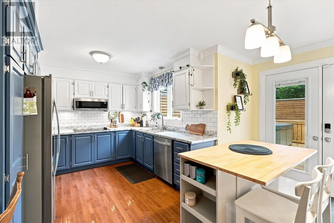
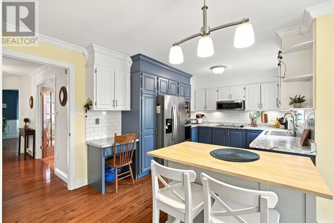
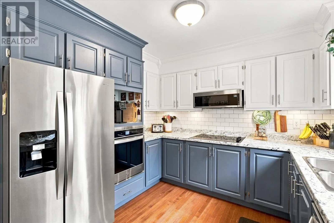
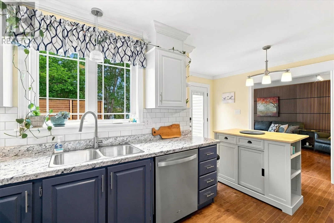
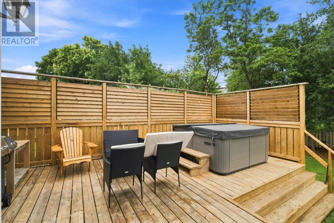
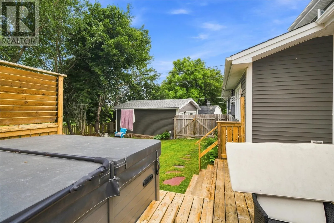
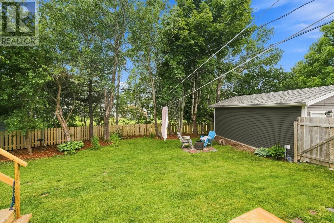
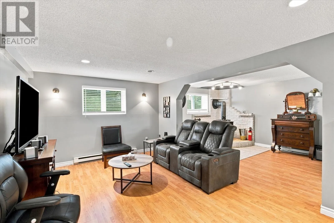
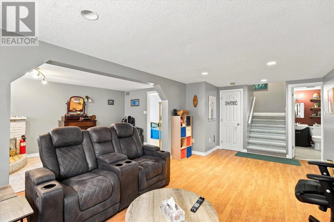
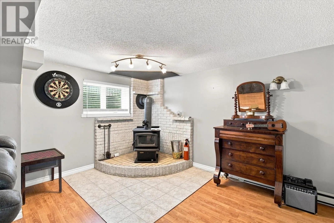
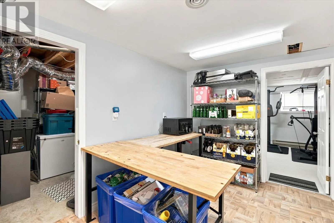
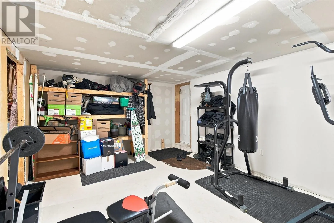
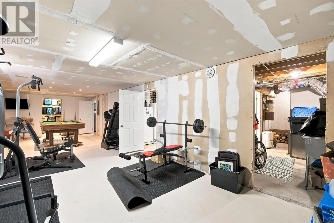
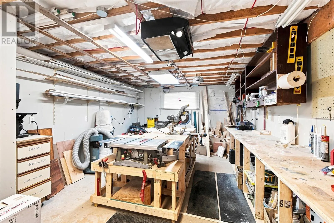
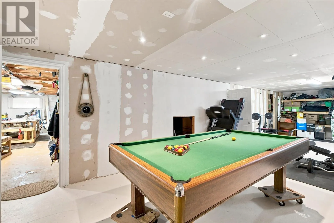
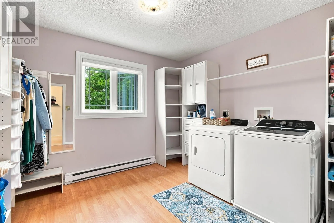
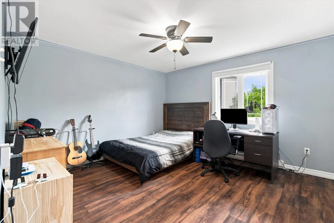
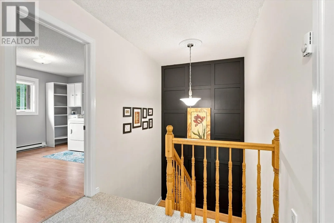
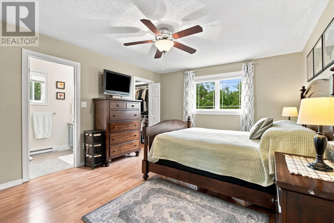
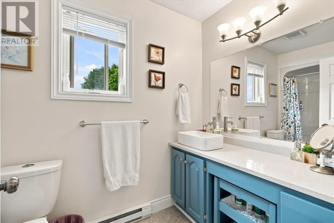
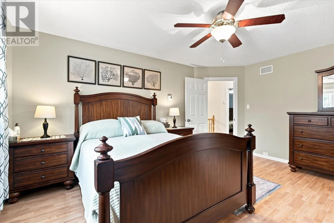
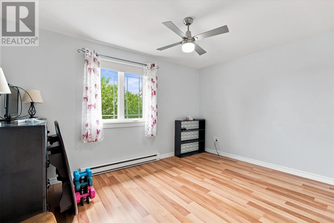
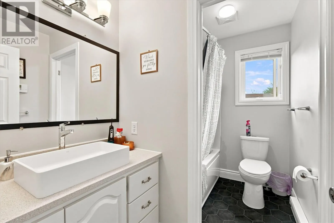
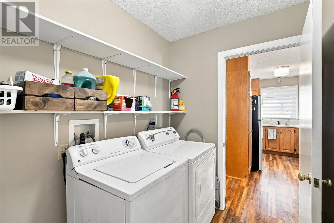
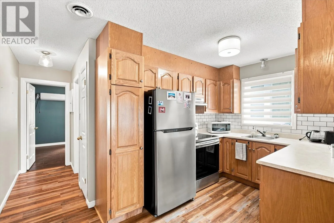
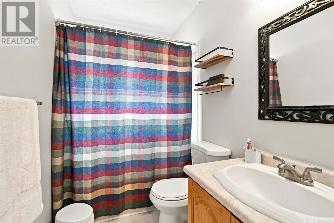
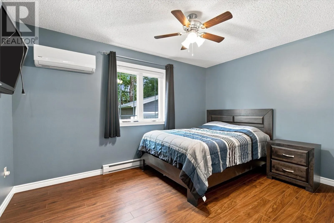
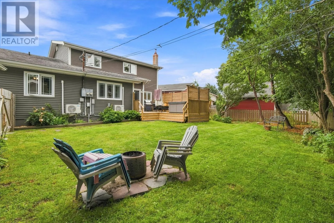
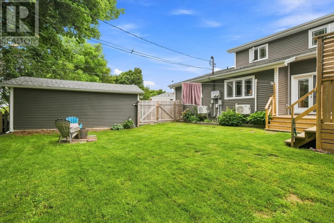
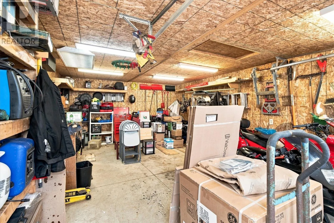
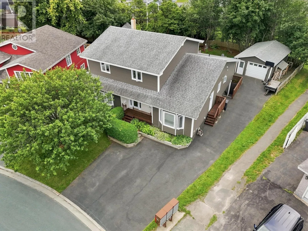
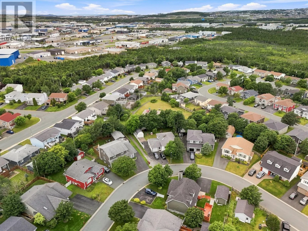
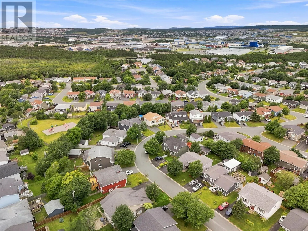
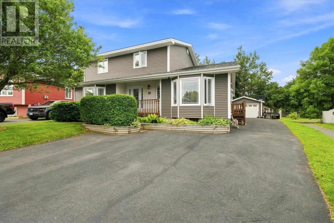
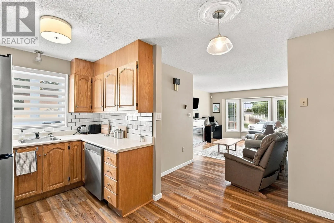
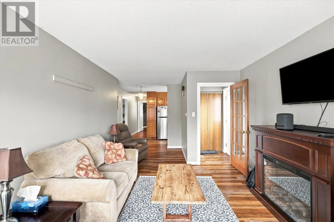
Welcome to 20 Lidstone Crescent, an impressive two-storey, two-apartment home in the sought-after Powers Pond subdivision of Mount Pearl. Offering approximately 4,384 sq. ft. of developed living space, this exceptionally versatile property features 3 bedrooms, 2 full and 2 half baths, plus a bright, above-ground 1-bedroom apartment with an interior connection to the main home, ideal for rental income, extended family or an in-law arrangement. The main home offers generous living spaces including a welcoming living room with electric fireplace, family room with mini-split, formal dining area, home office with built-ins and a refreshed kitchen featuring updated countertops, backsplash, hands-free faucet, under-cabinet lighting and updated cabinetry hardware. Upstairs, the spacious primary suite features an updated ensuite and custom walk-in closet, while second-floor laundry adds everyday convenience. The partially developed basement provides even more flexibility with recreation space, bathroom, workshop, pantry and additional utility areas. Extensive insulation and ventilation improvements have also been completed. Outside, enjoy a fenced backyard, hot tub with dedicated deck and privacy shutters, and a 16' x 24' wired detached garage. Additional improvements include a newer driveway, fencing, garage, flooring, bathrooms, appliances and more. A spacious, flexible property with income potential in one of Mount Pearl's desirable neighbourhoods. As per attached Seller's Direction, there will be no conveyance of offers prior to 4pm on Monday, August 10th with offers to remain open until 9pm the same day. (id:27476)


Property Highlights

MLS® Number
1301458
Type
Single Family
Ownership Type
Freehold
Land Size
58x113x97x120|7,251 - 10,889 sqft

Building

Building Type
Two Apartment House
Square Footage
4384 sqft
Bathrooms Total
5
Bedrooms Total
4
Amenities
Recreation, Shopping
Exterior Finish
Vinyl siding
Fireplace Present
Yes
Basement Type
Basement Features
Building Heating Type
Baseboard heaters
Heating Fuel
Electric, Wood
Building Cooling Type

Utilities

Water
Municipal water
Utility Sewer
Municipal sewage system

Room Layout

Bath (# pieces 1-6)
Second level
5.7x9.3
Bedroom
Second level
12.5x13.5
Bedroom
Second level
12.4x12.10
Bedroom
Second level
15.9x12.4
Laundry room
Second level
12.1x10.11
Bath (# pieces 1-6)
Second level
9.10x4.11
Bath (# pieces 1-6)
Basement
7.10x3.10
Storage
Basement
12.8x7.10
Hobby room
Basement
12x12.9
Utility room
Basement
19.1x9.4
Workshop
Basement
28.8x12.8
Recreation room
Basement
12.8x36.6
Recreation room
Basement
16.2x9.7
Recreation room
Basement
20.3x11.1
Not known
Main level
9.10x13.3
Bath (# pieces 1-6)
Main level
4.11x9.10
Not known
Main level
21.5x13.4
Not known
Main level
8.3x13.4
Family room
Main level
15.9x12
Not known
Main level
5.9x7
Bath (# pieces 1-6)
Main level
5.9x4.8
Office
Main level
12.6x7.10
Kitchen
Main level
14.2x16.7
Dining room
Main level
11.4x13
Living room
Main level
14.9x15.9

Location

Learn more about this property
Listing provided by:
BlueKey Realty Inc.
MLS® number:
1301458
Agent:
Terence Martin-ferraro
*Indicates required field
Name is required
Email is required
Please enter a valid phone number (e.g., 416-111-1111).