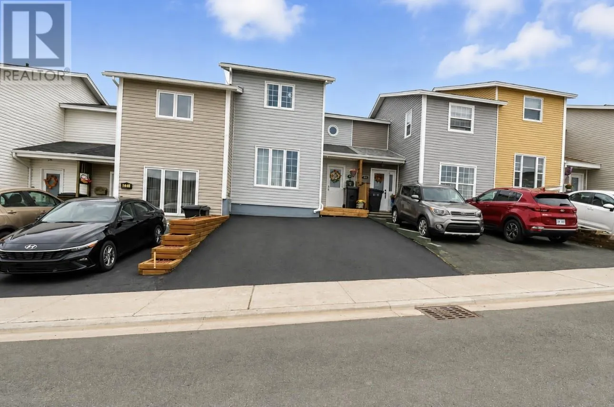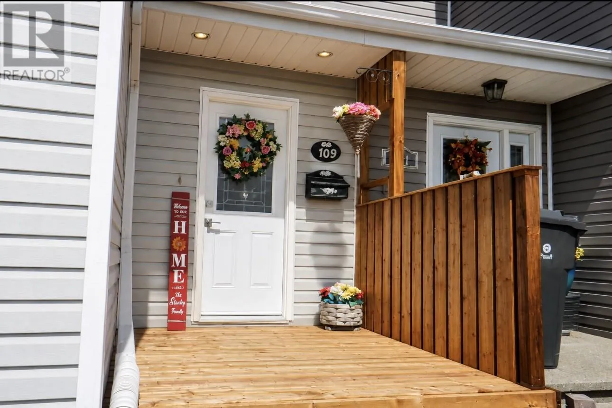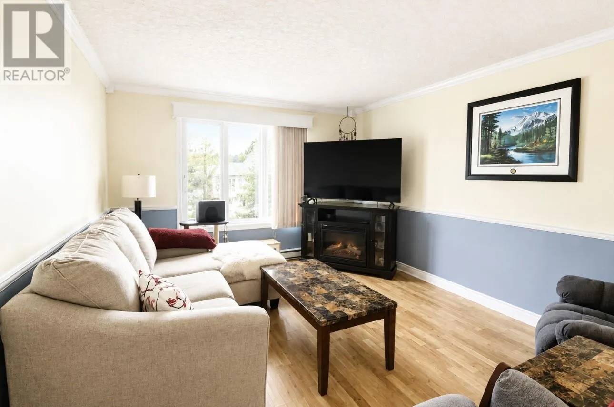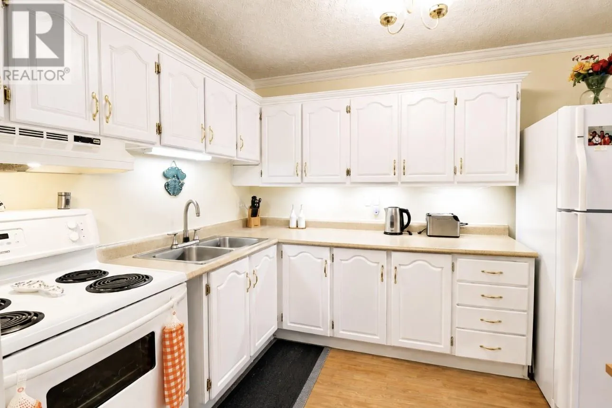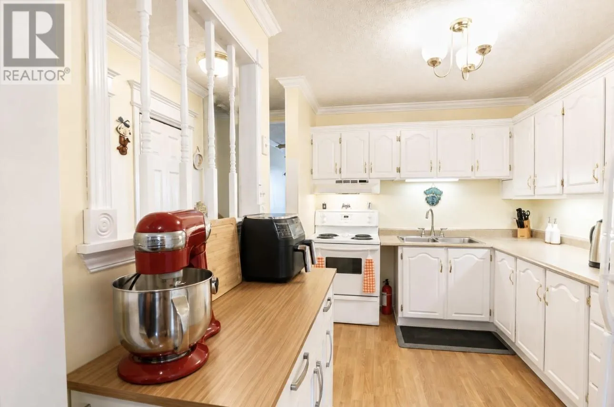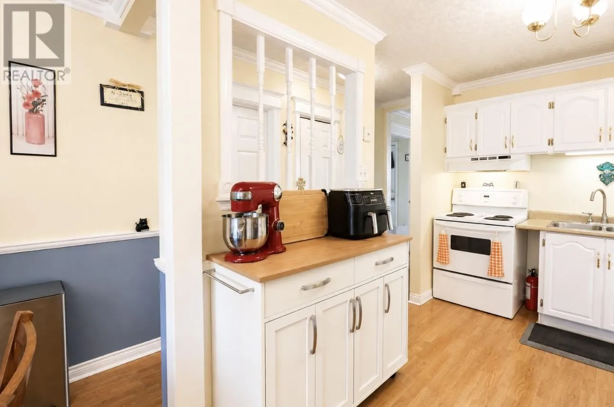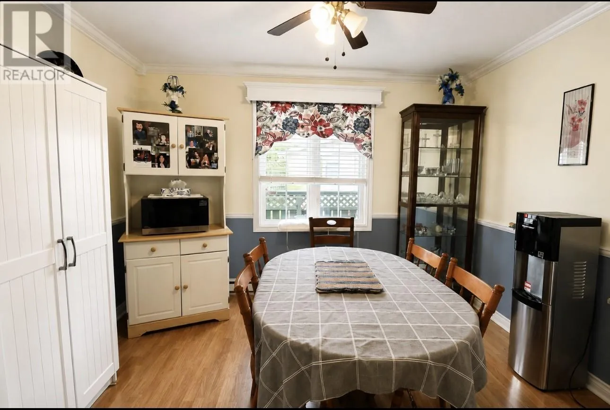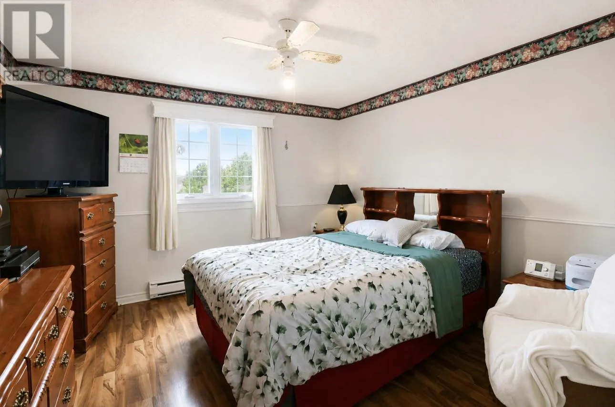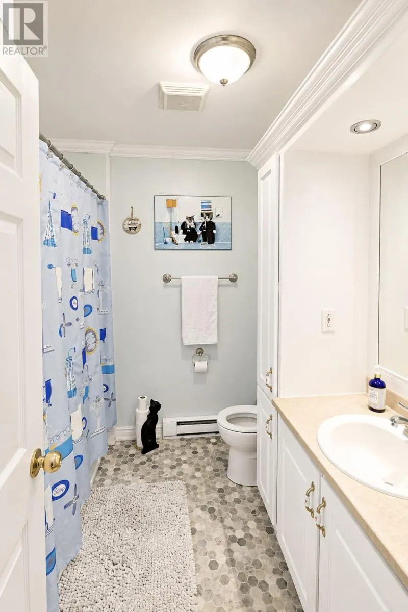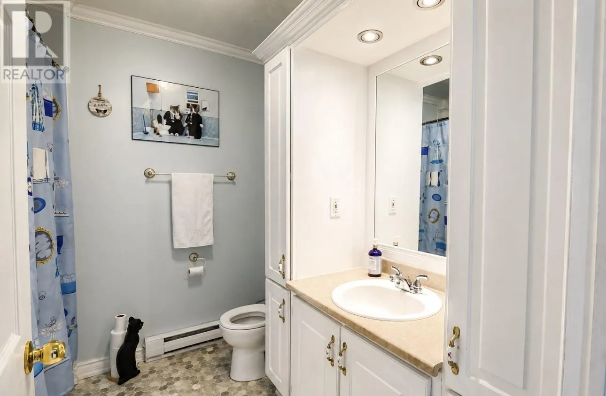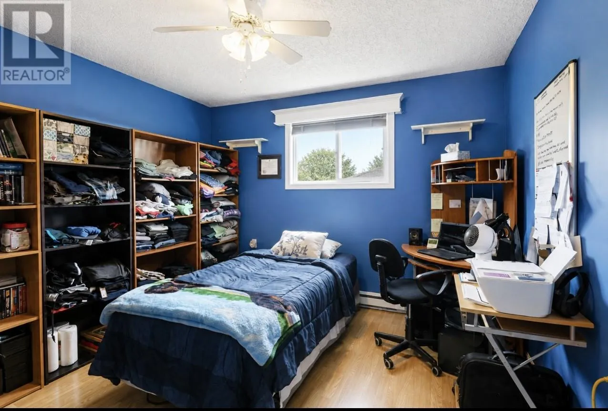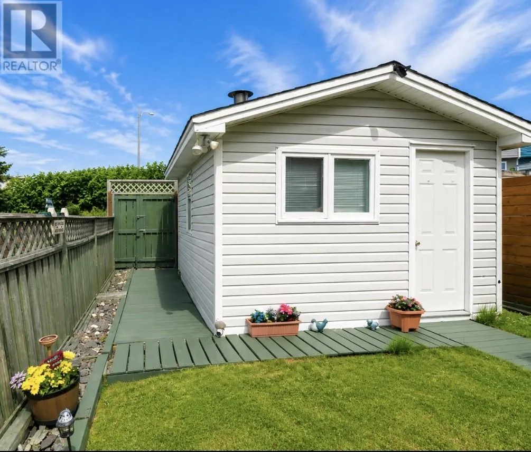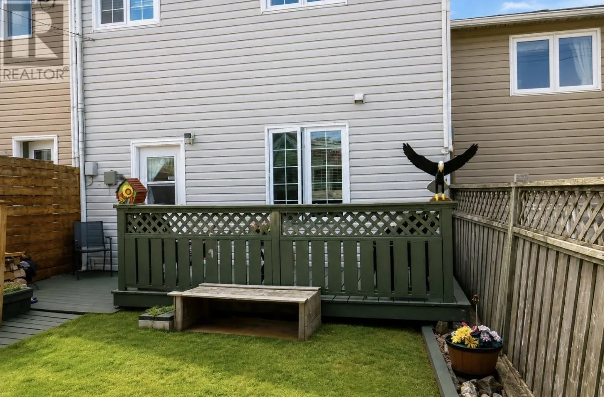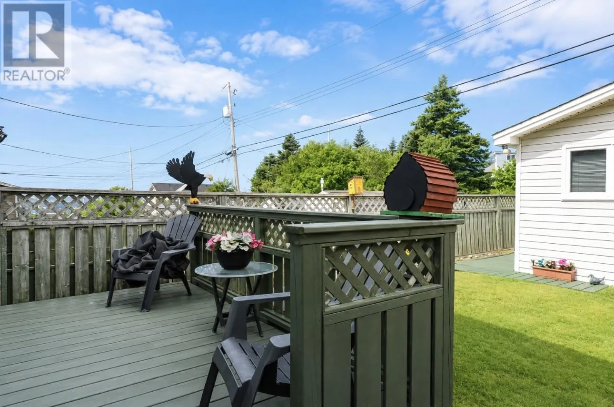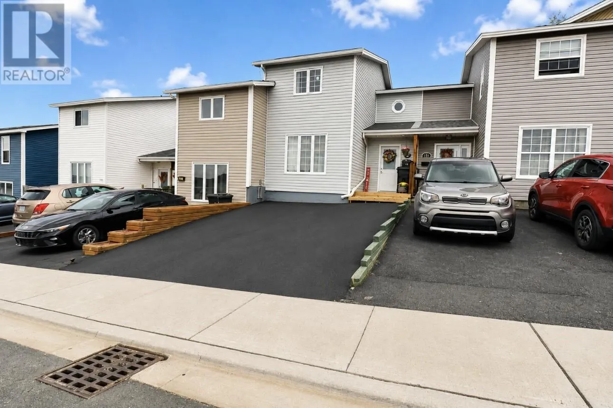
Welcome to this charming attached townhome in the heart of Mount Pearl, offering beautiful views overlooking the city and the perfect blend of comfort, value, and recent upgrades. This cozy three-bedroom, one-bathroom home is ideal for first-time buyers, growing families, or anyone looking for a move-in-ready property. Inside, you'll find a warm and inviting layout that truly feels like home. Step outside to enjoy a brand-new front deck, installed this year. The property also features a newly paved driveway, completed just last week, adding excellent curb appeal and convenience. A new water service line to the home was installed last year, providing added peace of mind for years to come. The backyard offers plenty of space and includes an impressive 16' x 12' wired shed, ideal for a workshop, extra storage, or hobby space. With its desirable location in Mount Pearl, stunning city views, thoughtful updates, and welcoming atmosphere, this home is ready for its next owners to create lasting memories. Don't miss your opportunity to own this wonderful family home! As per sellers direction there will be no conveyance of any written signed offers prior to 4 pm Tuesday August 11 2026 any offers are to remain open until 9 pm Tuesday August 11th 2026. (id:27476)