32 Penmore Drive, Mount Pearl, Newfoundland & Labrador A1N 1T5

Listed for:
$389,900
4 beds
2 baths
Listed 4 days ago
Two Apartment House for rent: 32 Penmore Drive, Mount Pearl, Newfoundland & Labrador A1N 1T5

View all 46 photos

About

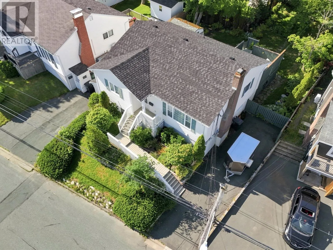
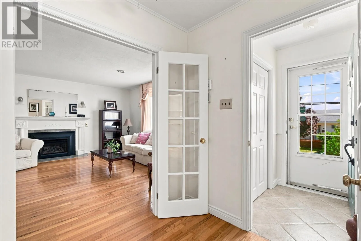
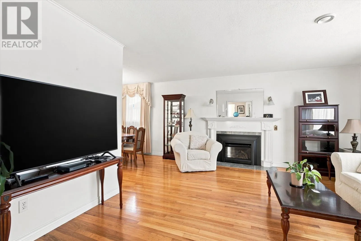
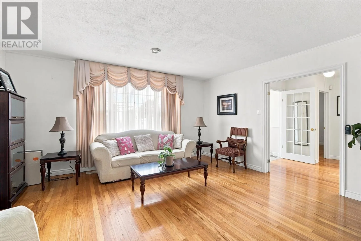
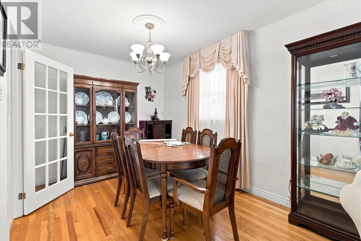
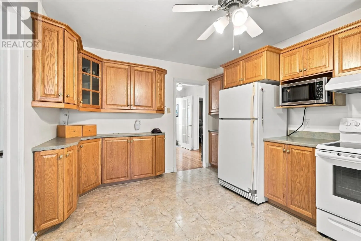
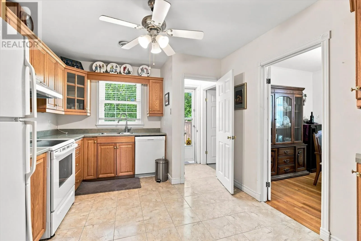
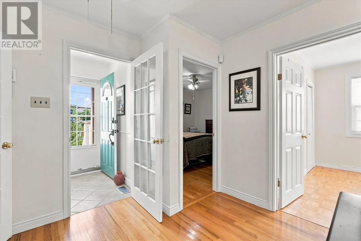
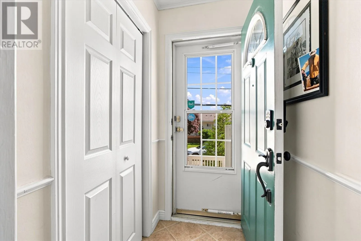
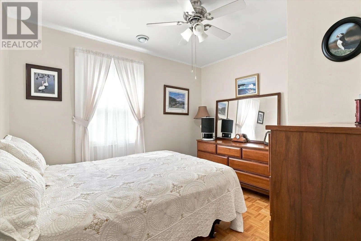
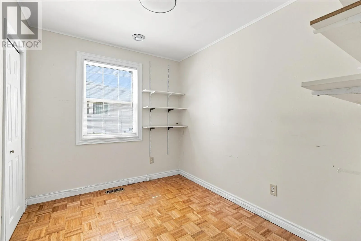
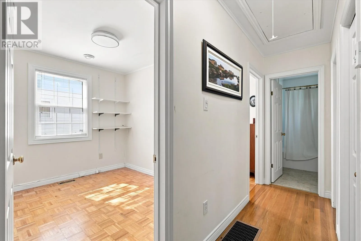
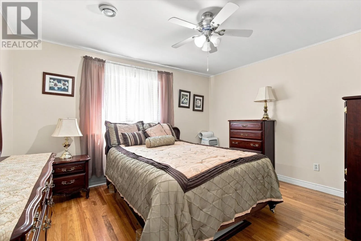
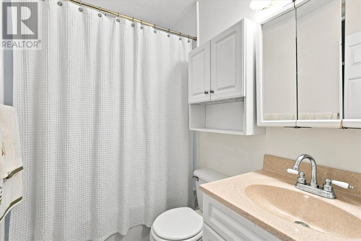
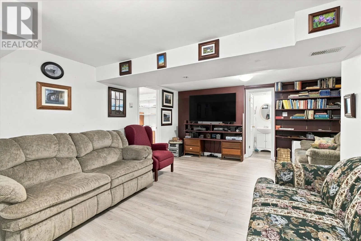
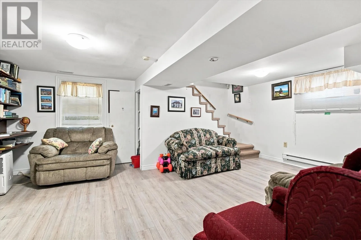
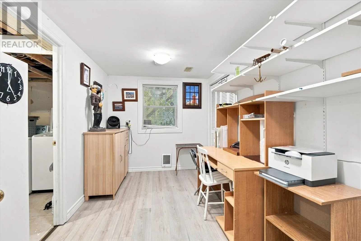
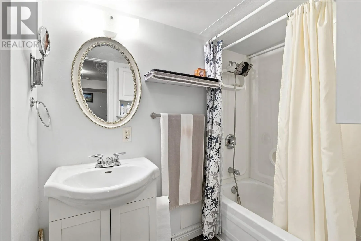
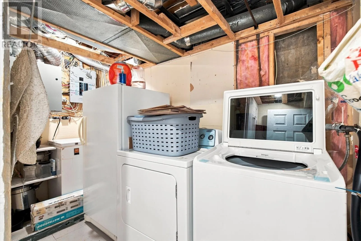
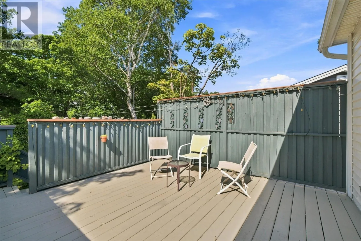
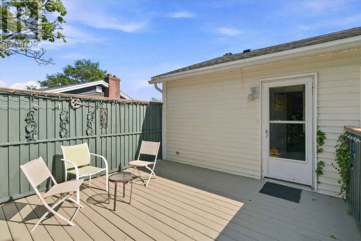
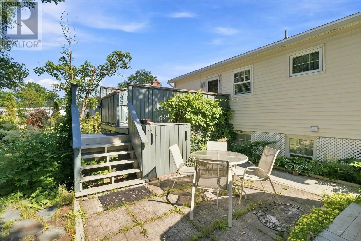
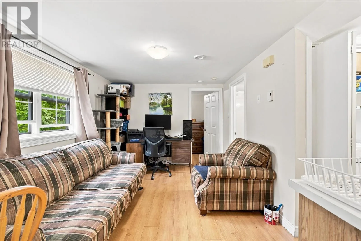
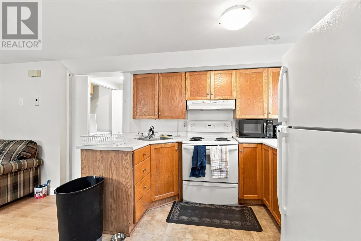
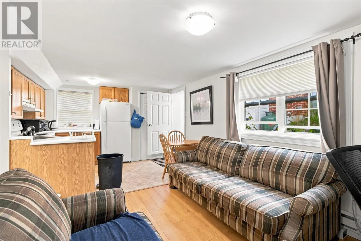
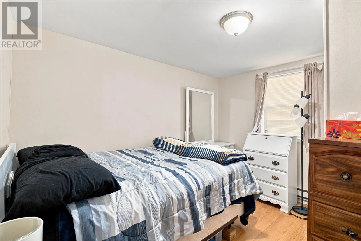
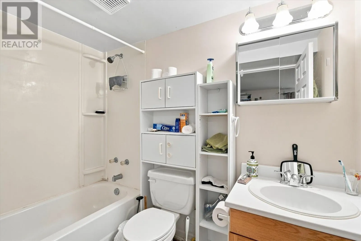
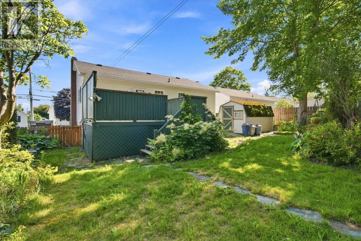
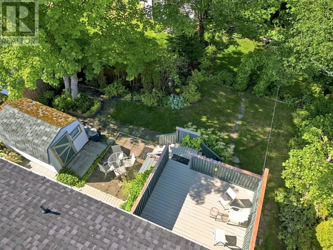
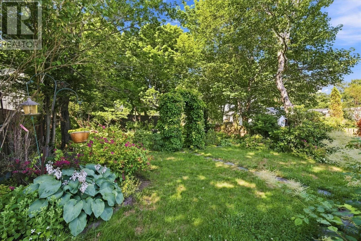
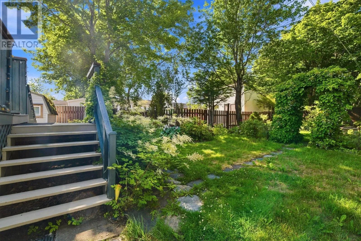
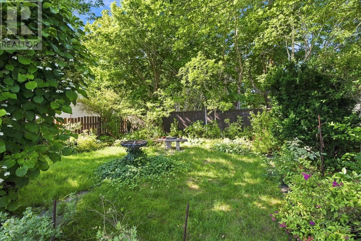
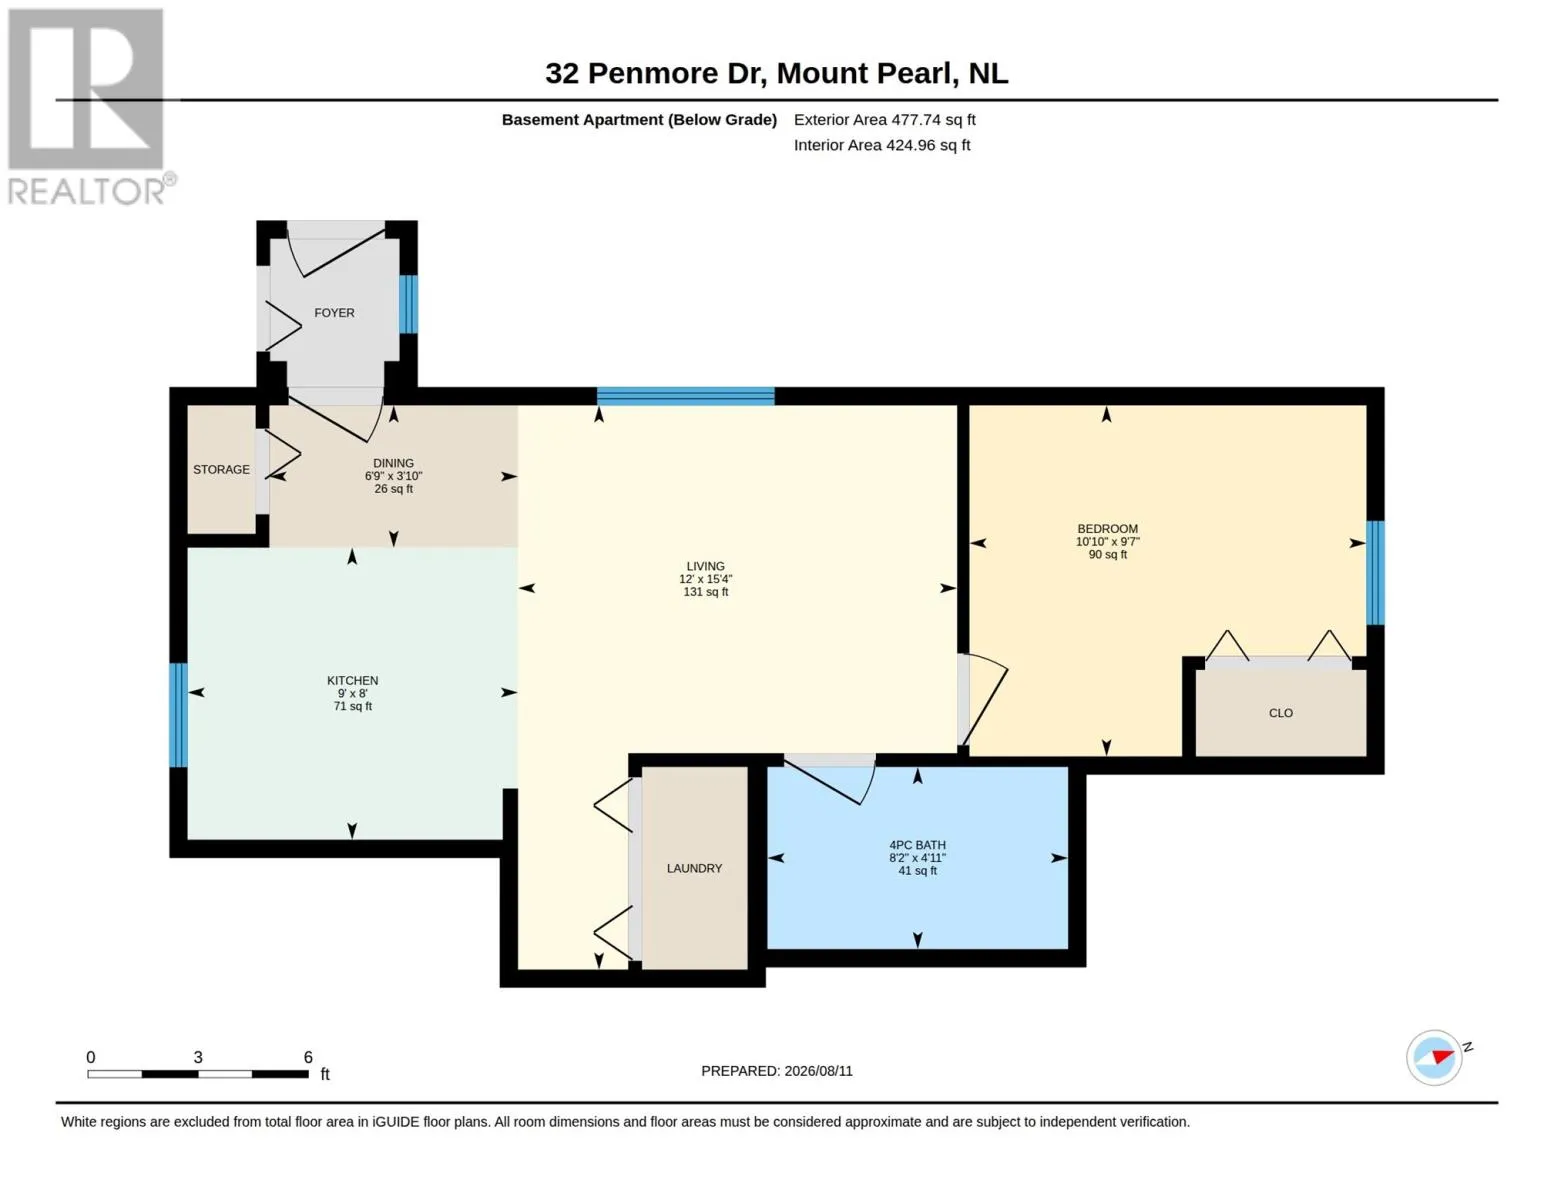
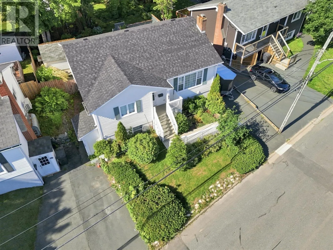
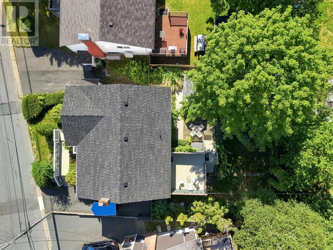
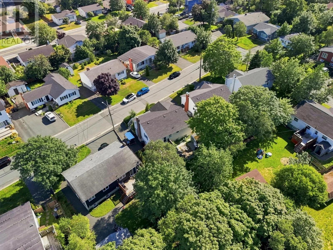
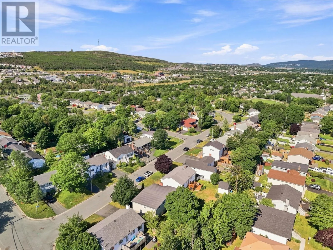
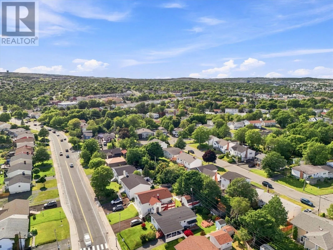
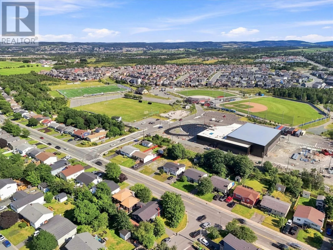
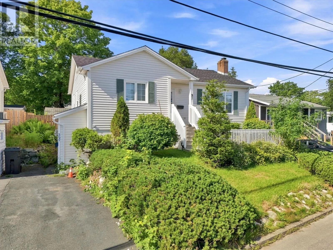
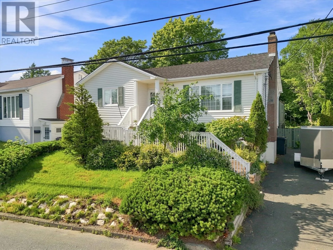
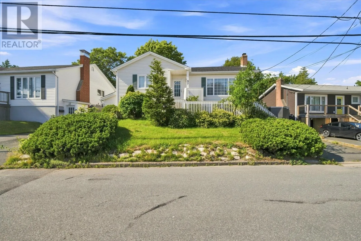
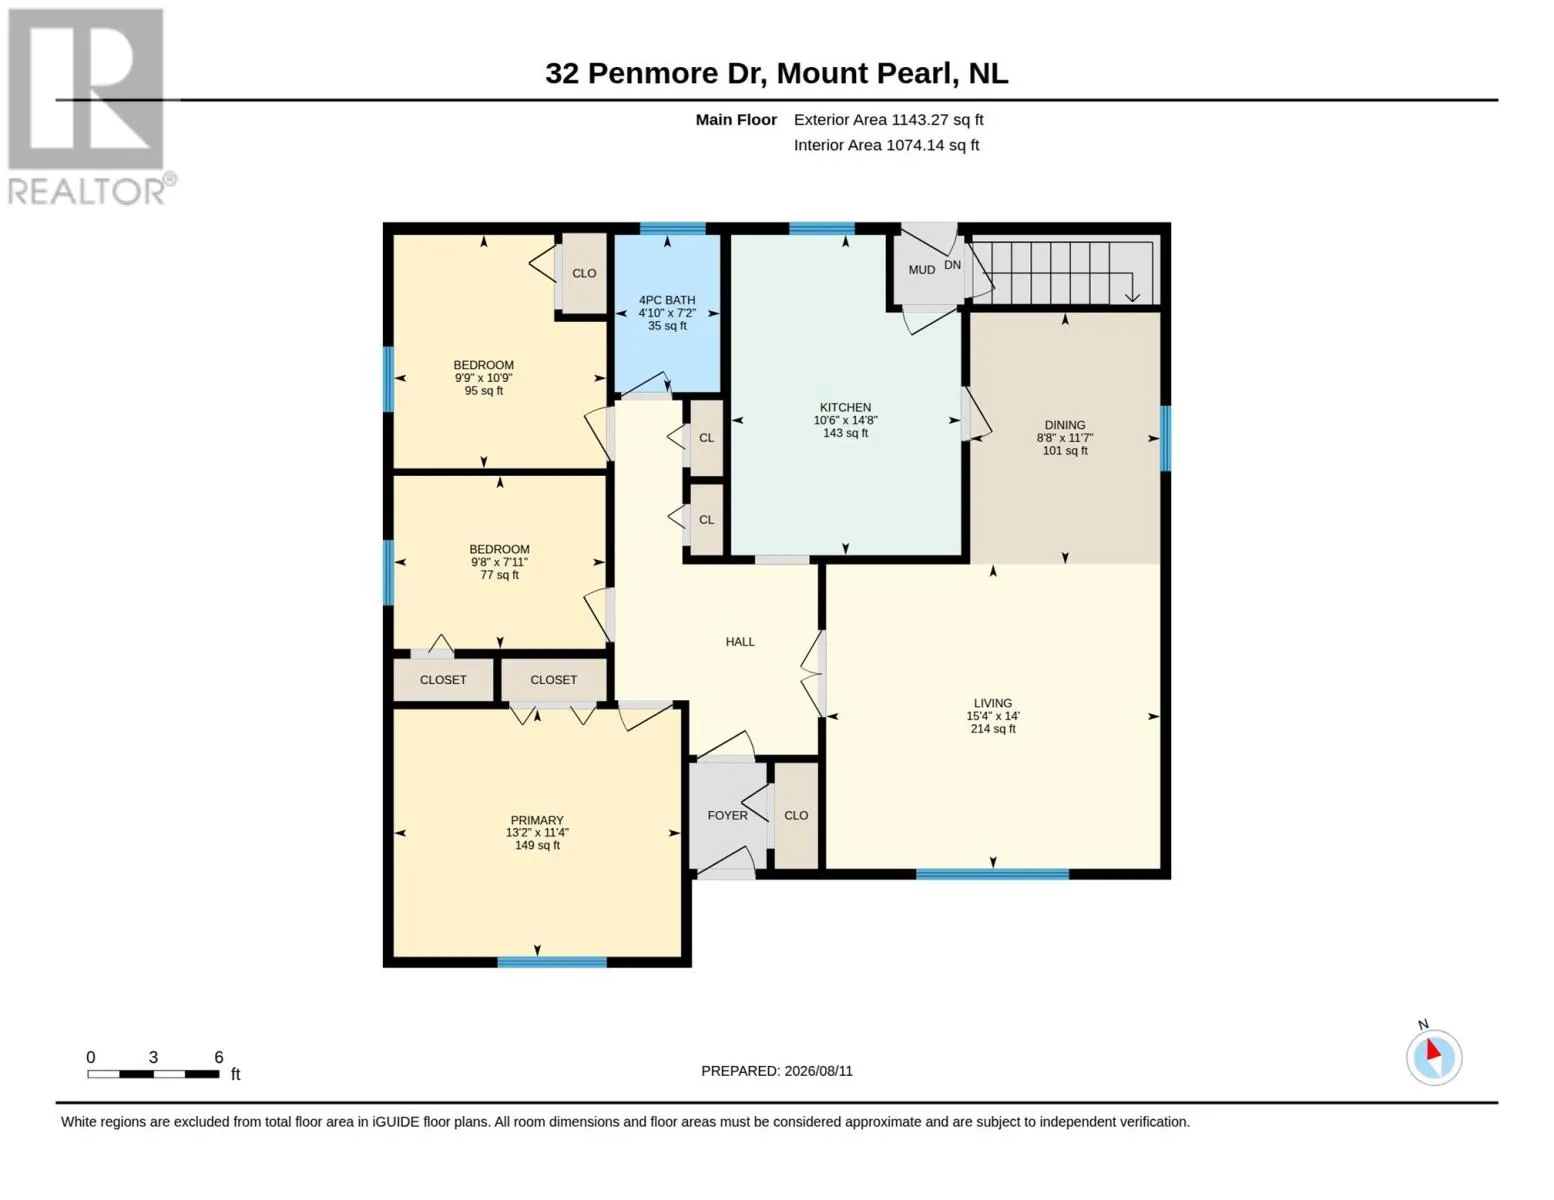
Welcome to 32 Penmore drive where pride of ownership and a lifetime of love and care is truly evident. It may not have the most modern finishes or layout but it's definitely spacious and very well kept. The traditional feel gives you the classic main floor layout with each room having its designation (oak kitchen, separate dining room and living room with propane fireplace) along with 3 bedrooms and the main bath. The lower level is what offers the extra space that many 2 apts do not offer. You have a large recroom, a flex room that could be a bedroom without a closet or an office etc and another full bath. The apartment is very functionable and can be a great mortgage helper. Both units also have their own separate driveways. Something else you don't see every day; the oversized backyard is an absolute beautiful oasis. The irregular lot gives you much more space than one would expect. So, if you're in the market for a 2-apartment home that has been loved and cared for but you can put your own mark on, this one could be perfect. Sellers direction in place with no conveyance of offers until Tuesday August 18th 1159am and all offers to be left open until 459pm the same day. (id:27476)


Property Highlights

MLS® Number
1300822
Type
Single Family
Ownership Type
Freehold
Land Size
60ftx125|4,051 - 7,250 sqft

Building

Building Type
Two Apartment House
Storeys
1.00
Square Footage
2148 sqft
Bathrooms Total
2
Bedrooms Total
4
Amenities
Recreation, Shopping
Exterior Finish
Vinyl siding
Fireplace Present
Yes
Basement Type
Basement Features
Building Heating Type
Baseboard heaters
Heating Fuel
Electric, Oil, Propane
Building Cooling Type

Utilities

Water
Municipal water
Utility Sewer
Municipal sewage system

Room Layout

Bath (# pieces 1-6)
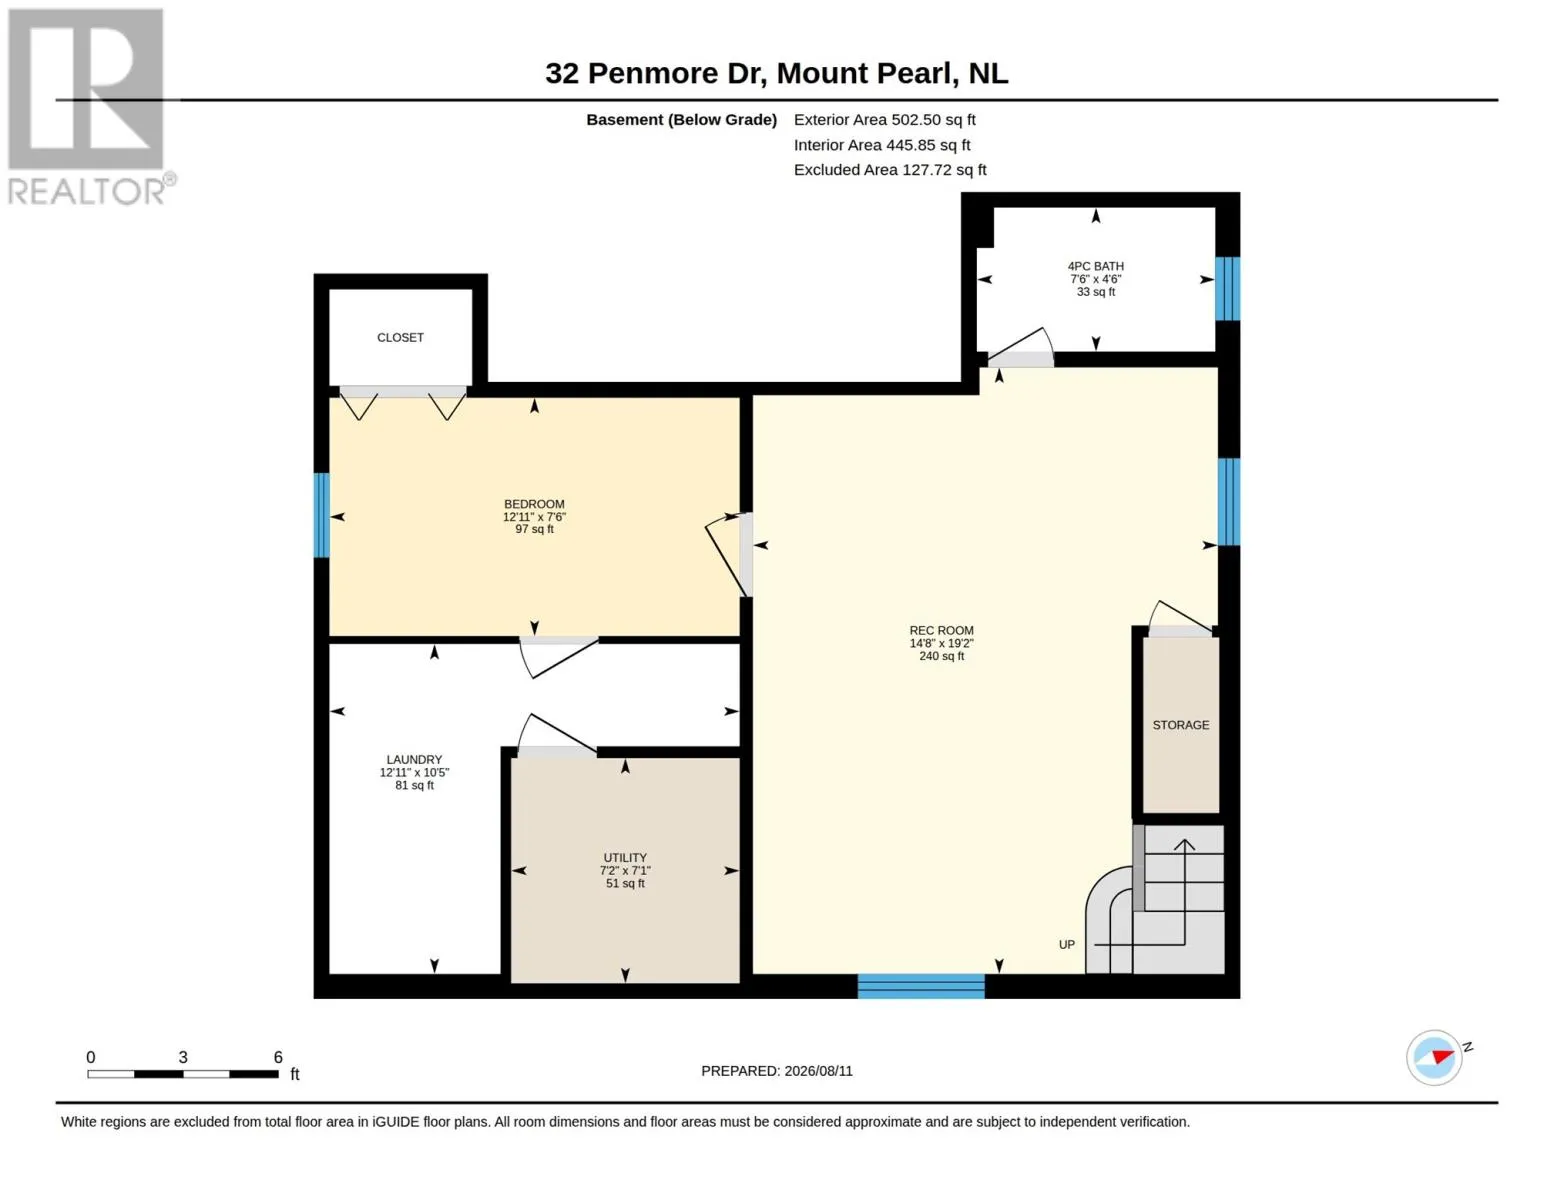
Basement
4 piece
Not known
Basement
9.7x10.10
Not known
Basement
3.10x6.9
Not known
Basement
8x9
Not known
Basement
15.4x12
Utility room
Basement
4 piece
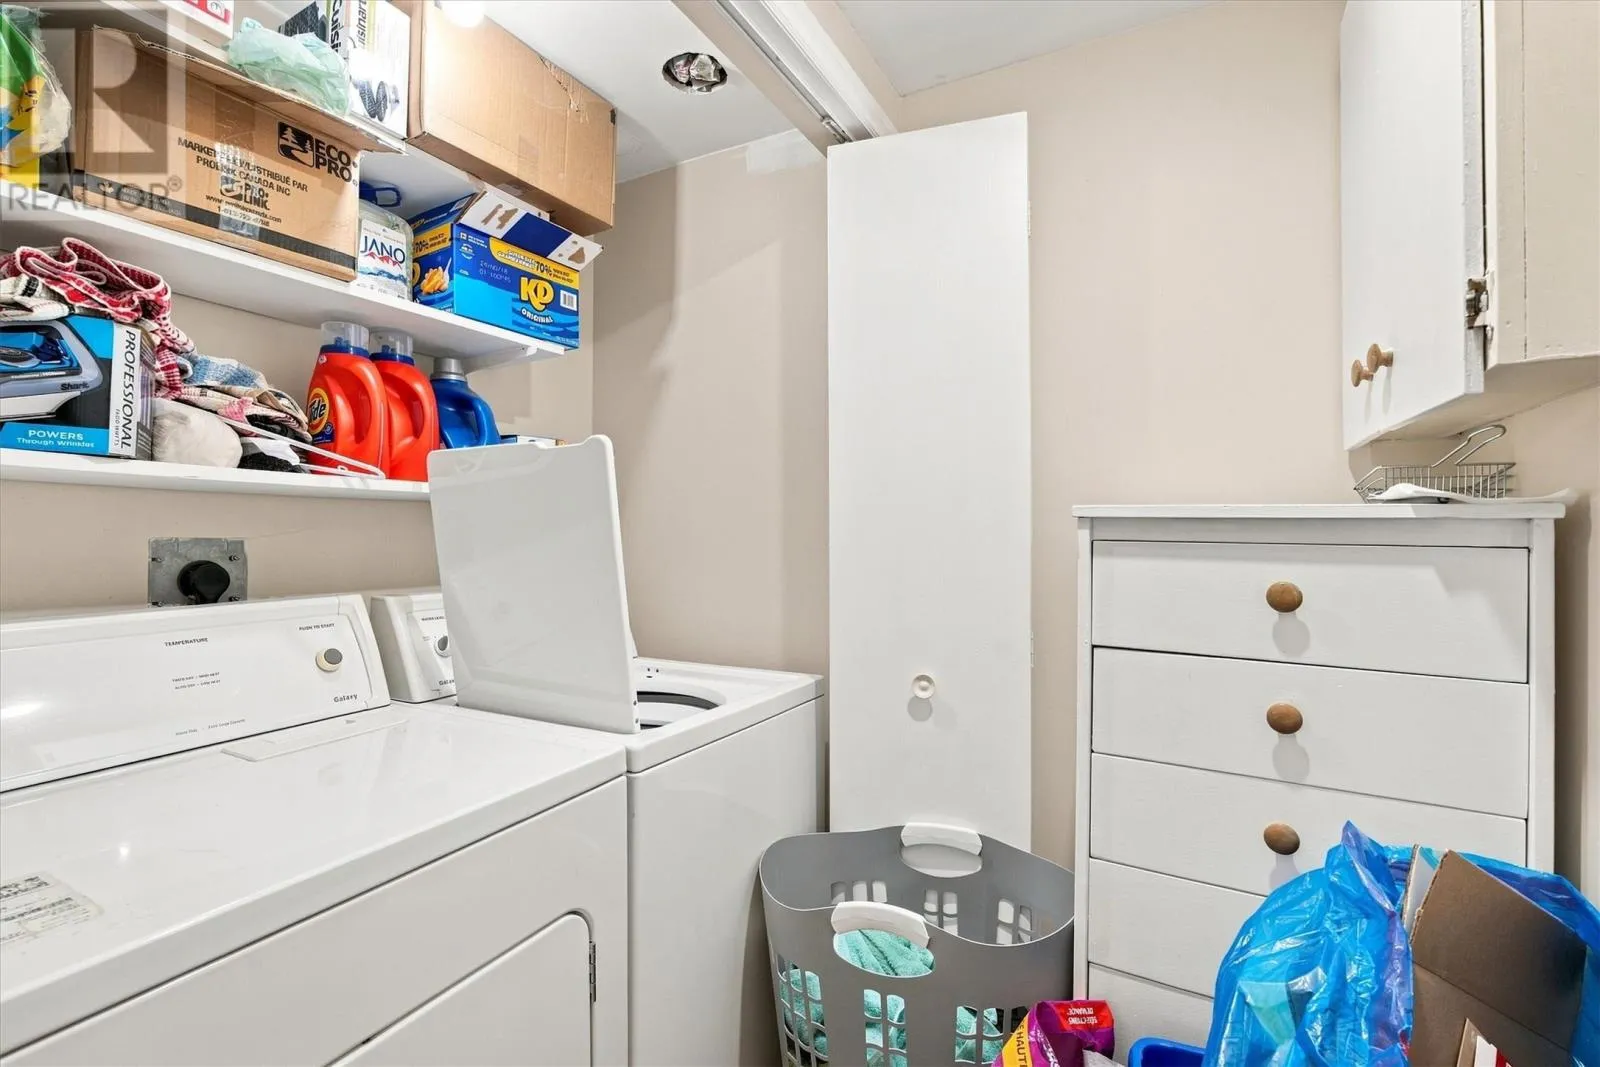
Laundry room
Basement
7.1x7.2
Bath (# pieces 1-6)
Basement
10.5x12.11
Office
Basement
19.2x14.8
Recreation room
Basement
7.6x12.11
Bath (# pieces 1-6)
Main level
4 piece
Bedroom
Main level
9.8x7.11
Bedroom
Main level
9.9x10.9
Primary Bedroom
Main level
13.2x11.4
Kitchen
Main level
10.6x14.8
Dining room
Main level
8.8x11.7
Living room/Fireplace
Main level
15.4x14

Location

Learn more about this property
Listing provided by:
Hanlon Realty
MLS® number:
1300822
Agent:
Amanda Arsenault
*Indicates required field
Name is required
Email is required
Please enter a valid phone number (e.g., 416-111-1111).