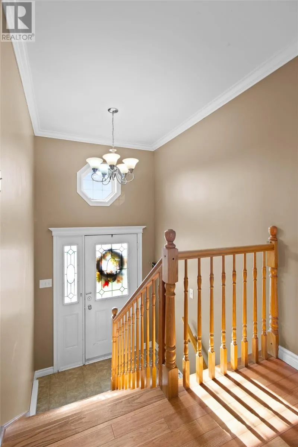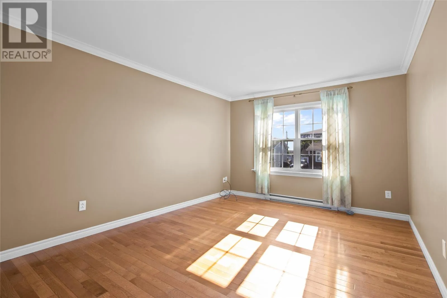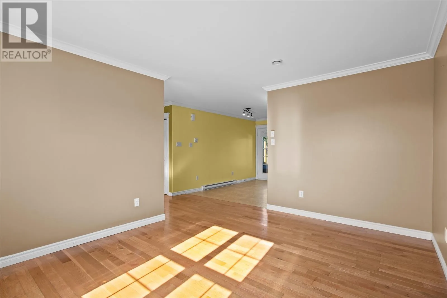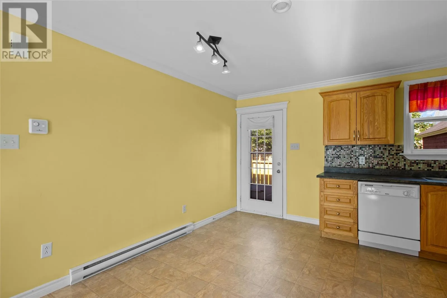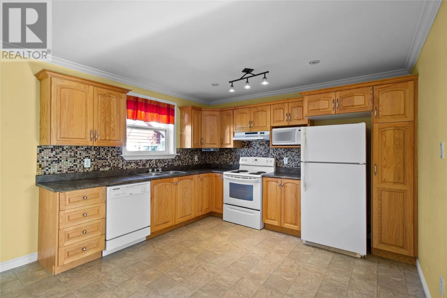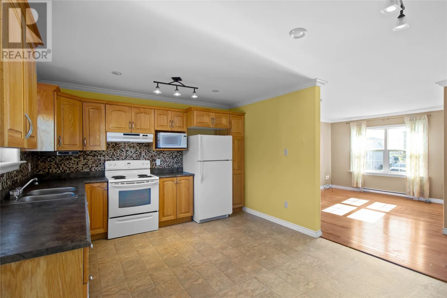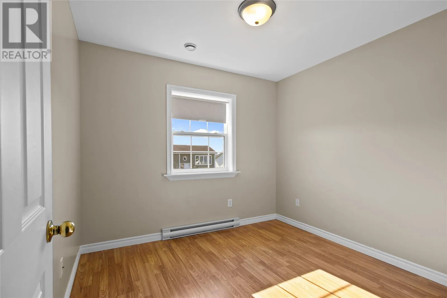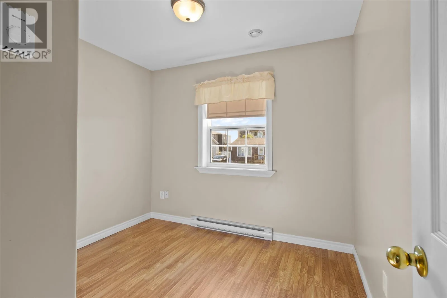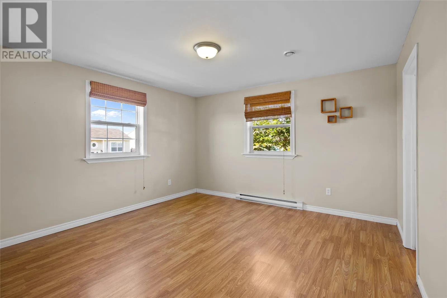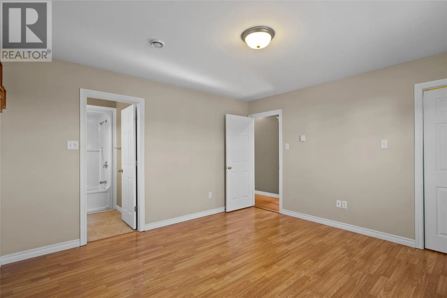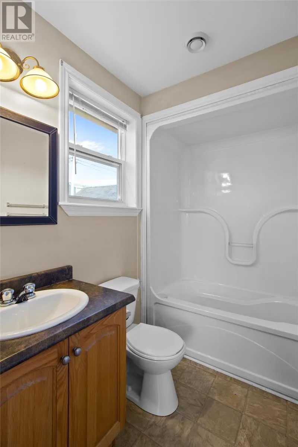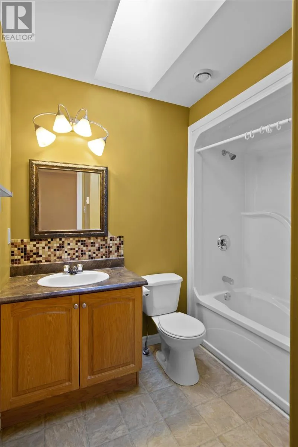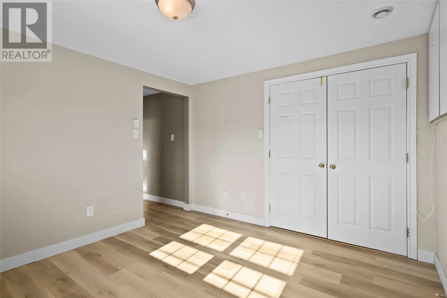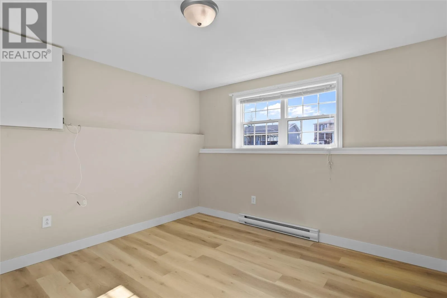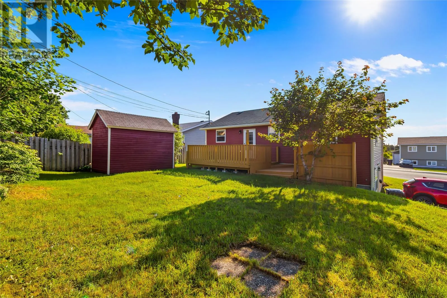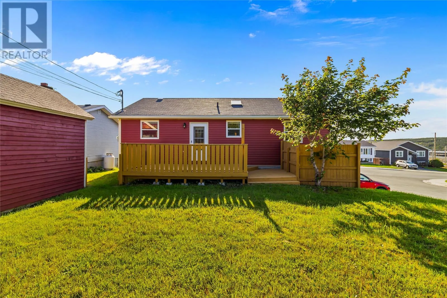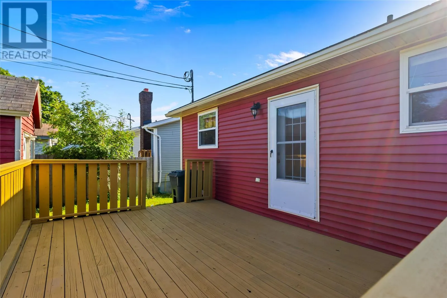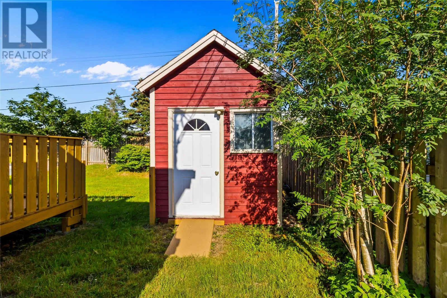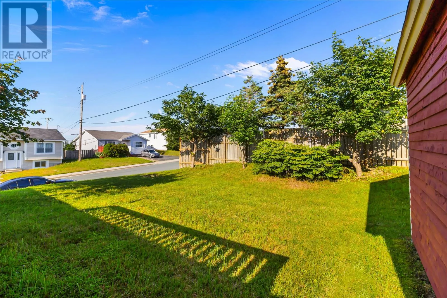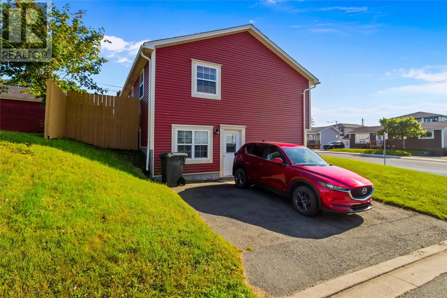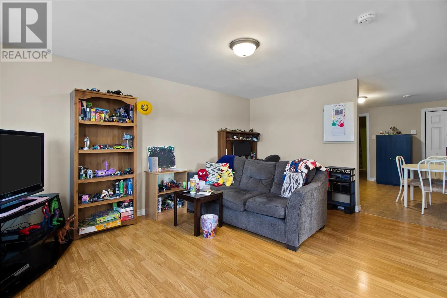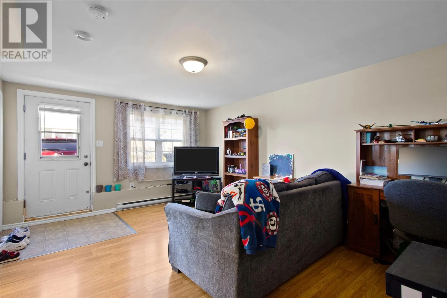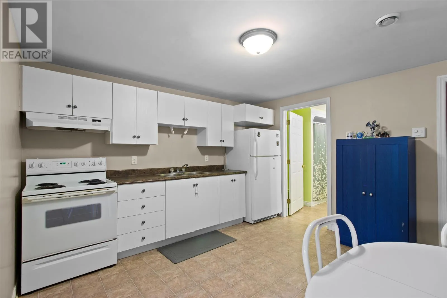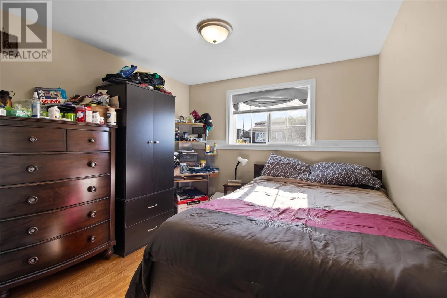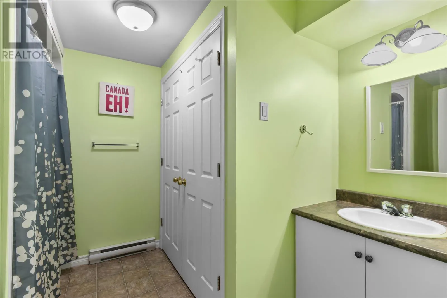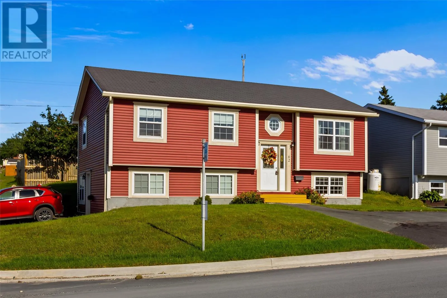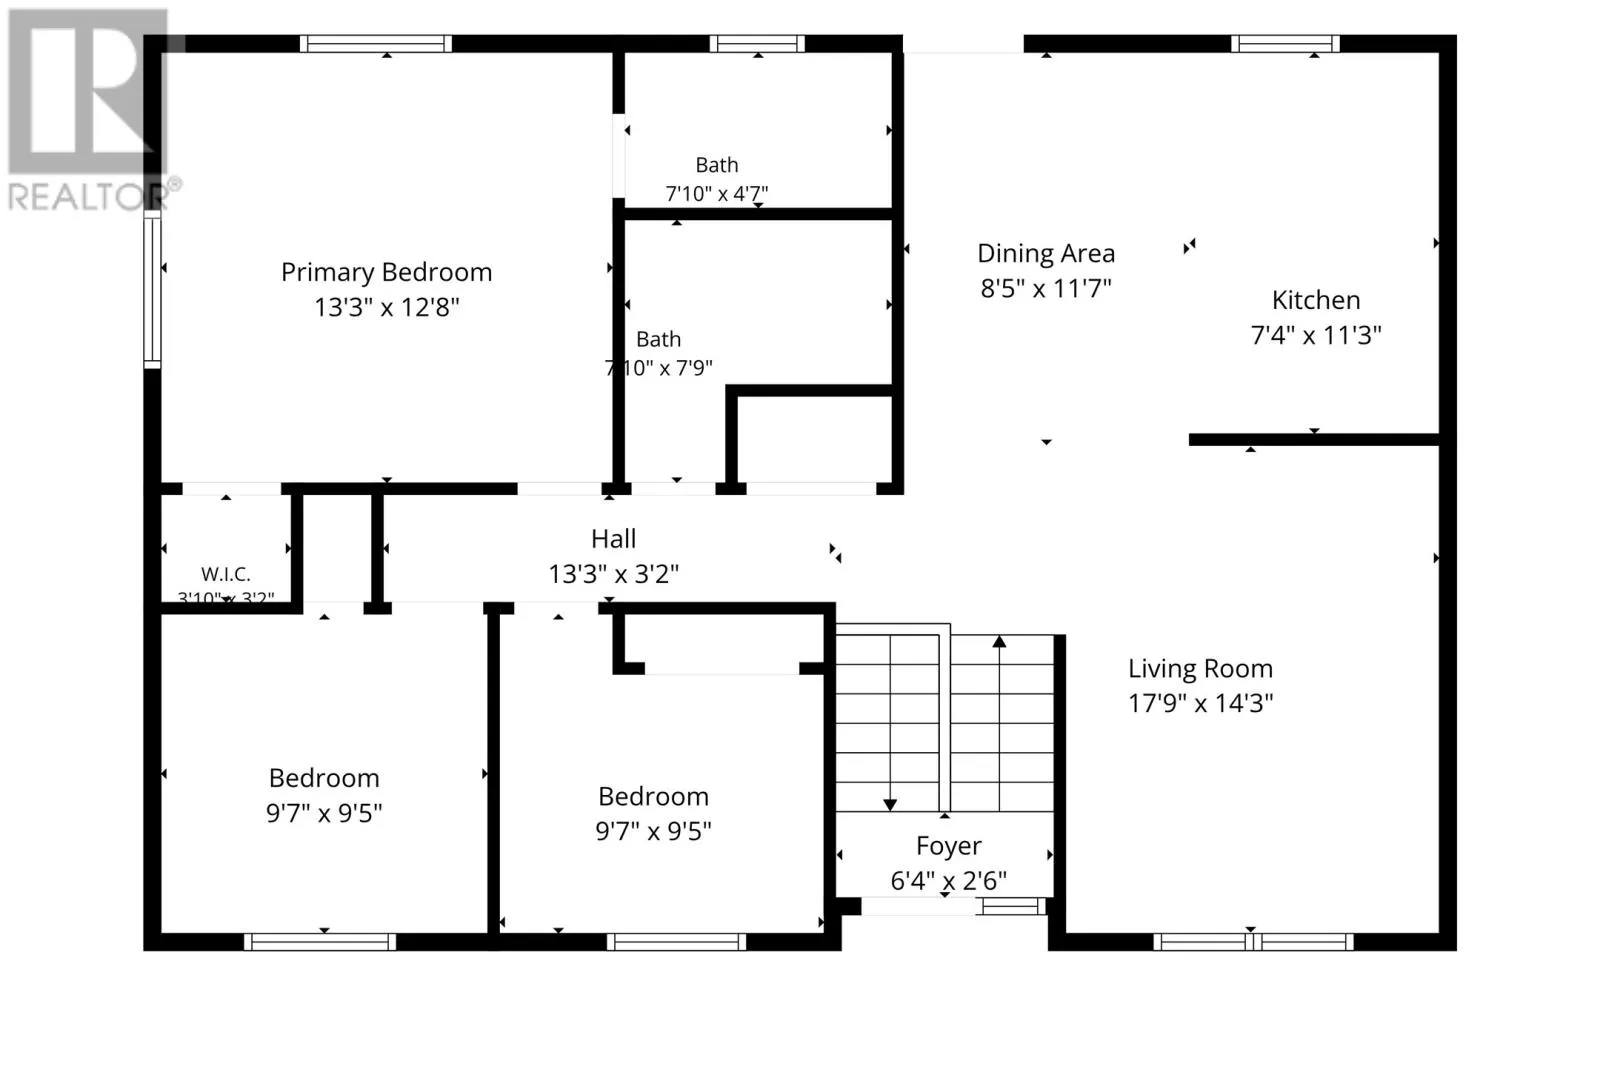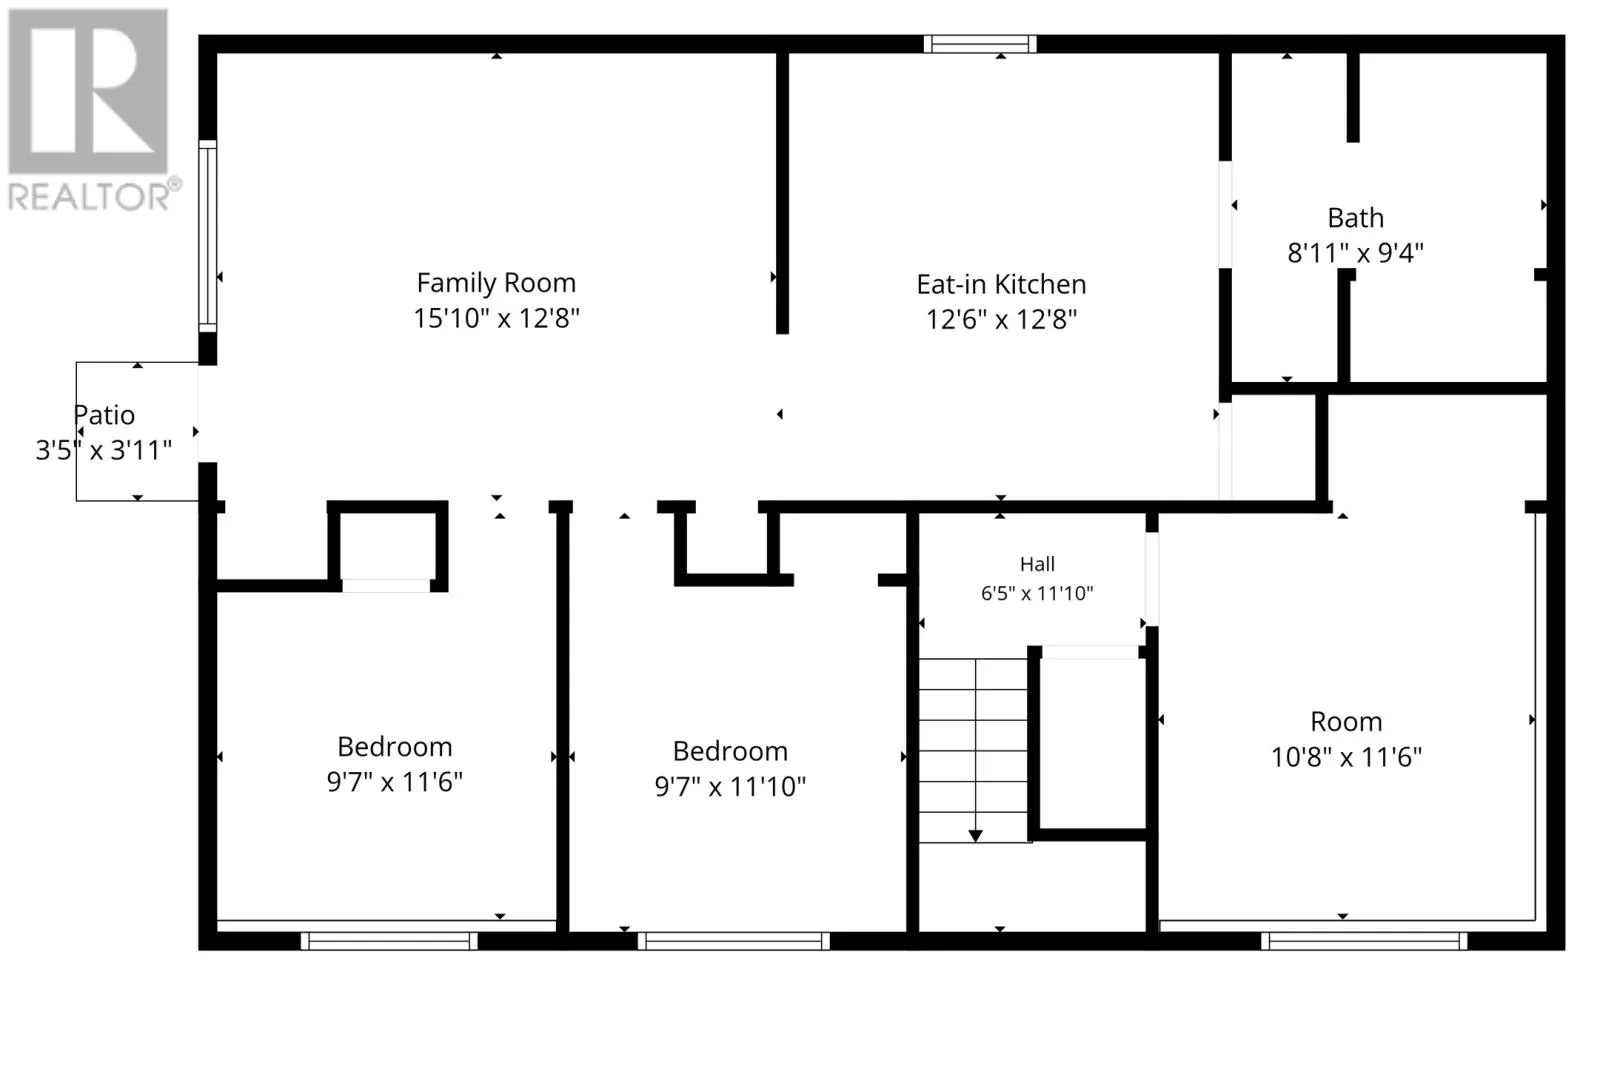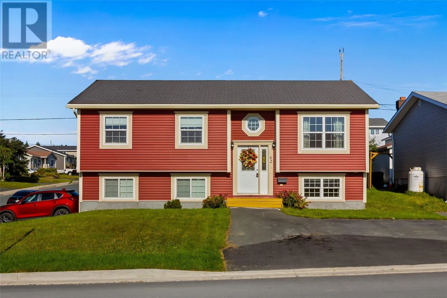
Kenmount Road to Mt Carson Ave to Wyatt Blvd Welcome to this beautiful two-apartment home situated on a corner lot with separate driveway for main unit and basement, the perfect blend of comfort, style, and investment potential. The bright and spacious main floor features three bedrooms, including a generous primary suite complete with a large full ensuite bathroom. The eat-in kitchen offers plenty of space for family gatherings, and overlooks the expansive backyard and deck, ideal for summer BBQs and outdoor entertaining. There is a storage shed, and a partially fenced rear yard. The above-ground family room is filled with natural light, creating a warm and inviting space to relax. The laundry area and HRV system are neatly tucked behind closet doors for a clean, streamlined look. The walk-out two-bedroom apartment is equally impressive, offering abundant natural light and a modern feel. It features a huge bathroom with its own laundry area. It shows like new and with tenants who would love to stay, this is a fantastic opportunity for immediate rental income. Perfectly situated between St. John’s and Mount Pearl, this home offers exceptional convenience, just minutes to Kenmount Road, Donovan’s Industrial Park, and right next to Paradise. Commuting and access to amenities couldn’t be easier. Whether you’re looking for a family home with mortgage support or a smart investment property, this one checks all the boxes. As per seller's directive no conveyance of offers prior to 10am August 19, 2026 (id:27476)