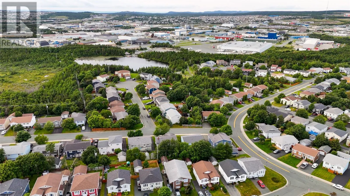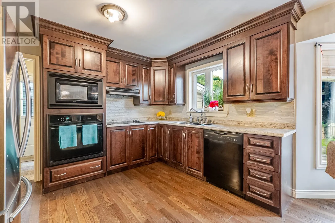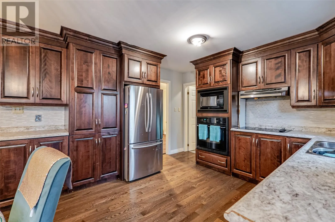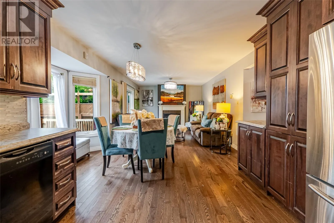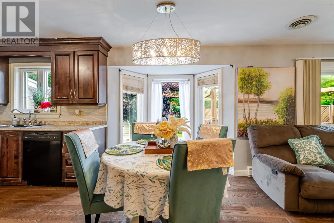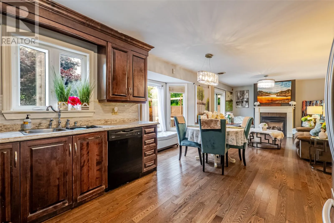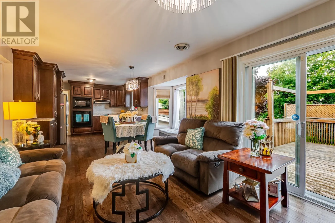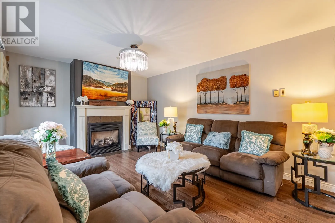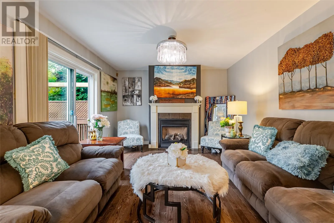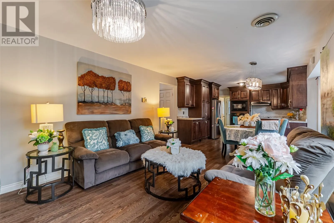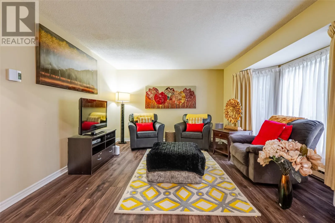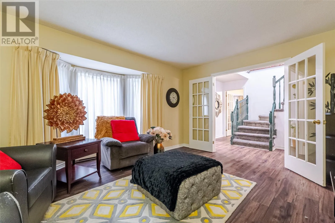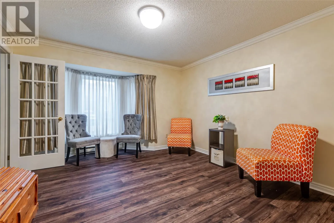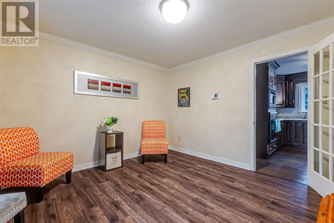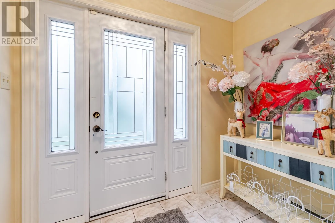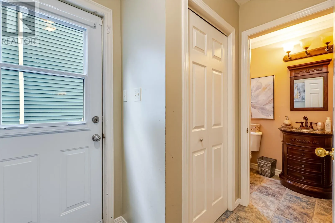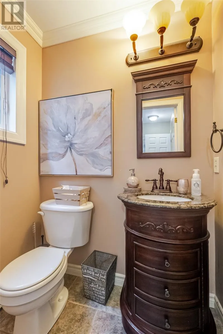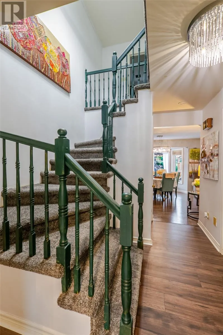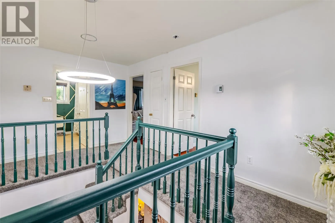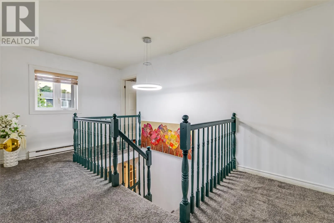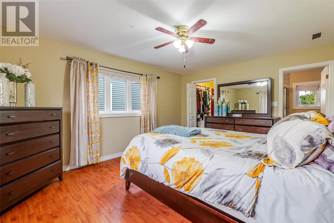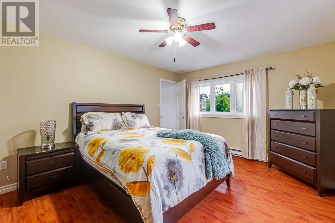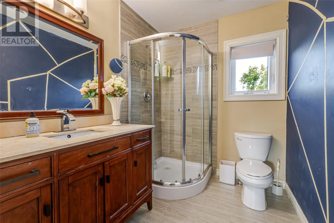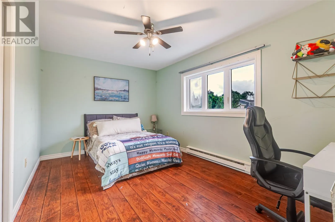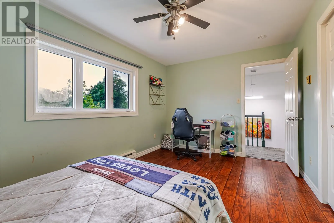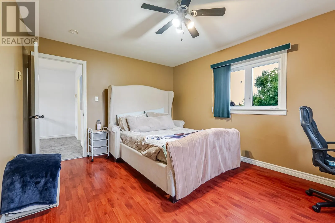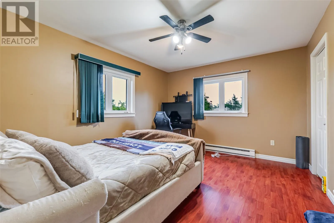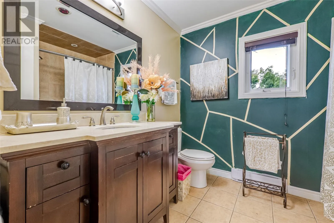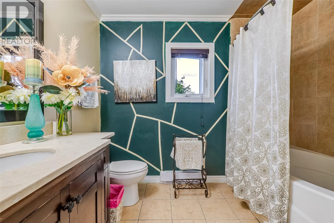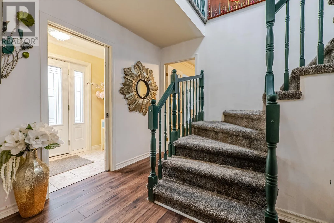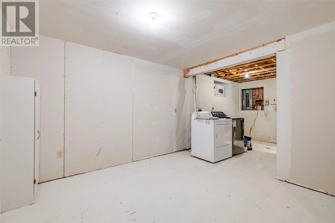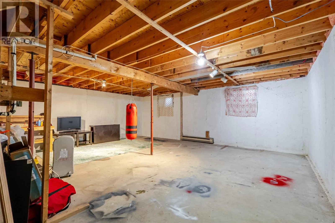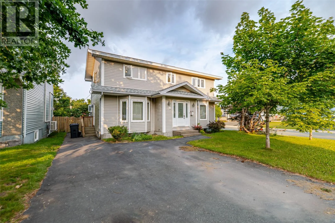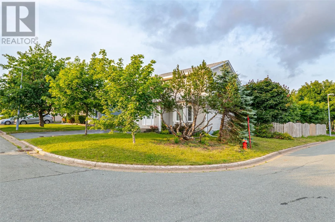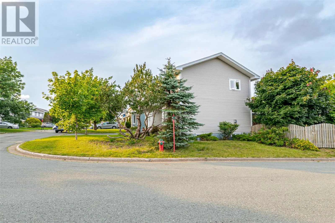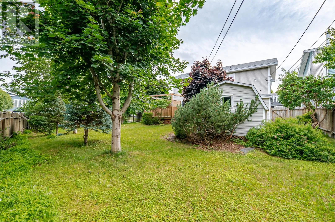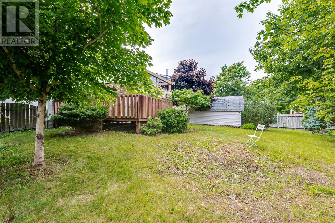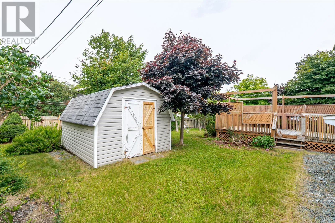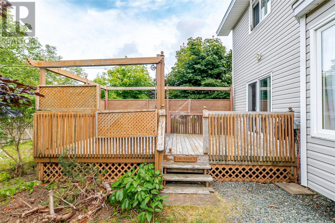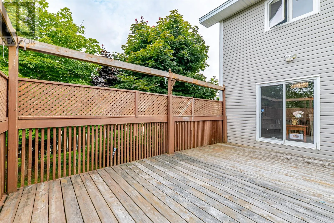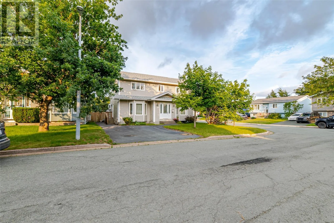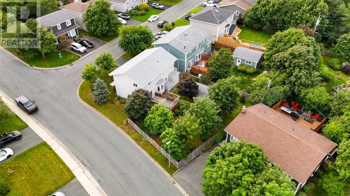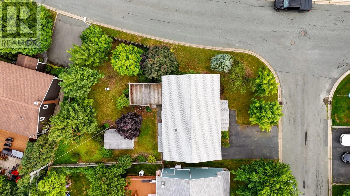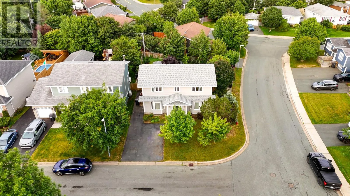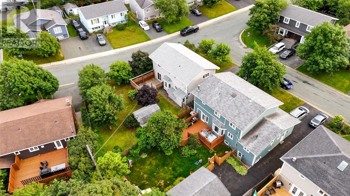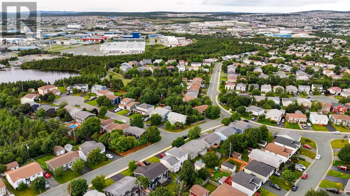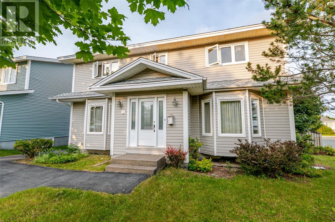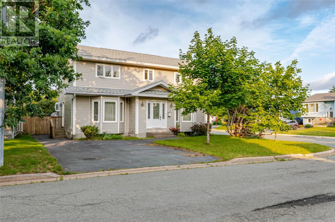
Off Nelder Drive, Off Suave Street Tucked into a corner lot on one of the nicest cul-de-sacs in Mount Pearl's Powers Pond neighbourhood, this 2-storey family home offers space, flexibility, and a location that's hard to beat for families. The main floor offers a bright living room, separate dining room, open concept kitchen, eating area, and family room with a propane fireplace and patio doors to the deck. A mudroom and powder room sit conveniently off the kitchen. Upstairs, the primary bedroom is a true retreat with a walk-in closet and a modern ensuite featuring a glass-enclosed shower, while the main bath offers a soaker tub. Two additional oversized bedrooms offer flexibility for a growing family, guests, a home office, or a gym. The walk-out basement, approximately 936 sq ft, includes a laundry room with utility sink and opens directly to the backyard, offering real potential for a self-contained apartment or in-law suite, ideal for extended family or extra living space. Outside, the fully fenced, private backyard includes a shed and a massive deck flowing into a huge, lush lawn, perfect for summer barbecues, gardening, and kids and pets playing freely. The paved driveway fits 3 vehicles, and a heat exchanger keeps fresh air circulating year round. Families will love the location, close to schools and minutes from Powers Pond Park, with walking trails, playgrounds, tennis and basketball courts, a dog park, and a pond used for kayaking, canoeing, and winter skating. Nearby St. David's Park adds a nature-based playground with fossils, boulders, and cedar log climbing structures. For indoor fun, the Mount Pearl Summit Centre, connected to the Reid Centre and The Glacier, offers swimming pools, a splash pad, waterslide, and fitness facilities for the whole family. Costco Wholesale is only 3 minutes away, with a full range of shopping and amenities close by. And kids can walk to school! (id:27476)